1. ArchDaily
  2. Featured

Featured

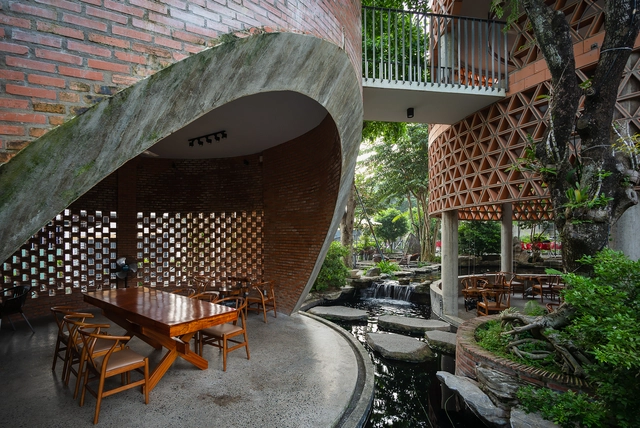
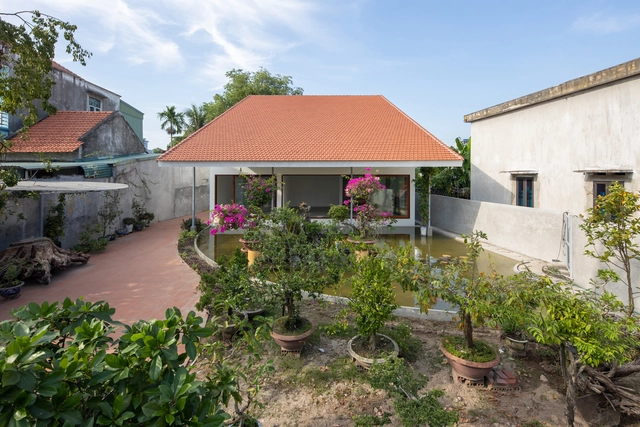
NAM Coffee / G+ Architects

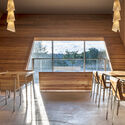
NAM Coffee / G+ Architects - Exterior Photography, Coffee Shop, Garden, Facade, Beam, ChairNAM Coffee / G+ Architects - Interior Photography, Coffee Shop, Table, ChairNAM Coffee / G+ Architects - Interior Photography, Coffee Shop, GardenNAM Coffee / G+ Architects - Exterior Photography, Coffee Shop, Garden, Facade, Table, ChairNAM Coffee / G+ Architects - More Images+ 25

Bien Hoa, Vietnam
  • Architects: G+ Architects
  • Area Area of this architecture project Area:  1200
  • Year Completion year of this architecture project Year:  2022
  • Manufacturers Brands with products used in this architecture project
    Manufacturers:  Ha Tien, TUILDONAI, Toto


Meditation Gazebo / STUDIOARO

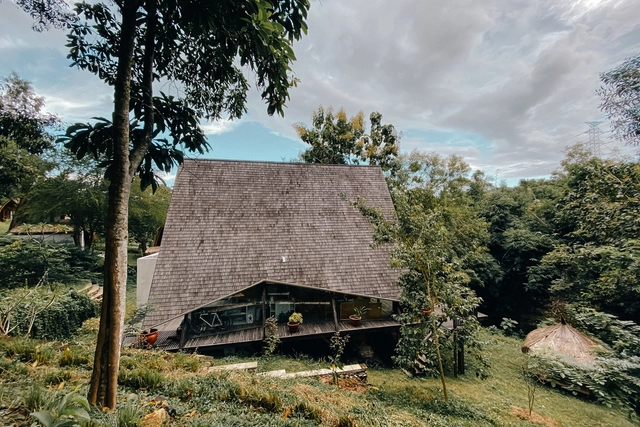
Meditation Gazebo / STUDIOARO - Exterior Photography, Wellbeing, GardenMeditation Gazebo / STUDIOARO - Interior Photography, Wellbeing, Garden, Arch, Beam, ForestMeditation Gazebo / STUDIOARO - Interior Photography, Wellbeing, ArchMeditation Gazebo / STUDIOARO - Exterior Photography, Wellbeing, Garden, ForestMeditation Gazebo / STUDIOARO - More Images+ 11

  • Architects: STUDIOARO
  • Area Area of this architecture project Area:  200 ft²
  • Year Completion year of this architecture project Year:  2022

NAVER 1784 Canteen & Cafe / Betwin Space Design

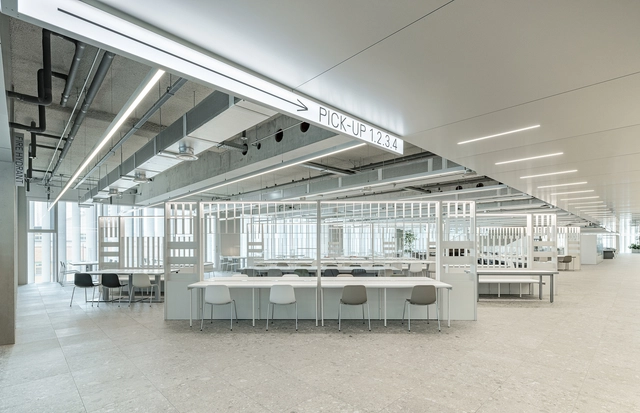
NAVER 1784 Canteen & Cafe / Betwin Space Design - Interior Photography, Coffee Shop Interiors, Stairs, Facade, HandrailNAVER 1784 Canteen & Cafe / Betwin Space Design - Interior Photography, Coffee Shop Interiors, Table, Lighting, ChairNAVER 1784 Canteen & Cafe / Betwin Space Design - Interior Photography, Coffee Shop Interiors, Beam, Facade, LightingNAVER 1784 Canteen & Cafe / Betwin Space Design - Interior Photography, Coffee Shop Interiors, Beam, Column, LightingNAVER 1784 Canteen & Cafe / Betwin Space Design - More Images+ 15

450 Warren / SO-IL

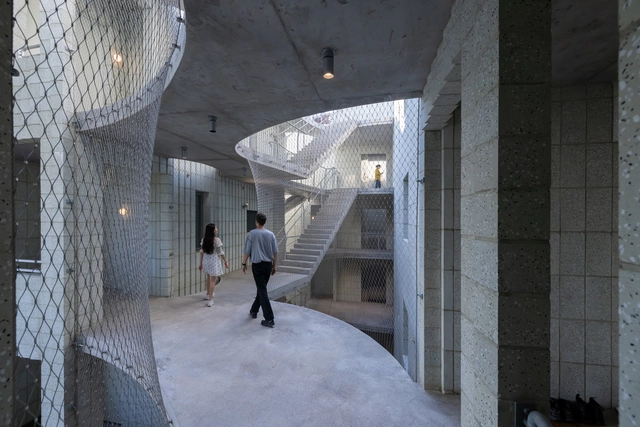
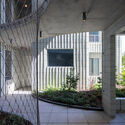
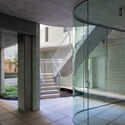
450 Warren / SO-IL - Exterior Photography, Apartments, Facade450 Warren / SO-IL - Exterior Photography, Apartments, Courtyard, Facade, Bench, Table450 Warren / SO-IL - Exterior Photography, Apartments, Garden, Facade450 Warren / SO-IL - Interior Photography, Apartments, Stairs, Facade, Handrail450 Warren / SO-IL - More Images+ 14

Refuge / NWLND Rogiers Vandeputte

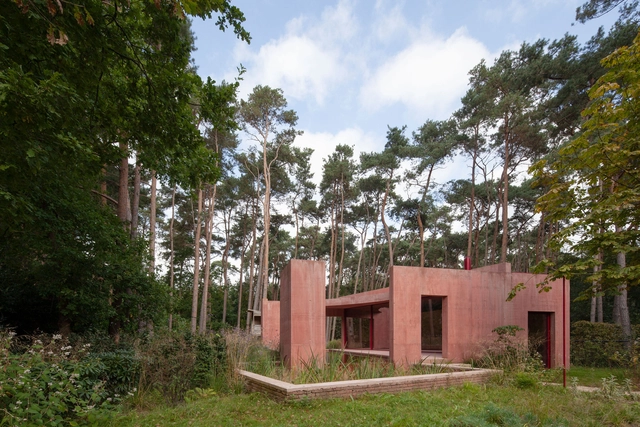
Refuge / NWLND Rogiers Vandeputte - Exterior Photography, Houses, FacadeRefuge / NWLND Rogiers Vandeputte - Interior Photography, Houses, FacadeRefuge / NWLND Rogiers Vandeputte - Interior Photography, Houses, FacadeRefuge / NWLND Rogiers Vandeputte - Exterior Photography, Houses, Door, FacadeRefuge / NWLND Rogiers Vandeputte - More Images+ 18

Bonheiden, Belgium

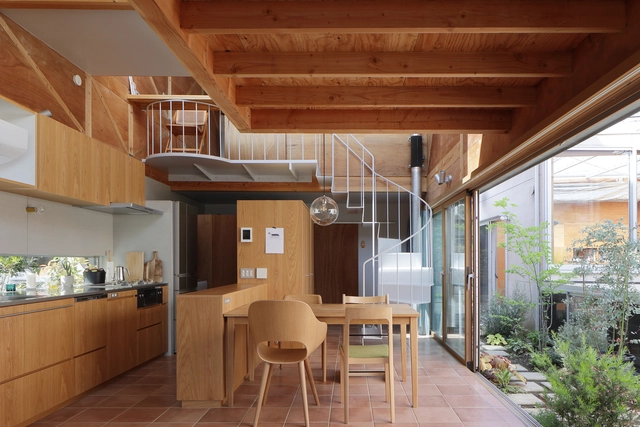
House in Gakuenmae / KKAA YTAA

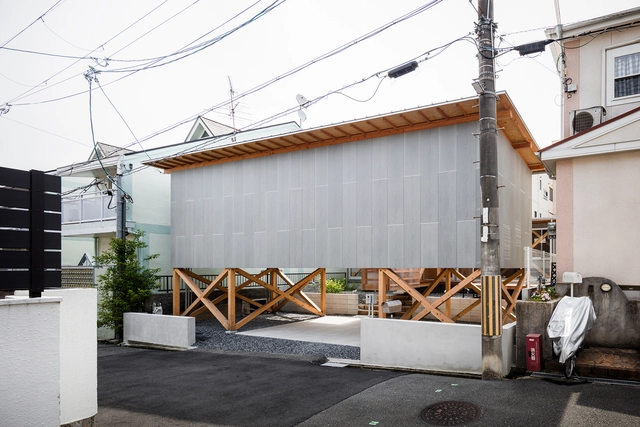
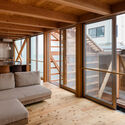
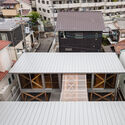
House in Gakuenmae / KKAA YTAA - Interior Photography, Houses, Stairs, Beam, FacadeHouse in Gakuenmae / KKAA YTAA - Exterior Photography, Houses, Deck, Facade, Beam, HandrailHouse in Gakuenmae / KKAA YTAA - Interior Photography, Houses, Beam, FacadeHouse in Gakuenmae / KKAA YTAA - Drawings, Houses, FacadeHouse in Gakuenmae / KKAA YTAA - More Images+ 10

Nara, Japan

Diatech Laboratories / Andrea Tabocchini Architecture

Diatech Laboratories / Andrea Tabocchini Architecture - Interior Photography, Detail, Kitchen, Facade, TableDiatech Laboratories / Andrea Tabocchini Architecture - Interior Photography, Detail, Kitchen, FacadeDiatech Laboratories / Andrea Tabocchini Architecture - Interior Photography, Detail, Stairs, FacadeDiatech Laboratories / Andrea Tabocchini Architecture - Interior Photography, Detail, FacadeDiatech Laboratories / Andrea Tabocchini Architecture - More Images+ 22

Guadalupe Market / Colectivo C733

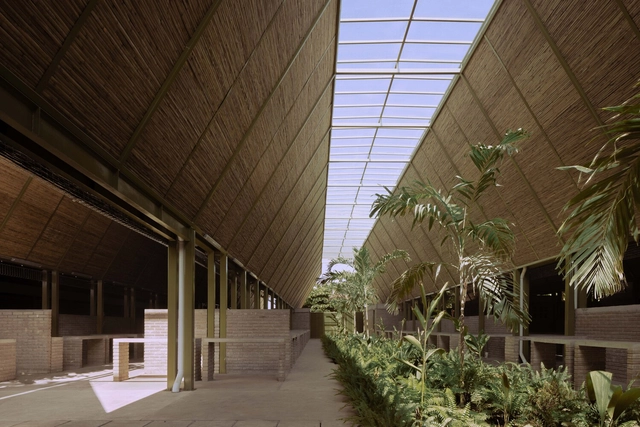
Guadalupe Market / Colectivo C733 - Exterior Photography, Market, FacadeGuadalupe Market / Colectivo C733 - Exterior Photography, Market, Garden, FacadeGuadalupe Market / Colectivo C733 - Interior Photography, Market, Beam, ArchGuadalupe Market / Colectivo C733 - Interior Photography, Market, GardenGuadalupe Market / Colectivo C733 - More Images+ 14

Tapachula de Córdova y Ordoñez, Mexico
  • Architects: Colectivo C733
  • Area Area of this architecture project Area:  4145
  • Year Completion year of this architecture project Year:  2021

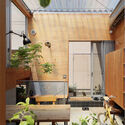
RL House / Wiyoga Nurdiansyah

RL House / Wiyoga Nurdiansyah - Exterior Photography, Sustainability, Garden, FacadeRL House / Wiyoga Nurdiansyah - Interior Photography, Sustainability, Garden, FacadeRL House / Wiyoga Nurdiansyah - Interior Photography, Sustainability, Beam, Facade, Table, ChairRL House / Wiyoga Nurdiansyah - Interior Photography, Sustainability, Beam, Chair, TableRL House / Wiyoga Nurdiansyah - More Images+ 15

  • Architects: Wiyoga Nurdiansyah
  • Area Area of this architecture project Area:  120
  • Year Completion year of this architecture project Year:  2019
  • Manufacturers Brands with products used in this architecture project
    Manufacturers:  Toto

House in Quang Yen / ngo + pasierbinski + ra.atelier

House in Quang Yen / ngo + pasierbinski + ra.atelier - Exterior Photography, HousesHouse in Quang Yen / ngo + pasierbinski + ra.atelier - Interior Photography, HousesHouse in Quang Yen / ngo + pasierbinski + ra.atelier - Interior Photography, Houses, Facade, Lighting, Table, ChairHouse in Quang Yen / ngo + pasierbinski + ra.atelier - Interior Photography, Houses, Facade, Beam, TableHouse in Quang Yen / ngo + pasierbinski + ra.atelier - More Images+ 27

Suspended House / fala

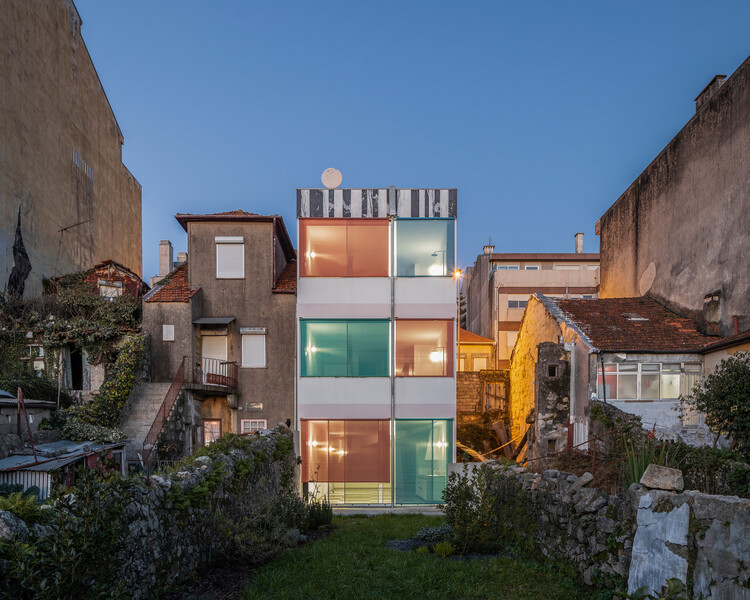
Suspended House / fala - Houses
Cortesia de fala

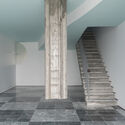
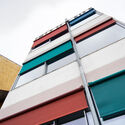
Suspended House / fala - HousesSuspended House / fala - Interior Photography, Houses, Stairs, Column, Handrail, Arch, FacadeSuspended House / fala - HousesSuspended House / fala - HousesSuspended House / fala - More Images+ 13

Porto, Portugal
  • Architects: fala
  • Area Area of this architecture project Area:  270
  • Year Completion year of this architecture project Year:  2019

Siten Salon / SIDES CORE

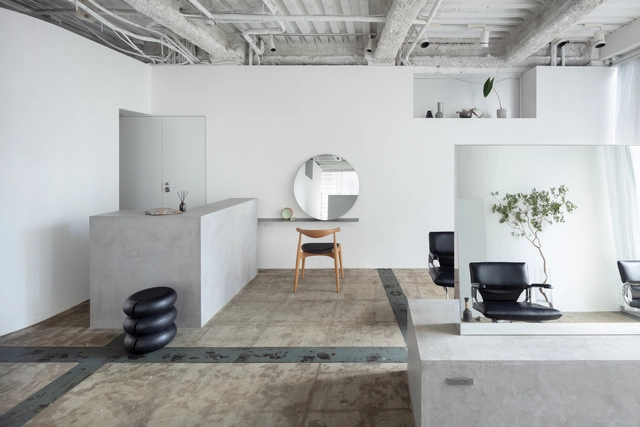
Siten Salon / SIDES CORE - Interior Photography, Wellness Interiors, ChairSiten Salon / SIDES CORE - Interior Photography, Wellness Interiors, Table, ChairSiten Salon / SIDES CORE - Interior Photography, Wellness Interiors, Lighting, ChairSiten Salon / SIDES CORE - Interior Photography, Wellness Interiors, ColumnSiten Salon / SIDES CORE - More Images+ 13

A Rest Station on A Mountaintop / Jumping House Lab

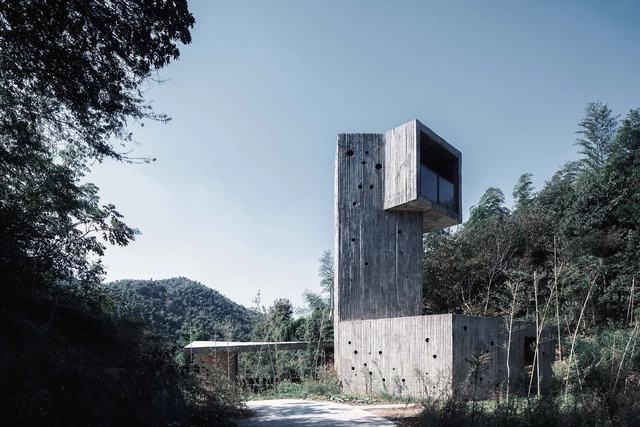
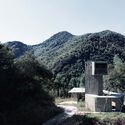
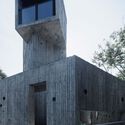
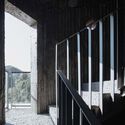
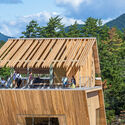
A Rest Station on A Mountaintop / Jumping House Lab - Exterior Photography, Installations & Structures, ForestA Rest Station on A Mountaintop / Jumping House Lab - Exterior Photography, Installations & Structures, ForestA Rest Station on A Mountaintop / Jumping House Lab - Exterior Photography, Installations & Structures, FacadeA Rest Station on A Mountaintop / Jumping House Lab - Interior Photography, Installations & Structures, Facade, Handrail, FenceA Rest Station on A Mountaintop / Jumping House Lab - More Images+ 21

  • Architects: Jumping House Lab
  • Area Area of this architecture project Area:  90
  • Year Completion year of this architecture project Year:  2021

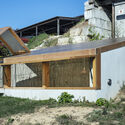
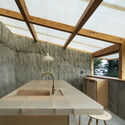
DOKUBO+ EL AMIGO House Expansion / Jo Nagasaka + Schemata Architects

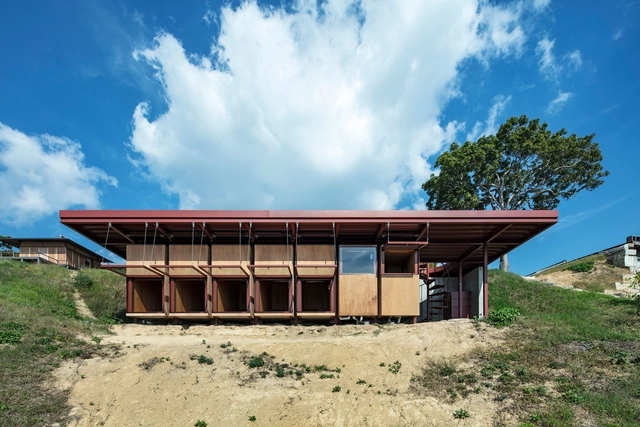
DOKUBO+ EL AMIGO House Expansion / Jo Nagasaka + Schemata Architects - Exterior Photography, Extension, Facade, CoastDOKUBO+ EL AMIGO House Expansion / Jo Nagasaka + Schemata Architects - Exterior Photography, Extension, Facade, BeamDOKUBO+ EL AMIGO House Expansion / Jo Nagasaka + Schemata Architects - Interior Photography, Extension, Kitchen, Beam, SinkDOKUBO+ EL AMIGO House Expansion / Jo Nagasaka + Schemata Architects - Interior Photography, Extension, Facade, Beam, Handrail, Stairs, Arch, ChairDOKUBO+ EL AMIGO House Expansion / Jo Nagasaka + Schemata Architects - More Images+ 28

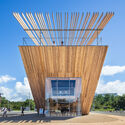
Tottori Takahama Café / Kengo Kuma & Associates

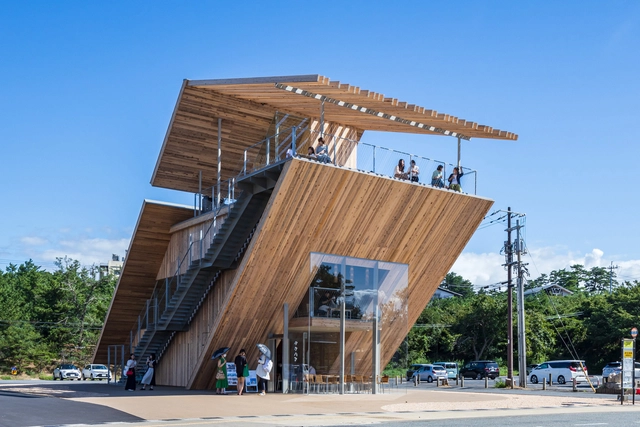
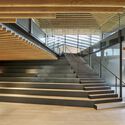
Tottori Takahama Café / Kengo Kuma & Associates - Exterior Photography, Installations & Structures, Facade, Stairs, BeamTottori Takahama Café / Kengo Kuma & Associates - Exterior Photography, Installations & Structures, Facade, BenchTottori Takahama Café / Kengo Kuma & Associates - Interior Photography, Installations & Structures, Stairs, Beam, Chair, TableTottori Takahama Café / Kengo Kuma & Associates - Exterior Photography, Installations & Structures, Beam, ForestTottori Takahama Café / Kengo Kuma & Associates - More Images+ 10

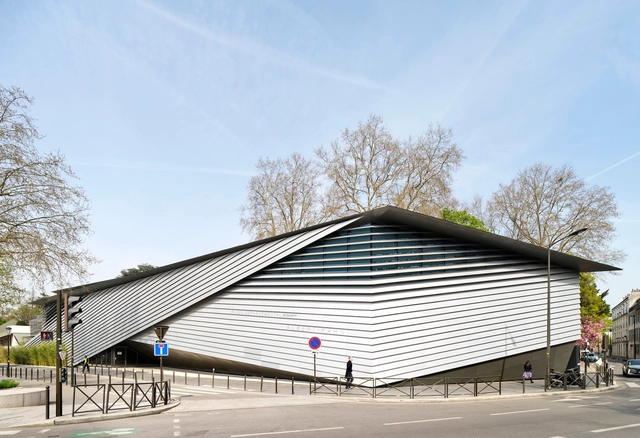
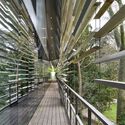
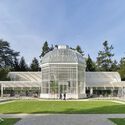
Albert Kahn Museum / Kengo Kuma & Associates

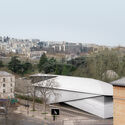
Albert Kahn Museum / Kengo Kuma & Associates - Exterior Photography, Museum, Facade, CityscapeAlbert Kahn Museum / Kengo Kuma & Associates - Interior Photography, Museum, Stairs, Handrail, Facade, BeamAlbert Kahn Museum / Kengo Kuma & Associates - Exterior Photography, Museum, Beam, Facade, HandrailAlbert Kahn Museum / Kengo Kuma & Associates - Exterior Photography, Museum, Garden, FacadeAlbert Kahn Museum / Kengo Kuma & Associates - More Images+ 19

Boulogne-Billancourt, France

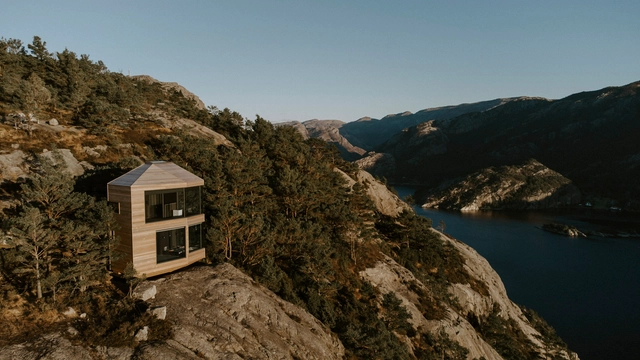
The Bolder Cabins / Snøhetta

The Bolder Cabins / Snøhetta - Exterior Photography, Cabins & Lodges, Door, ForestThe Bolder Cabins / Snøhetta - Exterior Photography, Cabins & Lodges, CoastThe Bolder Cabins / Snøhetta - Exterior Photography, Cabins & Lodges, ForestThe Bolder Cabins / Snøhetta - Interior Photography, Cabins & Lodges, BedroomThe Bolder Cabins / Snøhetta - More Images+ 11

  • Architects: Snøhetta
  • Year Completion year of this architecture project Year:  2023

Houses / Unemori Architects

Houses / Unemori Architects - Exterior Photography, Houses, FacadeHouses / Unemori Architects - Interior Photography, Houses, Facade, TableHouses / Unemori Architects - Interior Photography, Houses, Beam, Table, ChairHouses / Unemori Architects - Interior Photography, Houses, Beam, Facade, Table, ChairHouses / Unemori Architects - More Images+ 16

You've started following your first account!

Did you know?

You'll now receive updates based on what you follow! Personalize your stream and start following your favorite authors, offices and users.