1. ArchDaily
  2. Featured

Featured

Situaciones de Estar Pavilion / Veintedoce Arquitectura
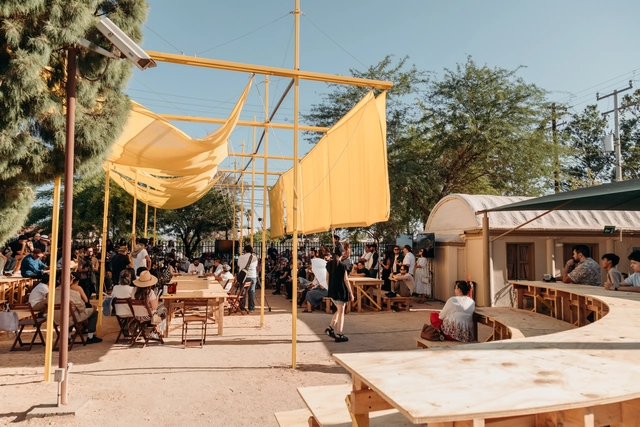
Situaciones de Estar Pavilion / Veintedoce Arquitectura - Interior Photography, Pavilion, ChairSituaciones de Estar Pavilion / Veintedoce Arquitectura - Interior Photography, PavilionSituaciones de Estar Pavilion / Veintedoce Arquitectura - Interior Photography, Pavilion, Stairs, FacadeSituaciones de Estar Pavilion / Veintedoce Arquitectura - Interior Photography, Pavilion, ChairSituaciones de Estar Pavilion / Veintedoce Arquitectura - More Images+ 33

Mexicali, Mexico
  • Area Area of this architecture project Area:  220
  • Year Completion year of this architecture project Year:  2023
  • Manufacturers Brands with products used in this architecture project
    Manufacturers:  Estructuras y Perfiles, Maderas Unión, Telas Parisina

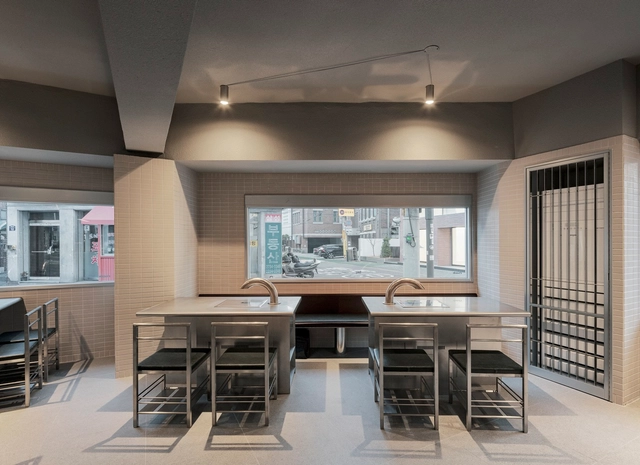
Renovation of Wuyuanwan Subway Station / ATENO
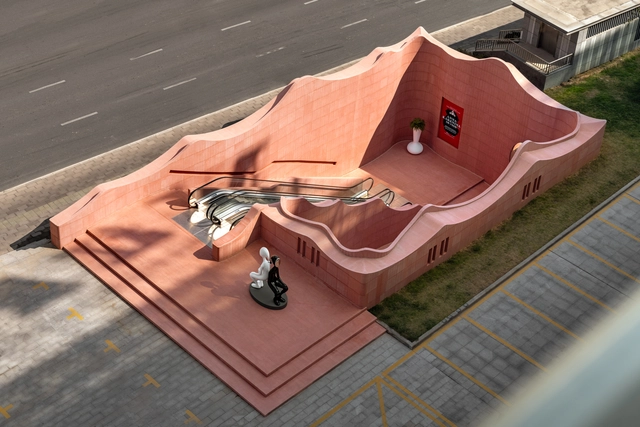
Renovation of Wuyuanwan Subway Station  / ATENO -           Metro StationRenovation of Wuyuanwan Subway Station  / ATENO -           Metro StationRenovation of Wuyuanwan Subway Station  / ATENO -           Metro StationRenovation of Wuyuanwan Subway Station  / ATENO -           Metro StationRenovation of Wuyuanwan Subway Station  / ATENO - More Images+ 23

  • Architects: ATENO
  • Area Area of this architecture project Area:  471
  • Year Completion year of this architecture project Year:  2023
  • Manufacturers Brands with products used in this architecture project
    Manufacturers:  Red Fair-faced concrete

nok, 錄 Restaurant / orosy studio

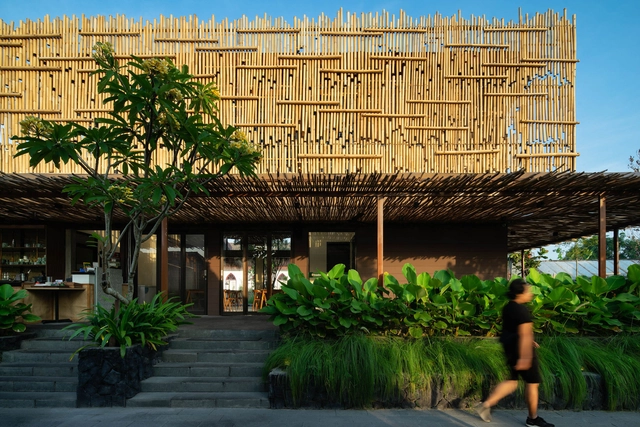
nok, 錄 Restaurant / orosy studio - Exterior Photography, Restaurant & Bar Interiors, Facade, Doornok, 錄 Restaurant / orosy studio - Interior Photography, Restaurant & Bar Interiors, Kitchen, Facade, Table, Chairnok, 錄 Restaurant / orosy studio - Interior Photography, Restaurant & Bar Interiors, Kitchen, Facade, Handrailnok, 錄 Restaurant / orosy studio - Restaurant & Bar Interiorsnok, 錄 Restaurant / orosy studio - More Images+ 17

  • Architects: orosy studio
  • Area Area of this architecture project Area:  72
  • Year Completion year of this architecture project Year:  2024

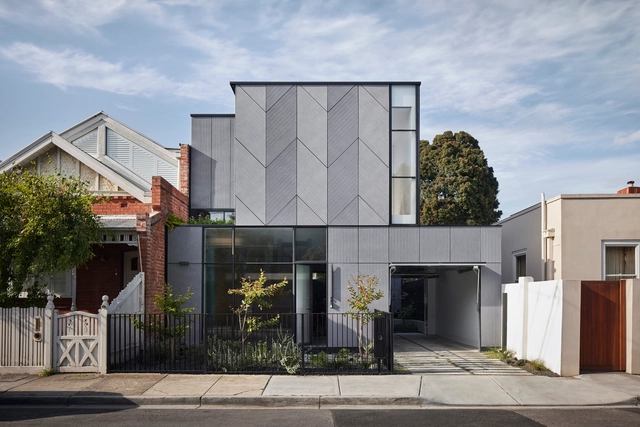
The Stoic Wall Residence / LIJO RENY architects
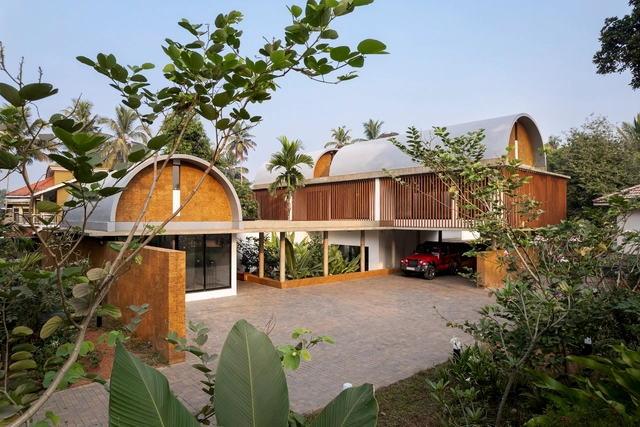
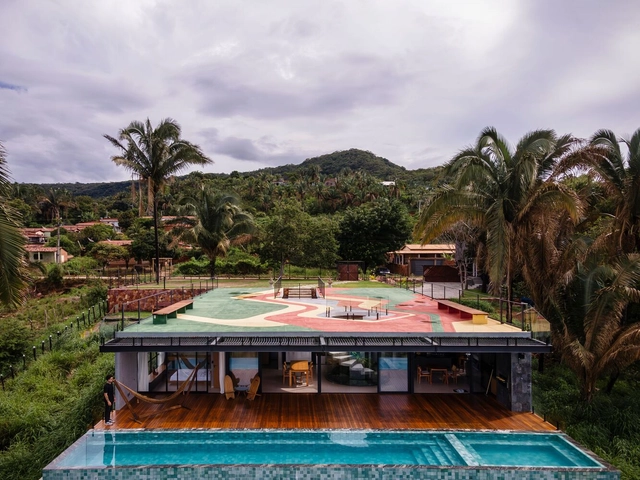
The Stoic Wall Residence / LIJO RENY architects - HousesThe Stoic Wall Residence / LIJO RENY architects - Interior Photography, Houses, Facade, Chair, TableThe Stoic Wall Residence / LIJO RENY architects - HousesThe Stoic Wall Residence / LIJO RENY architects - HousesThe Stoic Wall Residence / LIJO RENY architects - More Images+ 36

Kadirur, India
  • Architects: LIJO RENY architects
  • Area Area of this architecture project Area:  680
  • Year Completion year of this architecture project Year:  2023
  • Manufacturers Brands with products used in this architecture project
    Manufacturers:  Grohe, Tostem India, ACE, ATOMBERG, Asian Paints, +26

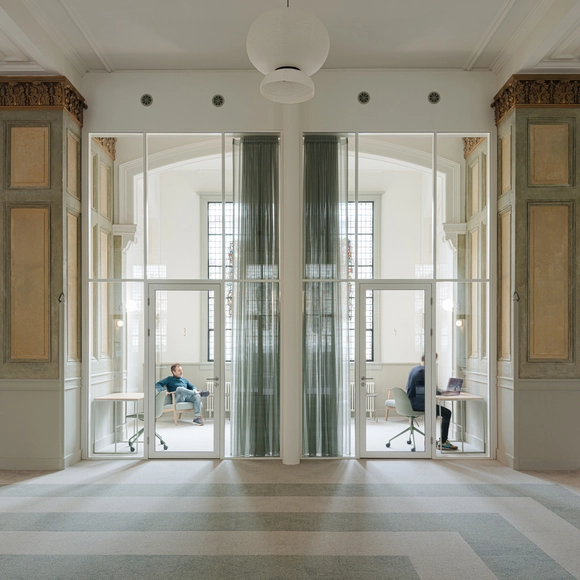
Lush Labyrinth / Bureau Fraai

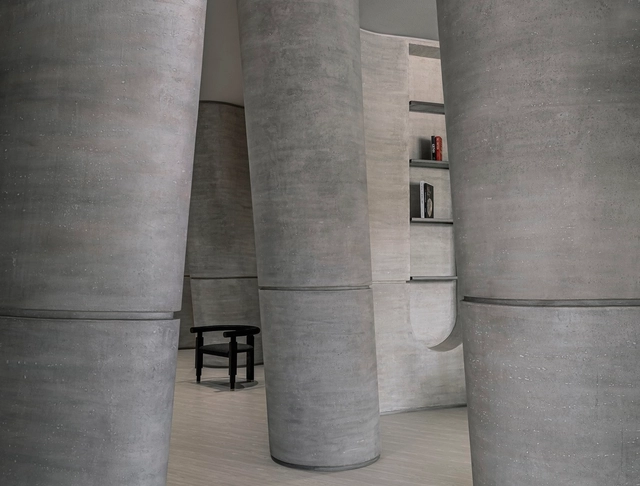
 Lush Labyrinth / Bureau Fraai - Interior Photography,  Healthcare Center, Facade, Column Lush Labyrinth / Bureau Fraai - Interior Photography,  Healthcare Center, Table, Chair Lush Labyrinth / Bureau Fraai - Interior Photography,  Healthcare Center, Door, Facade, Column Lush Labyrinth / Bureau Fraai -  Healthcare Center Lush Labyrinth / Bureau Fraai - More Images+ 15

  • Architects: Bureau Fraai
  • Area Area of this architecture project Area:  1023
  • Year Completion year of this architecture project Year:  2024
  • Manufacturers Brands with products used in this architecture project
    Manufacturers:  &Tradition, Busch-Jaeger, QbiQ Wall Systems, Tarkett
  • Professionals: Planeka

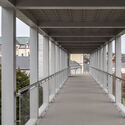
Footbridge in Litomysl / EHL & KOUMAR ARCHITEKTI

Footbridge in Litomysl / EHL & KOUMAR ARCHITEKTI - Exterior Photography, Pedestrian Bridge, FacadeFootbridge in Litomysl / EHL & KOUMAR ARCHITEKTI - Exterior Photography, Pedestrian Bridge, Garden, FacadeFootbridge in Litomysl / EHL & KOUMAR ARCHITEKTI - Pedestrian BridgeFootbridge in Litomysl / EHL & KOUMAR ARCHITEKTI - Pedestrian BridgeFootbridge in Litomysl / EHL & KOUMAR ARCHITEKTI - More Images+ 27
The Jianshi Station & the Tingyun Station / TJAD Original Design Studio
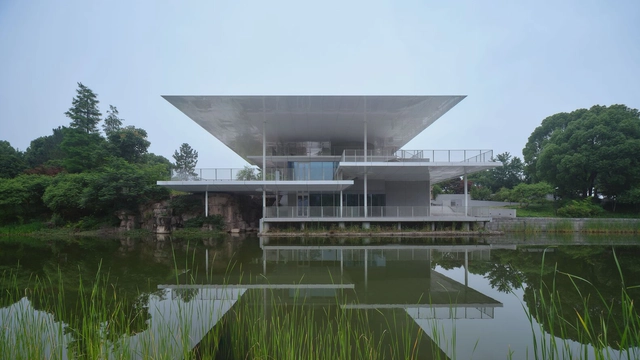
The Jianshi Station & the Tingyun Station / TJAD Original Design Studio - Exterior Photography, Landscape Architecture, CityscapeThe Jianshi Station & the Tingyun Station / TJAD Original Design Studio - Exterior Photography, Landscape Architecture, FacadeThe Jianshi Station & the Tingyun Station / TJAD Original Design Studio - Exterior Photography, Landscape Architecture, FacadeThe Jianshi Station & the Tingyun Station / TJAD Original Design Studio - Landscape ArchitectureThe Jianshi Station & the Tingyun Station / TJAD Original Design Studio - More Images+ 28

Nube Apartment / Nati Minas & Studio + Flipê Arquitetura
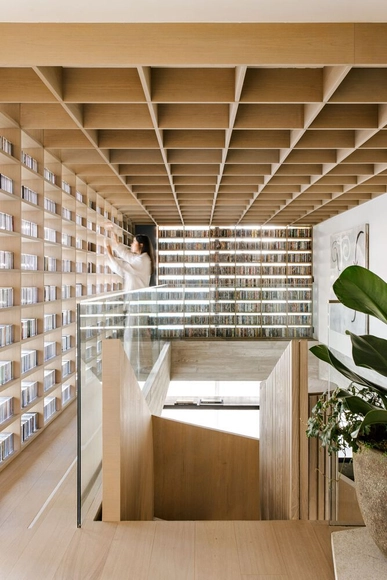
Nube Apartment  / Nati Minas & Studio + Flipê Arquitetura - Interior Photography, Apartments, TableNube Apartment  / Nati Minas & Studio + Flipê Arquitetura - Interior Photography, Apartments, FacadeNube Apartment  / Nati Minas & Studio + Flipê Arquitetura - Interior Photography, Apartments, Beam, LightingNube Apartment  / Nati Minas & Studio + Flipê Arquitetura - Interior Photography, Apartments, Kitchen, Door, Table, ChairNube Apartment  / Nati Minas & Studio + Flipê Arquitetura - More Images+ 45

Jardim Paulista, Brazil
  • Area Area of this architecture project Area:  420
  • Year Completion year of this architecture project Year:  2022
  • Manufacturers Brands with products used in this architecture project
    Manufacturers:  Miele, Arlflex – MiCasa, Bricks Engenharia, Dimlux, Doriedson Marmores, +14

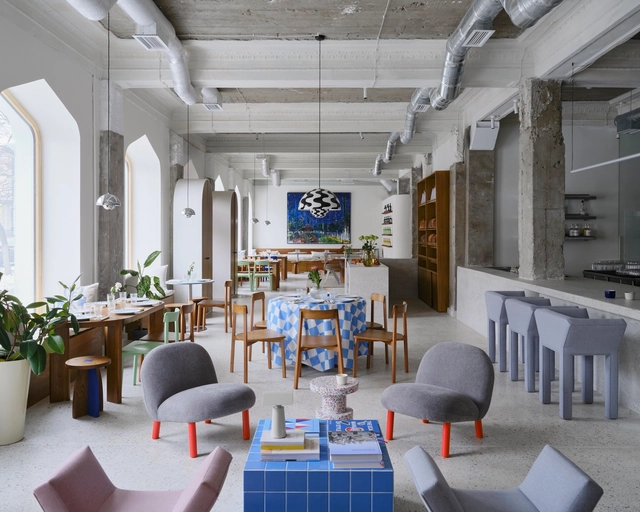
Fika Café / NAAW

Fika Café / NAAW - Interior Photography, Coffee Shop Interiors, Table, ChairFika Café / NAAW - Interior Photography, Coffee Shop Interiors, Door, Facade, TableFika Café / NAAW - Interior Photography, Coffee Shop Interiors, Table, ChairFika Café / NAAW - Interior Photography, Coffee Shop Interiors, Door, Arch, FacadeFika Café / NAAW - More Images+ 19

  • Architects: NAAW
  • Area Area of this architecture project Area:  250
  • Year Completion year of this architecture project Year:  2024
  • Manufacturers Brands with products used in this architecture project
    Manufacturers:  &Tradition, Aq Objects, HAY, Normann Copenhagen
  • Professionals: Dunie

ZAURA Boutique / R+R Architects

ZAURA Boutique / R+R Architects - Interior Photography, Retail Interiors, Bathroom, ColumnZAURA Boutique / R+R Architects - Interior Photography, Retail InteriorsZAURA Boutique / R+R Architects - Interior Photography, Retail Interiors, LightingZAURA Boutique / R+R Architects - Retail InteriorsZAURA Boutique / R+R Architects - More Images+ 13

Ahmedabad, India
  • Architects: R+R Architects
  • Area Area of this architecture project Area:  1600 ft²
  • Year Completion year of this architecture project Year:  2023

Arriaga House / Atelier Cais

Arriaga House / Atelier Cais - Exterior Photography, Houses, Facade, HandrailArriaga House / Atelier Cais - Interior Photography, HousesArriaga House / Atelier Cais - Interior Photography, Houses, FacadeArriaga House / Atelier Cais - Interior Photography, Houses, StairsArriaga House / Atelier Cais - More Images+ 35

Lisbon, Portugal

Screen House / Kiron Cheerla Architecture Design
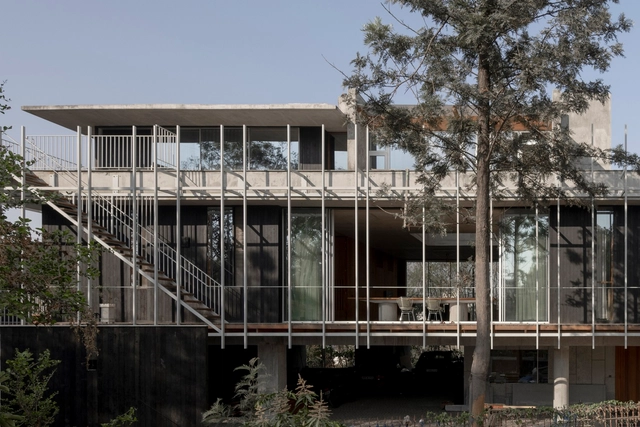
Screen House / Kiron Cheerla Architecture Design - Exterior Photography, Houses, Facade, Handrail, BeamScreen House / Kiron Cheerla Architecture Design - HousesScreen House / Kiron Cheerla Architecture Design - Interior Photography, Houses, Beam, FacadeScreen House / Kiron Cheerla Architecture Design - HousesScreen House / Kiron Cheerla Architecture Design - More Images+ 29

Hyderabad, India

Vasat Vita Office and Residence / Vuumaatra Consultants
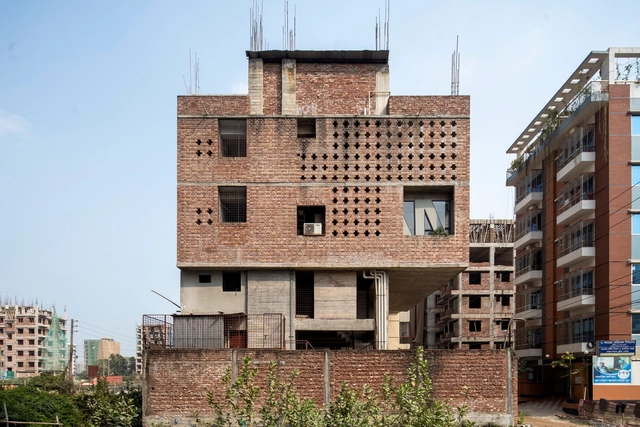
Vasat Vita Office and Residence / Vuumaatra Consultants - Exterior Photography, Offices, FacadeVasat Vita Office and Residence / Vuumaatra Consultants - Interior Photography, Offices, Stairs, Facade, Beam, HandrailVasat Vita Office and Residence / Vuumaatra Consultants - Interior Photography, Offices, TableVasat Vita Office and Residence / Vuumaatra Consultants - Interior Photography, Offices, FacadeVasat Vita Office and Residence / Vuumaatra Consultants - More Images+ 36

Hefei 1953 Juxing Grain Post Shanghai Sanlian Bookstore / SU Architects
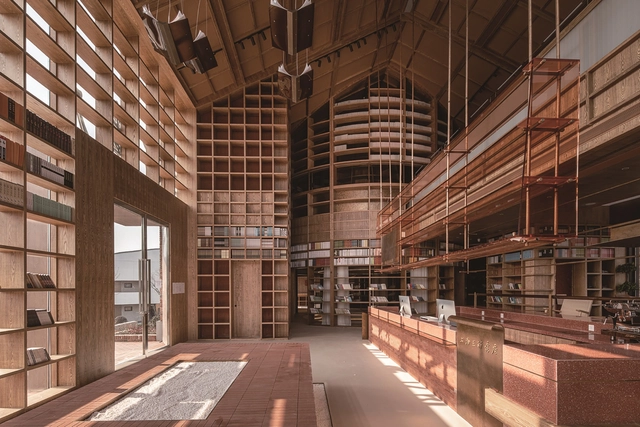
Hefei 1953 Juxing Grain Post Shanghai Sanlian Bookstore / SU Architects - Exterior Photography, Public Architecture, StairsHefei 1953 Juxing Grain Post Shanghai Sanlian Bookstore / SU Architects - Public ArchitectureHefei 1953 Juxing Grain Post Shanghai Sanlian Bookstore / SU Architects - Public ArchitectureHefei 1953 Juxing Grain Post Shanghai Sanlian Bookstore / SU Architects - Interior Photography, Public Architecture, Beam, TableHefei 1953 Juxing Grain Post Shanghai Sanlian Bookstore / SU Architects - More Images+ 28

Srasadesa Restaurant / LOCALIC STUDIO

Srasadesa Restaurant / LOCALIC STUDIO - RestaurantSrasadesa Restaurant / LOCALIC STUDIO - Interior Photography, Restaurant, Beam, Table, ChairSrasadesa Restaurant / LOCALIC STUDIO - Interior Photography, Restaurant, Table, ChairSrasadesa Restaurant / LOCALIC STUDIO - RestaurantSrasadesa Restaurant / LOCALIC STUDIO - More Images+ 15

  • Architects: LOCALIC STUDIO
  • Area Area of this architecture project Area:  600
  • Year Completion year of this architecture project Year:  2021

Malling Dampmølle Housing Complex / CEBRA
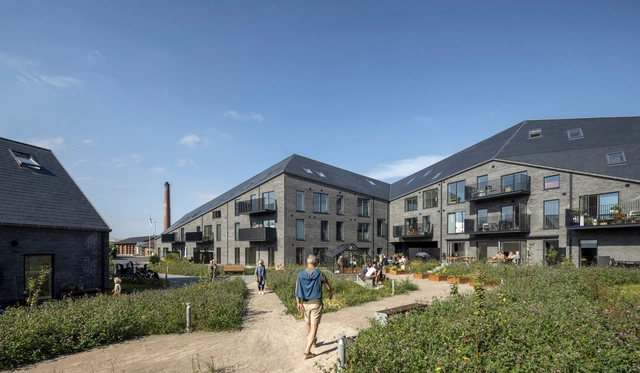
Malling Dampmølle Housing Complex  / CEBRA - ApartmentsMalling Dampmølle Housing Complex  / CEBRA - Exterior Photography, Apartments, FacadeMalling Dampmølle Housing Complex  / CEBRA - Exterior Photography, Apartments, FacadeMalling Dampmølle Housing Complex  / CEBRA - ApartmentsMalling Dampmølle Housing Complex  / CEBRA - More Images+ 16

Malling, Denmark
  • Architects: CEBRA
  • Area Area of this architecture project Area:  5600
  • Year Completion year of this architecture project Year:  2023
  • Manufacturers Brands with products used in this architecture project
    Manufacturers:  Cupa Pizarras

Insilence Seongsu Store / design by 83

Insilence Seongsu Store / design by 83 - Retail InteriorsInsilence Seongsu Store / design by 83 - Interior Photography, Retail Interiors, FacadeInsilence Seongsu Store / design by 83 - Retail InteriorsInsilence Seongsu Store / design by 83 - Retail InteriorsInsilence Seongsu Store / design by 83 - More Images+ 20

  • Architects: design by 83
  • Area Area of this architecture project Area:  123
  • Year Completion year of this architecture project Year:  2024
  • Professionals: page studio, Tt

Jomthong Raintree House / Sher Maker

Jomthong Raintree House / Sher Maker - Exterior Photography, Houses, Facade, Handrail, ForestJomthong Raintree House / Sher Maker - Interior Photography, Houses, Kitchen, Fence, Handrail, Table, CountertopJomthong Raintree House / Sher Maker - HousesJomthong Raintree House / Sher Maker - HousesJomthong Raintree House / Sher Maker - More Images+ 27

Chiang Mai, Thailand
  • Architects: Sher Maker
  • Area Area of this architecture project Area:  360
  • Year Completion year of this architecture project Year:  2023

You've started following your first account!

Did you know?

You'll now receive updates based on what you follow! Personalize your stream and start following your favorite authors, offices and users.