1. ArchDaily
  2. Featured
Featured

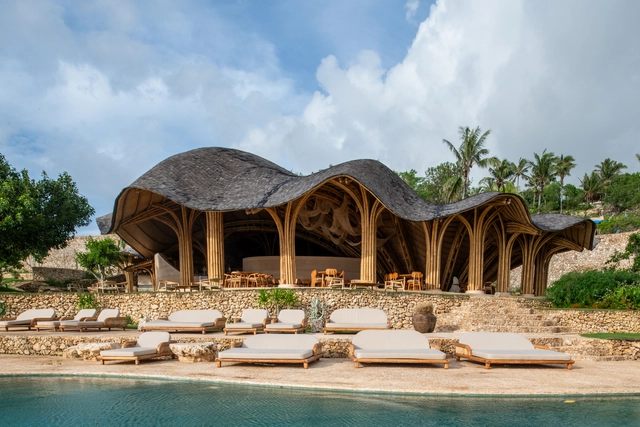
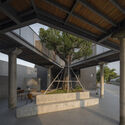
Shell Restaurant / Pablo Luna Studio

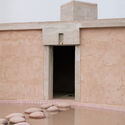
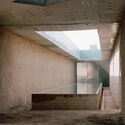
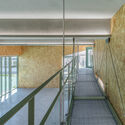
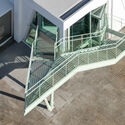
Shell Restaurant / Pablo Luna Studio - Interior Photography, Restaurant, ColumnShell Restaurant / Pablo Luna Studio - RestaurantShell Restaurant / Pablo Luna Studio - Exterior Photography, RestaurantShell Restaurant / Pablo Luna Studio - Exterior Photography, RestaurantShell Restaurant / Pablo Luna Studio - More Images+ 12

  • Architects: Pablo Luna Studio
  • Area Area of this architecture project Area:  265
  • Year Completion year of this architecture project Year:  2024

11 Social Houses in Palma / Carles Enrich Studio

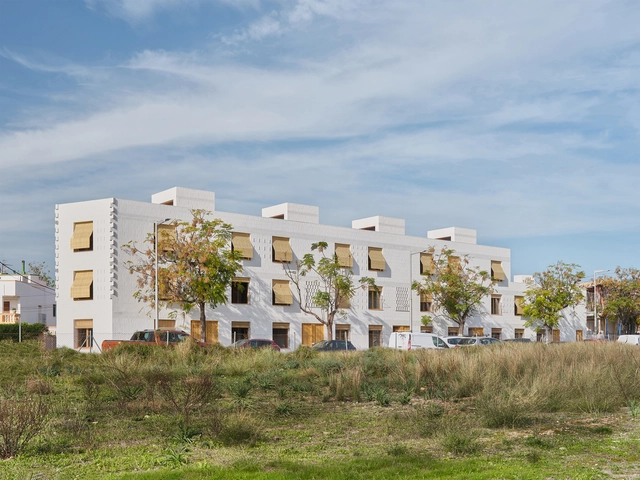
11 Social Houses in Palma / Carles Enrich Studio - Exterior Photography, Apartments11 Social Houses in Palma / Carles Enrich Studio - Exterior Photography, Apartments, Facade11 Social Houses in Palma / Carles Enrich Studio - Apartments11 Social Houses in Palma / Carles Enrich Studio - Interior Photography, Apartments, Beam11 Social Houses in Palma / Carles Enrich Studio - More Images+ 51

  • Area Area of this architecture project Area:  832
  • Year Completion year of this architecture project Year:  2024

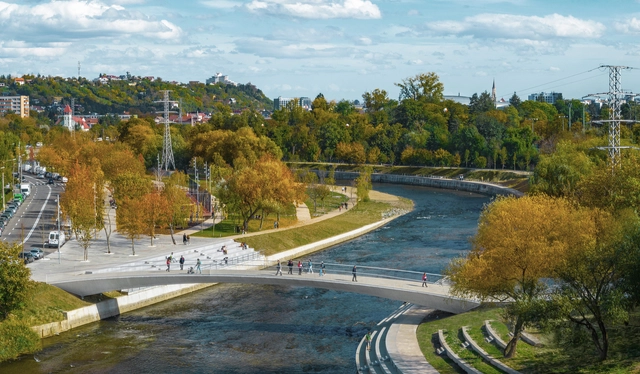
Someș River Regeneration / PRÁCTICA

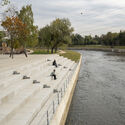
Someș River Regeneration / PRÁCTICA - Exterior Photography, Public Space, CityscapeSomeș River Regeneration / PRÁCTICA - Public SpaceSomeș River Regeneration / PRÁCTICA - Public SpaceSomeș River Regeneration / PRÁCTICA - Public SpaceSomeș River Regeneration / PRÁCTICA - More Images+ 20

  • Architects: PRÁCTICA
  • Area Area of this architecture project Area:  332137
  • Year Completion year of this architecture project Year:  2023
  • Manufacturers Brands with products used in this architecture project
    Manufacturers:  iGuzzini, KRIN KG, Urbidemis, Woodcore


House in Sotogrande / Fran Silvestre Arquitectos

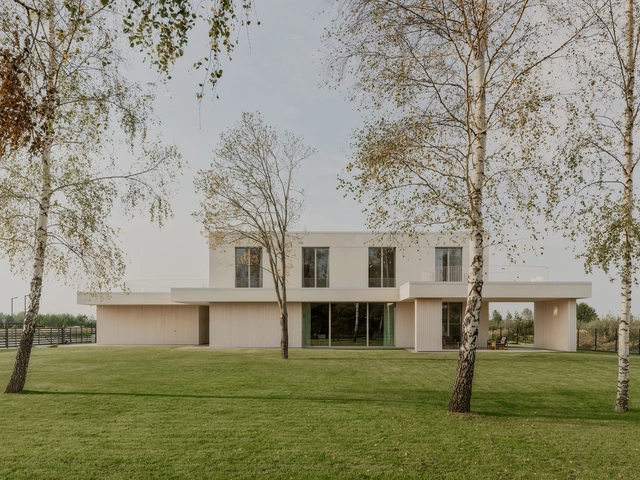
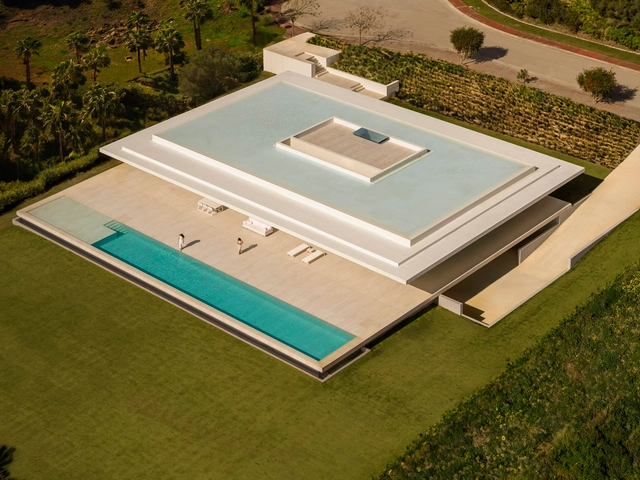
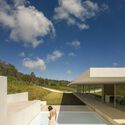
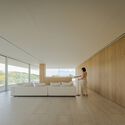
House in Sotogrande / Fran Silvestre Arquitectos - HousesHouse in Sotogrande / Fran Silvestre Arquitectos - Exterior Photography, HousesHouse in Sotogrande / Fran Silvestre Arquitectos - Interior Photography, HousesHouse in Sotogrande / Fran Silvestre Arquitectos - Interior Photography, HousesHouse in Sotogrande / Fran Silvestre Arquitectos - More Images+ 60

Sotogrande , Spain

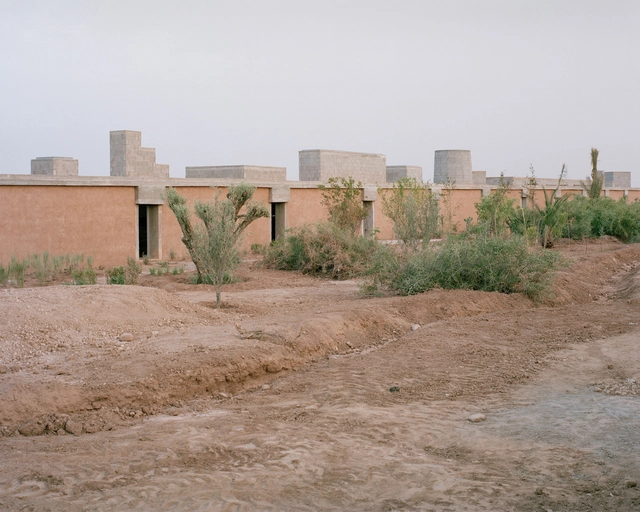
Dar El Farina / Leopold Banchini Architects

Dar El Farina / Leopold Banchini Architects - SustainabilityDar El Farina / Leopold Banchini Architects - SustainabilityDar El Farina / Leopold Banchini Architects - Exterior Photography, SustainabilityDar El Farina / Leopold Banchini Architects - SustainabilityDar El Farina / Leopold Banchini Architects - More Images+ 26

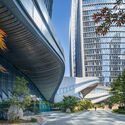
Guanyun Qiantang City / Aedas

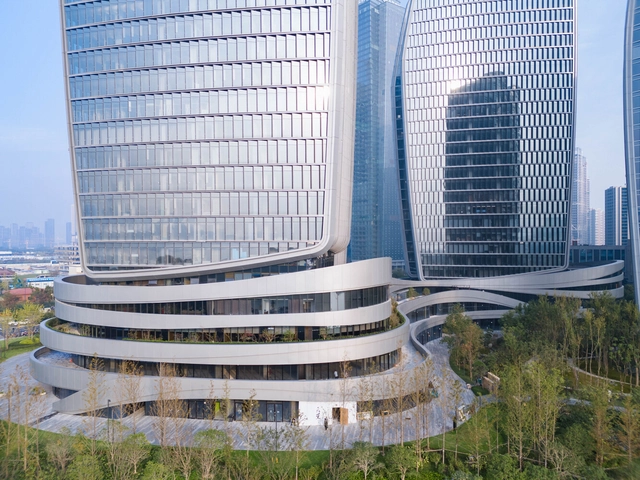
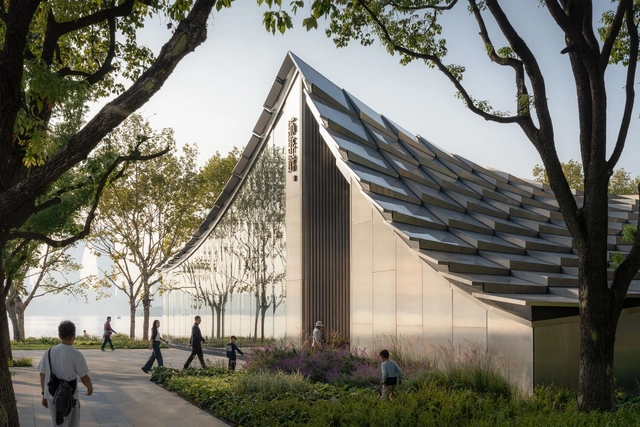
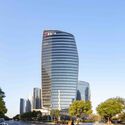
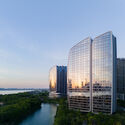
Guanyun Qiantang City / Aedas - Exterior Photography, Commercial Architecture, CityscapeGuanyun Qiantang City / Aedas - Exterior Photography, Commercial Architecture, CityscapeGuanyun Qiantang City / Aedas - Exterior Photography, Commercial Architecture, CityscapeGuanyun Qiantang City / Aedas - Exterior Photography, Commercial Architecture, CityscapeGuanyun Qiantang City / Aedas - More Images+ 22

  • Architects: Aedas
  • Area Area of this architecture project Area:  334
  • Year Completion year of this architecture project Year:  2024

DIFF Coffee Roasters / ASWA

DIFF Coffee Roasters / ASWA - Coffee ShopDIFF Coffee Roasters / ASWA - Coffee ShopDIFF Coffee Roasters / ASWA - Coffee ShopDIFF Coffee Roasters / ASWA - Coffee ShopDIFF Coffee Roasters / ASWA - More Images+ 44

  • Architects: ASWA
  • Area Area of this architecture project Area:  800
  • Year Completion year of this architecture project Year:  2024
  • Manufacturers Brands with products used in this architecture project
    Manufacturers:  Jorakay

Captial International Exhibition and Convention Center / Zaha Hadid Architects + BIAD

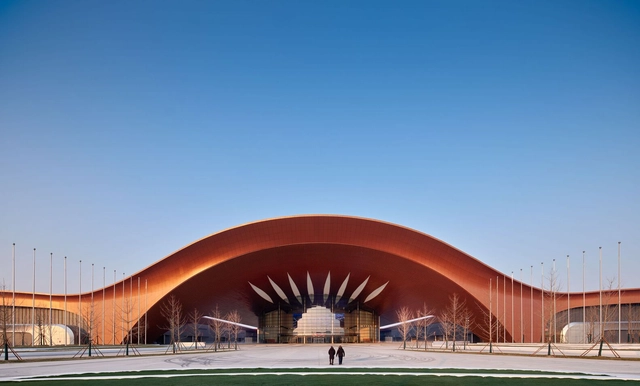
Captial International Exhibition and Convention Center / Zaha Hadid Architects + BIAD - ExtensionCaptial International Exhibition and Convention Center / Zaha Hadid Architects + BIAD - Exterior Photography, ExtensionCaptial International Exhibition and Convention Center / Zaha Hadid Architects + BIAD - ExtensionCaptial International Exhibition and Convention Center / Zaha Hadid Architects + BIAD - ExtensionCaptial International Exhibition and Convention Center / Zaha Hadid Architects + BIAD - More Images+ 58

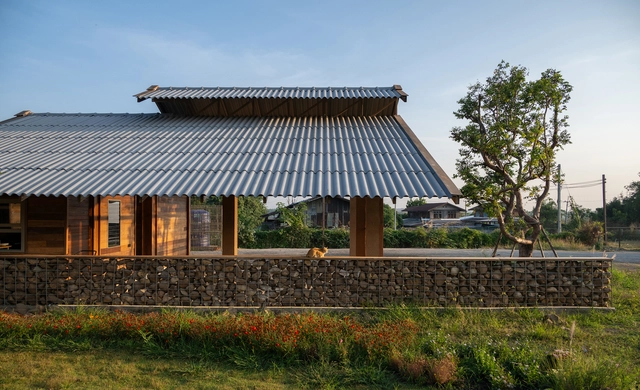
Baan Sao Yong Hin House / Housescape Design Lab


Baan Sao Yong Hin House / Housescape Design Lab - HousesBaan Sao Yong Hin House / Housescape Design Lab - HousesBaan Sao Yong Hin House / Housescape Design Lab - HousesBaan Sao Yong Hin House / Housescape Design Lab - HousesBaan Sao Yong Hin House / Housescape Design Lab - More Images+ 21

  • Area Area of this architecture project Area:  300
  • Year Completion year of this architecture project Year:  2025

Oracle Coffee / True Thing Design Studio

Oracle Coffee / True Thing Design Studio - Coffee Shop InteriorsOracle Coffee / True Thing Design Studio - Coffee Shop InteriorsOracle Coffee / True Thing Design Studio - Coffee Shop InteriorsOracle Coffee / True Thing Design Studio - Coffee Shop InteriorsOracle Coffee / True Thing Design Studio - More Images+ 15

Jinji Lake Pavilion / BIG

Jinji Lake Pavilion / BIG - Public ArchitectureJinji Lake Pavilion / BIG - Public ArchitectureJinji Lake Pavilion / BIG - Public ArchitectureJinji Lake Pavilion / BIG - Public ArchitectureJinji Lake Pavilion / BIG - More Images+ 20

  • Area Area of this architecture project Area:  1200
  • Year Completion year of this architecture project Year:  2025

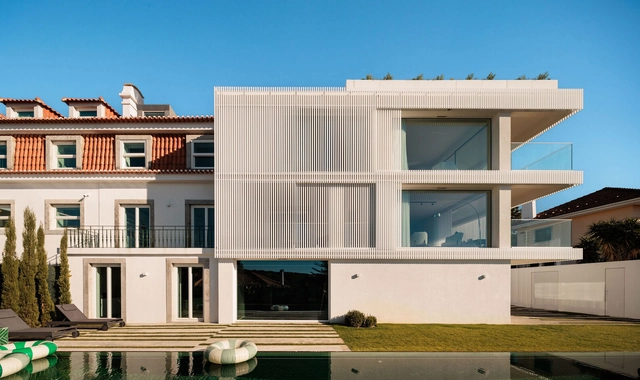
Restelo MGR House / João Tiago Aguiar, Arquitectos

Restelo MGR House  / João Tiago Aguiar, Arquitectos - Interior Photography, Extension, Lighting, ChairRestelo MGR House  / João Tiago Aguiar, Arquitectos - Exterior Photography, Extension, Facade, BalconyRestelo MGR House  / João Tiago Aguiar, Arquitectos - Interior Photography, ExtensionRestelo MGR House  / João Tiago Aguiar, Arquitectos - Interior Photography, Extension, LightingRestelo MGR House  / João Tiago Aguiar, Arquitectos - More Images+ 41

  • Area Area of this architecture project Area:  6458 ft
  • Year Completion year of this architecture project Year:  2024
  • Manufacturers Brands with products used in this architecture project
    Manufacturers:  AutoDesk, Chaos Group, JUNG, CLIMAR, Azulcer, +14

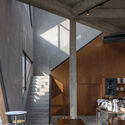
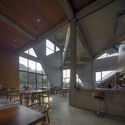
Longquan Mountain Observatory / BUZZ/ Büro Ziyu Zhuang

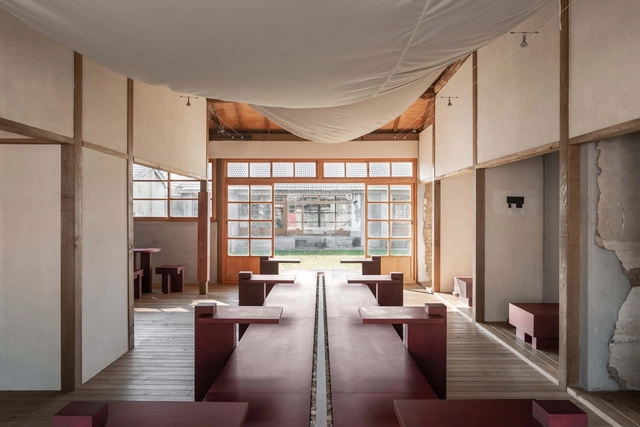
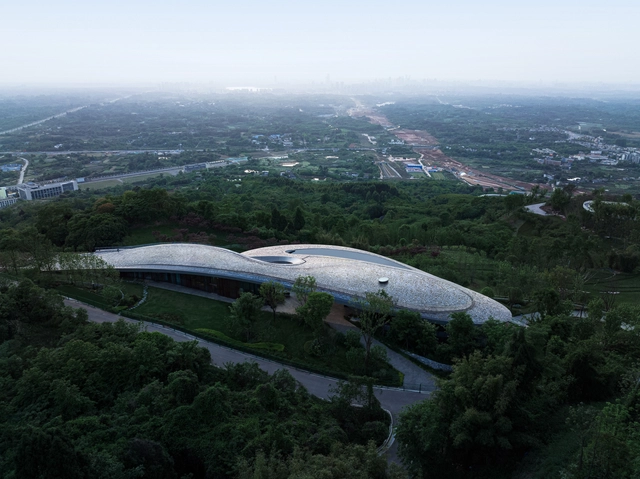
Longquan Mountain Observatory / BUZZ/ Büro Ziyu Zhuang - Exterior Photography, Restaurant & Bar Interiors, Facade, StairsLongquan Mountain Observatory / BUZZ/ Büro Ziyu Zhuang - Exterior Photography, Restaurant & Bar Interiors, FacadeLongquan Mountain Observatory / BUZZ/ Büro Ziyu Zhuang - Interior Photography, Restaurant & Bar Interiors, Arch, Table, ChairLongquan Mountain Observatory / BUZZ/ Büro Ziyu Zhuang - Exterior Photography, Restaurant & Bar InteriorsLongquan Mountain Observatory / BUZZ/ Büro Ziyu Zhuang - More Images+ 38

Marie Thumas Workplace / tweestroom architecten

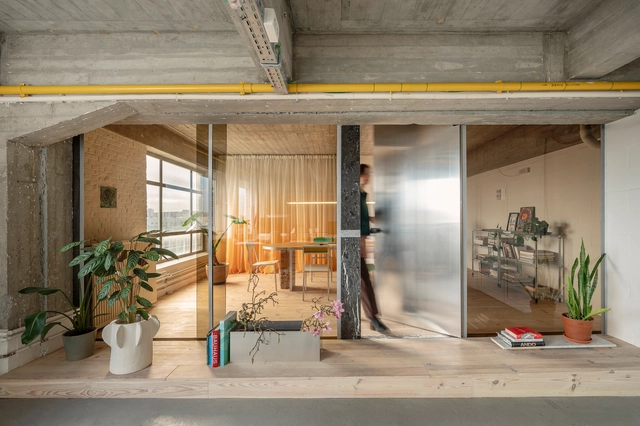
Marie Thumas Workplace / tweestroom architecten - Interior Photography, Cowork Interiors, ChairMarie Thumas Workplace / tweestroom architecten - Interior Photography, Cowork InteriorsMarie Thumas Workplace / tweestroom architecten - Interior Photography, Cowork InteriorsMarie Thumas Workplace / tweestroom architecten - Interior Photography, Cowork Interiors, ChairMarie Thumas Workplace / tweestroom architecten - More Images+ 15

  • Area Area of this architecture project Area:  100
  • Year Completion year of this architecture project Year:  2024
  • Manufacturers Brands with products used in this architecture project
    Manufacturers:  HAG-Office, Muller van Severen, On/off
  • Professionals: On/off Leuven

Mega Mat Installation Bangkok Design Week / MVRDV

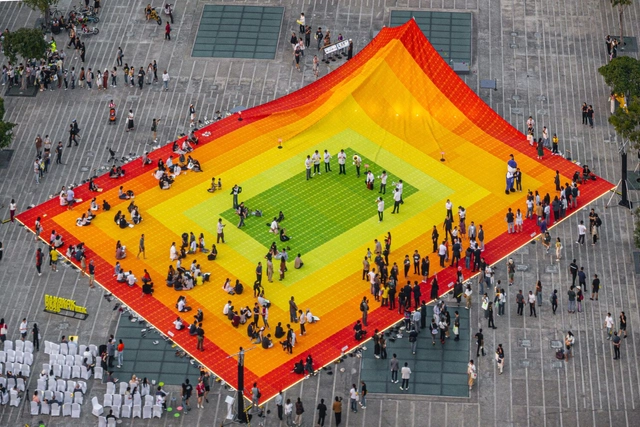
Mega Mat Installation Bangkok Design Week / MVRDV - Exterior Photography, Temporary Installations, CityscapeMega Mat Installation Bangkok Design Week / MVRDV - Exterior Photography, Temporary InstallationsMega Mat Installation Bangkok Design Week / MVRDV - Interior Photography, Temporary InstallationsMega Mat Installation Bangkok Design Week / MVRDV - Interior Photography, Temporary InstallationsMega Mat Installation Bangkok Design Week / MVRDV - More Images+ 20

Julpo Regeneration Series - Hub & Public Restroom / Narrative Architects

Julpo Regeneration Series - Hub & Public Restroom / Narrative Architects - Public ArchitectureJulpo Regeneration Series - Hub & Public Restroom / Narrative Architects - Public ArchitectureJulpo Regeneration Series - Hub & Public Restroom / Narrative Architects - Public ArchitectureJulpo Regeneration Series - Hub & Public Restroom / Narrative Architects - Exterior Photography, Public ArchitectureJulpo Regeneration Series - Hub & Public Restroom / Narrative Architects - More Images+ 12

  • Area Area of this architecture project Area:  244
  • Year Completion year of this architecture project Year:  2024

Lime and Timber House / GAISS

Lime and Timber House / GAISS - HousesLime and Timber House / GAISS - HousesLime and Timber House / GAISS - Exterior Photography, HousesLime and Timber House / GAISS - HousesLime and Timber House / GAISS - More Images+ 20

  • Architects: GAISS
  • Area Area of this architecture project Area:  370
  • Year Completion year of this architecture project Year:  2024
  • Manufacturers Brands with products used in this architecture project
    Manufacturers:  Warema
  • Professionals: ZUZE builders, G-mēbeles

Sawmil Treehouse / Robbie Walker

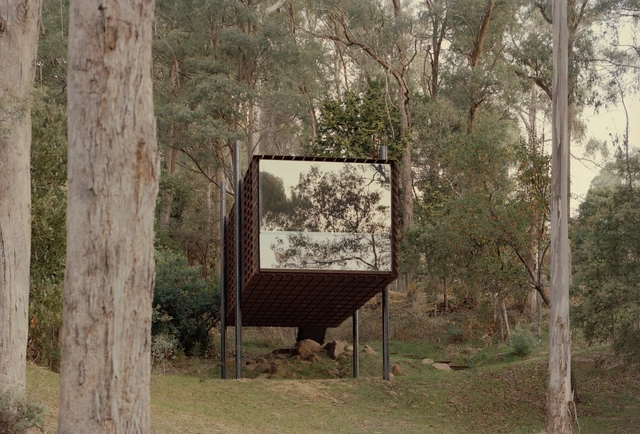
Sawmil Treehouse / Robbie Walker - Residential ArchitectureSawmil Treehouse / Robbie Walker - Interior Photography, Residential Architecture, Deck, StairsSawmil Treehouse / Robbie Walker - Residential ArchitectureSawmil Treehouse / Robbie Walker - Exterior Photography, Residential ArchitectureSawmil Treehouse / Robbie Walker - More Images+ 25

You've started following your first account!

Did you know?

You'll now receive updates based on what you follow! Personalize your stream and start following your favorite authors, offices and users.