1. ArchDaily
  2. Featured
Featured

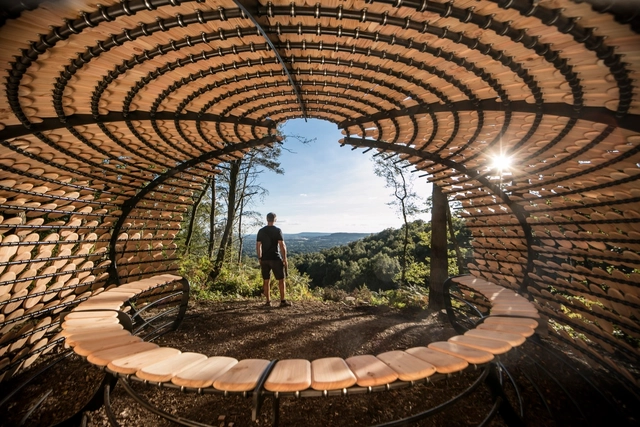
Perspectives / Giles Miller Studio

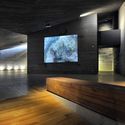
Perspectives / Giles Miller Studio - Installations & Structures, Garden, ForestPerspectives / Giles Miller Studio - Installations & Structures, Garden, ForestPerspectives / Giles Miller Studio - Installations & Structures, FacadePerspectives / Giles Miller Studio - Installations & StructuresPerspectives / Giles Miller Studio - More Images+ 16

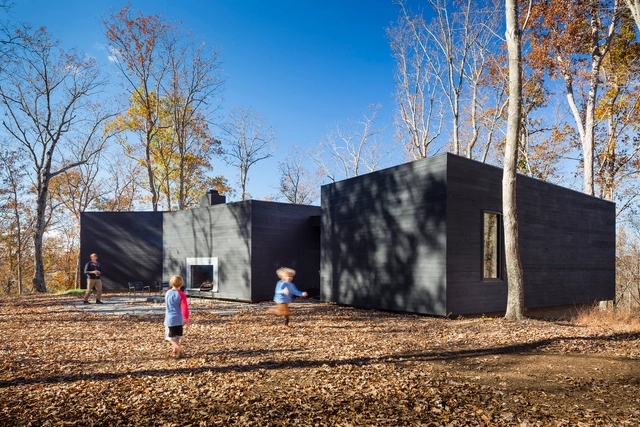
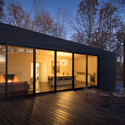
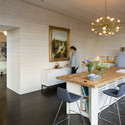
James River House / ARCHITECTUREFIRM

James River House / ARCHITECTUREFIRM - HousesJames River House / ARCHITECTUREFIRM - Exterior Photography, Houses, TableJames River House / ARCHITECTUREFIRM - Exterior Photography, Houses, Door, Facade, Table, ChairJames River House / ARCHITECTUREFIRM - Interior Photography, Houses, Table, ChairJames River House / ARCHITECTUREFIRM - More Images+ 8

Scottsville, United States

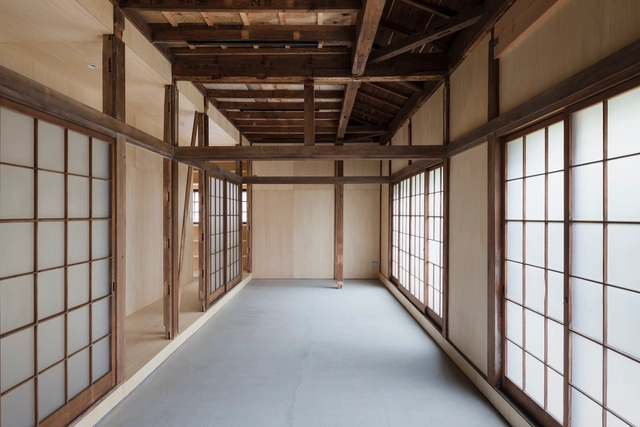
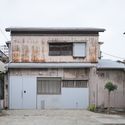
House in Bandoubashi / 2001

House in Bandoubashi / 2001 - Renovation, FacadeHouse in Bandoubashi / 2001 - Renovation, Door, FacadeHouse in Bandoubashi / 2001 - Renovation, Kitchen, Door, Facade, Beam, Countertop, SinkHouse in Bandoubashi / 2001 - Renovation, Facade, Beam, DoorHouse in Bandoubashi / 2001 - More Images+ 10

Yokohama, Japan
  • Architects: 2001
  • Area Area of this architecture project Area:  43
  • Year Completion year of this architecture project Year:  2016
  • Manufacturers Brands with products used in this architecture project
    Manufacturers:  Lixil Corporation, Sanwa, WaterSaver Faucet Co.
  • Professionals: ROOVICE

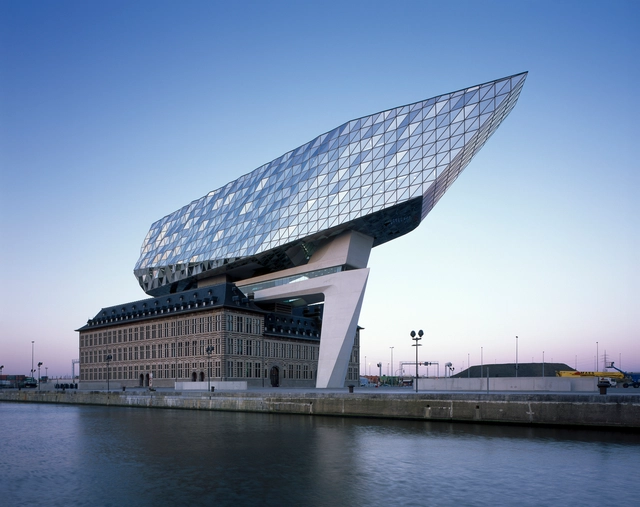
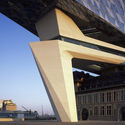
Antwerp Port House / Zaha Hadid Architects

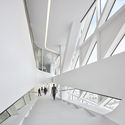
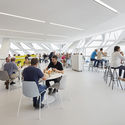
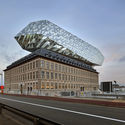
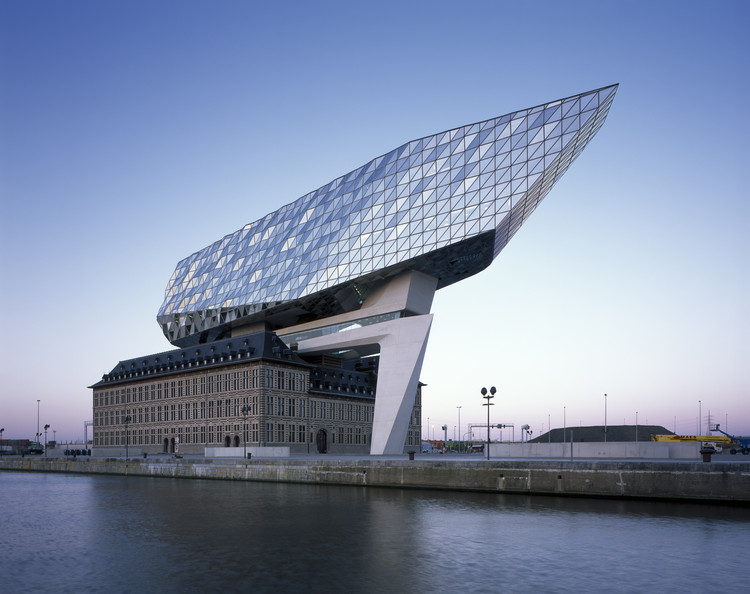
Antwerp Port House / Zaha Hadid Architects - RefurbishmentAntwerp Port House / Zaha Hadid Architects - RefurbishmentAntwerp Port House / Zaha Hadid Architects - RefurbishmentAntwerp Port House / Zaha Hadid Architects - RefurbishmentAntwerp Port House / Zaha Hadid Architects - More Images+ 36

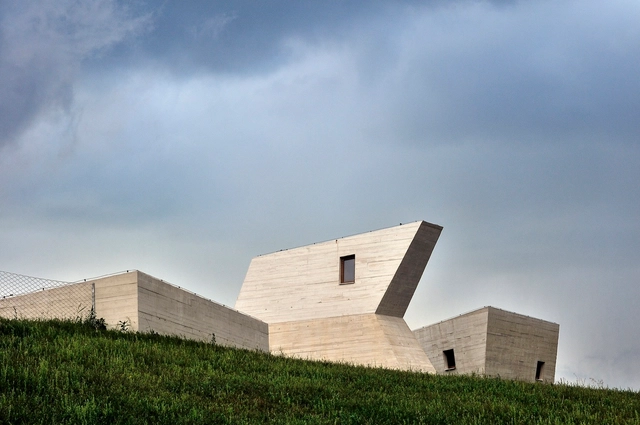
Archeopark Pavlov / Architektonicka kancelar Radko Kvet

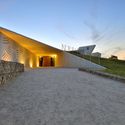
Archeopark Pavlov / Architektonicka kancelar Radko Kvet - Preservation SiteArcheopark Pavlov / Architektonicka kancelar Radko Kvet - Preservation SiteArcheopark Pavlov / Architektonicka kancelar Radko Kvet - Preservation SiteArcheopark Pavlov / Architektonicka kancelar Radko Kvet - Preservation SiteArcheopark Pavlov / Architektonicka kancelar Radko Kvet - More Images+ 23

  • Area Area of this architecture project Area:  1134
  • Year Completion year of this architecture project Year:  2016
  • Manufacturers Brands with products used in this architecture project
    Manufacturers:  Cemex


Dual House / Pitsou Kedem Architects + Axelrod Architects

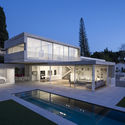
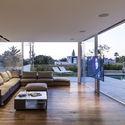
Dual House  / Pitsou Kedem Architects + Axelrod Architects - HousesDual House  / Pitsou Kedem Architects + Axelrod Architects - Exterior Photography, Houses, FacadeDual House  / Pitsou Kedem Architects + Axelrod Architects - Exterior Photography, Houses, FacadeDual House  / Pitsou Kedem Architects + Axelrod Architects - Interior Photography, Houses, TableDual House  / Pitsou Kedem Architects + Axelrod Architects - More Images+ 15

Kfar Shmaryahu, Israel
  • Area Area of this architecture project Area:  8000 ft²
  • Year Completion year of this architecture project Year:  2015
  • Manufacturers Brands with products used in this architecture project
    Manufacturers:  APEX, APEX Windows, Aqualift, Bulthaup, Habitat

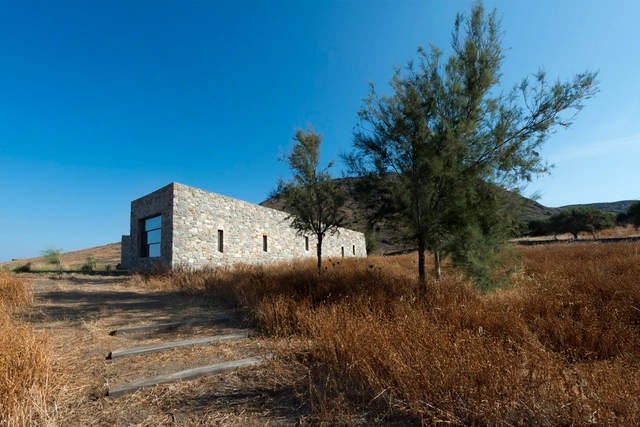
Syros House / Katerina Tsigarida Architects

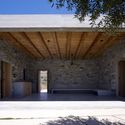
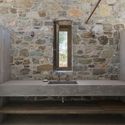
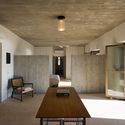
Syros House / Katerina Tsigarida Architects - Houses, Facade, Beam, Arch, ColumnSyros House / Katerina Tsigarida Architects - Houses, Courtyard, Facade, Door, Beam, ArchSyros House / Katerina Tsigarida Architects - Houses, Facade, Beam, ArchSyros House / Katerina Tsigarida Architects - Houses, Door, Beam, Table, ChairSyros House / Katerina Tsigarida Architects - More Images+ 7

Syros, Greece
  • Area Area of this architecture project Area:  200
  • Year Completion year of this architecture project Year:  2016
  • Manufacturers Brands with products used in this architecture project
    Manufacturers:  Dornbracht, Alessandro Diaz de Santillana, Berker, Domitilla Harding, Katerina Tsigarida Architects, +1

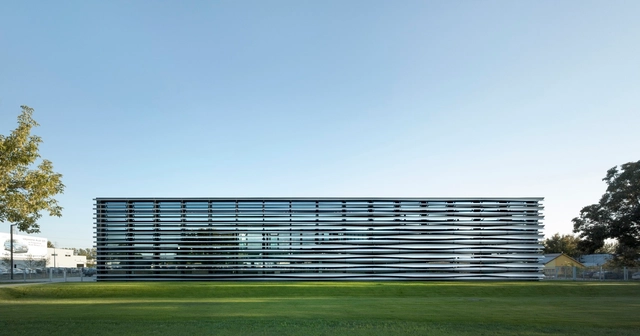
Trumpf Poland Technology Center / Barkow Leibinger

Trumpf Poland Technology Center  / Barkow Leibinger - Office BuildingsTrumpf Poland Technology Center  / Barkow Leibinger - Office BuildingsTrumpf Poland Technology Center  / Barkow Leibinger - Office BuildingsTrumpf Poland Technology Center  / Barkow Leibinger - Office BuildingsTrumpf Poland Technology Center  / Barkow Leibinger - More Images+ 12

  • Architects: Barkow Leibinger
  • Area Area of this architecture project Area:  3200
  • Year Completion year of this architecture project Year:  2016
  • Manufacturers Brands with products used in this architecture project
    Manufacturers:  JUNG, Sto, Desso, Plaka, thyssenkrupp
  • Professionals: Abatos, x

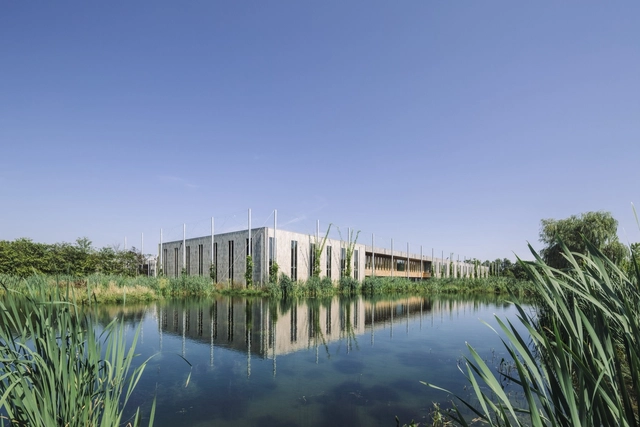
Domein Oogenlust / architecten | en | en

Domein Oogenlust / architecten | en | en - Offices, Door, Beam, FacadeDomein Oogenlust / architecten | en | en - Offices, FacadeDomein Oogenlust / architecten | en | en - Offices, FacadeDomein Oogenlust / architecten | en | en - Offices, FacadeDomein Oogenlust / architecten | en | en - More Images+ 8

  • Architects: architecten|en|en
    : architecten | en | en
  • Year Completion year of this architecture project Year:  2014
  • Manufacturers Brands with products used in this architecture project
    Manufacturers:  Boubacar Mansour, Claytec, Hurks
  • Professionals: Franken PM

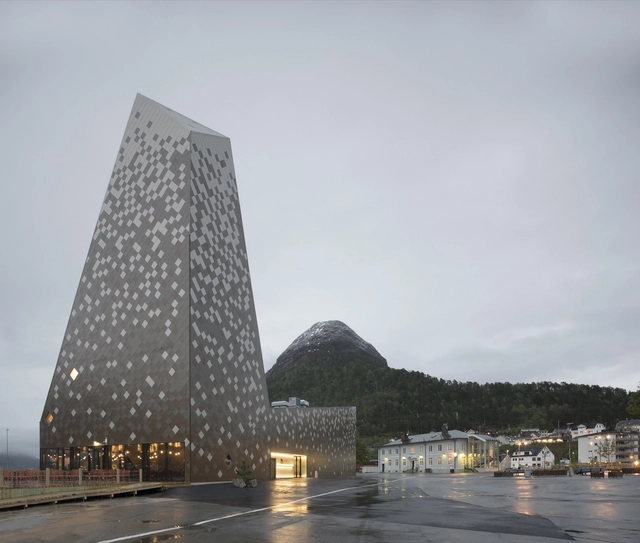
Norwegian Mountaineering Center / Reiulf Ramstad Arkitekter

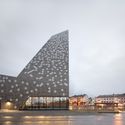
Norwegian Mountaineering Center / Reiulf Ramstad Arkitekter - Cultural Center, Facade, Cityscape, CoastNorwegian Mountaineering Center / Reiulf Ramstad Arkitekter - Cultural Center, FacadeNorwegian Mountaineering Center / Reiulf Ramstad Arkitekter - Cultural Center, FacadeNorwegian Mountaineering Center / Reiulf Ramstad Arkitekter - Cultural Center, FacadeNorwegian Mountaineering Center / Reiulf Ramstad Arkitekter - More Images+ 32

Åndalsnes, Norway
  • Area Area of this architecture project Area:  900
  • Year Completion year of this architecture project Year:  2016
  • Manufacturers Brands with products used in this architecture project
    Manufacturers:  Expology, Myhr, Petal AS, Walltopia

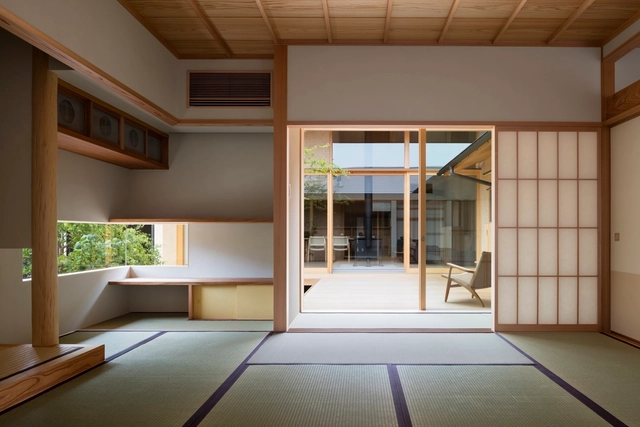
House of Holly Osmanthus / Takashi Okuno & Associates

  • Area Area of this architecture project Area:  314
  • Year Completion year of this architecture project Year:  2016
  • Manufacturers Brands with products used in this architecture project
    Manufacturers:  Acor, Tatami, Toto

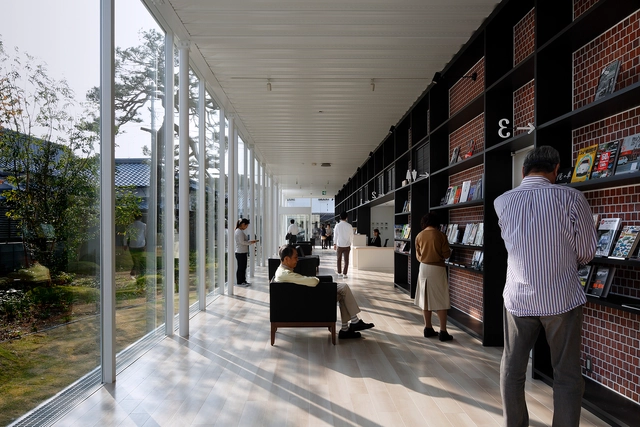
Sayanomoto Clinic / Yamazaki Kentaro Design Workshop

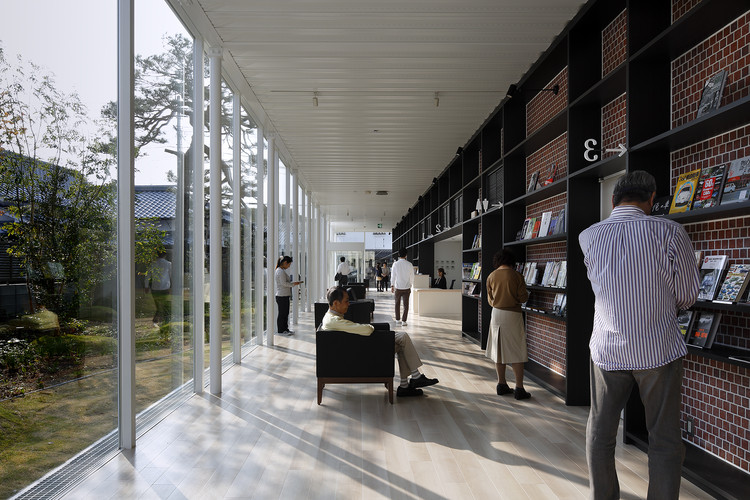
Sayanomoto Clinic  / Yamazaki Kentaro Design Workshop - ClinicSayanomoto Clinic  / Yamazaki Kentaro Design Workshop - Clinic, FacadeSayanomoto Clinic  / Yamazaki Kentaro Design Workshop - Clinic, Garden, Facade, Door, ArchSayanomoto Clinic  / Yamazaki Kentaro Design Workshop - Clinic, Garden, Facade, ChairSayanomoto Clinic  / Yamazaki Kentaro Design Workshop - More Images+ 10

Saga, Japan
  • Area Area of this architecture project Area:  308
  • Year Completion year of this architecture project Year:  2014
  • Manufacturers Brands with products used in this architecture project
    Manufacturers:  AGORABRIX, ing style furniture
  • Professionals: ASD, EOS plus, musubime

Haus Meister / HDPF

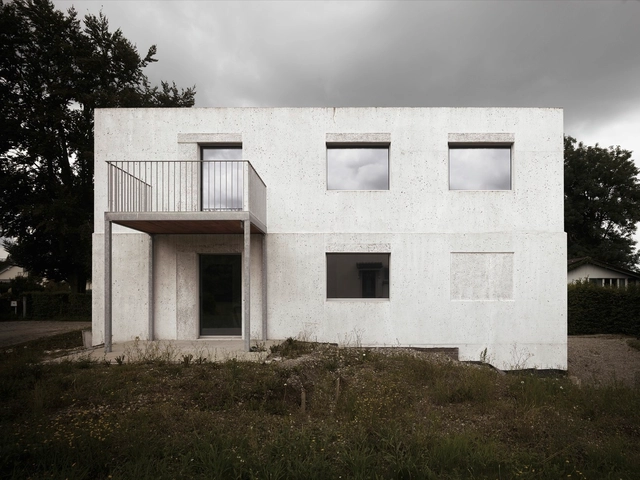

Haus Meister / HDPF - Houses, FacadeHaus Meister / HDPF - Houses, Table, ChairHaus Meister / HDPF - Houses, FacadeHaus Meister / HDPF - Houses, FacadeHaus Meister / HDPF - More Images+ 15

Rümlang, Switzerland
  • Architects: HDPF
  • Area Area of this architecture project Area:  2012 ft²
  • Year Completion year of this architecture project Year:  2012

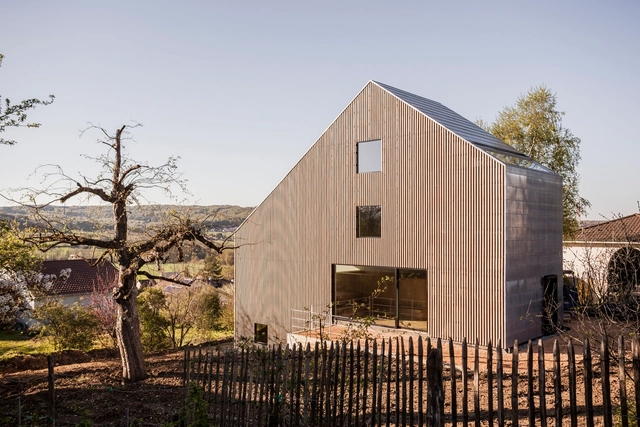
Single-Family Home in Rodersdorf / Berrel Berrel Kräutler Architekten

Single-Family Home in Rodersdorf / Berrel Berrel Kräutler Architekten - Houses, Bedroom, Handrail, Stairs, Balcony, ChairSingle-Family Home in Rodersdorf / Berrel Berrel Kräutler Architekten - Houses, Garden, FacadeSingle-Family Home in Rodersdorf / Berrel Berrel Kräutler Architekten - Houses, Facade, DoorSingle-Family Home in Rodersdorf / Berrel Berrel Kräutler Architekten - Houses, Facade, Handrail, ChairSingle-Family Home in Rodersdorf / Berrel Berrel Kräutler Architekten - More Images+ 18

Rodersdorf, Switzerland
  • Architects: Berrel Berrel Kräutler
    : Berrel Berrel Kräutler Architekten
  • Area Area of this architecture project Area:  172
  • Year Completion year of this architecture project Year:  2016
  • Manufacturers Brands with products used in this architecture project
    Manufacturers:  Bruno Hügli AG, PM Holzbau Mangold AG, SM Schreinerei

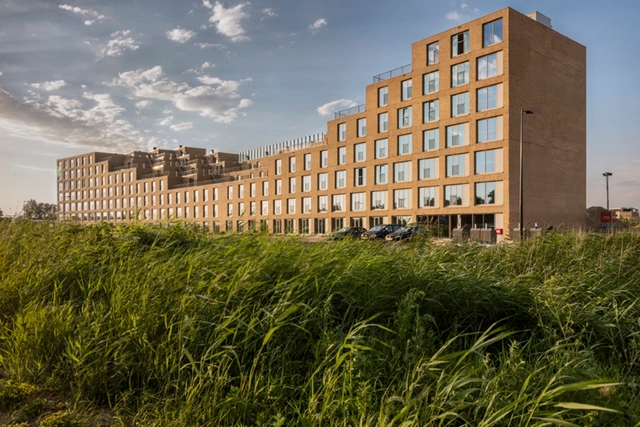
Smiley Zeeburgereiland Apartments / Studioninedots

Smiley Zeeburgereiland Apartments  / Studioninedots - Apartments, FacadeSmiley Zeeburgereiland Apartments  / Studioninedots - Apartments, Facade, ArchSmiley Zeeburgereiland Apartments  / Studioninedots - Apartments, FacadeSmiley Zeeburgereiland Apartments  / Studioninedots - Apartments, Facade, CoastSmiley Zeeburgereiland Apartments  / Studioninedots - More Images+ 21

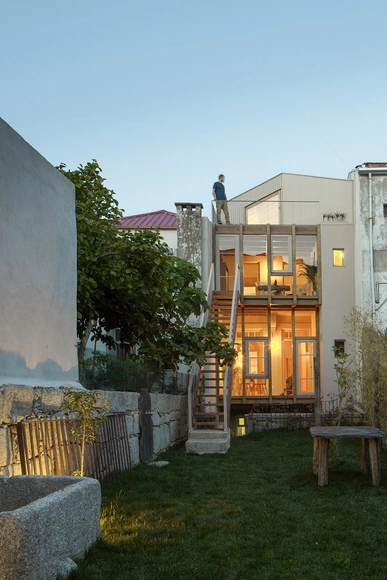
Rosário House / depA + Margarida Leitão

Rosário House  / depA  + Margarida Leitão  - Renovation, Deck, Facade, Handrail, FenceRosário House  / depA  + Margarida Leitão  - Renovation, Beam, HandrailRosário House  / depA  + Margarida Leitão  - Renovation, Facade, Beam, DoorRosário House  / depA  + Margarida Leitão  - Renovation, Kitchen, Door, Beam, Facade, Chair, TableRosário House  / depA  + Margarida Leitão  - More Images+ 27

  • Architects: Margarida Leitão, depA
  • Area Area of this architecture project Area:  400
  • Year Completion year of this architecture project Year:  2016
  • Manufacturers Brands with products used in this architecture project
    Manufacturers:  Primus Vitória, Projecto Mosaico, W2007

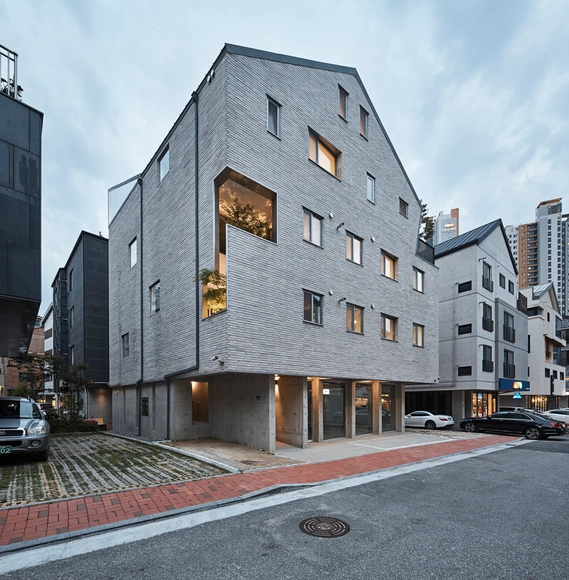
The Ziffer / JLArchitects + Solto Jibin

The Ziffer / JLArchitects + Solto Jibin - Apartments, Facade, StairsThe Ziffer / JLArchitects + Solto Jibin - Apartments, Facade, DoorThe Ziffer / JLArchitects + Solto Jibin - Apartments, Handrail, Stairs, Chair, TableThe Ziffer / JLArchitects + Solto Jibin - Apartments, Kitchen, Door, Table, ChairThe Ziffer / JLArchitects + Solto Jibin - More Images+ 36

  • Architects: JLArchitects, Solto Jibin
    : JLArchitects
  • Area Area of this architecture project Area:  457
  • Year Completion year of this architecture project Year:  2016
  • Manufacturers Brands with products used in this architecture project
    Manufacturers:  EZ Folding, Gong-gan, Kujung maru + Dongwha maru, elZinc

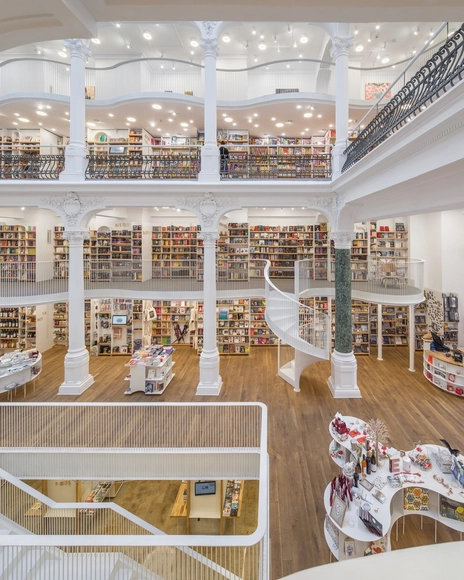
Carturesti Carusel / Square One

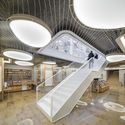
Carturesti Carusel / Square One	 - Retail , Arch, Lighting, Chair, TableCarturesti Carusel / Square One	 - Retail , Stairs, Handrail, Facade, BeamCarturesti Carusel / Square One	 - Retail , Arch, TableCarturesti Carusel / Square One	 - Retail , Handrail, Facade, Arch, Arcade, Stairs, BalconyCarturesti Carusel / Square One	 - More Images+ 31

You've started following your first account!

Did you know?

You'll now receive updates based on what you follow! Personalize your stream and start following your favorite authors, offices and users.