1. ArchDaily
  2. Featured

Featured

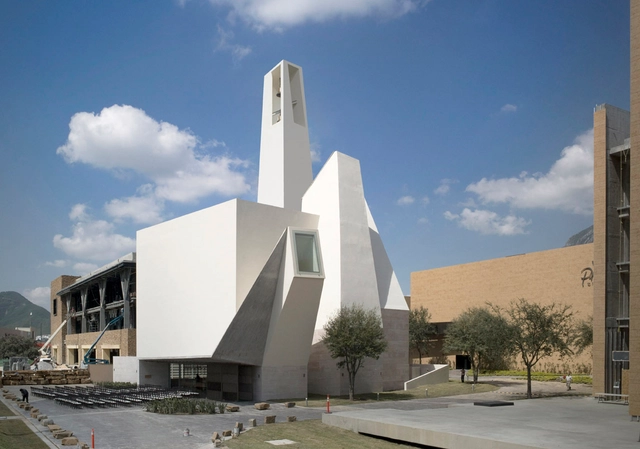
Pueblo Serena Church / Moneo Brock Studio

Pueblo Serena Church / Moneo Brock Studio -          Churches, Arch, Column, FacadePueblo Serena Church / Moneo Brock Studio -          Churches, FacadePueblo Serena Church / Moneo Brock Studio -          ChurchesPueblo Serena Church / Moneo Brock Studio -          Churches, FacadePueblo Serena Church / Moneo Brock Studio - More Images+ 24

Monterrey, Mexico

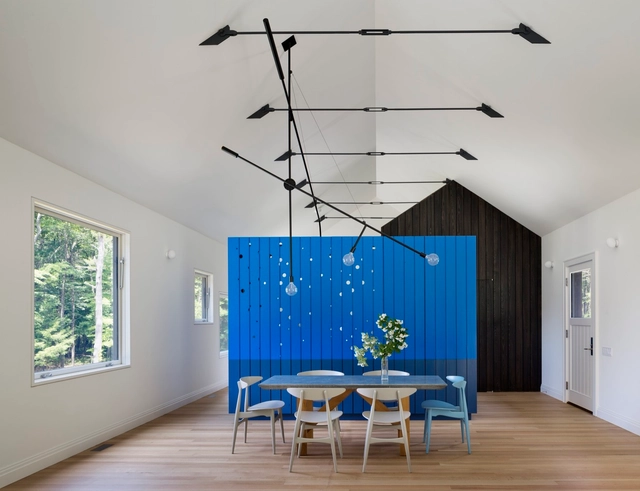
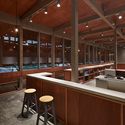
Undermountain / O’Neill Rose Architects

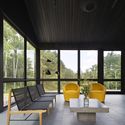
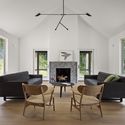
 Undermountain / O’Neill Rose Architects - Houses, Facade Undermountain / O’Neill Rose Architects - Houses, Garden, Door, Facade, Beam Undermountain / O’Neill Rose Architects - Houses, Table, Chair Undermountain / O’Neill Rose Architects - Houses, Beam, Table, Chair, Lighting Undermountain / O’Neill Rose Architects - More Images+ 17

Sheffield, United States
  • Area Area of this architecture project Area:  3000 ft²
  • Year Completion year of this architecture project Year:  2016
  • Manufacturers Brands with products used in this architecture project
    Manufacturers:  Atas International, Bertazzoni, CB2, Carl Hansen, Conran shop, +6

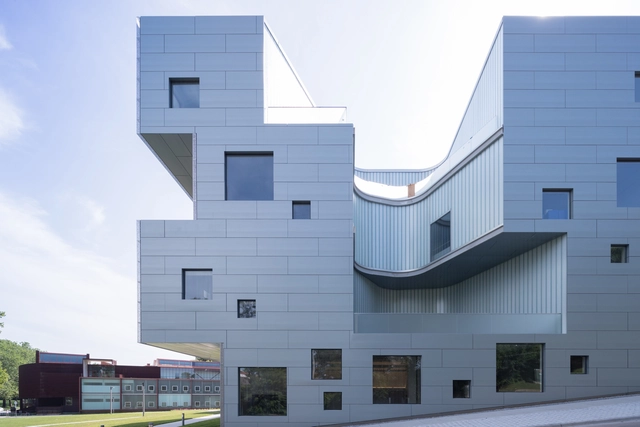
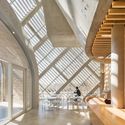
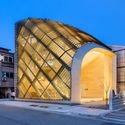
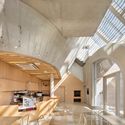
Visual Arts Building at the University of Iowa / Steven Holl Architects

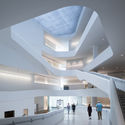
Visual Arts Building at the University of Iowa / Steven Holl Architects - Interior Photography, University, Kitchen, Table, Lighting, ChairVisual Arts Building at the University of Iowa / Steven Holl Architects - Exterior Photography, University, FacadeVisual Arts Building at the University of Iowa / Steven Holl Architects - UniversityVisual Arts Building at the University of Iowa / Steven Holl Architects - Interior Photography, University, Table, LightingVisual Arts Building at the University of Iowa / Steven Holl Architects - More Images+ 22

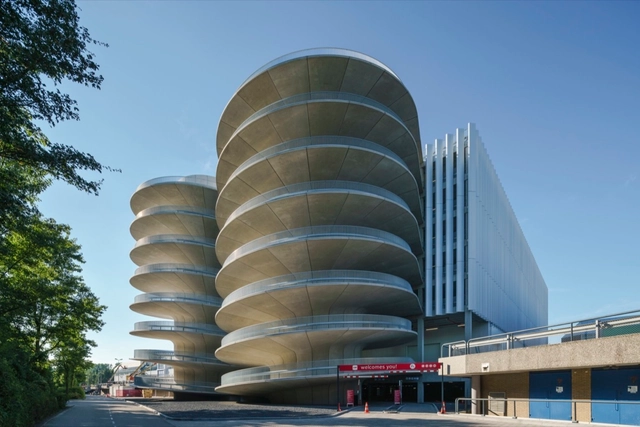
RAI Car Park / Benthem Crouwel Architects

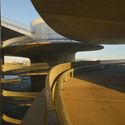
RAI Car Park / Benthem Crouwel Architects -           Parking, Beam, Arch, Facade, LightingRAI Car Park / Benthem Crouwel Architects -           Parking, CityscapeRAI Car Park / Benthem Crouwel Architects -           Parking, Arch, FacadeRAI Car Park / Benthem Crouwel Architects -           Parking, HandrailRAI Car Park / Benthem Crouwel Architects - More Images+ 23

  • Area Area of this architecture project Area:  28265
  • Year Completion year of this architecture project Year:  2016
  • Manufacturers Brands with products used in this architecture project
    Manufacturers:  Betonindustrie De Veluwe, Colt

MAAT / AL_A

MAAT / AL_A - MuseumMAAT / AL_A - MuseumMAAT / AL_A - MuseumMAAT / AL_A - MuseumMAAT / AL_A - More Images+ 28

Lisboa, Portugal
  • Architects: AL_A
  • Year Completion year of this architecture project Year:  2016
  • Manufacturers Brands with products used in this architecture project
    Manufacturers:  panoramah!®, Ceràmica Cumella
  • Professionals: AFACONSULT, Disset

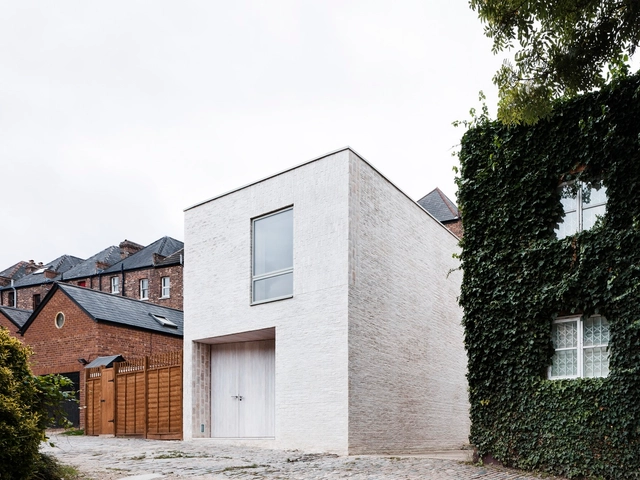
Mews House / Russell Jones

Mews House / Russell Jones - Houses, Facade, StairsMews House / Russell Jones - Houses, Facade, DoorMews House / Russell Jones - Houses, FacadeMews House / Russell Jones - Houses, Facade, DoorMews House / Russell Jones - More Images+ 27

  • Architects: Russell Jones
  • Area Area of this architecture project Area:  68
  • Year Completion year of this architecture project Year:  2015
  • Manufacturers Brands with products used in this architecture project
    Manufacturers:  Wienerberger, Blanc de Bierges, Contour Casings, K and D Joinery, Reeve Wood, +2
  • Professionals: D.F. Keane, Techniker

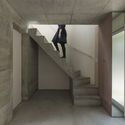
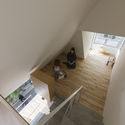
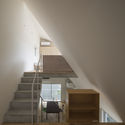

House in Tokyo / Ako Nagao architects + miCo.

House in Tokyo / Ako Nagao architects + miCo. - Houses, ArchHouse in Tokyo / Ako Nagao architects + miCo. - Houses, Stairs, Facade, HandrailHouse in Tokyo / Ako Nagao architects + miCo. - Houses, Stairs, HandrailHouse in Tokyo / Ako Nagao architects + miCo. - Houses, Stairs, Handrail, ChairHouse in Tokyo / Ako Nagao architects + miCo. - More Images+ 9

Arakawa, Japan
  • Area Area of this architecture project Area:  88
  • Year Completion year of this architecture project Year:  2015
  • Manufacturers Brands with products used in this architecture project
    Manufacturers:  KOSEI, Planet Japan
  • Professionals: STYLE

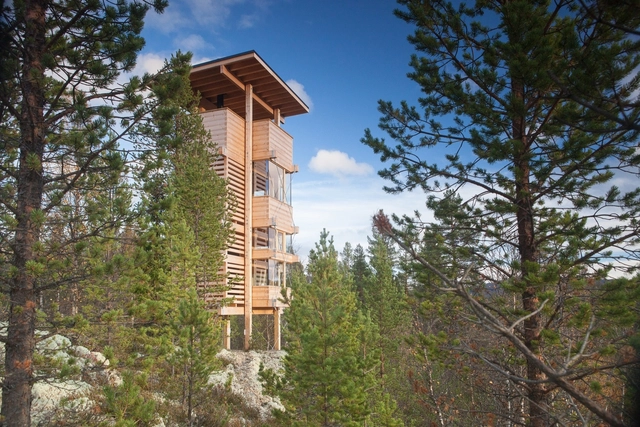
Moose Tower / RAM Arkitektur AS

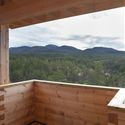
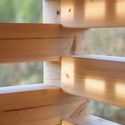
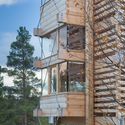
Moose Tower / RAM Arkitektur AS - Residential, Facade, ForestMoose Tower / RAM Arkitektur AS - Residential, Deck, BeamMoose Tower / RAM Arkitektur AS - ResidentialMoose Tower / RAM Arkitektur AS - Residential, FacadeMoose Tower / RAM Arkitektur AS - More Images+ 26

  • Architects: RAM Arkitektur AS
  • Area Area of this architecture project Area:  26
  • Year Completion year of this architecture project Year:  2016
  • Manufacturers Brands with products used in this architecture project
    Manufacturers:  Moelven, Nyhuset Bruk, Varpin
  • Professionals: COWI, Skåbu tradisjonsbygg AS

Louverwall / AND

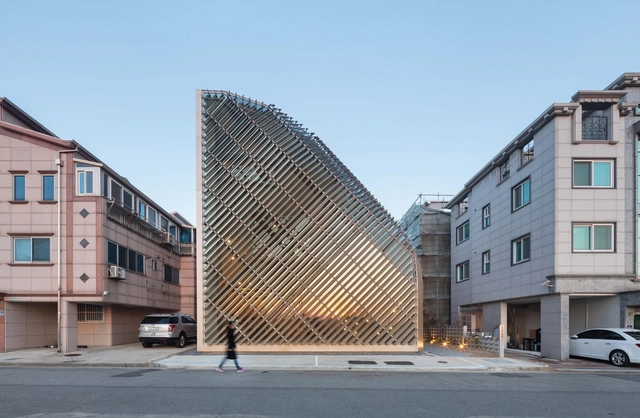
Louverwall  / AND - Houses, FacadeLouverwall  / AND - Houses, Beam, Facade, Table, ChairLouverwall  / AND - Houses, Facade, ArchLouverwall  / AND - Houses, Beam, Facade, Door, Handrail, ChairLouverwall  / AND - More Images+ 13

Paju-si, South Korea
  • Architects: AND
  • Area Area of this architecture project Area:  188
  • Year Completion year of this architecture project Year:  2016
  • Manufacturers Brands with products used in this architecture project
    Manufacturers:  Dongwha, Terra coat

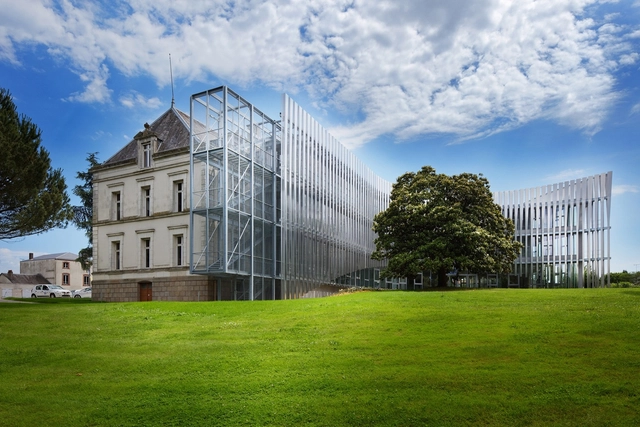
Community of Municipalities' Offices / Atelier du Pont

Community of Municipalities' Offices / Atelier du Pont - Municipal BuildingCommunity of Municipalities' Offices / Atelier du Pont - Municipal BuildingCommunity of Municipalities' Offices / Atelier du Pont - Municipal BuildingCommunity of Municipalities' Offices / Atelier du Pont - Municipal BuildingCommunity of Municipalities' Offices / Atelier du Pont - More Images+ 23

Les Herbiers, France

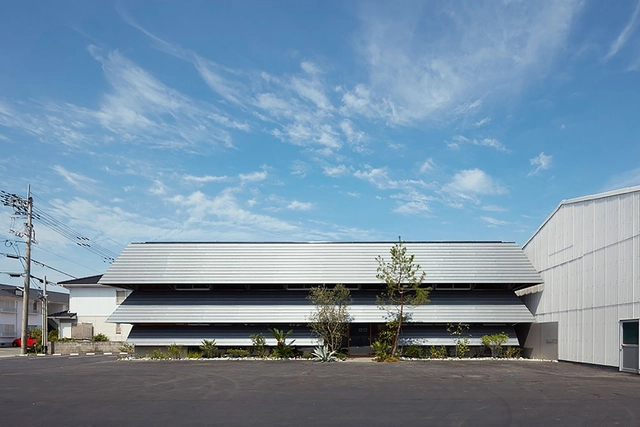
Office in Tokushima / OHArchitecture

Office in Tokushima  / OHArchitecture - Office BuildingsOffice in Tokushima  / OHArchitecture - Office BuildingsOffice in Tokushima  / OHArchitecture - Office BuildingsOffice in Tokushima  / OHArchitecture - Office BuildingsOffice in Tokushima  / OHArchitecture - More Images+ 22

Itano District, Japan
  • Architects: OHArchitecture
  • Area Area of this architecture project Area:  415
  • Year Completion year of this architecture project Year:  2016
  • Manufacturers Brands with products used in this architecture project
    Manufacturers:  Koizumi, Lixil Corporation, NIPPON STEEL

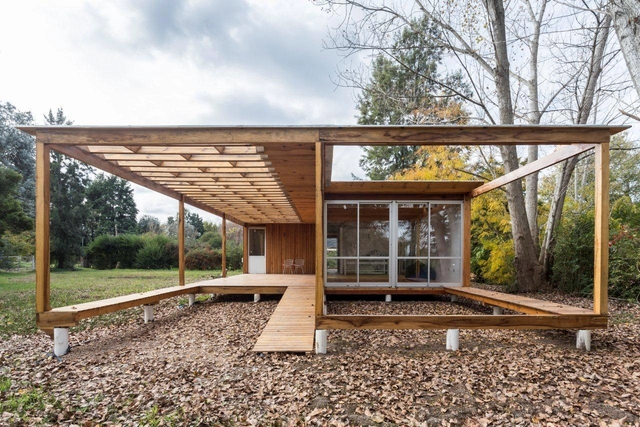
Casa de Madera / Estudio Borrachia

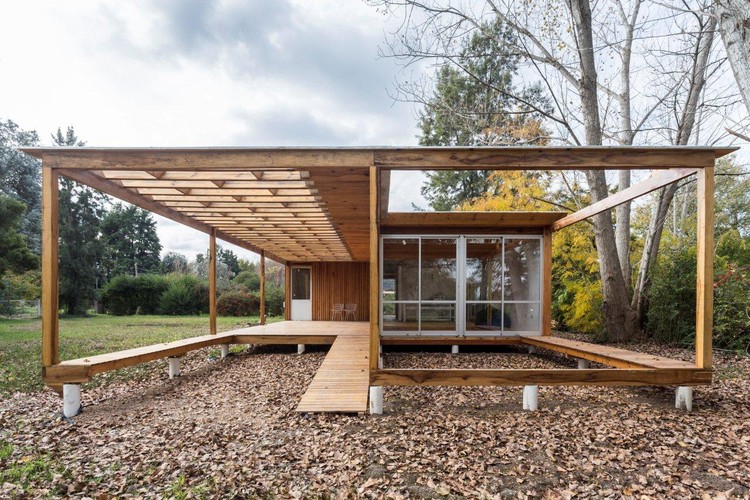
Casa de Madera / Estudio Borrachia - Houses, Facade, DoorCasa de Madera / Estudio Borrachia - Houses, Door, FacadeCasa de Madera / Estudio Borrachia - Houses, ForestCasa de Madera / Estudio Borrachia - Houses, Deck, Beam, FacadeCasa de Madera / Estudio Borrachia - More Images+ 49

Exaltación de la Cruz, Argentina
  • Architects: Estudio Borrachia
  • Area Area of this architecture project Area:  174
  • Year Completion year of this architecture project Year:  2016

House at Lake Biel / Markus Schietsch Architekten

House at Lake Biel / Markus Schietsch Architekten - Houses, Garden, FacadeHouse at Lake Biel / Markus Schietsch Architekten - Houses, FacadeHouse at Lake Biel / Markus Schietsch Architekten - Houses, Facade, BeamHouse at Lake Biel / Markus Schietsch Architekten - Houses, DoorHouse at Lake Biel / Markus Schietsch Architekten - More Images+ 7

  • Area Area of this architecture project Area:  240
  • Year Completion year of this architecture project Year:  2015
  • Manufacturers Brands with products used in this architecture project
    Manufacturers:  ADLER, Local Carpentry, Porch

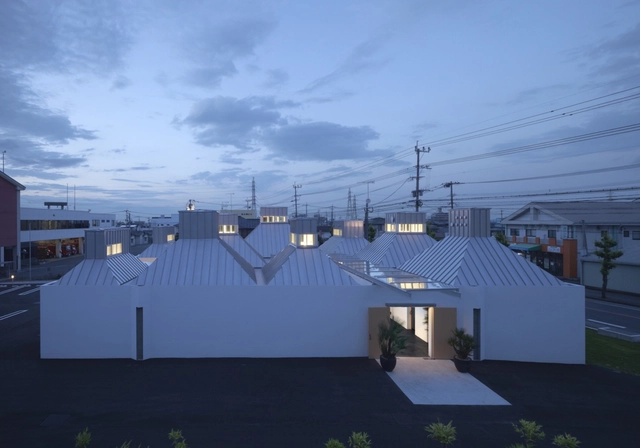
Hikari Terrace / NKS2 Architects

Hikari Terrace / NKS2 Architects - Religious BuildingsHikari Terrace / NKS2 Architects - Religious BuildingsHikari Terrace / NKS2 Architects - Religious BuildingsHikari Terrace / NKS2 Architects - Religious BuildingsHikari Terrace / NKS2 Architects - More Images+ 14

  • Architects: NKS2 Architects
  • Area Area of this architecture project Area:  392
  • Year Completion year of this architecture project Year:  2014
  • Manufacturers Brands with products used in this architecture project
    Manufacturers:  Daiko, Lixil Corporation

House Aartrijke / Atelier Tom Vanhee

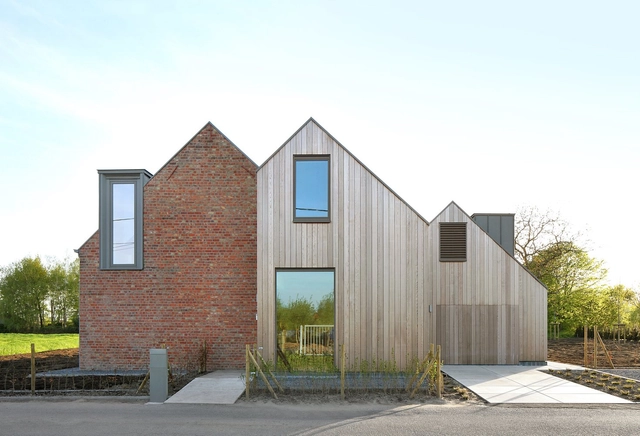
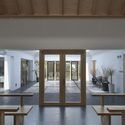
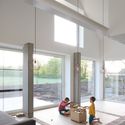
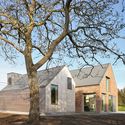
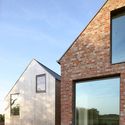
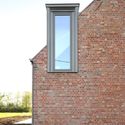
House Aartrijke / Atelier Tom Vanhee - Interior Photography, Renovation, FacadeHouse Aartrijke / Atelier Tom Vanhee - Exterior Photography, Renovation, Door, FacadeHouse Aartrijke / Atelier Tom Vanhee - Exterior Photography, Renovation, FacadeHouse Aartrijke / Atelier Tom Vanhee - Exterior Photography, Renovation, FacadeHouse Aartrijke / Atelier Tom Vanhee - More Images+ 29

  • Architects: Atelier Tom Vanhee
  • Area Area of this architecture project Area:  318
  • Year Completion year of this architecture project Year:  2016
  • Manufacturers Brands with products used in this architecture project
    Manufacturers:  RENSON, Bomarbre, Kingspan Insulated Panels, VMZINC
  • Professionals: LIME

Museum of Modern Literature / David Chipperfield Architects

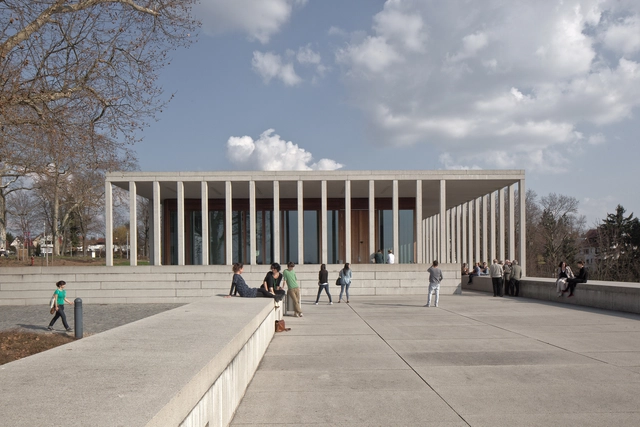
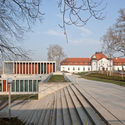
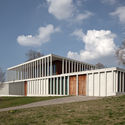
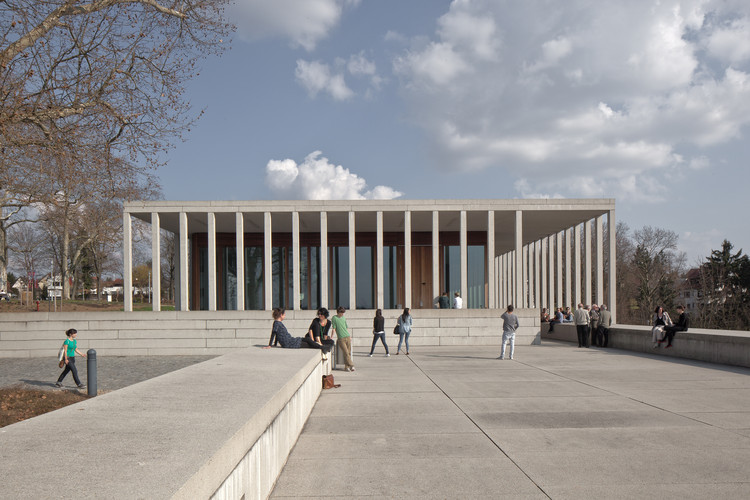
Museum of Modern Literature / David Chipperfield Architects - Museum, Deck, Fence, Facade, Handrail, BenchMuseum of Modern Literature / David Chipperfield Architects - Museum, Facade, Column, Arch, HandrailMuseum of Modern Literature / David Chipperfield Architects - Museum, FacadeMuseum of Modern Literature / David Chipperfield Architects - Museum, Facade, Door, BeamMuseum of Modern Literature / David Chipperfield Architects - More Images+ 18

Marbach am Neckar, Germany

Ubatuba House II / SPBR Arquitetos

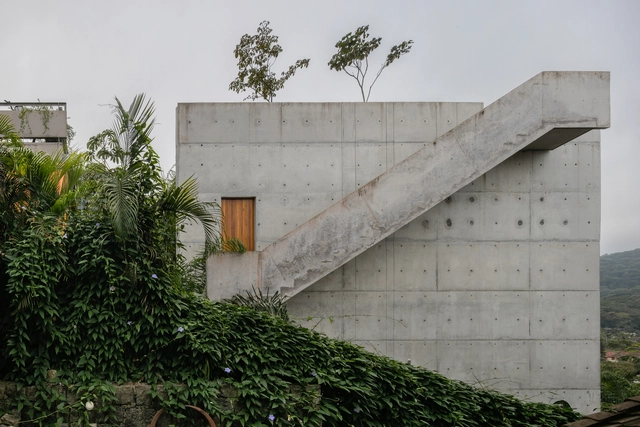
Ubatuba House II / SPBR Arquitetos - Houses, Garden, Facade, LightingUbatuba House II / SPBR Arquitetos - Houses, GardenUbatuba House II / SPBR Arquitetos - Houses, Garden, FacadeUbatuba House II / SPBR Arquitetos - Houses, Garden, Facade, Table, ChairUbatuba House II / SPBR Arquitetos - More Images+ 34

Ubatuba, Brazil
  • Architects: SPBR Arquitetos
  • Area Area of this architecture project Area:  350
  • Year Completion year of this architecture project Year:  2014

Fazer Visitor Center & Meeting Center / K2S Architects

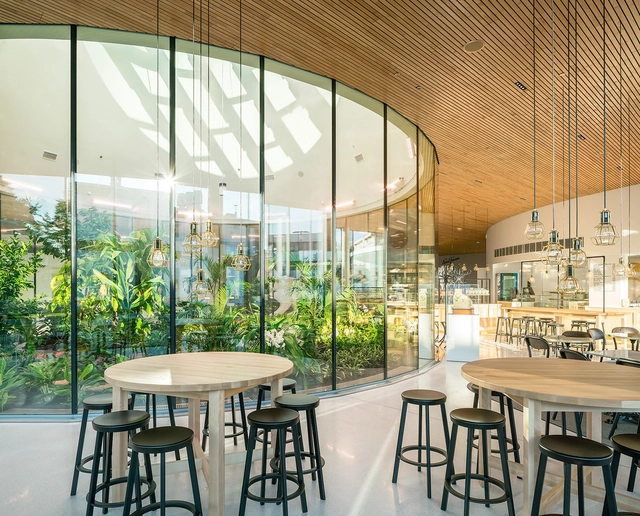
Fazer Visitor Center & Meeting Center  / K2S Architects - Visitor Center, FacadeFazer Visitor Center & Meeting Center  / K2S Architects - Visitor CenterFazer Visitor Center & Meeting Center  / K2S Architects - Visitor Center, Facade, DoorFazer Visitor Center & Meeting Center  / K2S Architects - Visitor Center, ChairFazer Visitor Center & Meeting Center  / K2S Architects - More Images+ 13

  • Architects: K2S Architects
  • Area Area of this architecture project Area:  5130
  • Year Completion year of this architecture project Year:  2016
  • Manufacturers Brands with products used in this architecture project
    Manufacturers:  ULMA Architectural Solutions, AGC, ELAM Oy, KORODUR, NORMEK Oy, +2

You've started following your first account!

Did you know?

You'll now receive updates based on what you follow! Personalize your stream and start following your favorite authors, offices and users.