1. ArchDaily
  2. Featured

Featured

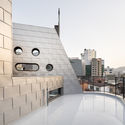
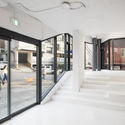
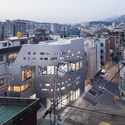
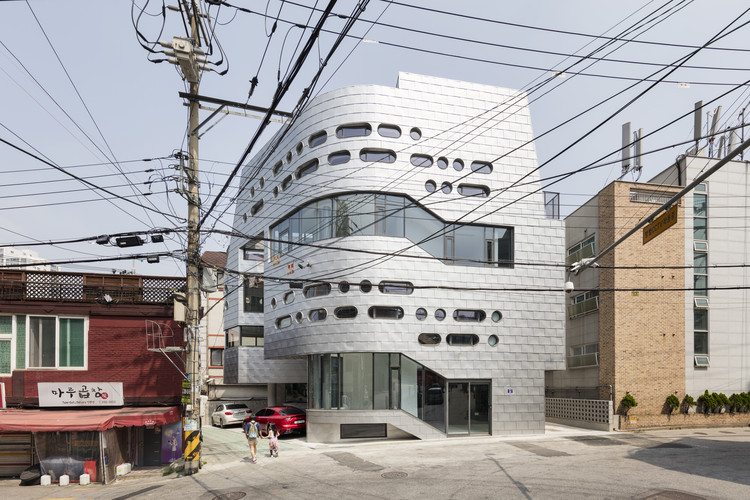
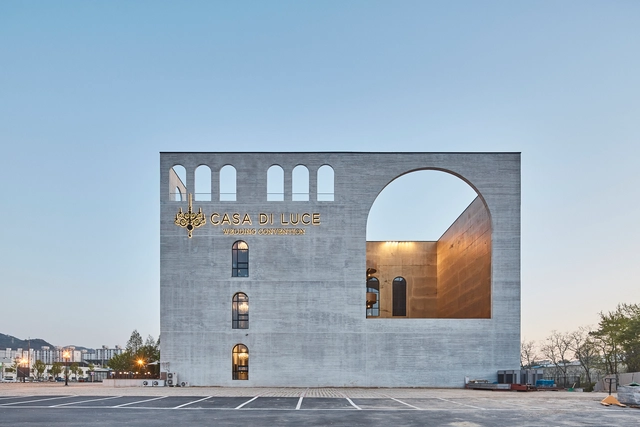
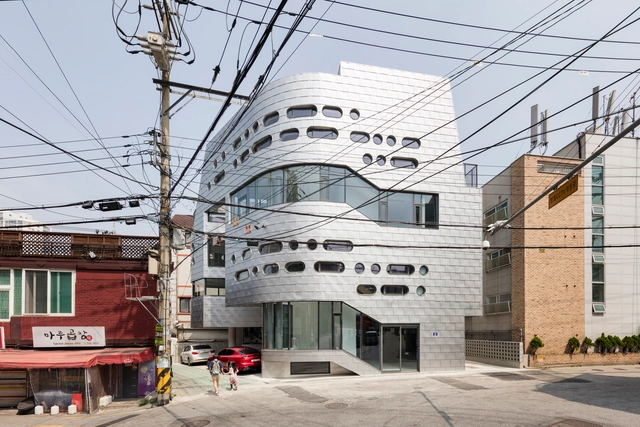
Morse_d curve / Moon Hoon
Morse_d curve / Moon Hoon - Exterior Photography, Commercial Architecture, FacadeMorse_d curve / Moon Hoon - Exterior Photography, Commercial Architecture, Facade, HandrailMorse_d curve / Moon Hoon - Interior Photography, Commercial Architecture, FacadeMorse_d curve / Moon Hoon - Exterior Photography, Commercial Architecture, Facade, CityscapeMorse_d curve / Moon Hoon - More Images+ 25

  • Architects: Moon Hoon
  • Area Area of this architecture project Area:  471
  • Year Completion year of this architecture project Year:  2019
  • Manufacturers Brands with products used in this architecture project
    Manufacturers:  KCC

The Noor e Mobin G2 Primery School / FEA Studio
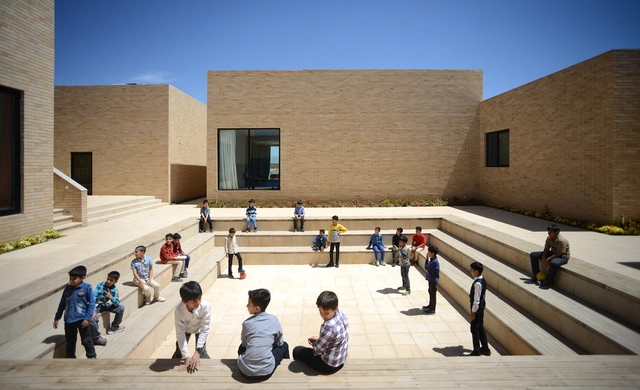
The Noor e Mobin G2 Primery School / FEA Studio - Exterior Photography, Elementary & Middle School, FacadeThe Noor e Mobin G2 Primery School / FEA Studio - Elementary & Middle SchoolThe Noor e Mobin G2 Primery School / FEA Studio - Exterior Photography, Elementary & Middle School, FacadeThe Noor e Mobin G2 Primery School / FEA Studio - Exterior Photography, Elementary & Middle School, FacadeThe Noor e Mobin G2 Primery School / FEA Studio - More Images+ 24
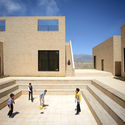
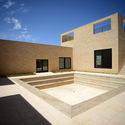
  • Architects: FEA Studio
  • Area Area of this architecture project Area:  2500
  • Year Completion year of this architecture project Year:  2017
  • Manufacturers Brands with products used in this architecture project
    Manufacturers:  Knauf

REX House / Felipe Gonzalez Arzac Arquitecto
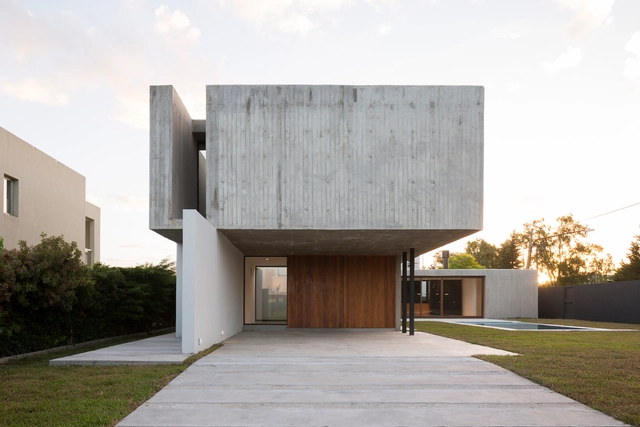
REX House / Felipe Gonzalez Arzac Arquitecto - HousesREX House / Felipe Gonzalez Arzac Arquitecto - HousesREX House / Felipe Gonzalez Arzac Arquitecto - HousesREX House / Felipe Gonzalez Arzac Arquitecto - HousesREX House / Felipe Gonzalez Arzac Arquitecto - More Images+ 22

City Bell, Argentina
  • Area Area of this architecture project Area:  230
  • Year Completion year of this architecture project Year:  2018
  • Manufacturers Brands with products used in this architecture project
    Manufacturers:  Aluar, Ceramicos La Plata, Hormigonera platense

House in Afife / Guilherme Machado Vaz
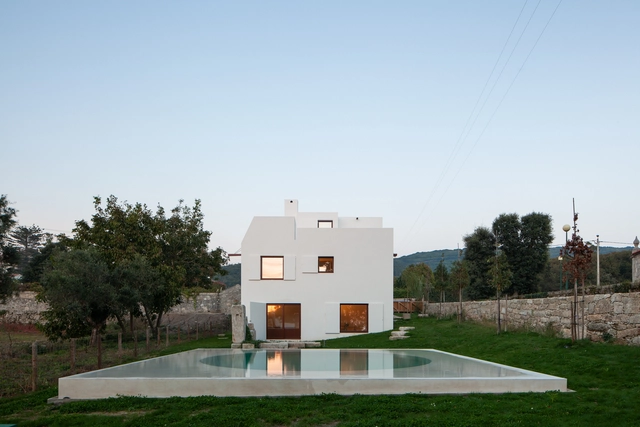
House in Afife / Guilherme Machado Vaz - Exterior Photography, Houses, Door, FacadeHouse in Afife / Guilherme Machado Vaz - HousesHouse in Afife / Guilherme Machado Vaz - Exterior Photography, Houses, FacadeHouse in Afife / Guilherme Machado Vaz - HousesHouse in Afife / Guilherme Machado Vaz - More Images+ 17

Afife, Portugal
  • Year Completion year of this architecture project Year:  2018
  • Manufacturers Brands with products used in this architecture project
    Manufacturers:  Gercima


Wedding Box / Chiasmus Partners

Wedding Box / Chiasmus Partners - Religious BuildingsWedding Box / Chiasmus Partners - Religious BuildingsWedding Box / Chiasmus Partners - Religious BuildingsWedding Box / Chiasmus Partners - Religious BuildingsWedding Box / Chiasmus Partners - More Images+ 56

  • Architects: Chiasmus Partners
  • Area Area of this architecture project Area:  4959
  • Year Completion year of this architecture project Year:  2017
  • Manufacturers Brands with products used in this architecture project
    Manufacturers:  Dongwha Maru, HyoMyung I&D, Noroo paint, Samhan Ceramics One

Maison Kochi / Meister Varma Architects
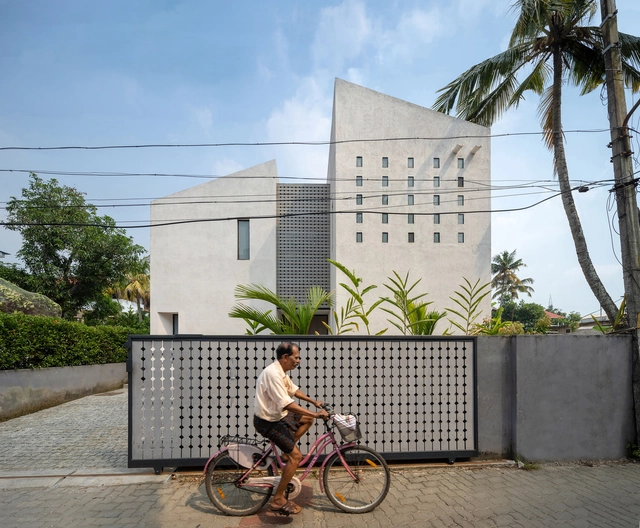
Maison Kochi / Meister Varma Architects - Houses, Kitchen, Door, Facade, Table, Chair, BenchMaison Kochi / Meister Varma Architects - Houses, Bedroom, Chair, TableMaison Kochi / Meister Varma Architects - HousesMaison Kochi / Meister Varma Architects - Houses, Facade, Beam, Table, ChairMaison Kochi / Meister Varma Architects - More Images+ 20
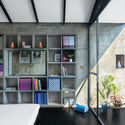
Cochín, India

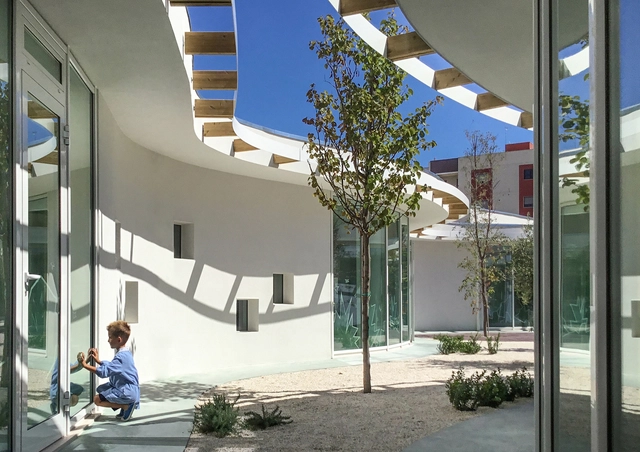
Terra Madre / Luca Peralta Studio
Terra Madre / Luca Peralta Studio - KindergartenTerra Madre / Luca Peralta Studio - Exterior Photography, Kindergarten, FacadeTerra Madre / Luca Peralta Studio - KindergartenTerra Madre / Luca Peralta Studio - Exterior Photography, Kindergarten, FacadeTerra Madre / Luca Peralta Studio - More Images+ 24

Bisceglie, Italy

Fitzroy North House / BENT Architecture

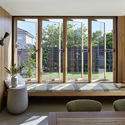
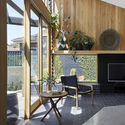
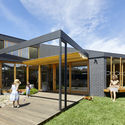
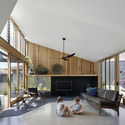
Fitzroy North House / BENT Architecture - HousesFitzroy North House / BENT Architecture - HousesFitzroy North House / BENT Architecture - HousesFitzroy North House / BENT Architecture - HousesFitzroy North House / BENT Architecture - More Images+ 18
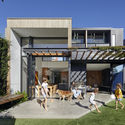
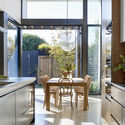
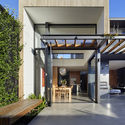
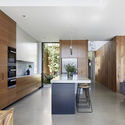
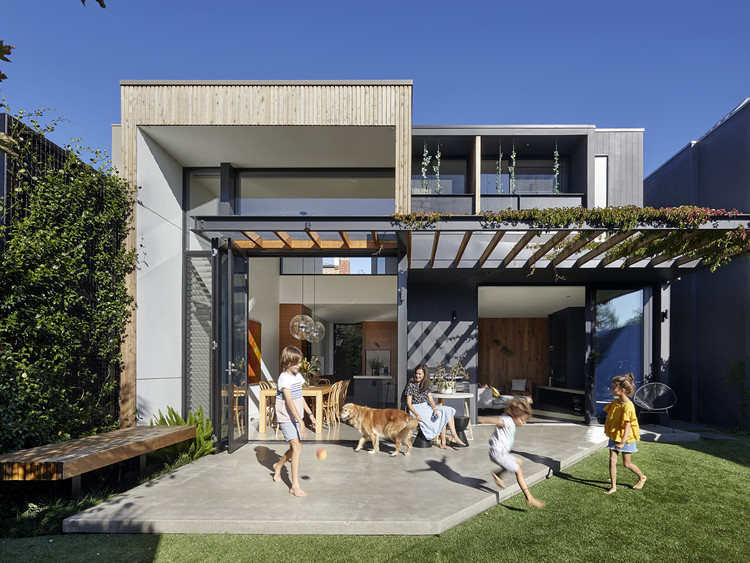
Melbourne, Australia

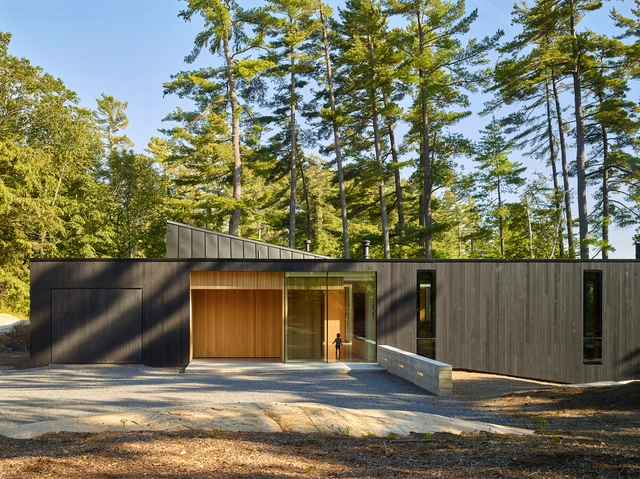
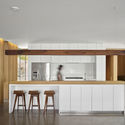
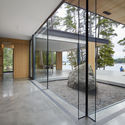
Lake Manitouwabing Residence / MJMA
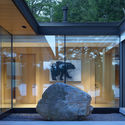
Lake Manitouwabing Residence / MJMA - Houses, Kitchen, Facade, Beam, Table, Countertop, ChairLake Manitouwabing Residence / MJMA - Houses, Door, FacadeLake Manitouwabing Residence / MJMA - Houses, Door, Facade, Beam, ColumnLake Manitouwabing Residence / MJMA - Houses, Deck, Facade, Door, BeamLake Manitouwabing Residence / MJMA - More Images+ 10

McKellar, Canada
  • Architects: MJMA
  • Area Area of this architecture project Area:  2
  • Year Completion year of this architecture project Year:  2018
  • Manufacturers Brands with products used in this architecture project
    Manufacturers:  Western Window Systems, Elemental, Legrand, Muskoka Custom Cabinets, Owen Sound Ledgerock, +2
  • Professionals: Blackwell, MJMA

Longgang Cultural Centre / Mecanoo
Longgang Cultural Centre / Mecanoo - Cultural Center, Facade
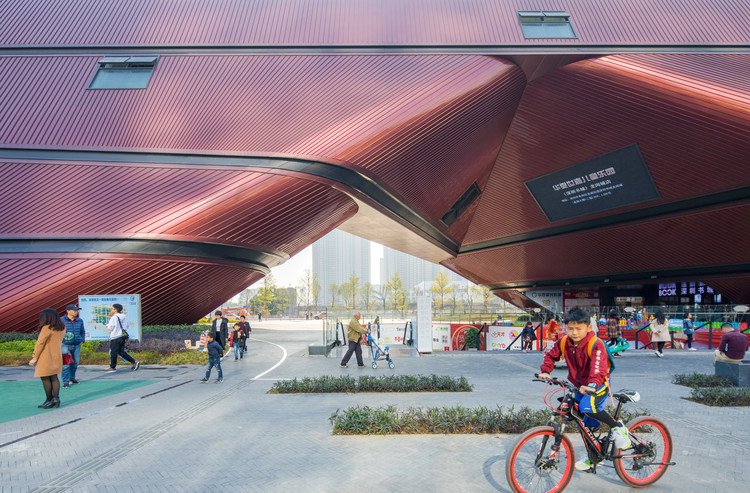
© Zhang Chao

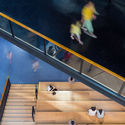
Longgang Cultural Centre / Mecanoo - Cultural Center, Garden, FacadeLonggang Cultural Centre / Mecanoo - Cultural CenterLonggang Cultural Centre / Mecanoo - Cultural Center, Stairs, HandrailLonggang Cultural Centre / Mecanoo - Cultural Center, FacadeLonggang Cultural Centre / Mecanoo - More Images+ 18

  • Architects: Mecanoo
  • Area Area of this architecture project Area:  95000
  • Year Completion year of this architecture project Year:  2019

Breathing House / VTN Architects

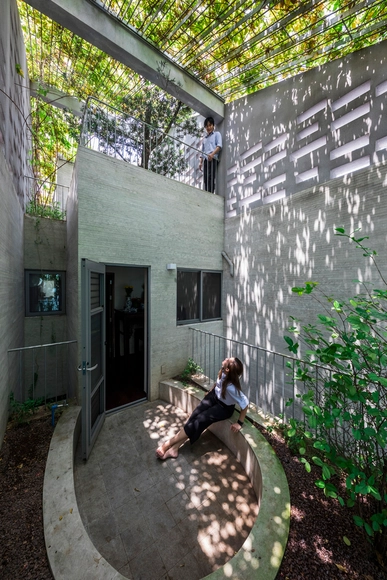
Breathing House  / VTN Architects - Houses, Facade, Fence, BalconyBreathing House  / VTN Architects - Houses, Facade, Balcony, CityscapeBreathing House  / VTN Architects - Houses, ForestBreathing House  / VTN Architects - Houses, ForestBreathing House  / VTN Architects - More Images+ 21

Ho Chi Minh City, Vietnam

New Visitor Center of Cluny Museum / Bernard Desmoulin Architecte
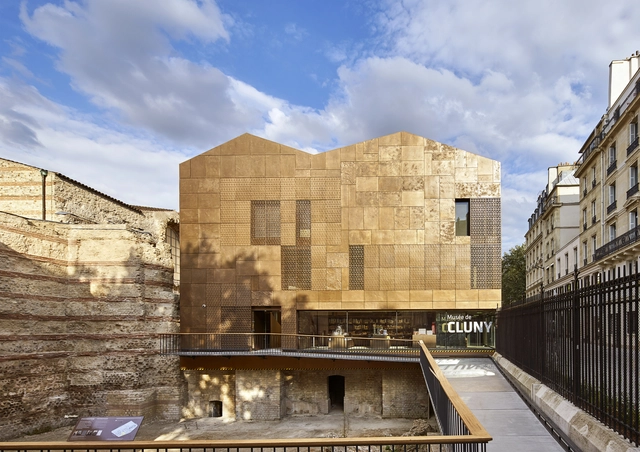
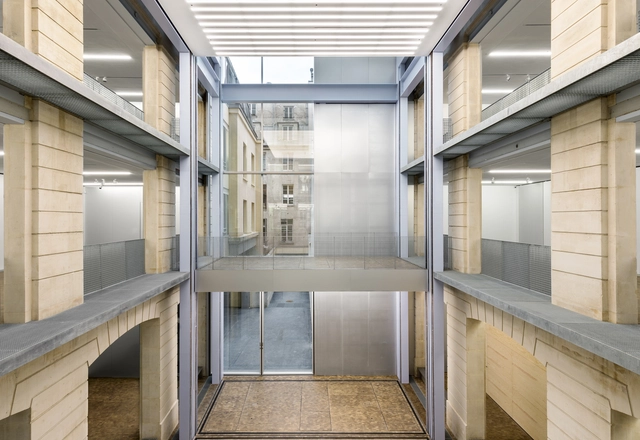
New Visitor Center of Cluny Museum / Bernard Desmoulin Architecte - ExtensionNew Visitor Center of Cluny Museum / Bernard Desmoulin Architecte - ExtensionNew Visitor Center of Cluny Museum / Bernard Desmoulin Architecte - ExtensionNew Visitor Center of Cluny Museum / Bernard Desmoulin Architecte - ExtensionNew Visitor Center of Cluny Museum / Bernard Desmoulin Architecte - More Images+ 17
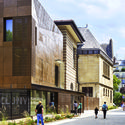
  • Area Area of this architecture project Area:  900
  • Year Completion year of this architecture project Year:  2018
  • Manufacturers Brands with products used in this architecture project
    Manufacturers:  Holcim, Erco, AF2M, Lefevre, sammode

Maison du projet / Carlos Arroyo

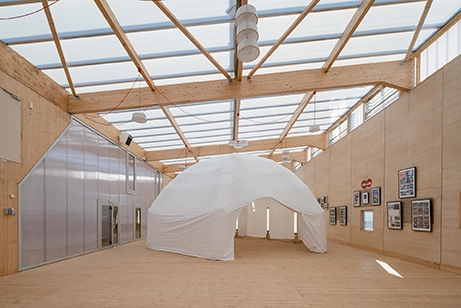
Maison du projet / Carlos Arroyo - Interior Photography, Adaptive Reuse, Kitchen, Door, FacadeMaison du projet / Carlos Arroyo - Interior Photography, Adaptive Reuse, Beam, FacadeMaison du projet / Carlos Arroyo - Interior Photography, Adaptive Reuse, Table, ChairMaison du projet / Carlos Arroyo - Adaptive ReuseMaison du projet / Carlos Arroyo - More Images+ 39

  • Architects: Carlos Arroyo
  • Area Area of this architecture project Area:  700
  • Year Completion year of this architecture project Year:  2016

Bent Annexe / BENT Architecture

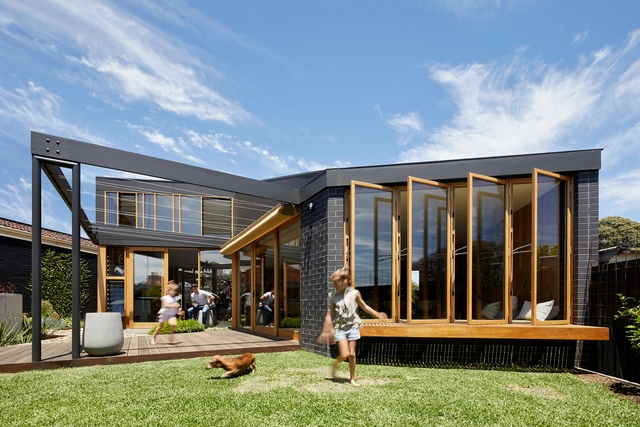
Bent Annexe / BENT Architecture - ExtensionBent Annexe / BENT Architecture - ExtensionBent Annexe / BENT Architecture - ExtensionBent Annexe / BENT Architecture - ExtensionBent Annexe / BENT Architecture - More Images+ 25

Transportes Bolivia Offices / ESTUDIO MUARQ
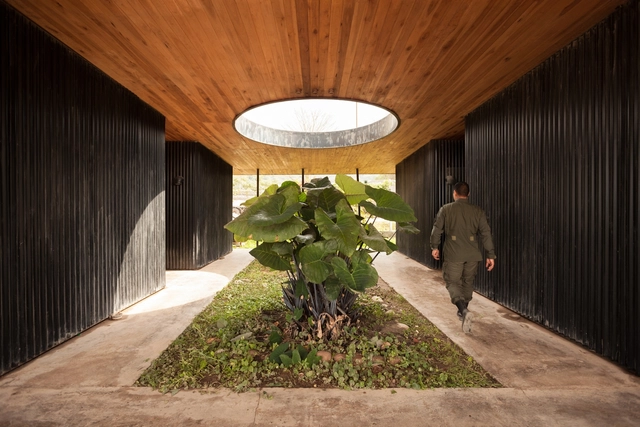
Transportes Bolivia Offices / ESTUDIO MUARQ - Office BuildingsTransportes Bolivia Offices / ESTUDIO MUARQ - Office BuildingsTransportes Bolivia Offices / ESTUDIO MUARQ - Office BuildingsTransportes Bolivia Offices / ESTUDIO MUARQ - Office BuildingsTransportes Bolivia Offices / ESTUDIO MUARQ - More Images+ 23
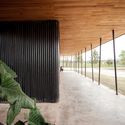
Salvador Mazza, Argentina
  • Architects: ESTUDIO MUARQ
    : Gabriel Huarte, Pablo Fidalgo
  • Area Area of this architecture project Area:  770
  • Year Completion year of this architecture project Year:  2014
  • Manufacturers Brands with products used in this architecture project
    Manufacturers:  Cambre, Genebre, Hierros Curia, Isover, Lucciola, +3

Showroom and Offices DFG-Pavestone / OLAestudio
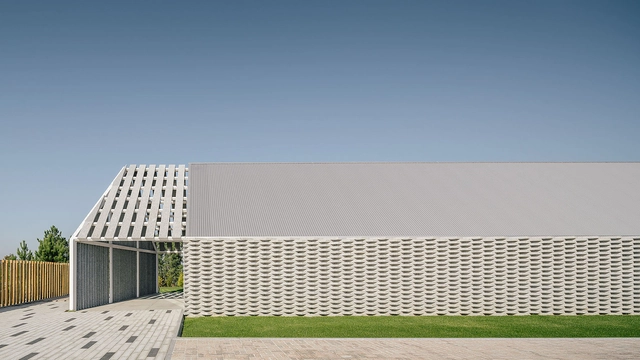
Showroom and Offices DFG-Pavestone / OLAestudio - ShowroomShowroom and Offices DFG-Pavestone / OLAestudio - ShowroomShowroom and Offices DFG-Pavestone / OLAestudio - ShowroomShowroom and Offices DFG-Pavestone / OLAestudio - ShowroomShowroom and Offices DFG-Pavestone / OLAestudio - More Images+ 20
  • Architects: OLAestudio
  • Area Area of this architecture project Area:  4090 ft²
  • Year Completion year of this architecture project Year:  2018
  • Manufacturers Brands with products used in this architecture project
    Manufacturers:  ALVE, AUGA DE PARADA, Arcelor Mittal, Cortizo, DFG PAVESTONE

C+C House / Studio MK27 - Marcio Kogan + Samanta Cafardo

C+C House / Studio MK27 - Marcio Kogan + Samanta Cafardo - HousesC+C House / Studio MK27 - Marcio Kogan + Samanta Cafardo - HousesC+C House / Studio MK27 - Marcio Kogan + Samanta Cafardo - HousesC+C House / Studio MK27 - Marcio Kogan + Samanta Cafardo - HousesC+C House / Studio MK27 - Marcio Kogan + Samanta Cafardo - More Images+ 55

São Paulo, Brazil
  • Architects: Studio MK27
  • Year Completion year of this architecture project Year:  2015
  • Manufacturers Brands with products used in this architecture project
    Manufacturers:  Antiquário Artemobilia, Dpot, Micasa, Punto, Vitra, +2

Fondation Galeries Lafayette / OMA
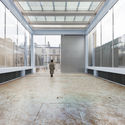
Fondation Galeries Lafayette / OMA - Exhibition CenterFondation Galeries Lafayette / OMA - Exhibition CenterFondation Galeries Lafayette / OMA - Exhibition CenterFondation Galeries Lafayette / OMA - Exhibition CenterFondation Galeries Lafayette / OMA - More Images+ 22

You've started following your first account!

Did you know?

You'll now receive updates based on what you follow! Personalize your stream and start following your favorite authors, offices and users.