Fitzroy North House / BENT Architecture

Fitzroy North House / BENT Architecture - Image 1 of 23Fitzroy North House / BENT Architecture - Image 2 of 23Fitzroy North House / BENT Architecture - Image 3 of 23Fitzroy North House / BENT Architecture - Image 4 of 23Fitzroy North House / BENT Architecture - More Images+ 18

Melbourne, Australia
More SpecsLess Specs
Fitzroy North House / BENT Architecture - Image 5 of 23
© Tatjana Plitt

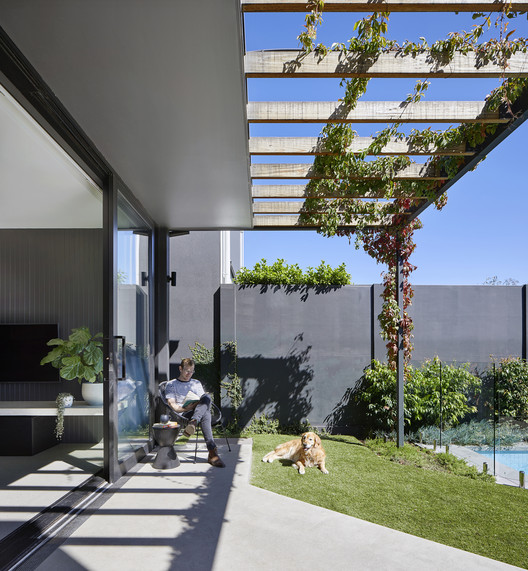
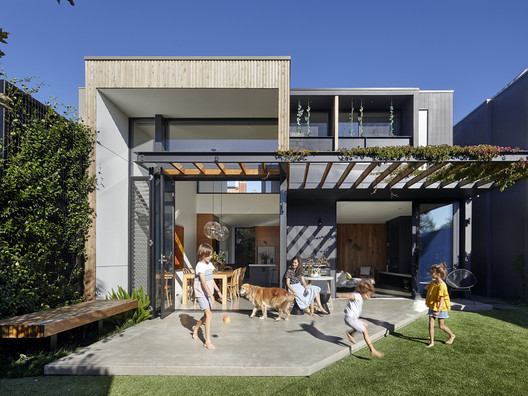
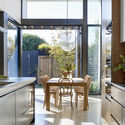
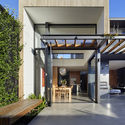
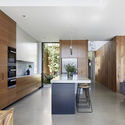
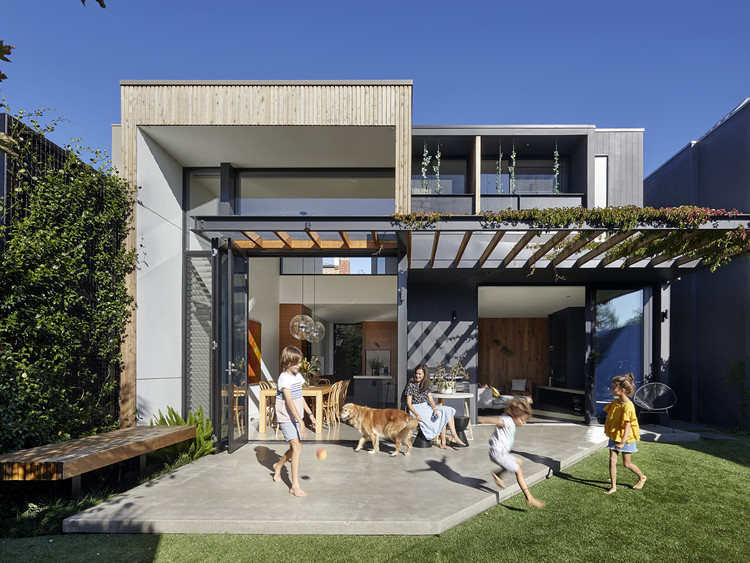
Text description provided by the architects. This project is a renovation and extension of a semi-detached Edwardian family home in Fitzroy North. The living areas were extended and re-configured to take advantage of the abundant natural light offered by the sites northerly aspect.

Content Loader

Project gallery

See allShow less
About this office
Cite: "Fitzroy North House / BENT Architecture" 13 Feb 2019. ArchDaily. Accessed . <https://www.archdaily.com/911264/fitzroy-north-house-bent-architecture> ISSN 0719-8884

You've started following your first account!

Did you know?

You'll now receive updates based on what you follow! Personalize your stream and start following your favorite authors, offices and users.