1. ArchDaily
  2. 2020

2020

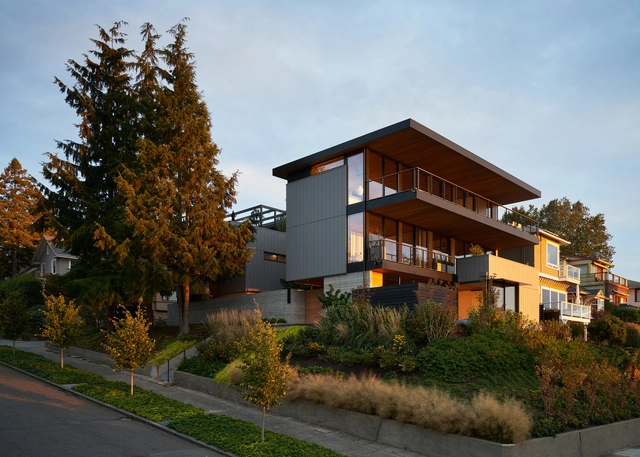
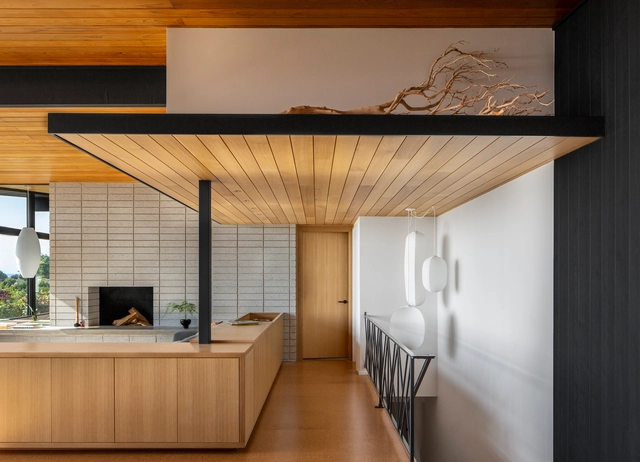
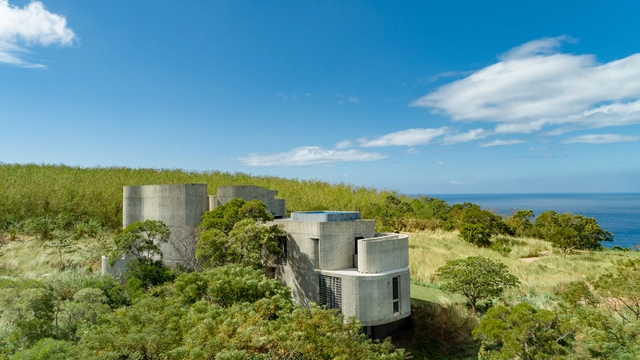
The Perch House / Chadbourne + Doss Architects

The Perch House / Chadbourne + Doss Architects - HousesThe Perch House / Chadbourne + Doss Architects - HousesThe Perch House / Chadbourne + Doss Architects - HousesThe Perch House / Chadbourne + Doss Architects - HousesThe Perch House / Chadbourne + Doss Architects - More Images+ 43

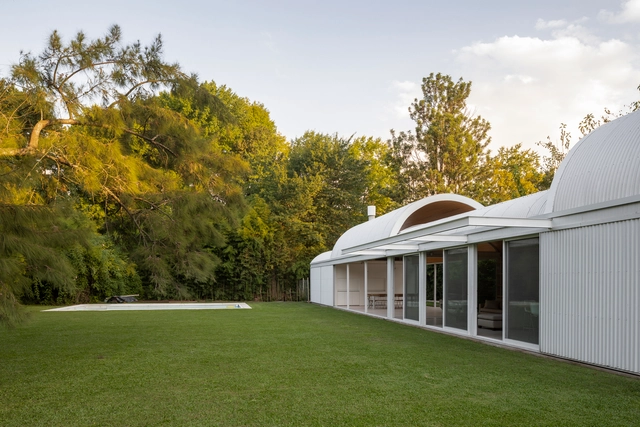
Bitelhaus / Alric Galindez Arquitectos

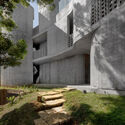
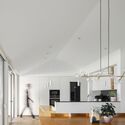
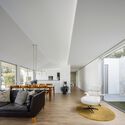
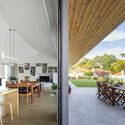
Bitelhaus / Alric Galindez Arquitectos - Exterior Photography, HousesBitelhaus / Alric Galindez Arquitectos - Interior Photography, Houses, Door, FacadeBitelhaus / Alric Galindez Arquitectos - Interior Photography, Houses, Door, BeamBitelhaus / Alric Galindez Arquitectos - Exterior Photography, Houses, DoorBitelhaus / Alric Galindez Arquitectos - More Images+ 18

•
Los Polvorines, Argentina
  • Area Area of this architecture project Area:  210 m²
  • Year Completion year of this architecture project Year:  2020
  • Manufacturers Brands with products used in this architecture project
    Manufacturers:  AutoDesk

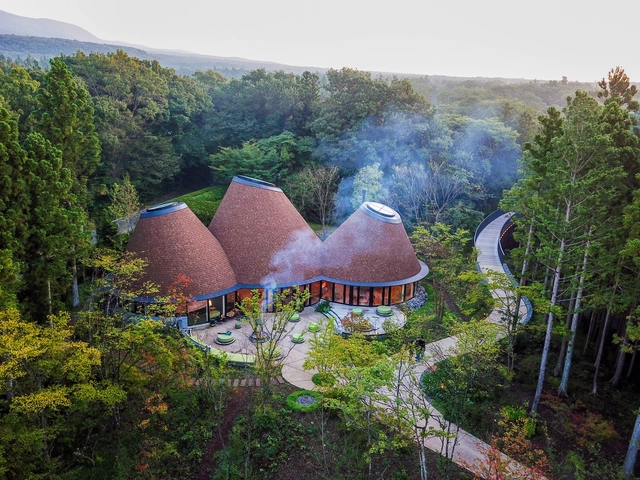
PokoPoko Club House / Klein Dytham architecture

PokoPoko Club House / Klein Dytham architecture - Exterior Photography, HotelsPokoPoko Club House / Klein Dytham architecture - Interior Photography, Hotels, Table, ChairPokoPoko Club House / Klein Dytham architecture - Interior Photography, Hotels, Stairs, LightingPokoPoko Club House / Klein Dytham architecture - Exterior Photography, HotelsPokoPoko Club House / Klein Dytham architecture - More Images+ 20

Taigh Bainne House / BARD

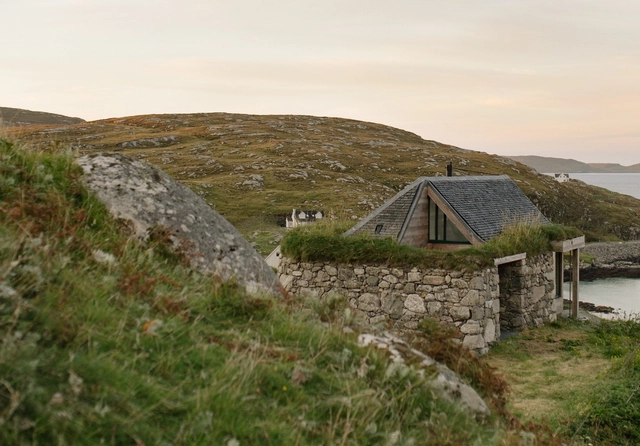
Taigh Bainne House / BARD - Exterior Photography, HousesTaigh Bainne House / BARD - Interior Photography, HousesTaigh Bainne House / BARD - Exterior Photography, HousesTaigh Bainne House / BARD - Exterior Photography, HousesTaigh Bainne House / BARD - More Images+ 13

  • Architects: BARD
  • Area Area of this architecture project Area:  30 m²
  • Year Completion year of this architecture project Year:  2020

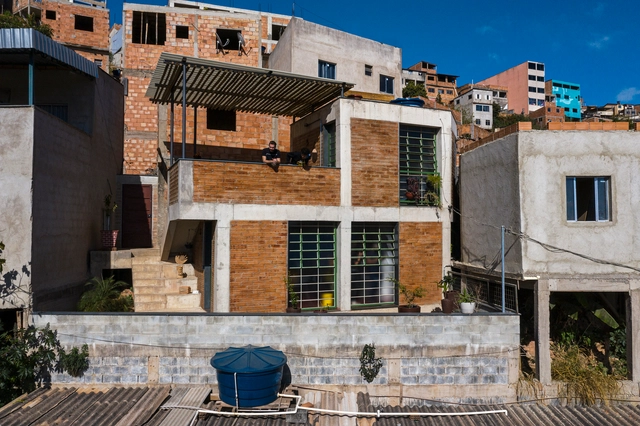
House in Pomar do Cafezal / Coletivo LEVANTE

House in Pomar do Cafezal / Coletivo LEVANTE - Exterior Photography, HousesHouse in Pomar do Cafezal / Coletivo LEVANTE - Interior Photography, Houses, DoorHouse in Pomar do Cafezal / Coletivo LEVANTE - Interior Photography, Houses, Table, ChairHouse in Pomar do Cafezal / Coletivo LEVANTE - Interior Photography, Houses, Kitchen, Table, ChairHouse in Pomar do Cafezal / Coletivo LEVANTE - More Images+ 15

•
Santana do Cafezal, Brazil
  • Architects: Coletivo LEVANTE
  • Area Area of this architecture project Area:  66 m²
  • Year Completion year of this architecture project Year:  2020
  • Manufacturers Brands with products used in this architecture project
    Manufacturers:  Cerâmica Braúnas, JL Serralheria e Metalúrgica, Ocri Oficina, Trimble Navigation

Rocky Mountain House #1 / forma Architecture

Rocky Mountain House #1 / forma Architecture - Exterior Photography, SustainabilityRocky Mountain House #1 / forma Architecture - Exterior Photography, SustainabilityRocky Mountain House #1 / forma Architecture - Interior Photography, Sustainability, Kitchen, BeamRocky Mountain House #1 / forma Architecture - Interior Photography, Sustainability, Beam, ChairRocky Mountain House #1 / forma Architecture - More Images+ 28

  • Architects: forma Architecture
  • Area Area of this architecture project Area:  2045 ft²
  • Year Completion year of this architecture project Year:  2020

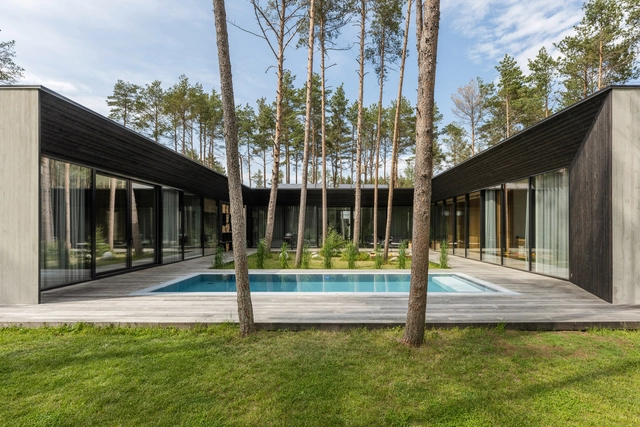
Laaneotsa House / KUU arhitektid

Laaneotsa House / KUU arhitektid - Interior Photography, Houses, Facade, Table, ChairLaaneotsa House / KUU arhitektid - Exterior Photography, Houses, FenceLaaneotsa House / KUU arhitektid - Exterior Photography, HousesLaaneotsa House / KUU arhitektid - Exterior Photography, Houses, DoorLaaneotsa House / KUU arhitektid - More Images+ 19

•
Pringi, Estonia

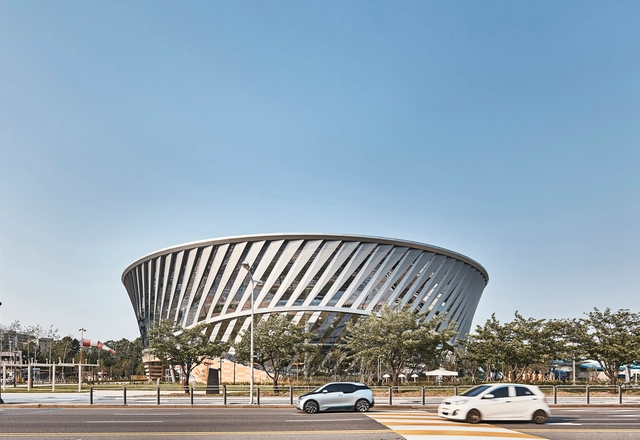
National Aviation Museum of Korea / Haeahn Architecture

National Aviation Museum of Korea / Haeahn Architecture - Exterior Photography, Exhibition CenterNational Aviation Museum of Korea / Haeahn Architecture - Interior Photography, Exhibition Center, Stairs, BeamNational Aviation Museum of Korea / Haeahn Architecture - Drawings, Exhibition Center, StairsNational Aviation Museum of Korea / Haeahn Architecture - Exterior Photography, Exhibition Center, FacadeNational Aviation Museum of Korea / Haeahn Architecture - More Images+ 21

National Assembly Communication Building / Haeahn Architecture + H Architecture

National Assembly Communication Building / Haeahn Architecture + H Architecture - Exterior Photography, Government
© Namsun Lee

National Assembly Communication Building / Haeahn Architecture + H Architecture - Exterior Photography, Government , FacadeNational Assembly Communication Building / Haeahn Architecture + H Architecture - Exterior Photography, Government , FacadeNational Assembly Communication Building / Haeahn Architecture + H Architecture - Exterior Photography, Government National Assembly Communication Building / Haeahn Architecture + H Architecture - Interior Photography, Government , FacadeNational Assembly Communication Building / Haeahn Architecture + H Architecture - More Images+ 14

•
Yeongdeungpo-gu, South Korea

Sakae House / Hearth Architects

Sakae House / Hearth Architects - Exterior Photography, Houses, FacadeSakae House / Hearth Architects - Exterior Photography, Houses, FacadeSakae House / Hearth Architects - Interior Photography, Houses, FacadeSakae House / Hearth Architects - Exterior Photography, HousesSakae House / Hearth Architects - More Images+ 18

•
Hikone, Japan
  • Architects: Hearth Architects
  • Area Area of this architecture project Area:  88 m²
  • Year Completion year of this architecture project Year:  2020
  • Manufacturers Brands with products used in this architecture project
    Manufacturers:  Eda, MARUHON, Takachiho Shirasu Corporation, Tanita Housing Ware

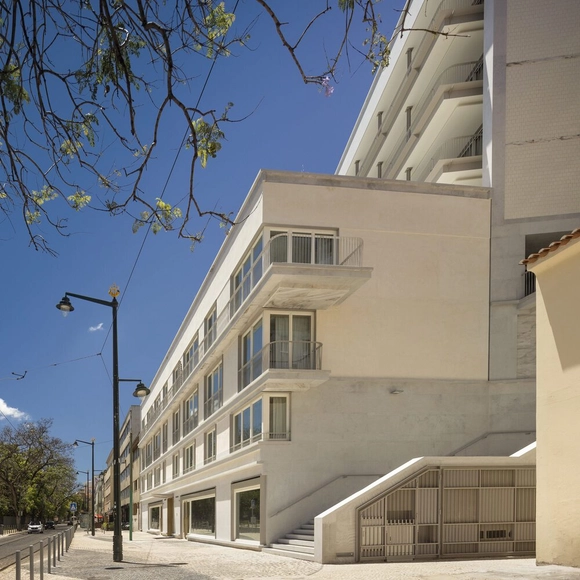
Largo de Santos Building / ARX Portugal

Largo de Santos Building / ARX Portugal - Interior Photography, ResidentialLargo de Santos Building / ARX Portugal - Interior Photography, ResidentialLargo de Santos Building / ARX Portugal - Exterior Photography, ResidentialLargo de Santos Building / ARX Portugal - Interior Photography, Residential, Stairs, FacadeLargo de Santos Building / ARX Portugal - More Images+ 30

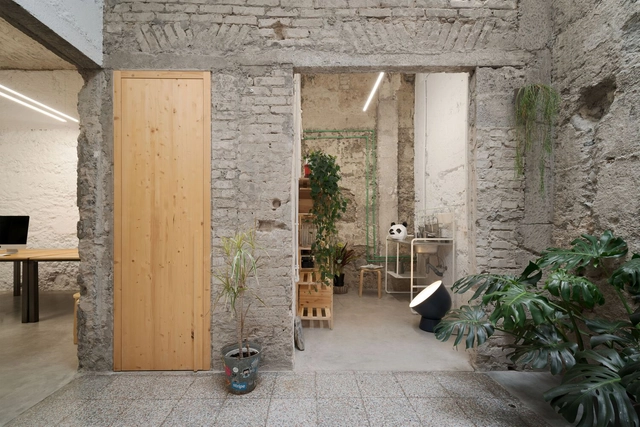
Naked House / XStudio

Naked House / XStudio - Interior Photography, Renovation, Door, FacadeNaked House / XStudio - Interior Photography, Renovation, Kitchen, Countertop, TableNaked House / XStudio - Interior Photography, Renovation, BedroomNaked House / XStudio - Interior Photography, Renovation, Stairs, Facade, Arch, HandrailNaked House / XStudio - More Images+ 14

•
Las Palmas de Gran Canaria, Spain
  • Architects: XStudio
  • Area Area of this architecture project Area:  142 m²
  • Year Completion year of this architecture project Year:  2020
  • Manufacturers Brands with products used in this architecture project
    Manufacturers:  Roca

The Wandering Walls Bed and Breakfast / XRANGE Architects

The Wandering Walls Bed and Breakfast  / XRANGE Architects - Exterior Photography, Houses, FacadeThe Wandering Walls Bed and Breakfast  / XRANGE Architects - Interior Photography, HousesThe Wandering Walls Bed and Breakfast  / XRANGE Architects - Interior Photography, HousesThe Wandering Walls Bed and Breakfast  / XRANGE Architects - Exterior Photography, HousesThe Wandering Walls Bed and Breakfast  / XRANGE Architects - More Images+ 44

Golden House / SHED Architecture & Design

Golden House / SHED Architecture & Design - Exterior Photography, Renovation, FacadeGolden House / SHED Architecture & Design - Interior Photography, Renovation, Beam, TableGolden House / SHED Architecture & Design - Interior Photography, Renovation, Kitchen, Beam, CountertopGolden House / SHED Architecture & Design - Interior Photography, Renovation, Table, LightingGolden House / SHED Architecture & Design - More Images+ 20

Casa H1 / Bruno H Gomes Arquitectura

Casa H1 / Bruno H Gomes Arquitectura - Interior Photography, Houses, ChairCasa H1 / Bruno H Gomes Arquitectura - Interior Photography, Houses, KitchenCasa H1 / Bruno H Gomes Arquitectura - Interior Photography, HousesCasa H1 / Bruno H Gomes Arquitectura - Interior Photography, Houses, ChairCasa H1 / Bruno H Gomes Arquitectura - More Images+ 21

•
São João da Madeira, Portugal
  • Area Area of this architecture project Area:  304 m²
  • Year Completion year of this architecture project Year:  2020
  • Manufacturers Brands with products used in this architecture project
    Manufacturers:  Lunawood, Aleluia Cerâmicas, Amorim, Sosoares, Valadares

Mountain Restaurant / a-platz

Mountain Restaurant / a-platz - Exterior Photography, Restaurant
© Mihai Caranica

Mountain Restaurant / a-platz - Exterior Photography, RestaurantMountain Restaurant / a-platz - Exterior Photography, Restaurant, DoorMountain Restaurant / a-platz - Interior Photography, RestaurantMountain Restaurant / a-platz - Interior Photography, RestaurantMountain Restaurant / a-platz - More Images+ 20

•
Piricske, Romania

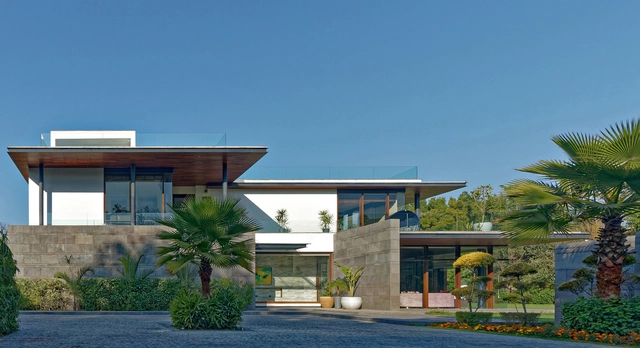
Horizon House / DADA Partners

Horizon House / DADA Partners - Exterior Photography, Houses, FacadeHorizon House / DADA Partners - Interior Photography, Houses, Door, Facade, ChairHorizon House / DADA Partners - Exterior Photography, HousesHorizon House / DADA Partners - Exterior Photography, Houses, FacadeHorizon House / DADA Partners - More Images+ 9

•
New Delhi, India

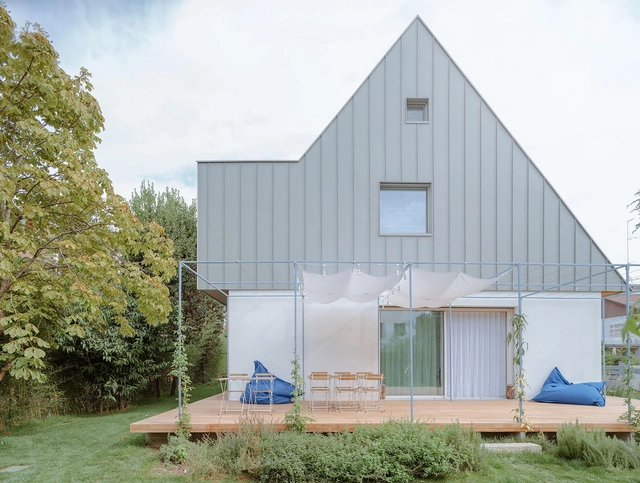
Casa a Reggio Emilia / Leonardo Peressa

Casa a Reggio Emilia / Leonardo Peressa - RenovationCasa a Reggio Emilia / Leonardo Peressa - Exterior Photography, RenovationCasa a Reggio Emilia / Leonardo Peressa - RenovationCasa a Reggio Emilia / Leonardo Peressa - Interior Photography, RenovationCasa a Reggio Emilia / Leonardo Peressa - More Images+ 14

•
Reggio Emilia, Italy