1. ArchDaily
  2. 2020

2020

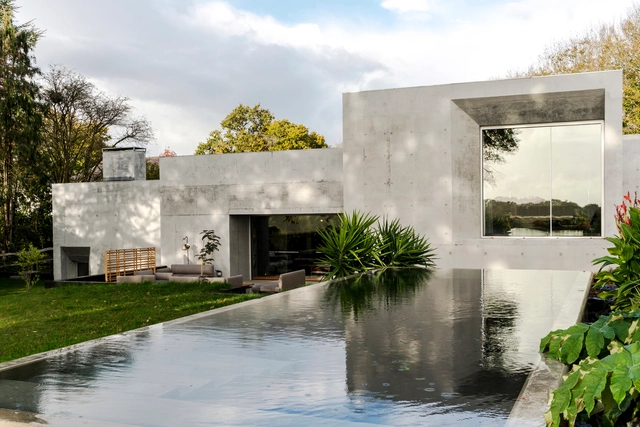
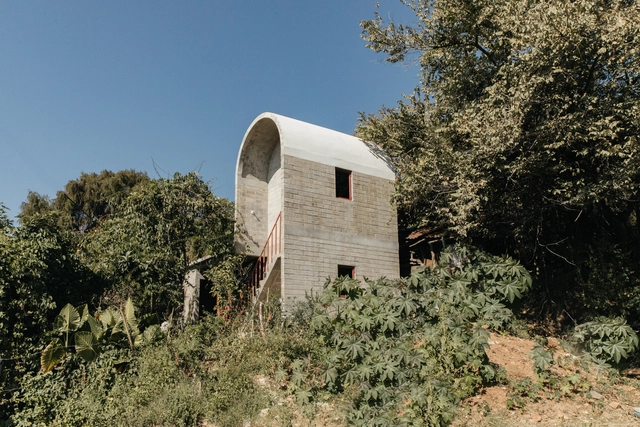
Concrete House / Raw Architecture Workshop

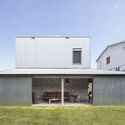
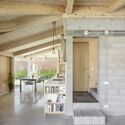
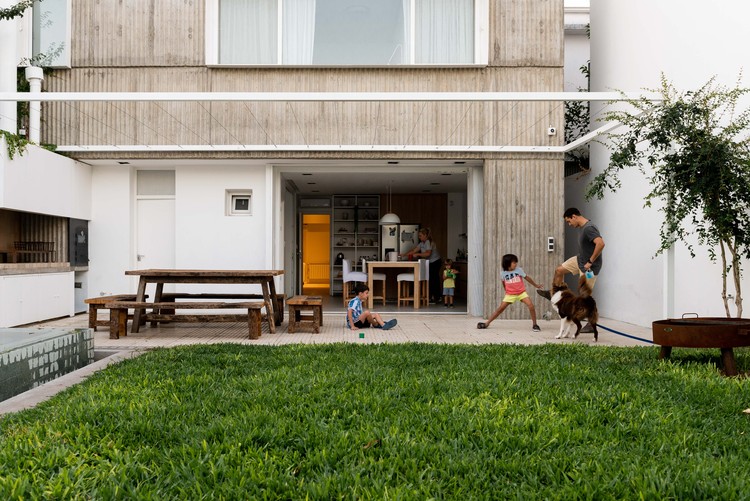
Concrete House  / Raw Architecture Workshop - Exterior Photography, HousesConcrete House  / Raw Architecture Workshop - Exterior Photography, HousesConcrete House  / Raw Architecture Workshop - Interior Photography, Houses, Door, Stairs, FacadeConcrete House  / Raw Architecture Workshop - Interior Photography, Houses, Kitchen, Facade, Countertop, TableConcrete House  / Raw Architecture Workshop - More Images+ 45

  • Year Completion year of this architecture project Year:  2020
  • Manufacturers Brands with products used in this architecture project
    Manufacturers:  Cemex

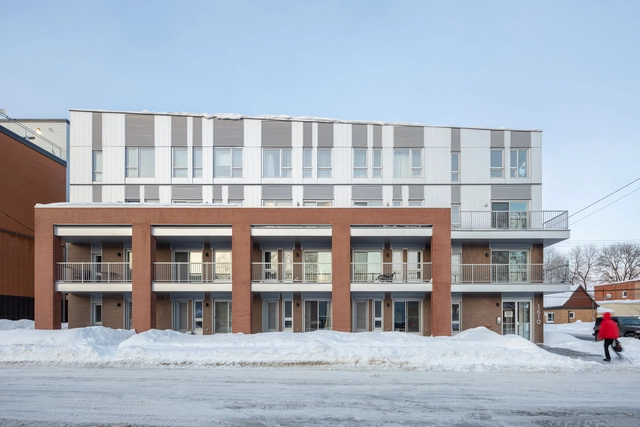
Hubert Housing / Quinzhee Architecture

Hubert Housing / Quinzhee Architecture - Interior Photography, Apartments, Kitchen, Beam, CountertopHubert Housing / Quinzhee Architecture - Interior Photography, Apartments, TableHubert Housing / Quinzhee Architecture - Exterior Photography, Apartments, FacadeHubert Housing / Quinzhee Architecture - Exterior Photography, Apartments, FacadeHubert Housing / Quinzhee Architecture - More Images+ 25

•
Quebec City, Canada
  • Area Area of this architecture project Area:  1880 m²
  • Year Completion year of this architecture project Year:  2020
  • Manufacturers Brands with products used in this architecture project
    Manufacturers:  Forterra, Giguère Portes et Fenêtres, Patio Fibrex, Peinture Sico, Vicwest
  • Professionals: 1Px Dave Tremblay

House in No Man’s Land / Hoff Architects + Sierra Boaz Cobb

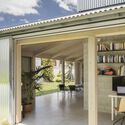
House in No Man’s Land / Hoff Architects + Sierra Boaz Cobb - Exterior Photography, Houses, Garden, Door, FacadeHouse in No Man’s Land / Hoff Architects + Sierra Boaz Cobb - Exterior Photography, Houses, Garden, Door, Facade, ArchHouse in No Man’s Land / Hoff Architects + Sierra Boaz Cobb - Interior Photography, Houses, Door, BeamHouse in No Man’s Land / Hoff Architects + Sierra Boaz Cobb - Interior Photography, Houses, Beam, Stairs, TableHouse in No Man’s Land / Hoff Architects + Sierra Boaz Cobb - More Images+ 21

Fantasy Babble Factory / Supercloud Studio

Fantasy Babble Factory / Supercloud Studio - Interior Photography, RenovationFantasy Babble Factory / Supercloud Studio - Interior Photography, Renovation, Garden, Beam, Arch, FacadeFantasy Babble Factory / Supercloud Studio - Interior Photography, Renovation, Facade, Arch, Table, Lighting, ChairFantasy Babble Factory / Supercloud Studio - Interior Photography, Renovation, Beam, Table, ChairFantasy Babble Factory / Supercloud Studio - More Images+ 51

•
Shanghai, China

Martha House / Naso

Martha House / Naso - Exterior Photography, HousesMartha House / Naso - Exterior Photography, HousesMartha House / Naso - Interior Photography, HousesMartha House / Naso - Exterior Photography, Houses, DoorMartha House / Naso - More Images+ 10

  • Architects: Naso
  • Area Area of this architecture project Area:  45 m²
  • Year Completion year of this architecture project Year:  2020
  • Manufacturers Brands with products used in this architecture project
    Manufacturers:  Ecoblock

Ebury Edge Community Center / Jan Kattein Architects

Ebury Edge Community Center / Jan Kattein Architects - Exterior Photography, Offices, FacadeEbury Edge Community Center / Jan Kattein Architects - Exterior Photography, Offices, Beam, FacadeEbury Edge Community Center / Jan Kattein Architects - Interior Photography, Offices, Beam, Table, ChairEbury Edge Community Center / Jan Kattein Architects - Exterior Photography, Offices, Facade, ChairEbury Edge Community Center / Jan Kattein Architects - More Images+ 14

  • Area Area of this architecture project Area:  600 m²
  • Year Completion year of this architecture project Year:  2020
  • Manufacturers Brands with products used in this architecture project
    Manufacturers:  Dulux, Fermacell, Flight Timber, Forbo, LAYHER, +2

Thai Binh House / Chu Ngoc Anh Architects

Thai Binh House  / Chu Ngoc Anh Architects - Exterior Photography, Sustainability, Garden, FacadeThai Binh House  / Chu Ngoc Anh Architects - Exterior Photography, Sustainability, Garden, Facade, DoorThai Binh House  / Chu Ngoc Anh Architects - Interior Photography, Sustainability, Table, ChairThai Binh House  / Chu Ngoc Anh Architects - Interior Photography, Sustainability, Door, FacadeThai Binh House  / Chu Ngoc Anh Architects - More Images+ 33

•
Đông Hoàng, Vietnam

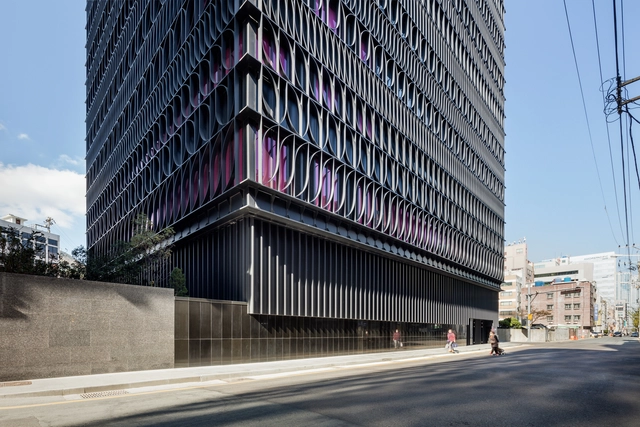
Heungkuk Tower Busan / Mecanoo

Heungkuk Tower Busan / Mecanoo - Interior Photography, Office Buildings, Facade, ColumnHeungkuk Tower Busan / Mecanoo - Exterior Photography, Office Buildings, Facade, Lighting, CityscapeHeungkuk Tower Busan / Mecanoo - Exterior Photography, Office Buildings, FacadeHeungkuk Tower Busan / Mecanoo - Exterior Photography, Office Buildings, Facade, CityscapeHeungkuk Tower Busan / Mecanoo - More Images+ 8

  • Architects: Mecanoo
  • Area Area of this architecture project Area:  20000 m²
  • Year Completion year of this architecture project Year:  2020
  • Professionals: Excfirm

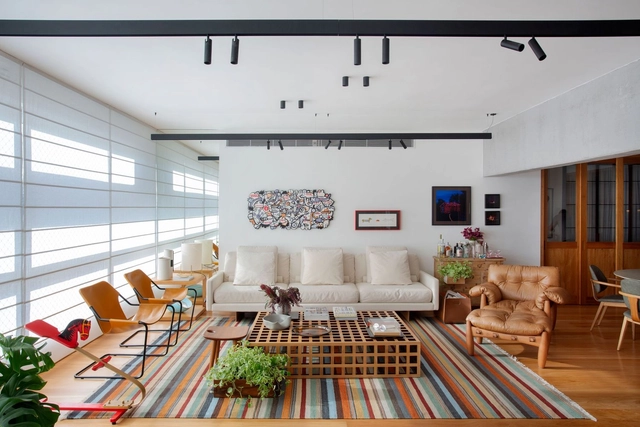
HD Apartment/ Escala Arquitetura

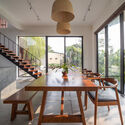
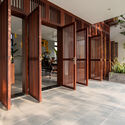
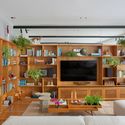
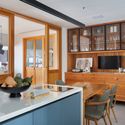
HD Apartment/ Escala Arquitetura - Interior Photography, Decoration & Ornament, Lighting, TableHD Apartment/ Escala Arquitetura - Interior Photography, Decoration & Ornament, Kitchen, Beam, Door, Table, Countertop, Chair, LightingHD Apartment/ Escala Arquitetura - Interior Photography, Decoration & Ornament, Kitchen, Beam, Countertop, TableHD Apartment/ Escala Arquitetura - Interior Photography, Decoration & Ornament, Table, LightingHD Apartment/ Escala Arquitetura - More Images+ 17

  • Architects: Escala Arquitetura
  • Area Area of this architecture project Area:  205 m²
  • Year Completion year of this architecture project Year:  2020
  • Manufacturers Brands with products used in this architecture project
    Manufacturers:  Cortinas, Esquadrias, Iluminação, Marcenaria, Modulados

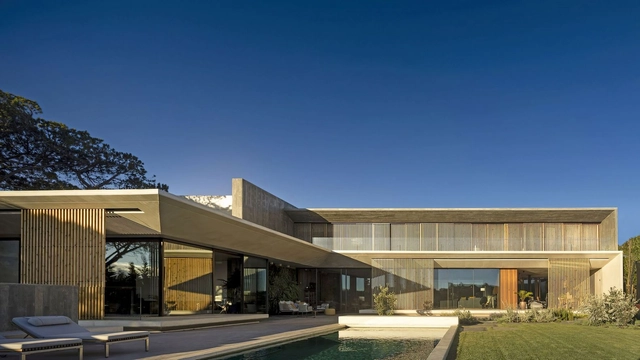
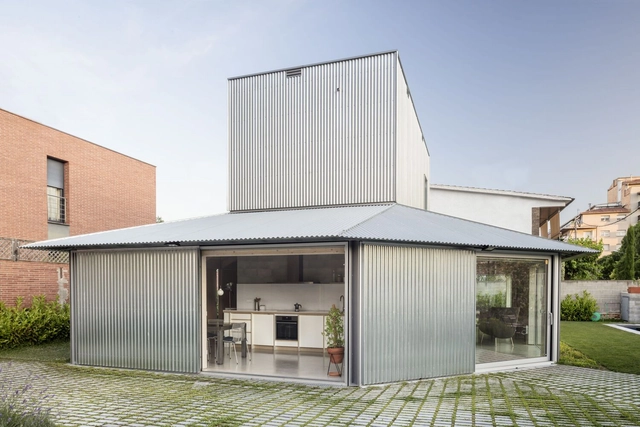
House 905 / HARQUITECTES

House 905 / HARQUITECTES - Exterior Photography, HousesHouse 905 / HARQUITECTES - Exterior Photography, HousesHouse 905 / HARQUITECTES - Interior Photography, HousesHouse 905 / HARQUITECTES - Exterior Photography, HousesHouse 905 / HARQUITECTES - More Images+ 26

  • Architects: HARQUITECTES
  • Area Area of this architecture project Area:  154 m²
  • Year Completion year of this architecture project Year:  2020

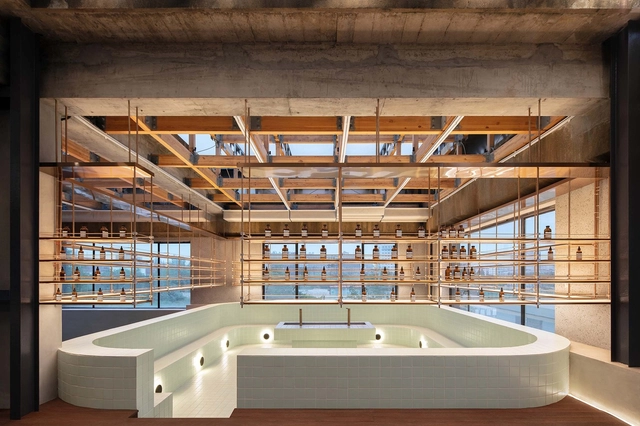
Kagi Maldives Spa Island / Yuji Yamazaki Architecture

Kagi Maldives Spa Island / Yuji Yamazaki Architecture - Exterior Photography, Spa, Coast
Courtesy of Kagi Maldives Spa Island

Kagi Maldives Spa Island / Yuji Yamazaki Architecture - Spa, DoorKagi Maldives Spa Island / Yuji Yamazaki Architecture - Drawings, Spa, CoastKagi Maldives Spa Island / Yuji Yamazaki Architecture - Interior Photography, Spa, Beam, Facade, Table, ChairKagi Maldives Spa Island / Yuji Yamazaki Architecture - Exterior Photography, Spa, Deck, Door, Facade, Beam, CoastKagi Maldives Spa Island / Yuji Yamazaki Architecture - More Images+ 20

  • Area Area of this architecture project Area:  5000 m²
  • Year Completion year of this architecture project Year:  2020
  • Manufacturers Brands with products used in this architecture project
    Manufacturers:  Piment Rouge Lighting, Togama, Warisan
  • Professionals: CDE Consulting

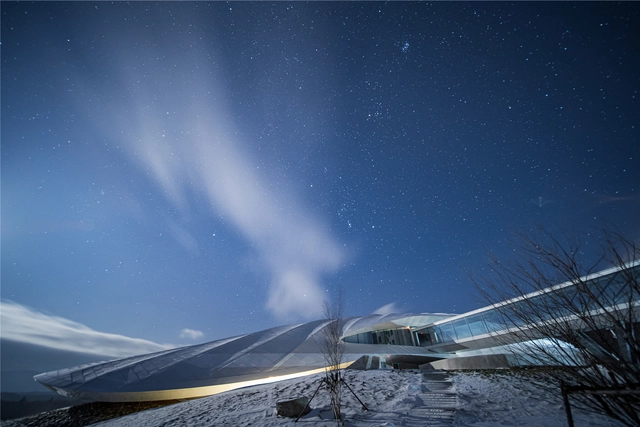
Yabuli Entrepreneurs’ Congress Center / MAD Architects

Yabuli Entrepreneurs’ Congress Center / MAD Architects - Exterior Photography, Theaters & Performance Yabuli Entrepreneurs’ Congress Center / MAD Architects - Drawings, Theaters & Performance , FacadeYabuli Entrepreneurs’ Congress Center / MAD Architects - Interior Photography, Theaters & Performance , Kitchen, ArchYabuli Entrepreneurs’ Congress Center / MAD Architects - Interior Photography, Theaters & Performance , Stairs, Arch, HandrailYabuli Entrepreneurs’ Congress Center / MAD Architects - More Images+ 18

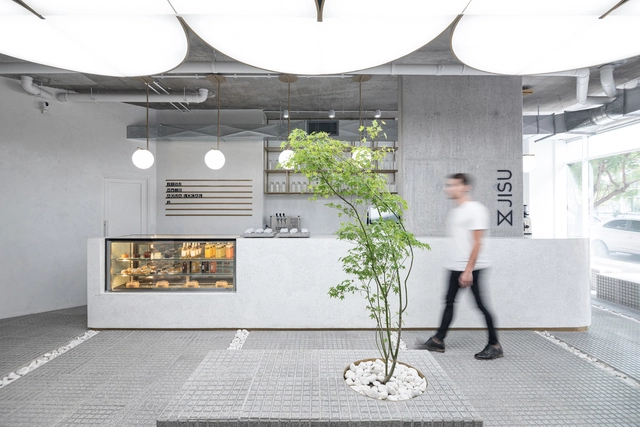
JISU Specialty Cafe / Tomas Mielnikowicz

JISU Specialty Cafe / Tomas Mielnikowicz - Interior Photography, Coffee Shop Interiors, KitchenJISU Specialty Cafe / Tomas Mielnikowicz - Interior Photography, Coffee Shop Interiors, Kitchen, ChairJISU Specialty Cafe / Tomas Mielnikowicz - Interior Photography, Coffee Shop Interiors, FacadeJISU Specialty Cafe / Tomas Mielnikowicz - Drawings, Coffee Shop InteriorsJISU Specialty Cafe / Tomas Mielnikowicz - More Images+ 18

  • Architects: Tomas Mielnikowicz
  • Area Area of this architecture project Area:  100 m²
  • Year Completion year of this architecture project Year:  2020
  • Manufacturers Brands with products used in this architecture project
    Manufacturers:  Frimaq, Monolitic, Paul Sende, Quadri

Articulated Boxes House Refurbishment / Paralelo Colectivo

Articulated Boxes House Refurbishment / Paralelo Colectivo - Exterior Photography, Extension, Garden, Facade, Bench
© Luis Barandiaran

Articulated Boxes House Refurbishment / Paralelo Colectivo - Exterior Photography, Extension, Courtyard, FacadeArticulated Boxes House Refurbishment / Paralelo Colectivo - Interior Photography, Extension, Kitchen, Facade, BenchArticulated Boxes House Refurbishment / Paralelo Colectivo - Interior Photography, Extension, Kitchen, Countertop, Table, ChairArticulated Boxes House Refurbishment / Paralelo Colectivo - Interior Photography, ExtensionArticulated Boxes House Refurbishment / Paralelo Colectivo - More Images+ 31

  • Architects: Paralelo Colectivo
  • Area Area of this architecture project Area:  120 m²
  • Year Completion year of this architecture project Year:  2020

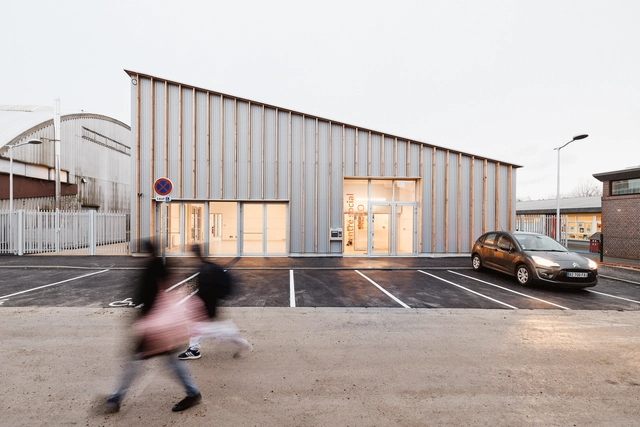
GRANDIR – ALCO Community Center / OVERCODE architecture urbanisme

GRANDIR – ALCO Community Center / OVERCODE architecture urbanisme - Interior Photography, Community Center, Door, Beam, FacadeGRANDIR – ALCO Community Center / OVERCODE architecture urbanisme - Interior Photography, Community CenterGRANDIR – ALCO Community Center / OVERCODE architecture urbanisme - Exterior Photography, Community CenterGRANDIR – ALCO Community Center / OVERCODE architecture urbanisme - Exterior Photography, Community CenterGRANDIR – ALCO Community Center / OVERCODE architecture urbanisme - More Images+ 15

  • Area Area of this architecture project Area:  730 m²
  • Year Completion year of this architecture project Year:  2020
  • Manufacturers Brands with products used in this architecture project
    Manufacturers:  AutoDesk, Axter, ETAP, Knauf, McNeel, +3
  • Professionals: IPH + TRADICAD

House in Cascais / OPENBOOK Architecture

House in Cascais / OPENBOOK Architecture - Exterior Photography, Houses, Facade, Door, BenchHouse in Cascais / OPENBOOK Architecture - Interior Photography, Houses, Table, ChairHouse in Cascais / OPENBOOK Architecture - Interior Photography, HousesHouse in Cascais / OPENBOOK Architecture - Exterior Photography, Houses, Garden, FacadeHouse in Cascais / OPENBOOK Architecture - More Images+ 18

  • Area Area of this architecture project Area:  6189 ft²
  • Year Completion year of this architecture project Year:  2020
  • Manufacturers Brands with products used in this architecture project
    Manufacturers:  Focus, panoramah!®, Effegibi, O/M Light - Osvaldo Matos

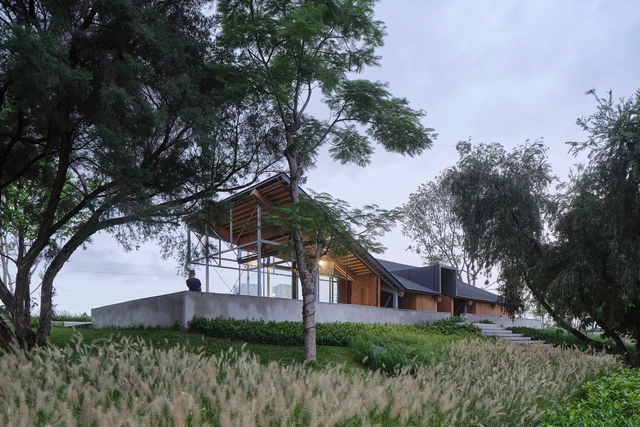
Pavilion in the Woods / TJAD Original Design Studio

Pavilion in the Woods / TJAD Original Design Studio - Exterior Photography, Installations & StructuresPavilion in the Woods / TJAD Original Design Studio - Exterior Photography, Installations & Structures, Cityscape, CoastPavilion in the Woods / TJAD Original Design Studio - Exterior Photography, Installations & Structures, Facade, Beam, DoorPavilion in the Woods / TJAD Original Design Studio - Interior Photography, Installations & Structures, Deck, Beam, Door, FacadePavilion in the Woods / TJAD Original Design Studio - More Images+ 11

Bento Building / Trinia Arquitetura

Bento Building / Trinia Arquitetura - Exterior Photography, Store, Facade
© Jomar Bragança

Bento Building / Trinia Arquitetura - Exterior Photography, StoreBento Building / Trinia Arquitetura - Interior Photography, Store, Door, Facade, Table, ChairBento Building / Trinia Arquitetura - Exterior Photography, Store, Door, Facade, Column, Arch, ChairBento Building / Trinia Arquitetura - Interior Photography, Store, Deck, Facade, Fence, Handrail, BeamBento Building / Trinia Arquitetura - More Images+ 18

•
Belo Horizonte, Brazil
  • Architects: Trinia Arquitetura
  • Area Area of this architecture project Area:  836 m²
  • Year Completion year of this architecture project Year:  2020
  • Manufacturers Brands with products used in this architecture project
    Manufacturers:  Interface, Alumafer, Preall, iluminar, thyssenkrupp