1. ArchDaily
  2. 2020

2020

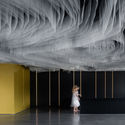
Suspended Matter Box Cultural Center / MMVARQUITECTO

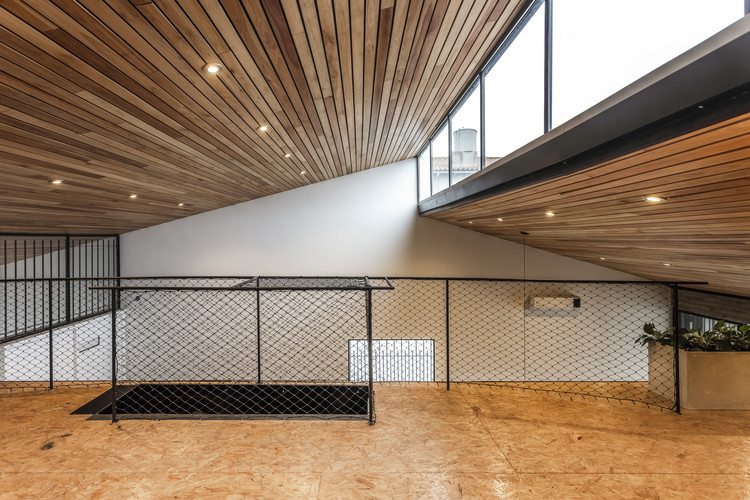
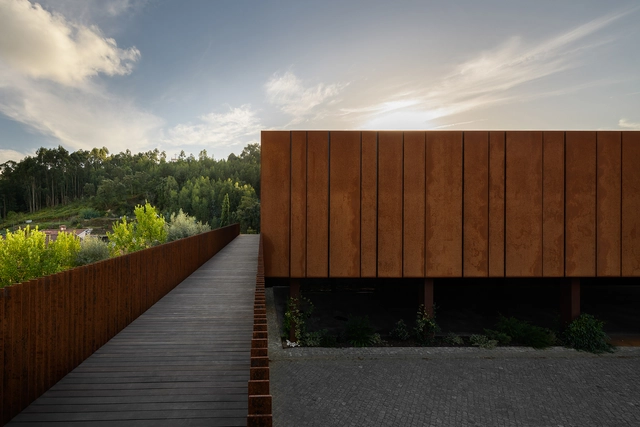
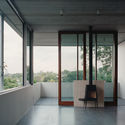
Suspended Matter Box Cultural Center / MMVARQUITECTO - Interior Photography,  Performing Arts Center Suspended Matter Box Cultural Center / MMVARQUITECTO - Exterior Photography,  Performing Arts Center Suspended Matter Box Cultural Center / MMVARQUITECTO - Interior Photography,  Performing Arts Center , Stairs, HandrailSuspended Matter Box Cultural Center / MMVARQUITECTO - Interior Photography,  Performing Arts Center , ChairSuspended Matter Box Cultural Center / MMVARQUITECTO - More Images+ 25

  • Architects: MMVARQUITECTO
  • Area Area of this architecture project Area:  670
  • Year Completion year of this architecture project Year:  2020

Open Call for a Sustainable Hospitality Concept in Provence, France

The space that hosts the project is currently a 9 holes golf course. Our wish is to turn it into a verdant, fragrant garden where rosemary and thyme give golfers and non-golfers alike an opportunity to nourish their body and mind. Creating this mesmerizing atmosphere will be made possible by planting one million rosemarie and thyme bushes around the golf area.

Living Upon the Play

“Play” meaning in various ways, including playing like an infant, having fun with friends, indulging in drinks or gambling, taking breaks between work and study, having the leeway to things, seeking beauty in literature and art isolated from the secular world, and giving space to machinery part connection. In any case, it is like a source to life, an act full of humanity contrary to pursuing functionality and rationality.

Write On 2020: a Themed Writing Workshop

All are invited to apply to Write ON 2020: a themed writing workshop with a focus on togetherness in the built environment.

Role Models Student Design Competition

Impacts of design decisions are far-reaching, inescapable, and indisputable. As designers, the questions we continually ask ourselves are: how does what I make impact the world at large? What materials am I using? Who am I designing for and are my designs inclusive? How can materials be used in new, healthier, and innovative ways? That’s where you come in!

Humankind: After Covid-19

Our entire civilisation is facing one of our most challenging times since WWII.

​The results caused by the COVID-19 outbreak are unimaginable and unpredictable yet, but we are already feeling the drastic effects. Richard Kozul-Wright, Director of the UNCTAD, estimates an impact that will cost the world economy around $1 trillion, expecting the worst scenario than the financial collapse in 2008.

Call for Entries: Prefab Glamping Villa for Moto GP Lombok 2021

In 2021, Indonesia will host the prestigious motorcycle race Moto GP for the first time. This world-class motor racing event will be held on a new circuit in the Mandalika Special Economic Zone on the island of Lombok in West Nusa Tenggara, Indonesia.

Open Call: Open International Competition for Development of the Architectural and Artistic Concept of Moscow Metro Stations

On April 15, 2020, an Open International Competition was launched for the architectural and artistic design of stations on two new branches of the Moscow Metro – “Prospekt Marshala Zhukova” on the Rublevo-Arkhangelskaya Line, and the station with the working name “Klenoviy bulvar 2” on the Biryulevskaya Line.

Time Space Existence Biennial Architecture Exhibition

The European Cultural Centre presents the fifth edition of the extensive biennial architecture exhibition TIME SPACE EXISTENCE.

The exhibition will open in parallel with Biennale Architettura on August 29th, 2020 and it will run for six months until February 16th, 2021 at Palazzo Bembo, Palazzo Mora and Giardini della Marinaressa, with press previews and opening parties in each location on August 27th and 28th.

Summer Pavilion in Prague / Papundekl Architects

Summer Pavilion in Prague / Papundekl Architects - Exterior Photography, PavilionSummer Pavilion in Prague / Papundekl Architects - Interior Photography, Pavilion, FacadeSummer Pavilion in Prague / Papundekl Architects - Interior Photography, Pavilion, BeamSummer Pavilion in Prague / Papundekl Architects - Interior Photography, PavilionSummer Pavilion in Prague / Papundekl Architects - More Images+ 30

Praha 7, Czechia
  • Area Area of this architecture project Area:  1450
  • Year Completion year of this architecture project Year:  2020

Couldrey House / Peter Besley

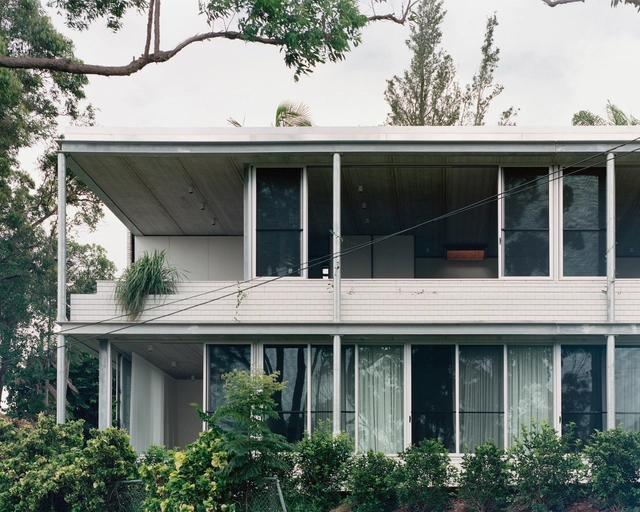
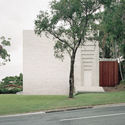
Couldrey House / Peter Besley - Drawings, HousesCouldrey House / Peter Besley - Exterior Photography, HousesCouldrey House / Peter Besley - Interior Photography, Houses, Facade, ChairCouldrey House / Peter Besley - Exterior Photography, HousesCouldrey House / Peter Besley - More Images+ 9

Brisbane, Australia

Bangkae House / Archimontage Design Fields Sophisticated

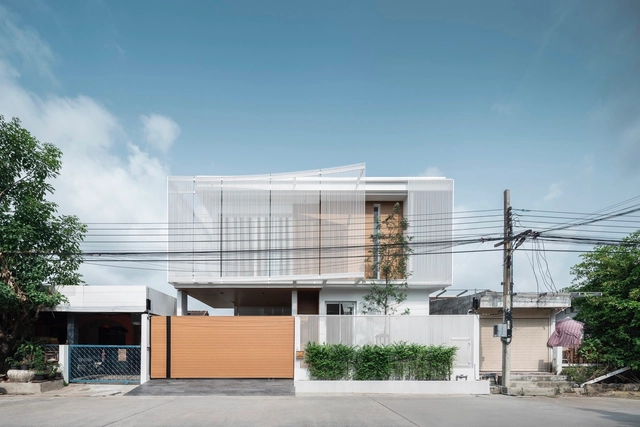
Bangkae House / Archimontage Design Fields Sophisticated - Interior Photography, House Interiors, Kitchen, Stairs, Table, Countertop, ChairBangkae House / Archimontage Design Fields Sophisticated - Interior Photography, House Interiors, LightingBangkae House / Archimontage Design Fields Sophisticated - Exterior Photography, House InteriorsBangkae House / Archimontage Design Fields Sophisticated - Exterior Photography, House Interiors, FacadeBangkae House / Archimontage Design Fields Sophisticated - More Images+ 37

12 House / ORTRAUM

12 House / ORTRAUM - Interior Photography, Extension, Table, Chair12 House / ORTRAUM - Interior Photography, Extension, Beam12 House / ORTRAUM - Exterior Photography, Extension, Facade, Door12 House / ORTRAUM - Exterior Photography, Extension12 House / ORTRAUM - More Images+ 18

  • Architects: ORTRAUM
  • Area Area of this architecture project Area:  72
  • Year Completion year of this architecture project Year:  2020
  • Manufacturers Brands with products used in this architecture project
    Manufacturers:  KLH, Robert McNeel & Associates
  • Professionals: ORTRAUM architects

Online Masterclass: Learning from Everything

IE School of Architecture and Design and ArchDaily would like to invite you to join this outstanding online masterclass by Martha Thorne, Dean of the IE School of Architecture and Executive Director of the Pritzker Architecture Prize.

House Bettlach / Tormen Architekten AG

House Bettlach / Tormen Architekten AG - Interior Photography, Houses, Facade, BeamHouse Bettlach / Tormen Architekten AG - Exterior Photography, Houses, FacadeHouse Bettlach / Tormen Architekten AG - Exterior Photography, Houses, FacadeHouse Bettlach / Tormen Architekten AG - Interior Photography, Houses, FacadeHouse Bettlach / Tormen Architekten AG - More Images+ 26

Bettlach, Switzerland
  • Area Area of this architecture project Area:  645
  • Year Completion year of this architecture project Year:  2020
  • Manufacturers Brands with products used in this architecture project
    Manufacturers:  Gessi, Laufen, Bekon Koralle, Catalano, Fundermax, +6
  • Professionals: Rennhard Gartenbau AG

Coasthouse 2 / Lody Trap Architecten

Coasthouse 2 / Lody Trap Architecten - Interior Photography, House Interiors, Beam, FacadeCoasthouse 2 / Lody Trap Architecten - Exterior Photography, House Interiors, FacadeCoasthouse 2 / Lody Trap Architecten - Interior Photography, House Interiors, StairsCoasthouse 2 / Lody Trap Architecten - Exterior Photography, House Interiors, FacadeCoasthouse 2 / Lody Trap Architecten - More Images+ 8

DSGV Newsroom / Kinzo

DSGV Newsroom / Kinzo - Interior Photography, Offices Interiors, Facade, TableDSGV Newsroom / Kinzo - Interior Photography, Offices Interiors, FacadeDSGV Newsroom / Kinzo - Interior Photography, Offices Interiors, Facade, TableDSGV Newsroom / Kinzo - Interior Photography, Offices Interiors, KitchenDSGV Newsroom / Kinzo - More Images+ 5

  • Architects: Kinzo
  • Area Area of this architecture project Area:  2200
  • Year Completion year of this architecture project Year:  2020

Ramar Residence and Studio / Saez Pedraja

Ramar Residence and Studio / Saez Pedraja - Exterior Photography, Extension, FacadeRamar Residence and Studio / Saez Pedraja - Interior Photography, Extension, Facade, BeamRamar Residence and Studio / Saez Pedraja - Exterior Photography, Extension, Garden, Facade, DoorRamar Residence and Studio / Saez Pedraja - Exterior Photography, Extension, Garden, Fence, Bench, ForestRamar Residence and Studio / Saez Pedraja - More Images+ 18

  • Architects: Saez Pedraja
  • Area Area of this architecture project Area:  2380 ft²
  • Year Completion year of this architecture project Year:  2020
  • Manufacturers Brands with products used in this architecture project
    Manufacturers:  C.R. Laurence, Fleetwood, Jacobo Paredes Steel, Taylor Metal Products, Trimble