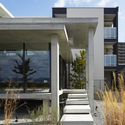
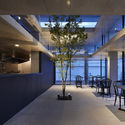
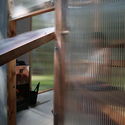
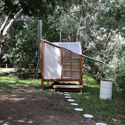
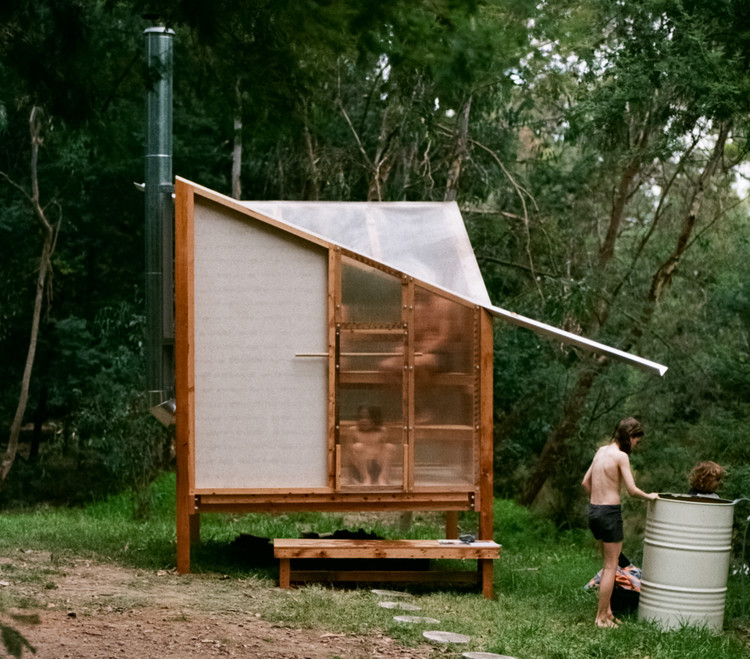
The Uyuni Salt Flat Shelter competition seeks to foster a reconnection with nature and with the human experience within solitude. Acceleration, instantaneity, immediacy, technologization... Daily human life has been subsumed by synchronous devices such as the clock and the mobile phone, resulting in a stressed society that has lost all trace of its biological temporality and its shared life with the environment. Here, on the salt flat, all technology disappears. Total computerization is not possible.
BIMOn is Spain's first online BIM event. Following the success of previous years, we are celebrating its third edition. It is the perfect opportunity to connect companies from various fields with experts and professionals working in BIM. We will feature testimonials from experts across various sectors who will reveal the current reality of the industry. This is a must-attend event if you want to stay up to date with the latest developments and the current state of the field.
IF is an international competition platform that aims to connect ideas from different sectors of society to help transform cities, making them increasingly self-sufficient, efficient, and ecological. We are looking for innovative ideas and new ways of thinking. In a time of global emergency, it is increasingly important that we think globally.
The format is open and can be both text and illustration, however, please write in either English or Danish. The incoming contributions will be published on our web and Facebook pages.
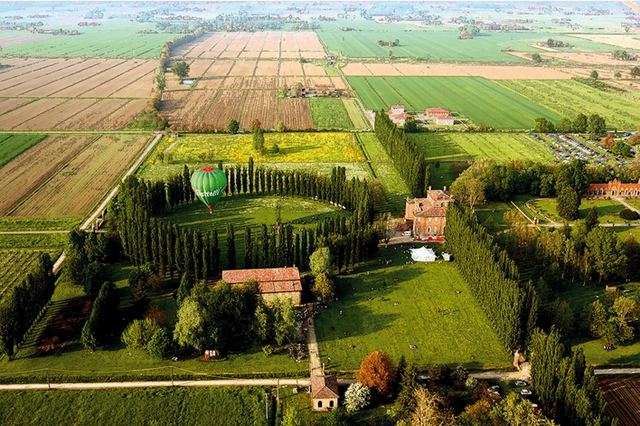
CODE - COmpetitions for DEsigners - and the Municipality of Castelfranco Emilia launch FOOD ACADEMY LOGO, a call for ideas to design the logo for a high-level hub for food culture in the enchanting Villa Sorra. The winners will be selected by a jury made of renowned professionals with the likes of Ale Giorgini, Armando Milani, Alberto Moreu, Tanino Liberatore, Giovanni Avosani. A total cash prize of € 2,000 will be awarded to the winning projects.
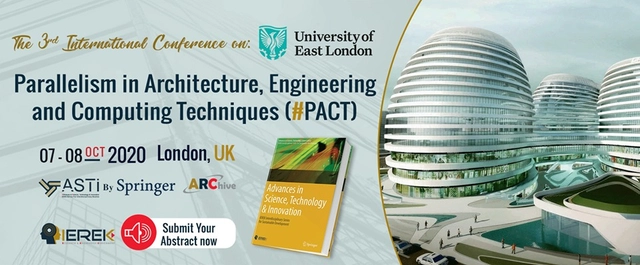
This conference unveils the latest trends of architectural technologies and computational thinking as a way of improving the performance of computational design software in architectural and engineering discourses. In a fast-paced world and in light of recent technological advancements due to industrialization and globalization, the way we see the universe has changed. That being said, the conference will shed a light on the ways in which parallelism can be integrated into different architectural and computing dialogues through stimulating a discussion on topics of Complex Digital Fabrication, Augmented Reality, Intelligent Environments, Advanced Fabrication Technologies, Big Data and more.
Videos
'Five Characters' for ArkDes by Irene Stracuzzi × PostNew
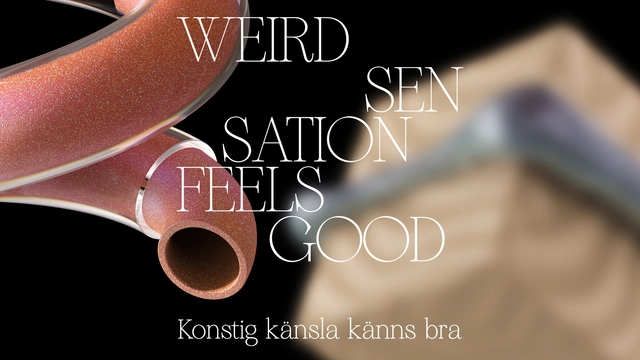
ArkDes, the Swedish Centre for Architecture and Design, is excited to invite you to the virtual vernissage of 'WEIRD SENSATION FEELS GOOD'—an exhibition about ASMR. Tune in (with headphones) from 5pm CEST (11am-12:30pm EST) on April 7, 2020 to learn more about a field of design that mediates between mind and body.
This international one-stage architecture ideas competition invites all architects, landscape architects and designers, students and professionals with a degree in architecture, landscape architecture and design studies to develop and submit great ideas for the design of a residential complex (Guest Houses) located at the Calivigny Garden, St. George, Grenada. West Indies. It is essential that each design proposal emphasizes and celebrates the site and surrounded area close to the Calivigny Harbor at the South of the site, being a harbor surrounded by mangroves.
Our home will always be the place for which we feel the deepest affection, no matter where we are. Home is our ‘little world’ where we dream of getting condensed after a hard day at work.’ Home is the place where we desire to be after a long vacation, to be able to feel the warmth of the walls surrounding us. Home is a very important link between a man and his idea of safety. It is the envelope that represents privacy, comfort and stability in our lives. It is that one place of permanence and consistency where we can ‘slow’ down and shield ourselves from the onslaught of a fast, chaotic world.
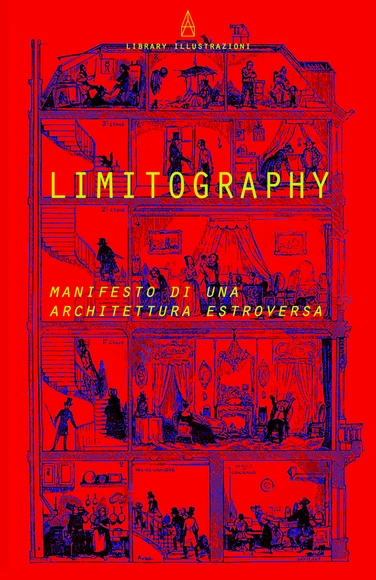
LIBRARY ILLUSTRAZIONI is a cultural association born with the aim of promoting graphic research in Architecture, stimulating its cultural production up to the limits of the discipline.
At this critical moment in time, LIBRARY is promoting a special edition of CFAD to support the WHO (World Health Organization) in response to the Covid-19 pandemic through the “Solidarity Response Fund”.
Design research in cooperation with the Bauhaus Dessau Foundation, the Anhalt University of Applied Sciences and the Cluster of Excellence “Matters of Activity. Image Space Material” at Humboldt Universität zu Berlin.