1. ArchDaily
  2. 2020

2020

Architects, not Architecture - Virtual Event 01

Virtual AnA Event

Show Garden Competition of Seoul International Garden Show 2020

The Show Garden Competition of Seoul International Garden Show 2020 is a festival for people around the world to spread garden culture, introduce new garden trends, and discover creative garden design. We look forward to many garden designers' participation.
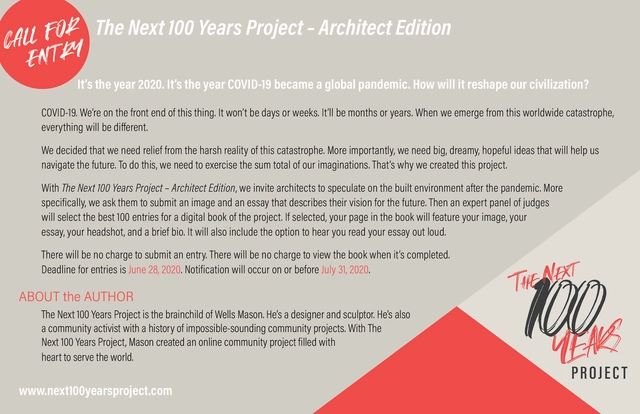
Next 100 Years Project: Architect Edition

The Next 100 Years Project stands against racism. Because of recent events and civil unrest around the world, the deadline for submissions to the Next 100 Years Project – Architect Edition has been extended to June 28, 2020 at 11:59PM CDT. As before, the Next 100 Years Project invites architects from around the world to envision a hopeful, post-pandemic future for everyone.

Panel Discussion: Finding Joy in Our Public Spaces

Over the past few months, the world has experienced many significant changes and our collective relationship to public spaces is among them. How do we find a new way to exist and share in public space? How do we do that safely? Can we rediscover the joy of our public spaces and build better normal around them?

XVI World Biennale of Architecture Interarch 2020

XVI World Biennale of Architecture is an open international forum with professional participation of architects and students from all over the world, profiling a panorama of the tendencies and achievements of contemporary world architecture. Participants will discuss the topic “Value of Diversity in the Globalization Era”, will exchange of ideas with leading masters of the world contemporary architecture and will take part in the different sections of Interarch 2020.

CAC Live: Chicago’s Riverwalk

The Chicago Riverwalk is a 1.25-mile trail along the south bank of the Main Stem of the Chicago River, between Lake Michigan and the confluence of branches at Wolf Point. This presentation covers the history of the Chicago Riverwalk project and highlights some features of this unique park—at the bottom of a “canyon” of world-famous architecture.

WriteON 2020 presents: A Listening Session with Dr. Yvonne Poitras Pratt

Join d.talks on June 20 for a virtual Listening Session led by Métis scholar and associate professor, Dr. Yvonne Poitras Pratt. This session is an opportunity to develop an awareness of the narratives and histories that are often untold.

Urban Manifesto: The Future of Placemaking

In this Urban Manifesto Series we will chronicle important ideas to improve urban living. We will talk to politicians, developers, architects, policy makers and activists from around the world to develop an urban manifesto for a happier, healthier and liveable urban future. This series is co-hosted by Lucy Bullivant, Founder of Urbanista.org & Prathima Manohar, Founder of think-do-tank The Urban Vision. 
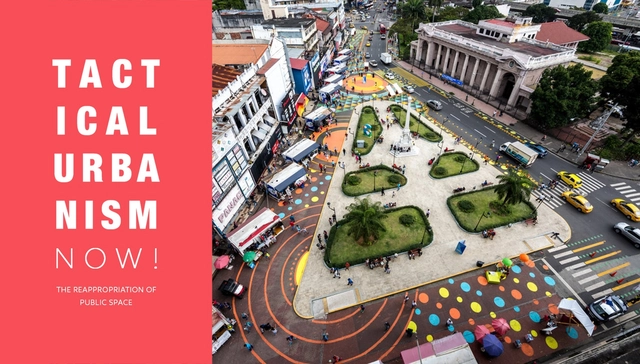
Tactical Urbanism Now! Competition

Today, the citizen's relationship with the urban context is moving towards the spreading of new practices for the re-appropriation of public spaces all over the world. It is becoming clearer nowadays, that only the city that improves the quality of life of its inhabitants is truly smart, putting the human element at the centre of every urban project.

Herewearch Journal Issue 01: Co-Times Digital Exhibition Opening

Co–times is a call for co-production. As the whole world, we are going through a difficult period. 2020, will marks an uncommon period that we remember it its uniqueness. Different countries, different cities, different people act with collective consciousness. We want to draw attention to the importance of co-production, sharing and cultural transmission in consideration of this extreme situation. Herewearch invites you a challenge that to think about the changes created by this current situation with a person you do not know but share the same condition and to make a small production together. - Statement from the Open Call: Herewearch Journal Issue #01: Co-Times.

Haringey Glazed Extension / Satish Jassal Architects

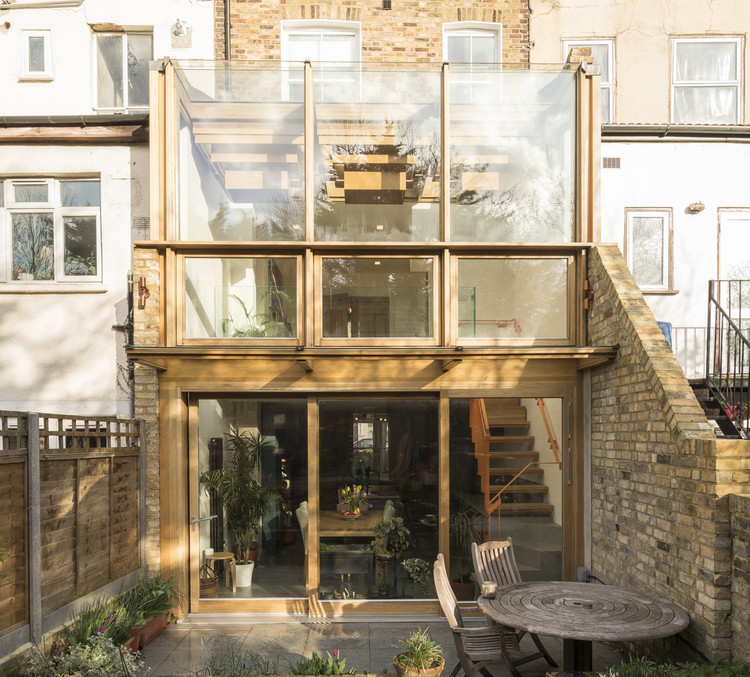
Haringey Glazed Extension / Satish Jassal Architects - Exterior Photography, Extension, Stairs, Facade, Door
© Ben Pipe

Haringey Glazed Extension / Satish Jassal Architects - Exterior Photography, Extension, FacadeHaringey Glazed Extension / Satish Jassal Architects - Interior Photography, Extension, FacadeHaringey Glazed Extension / Satish Jassal Architects - Interior Photography, Extension, BeamHaringey Glazed Extension / Satish Jassal Architects - Interior Photography, Extension, CountertopHaringey Glazed Extension / Satish Jassal Architects - More Images+ 21

  • Area Area of this architecture project Area:  150
  • Year Completion year of this architecture project Year:  2020
  • Manufacturers Brands with products used in this architecture project
    Manufacturers:  Gutmann, British Gypsum, Newton, Worcester

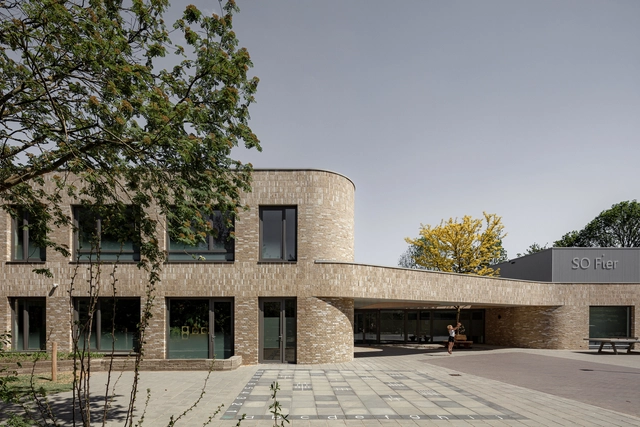
SO Fier School / EVA architecten

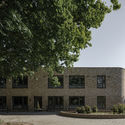
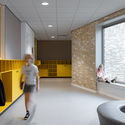
SO Fier School  / EVA architecten - Exterior Photography, Elementary & Middle SchoolSO Fier School  / EVA architecten - Exterior Photography, Elementary & Middle School, FacadeSO Fier School  / EVA architecten - Exterior Photography, Elementary & Middle SchoolSO Fier School  / EVA architecten - Interior Photography, Elementary & Middle School, FacadeSO Fier School  / EVA architecten - More Images+ 12

Orientkaj and Nordhavn Metro Stations / Cobe + Arup

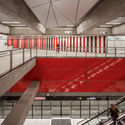
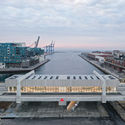
Orientkaj and Nordhavn Metro Stations / Cobe + Arup - Interior Photography,           Metro Station, Stairs, HandrailOrientkaj and Nordhavn Metro Stations / Cobe + Arup - Exterior Photography,           Metro StationOrientkaj and Nordhavn Metro Stations / Cobe + Arup - Interior Photography,           Metro StationOrientkaj and Nordhavn Metro Stations / Cobe + Arup - Exterior Photography,           Metro StationOrientkaj and Nordhavn Metro Stations / Cobe + Arup - More Images+ 21

København, Denmark

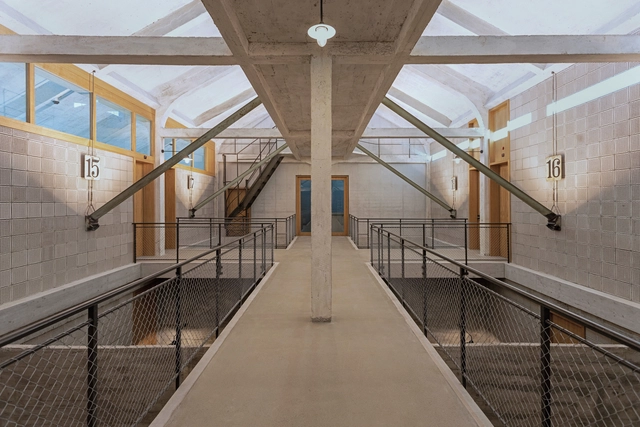
Silo Erlenmatt Renovation / Harry Gugger Studio

Silo Erlenmatt Renovation / Harry Gugger Studio - Interior Photography, Office BuildingsSilo Erlenmatt Renovation / Harry Gugger Studio - Exterior Photography, Office Buildings, Facade, FenceSilo Erlenmatt Renovation / Harry Gugger Studio - Exterior Photography, Office Buildings, FacadeSilo Erlenmatt Renovation / Harry Gugger Studio - Interior Photography, Office Buildings, Facade, HandrailSilo Erlenmatt Renovation / Harry Gugger Studio - More Images+ 37

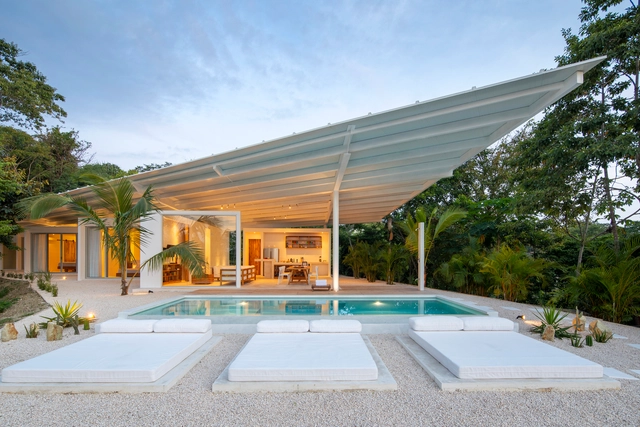
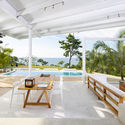
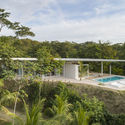
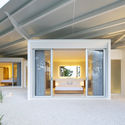
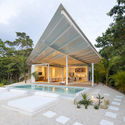
Santiago Hills Villa / Studio Saxe

Santiago Hills Villa / Studio Saxe - Interior Photography, Houses, Patio, Facade, Table, ChairSantiago Hills Villa / Studio Saxe - Exterior Photography, Houses, Garden, Facade, Chair, ForestSantiago Hills Villa / Studio Saxe - Interior Photography, Houses, Patio, Door, Facade, Beam, Chair, TableSantiago Hills Villa / Studio Saxe - Exterior Photography, Houses, Garden, FacadeSantiago Hills Villa / Studio Saxe - More Images+ 30

Santa Teresa Beach, Costa Rica

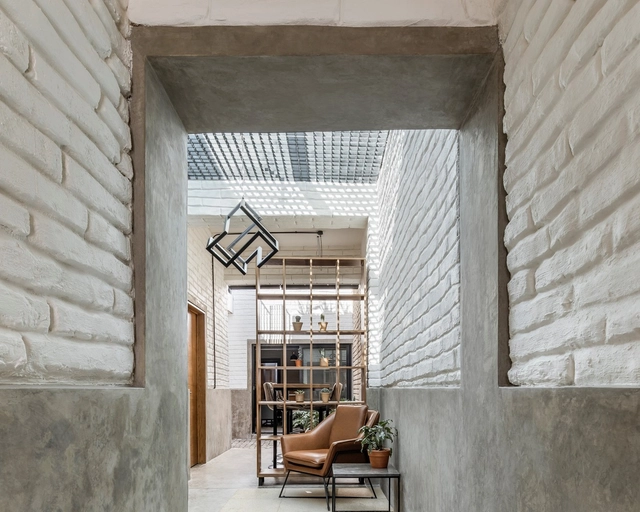
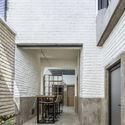
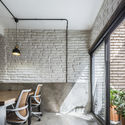
Eleva Offices Renovation / ALMA de Arquitectos

Eleva Offices Renovation / ALMA de Arquitectos - Exterior Photography, Renovation, StairsEleva Offices Renovation / ALMA de Arquitectos - Exterior Photography, Renovation, DoorEleva Offices Renovation / ALMA de Arquitectos - Interior Photography, Renovation, ChairEleva Offices Renovation / ALMA de Arquitectos - Interior Photography, Renovation, Facade, Table, ChairEleva Offices Renovation / ALMA de Arquitectos - More Images+ 12

Guadalajara, Mexico
  • Area Area of this architecture project Area:  160
  • Year Completion year of this architecture project Year:  2020
  • Manufacturers Brands with products used in this architecture project
    Manufacturers:  3DS MAX STUDIO, Adobe Systems Incorporated, CANTERAS OLYMPIA, Construlita, Grupo Ascencio

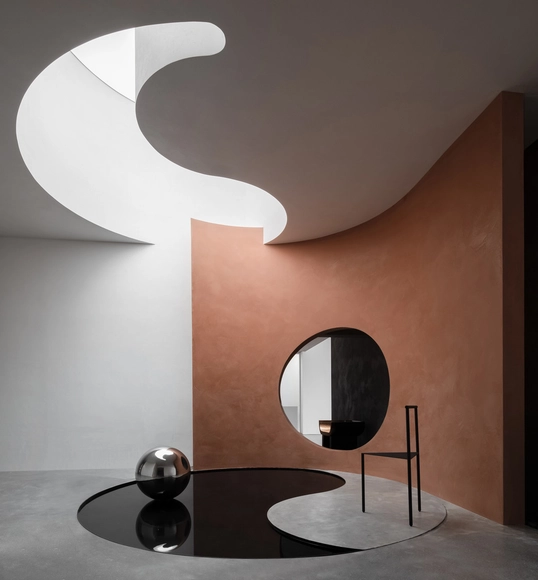
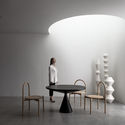
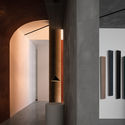
Danilo Paint Showroom / Jingu Phoenix Space Planning Organization

Danilo Paint Showroom / Jingu Phoenix Space Planning Organization - Interior Photography, Showroom, Arch, Chair, TableDanilo Paint Showroom / Jingu Phoenix Space Planning Organization - Interior Photography, Showroom, TableDanilo Paint Showroom / Jingu Phoenix Space Planning Organization - Interior Photography, Showroom, Chair, TableDanilo Paint Showroom / Jingu Phoenix Space Planning Organization - Interior Photography, ShowroomDanilo Paint Showroom / Jingu Phoenix Space Planning Organization - More Images+ 26

Shantou, China

Bruco House / Takeshi Ishiodori Architecture

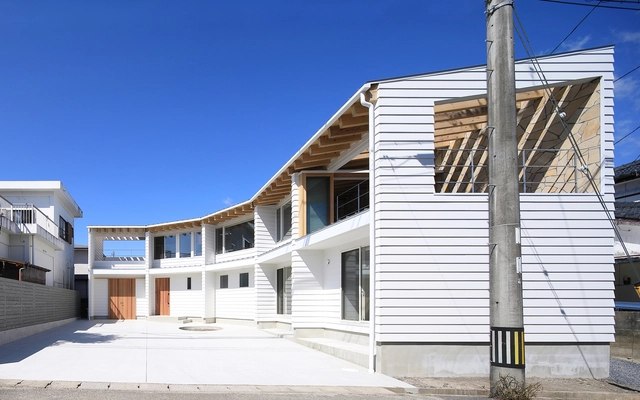
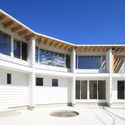
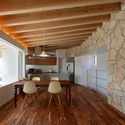
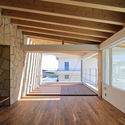
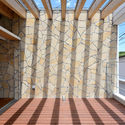
Bruco House / Takeshi Ishiodori Architecture - Exterior Photography, Houses, Facade, DoorBruco House / Takeshi Ishiodori Architecture - Interior Photography, Houses, Kitchen, Beam, Lighting, Chair, TableBruco House / Takeshi Ishiodori Architecture - Interior Photography, HousesBruco House / Takeshi Ishiodori Architecture - Interior Photography, Houses, Beam, FacadeBruco House / Takeshi Ishiodori Architecture - More Images+ 14

Miyazaki, Japan
  • Area Area of this architecture project Area:  142
  • Year Completion year of this architecture project Year:  2020
  • Manufacturers Brands with products used in this architecture project
    Manufacturers:  NISSIN EX. Co., Ltd., Sanwa, Toray, VECTOR WORKS 2019