1. ArchDaily
  2. 2020

2020

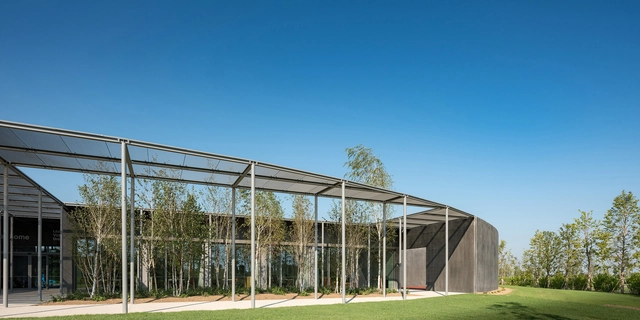
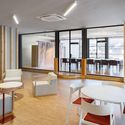
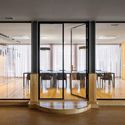
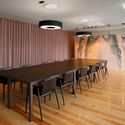
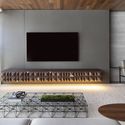
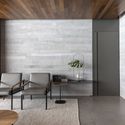
Malevich Installation / Gregory Orekhov

Malevich Installation / Gregory Orekhov - Exterior Photography, Arts & ArchitectureMalevich Installation / Gregory Orekhov - Exterior Photography, Arts & ArchitectureMalevich Installation / Gregory Orekhov - Exterior Photography, Arts & ArchitectureMalevich Installation / Gregory Orekhov - Exterior Photography, Arts & ArchitectureMalevich Installation / Gregory Orekhov - More Images+ 30

  • Architects: Gregory Orekhov
  • Area Area of this architecture project Area:  200 m²
  • Year Completion year of this architecture project Year:  2020
  • Manufacturers Brands with products used in this architecture project
    Manufacturers:  Alligator

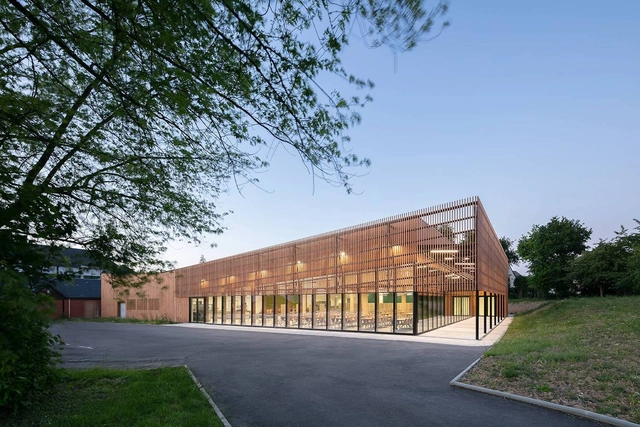
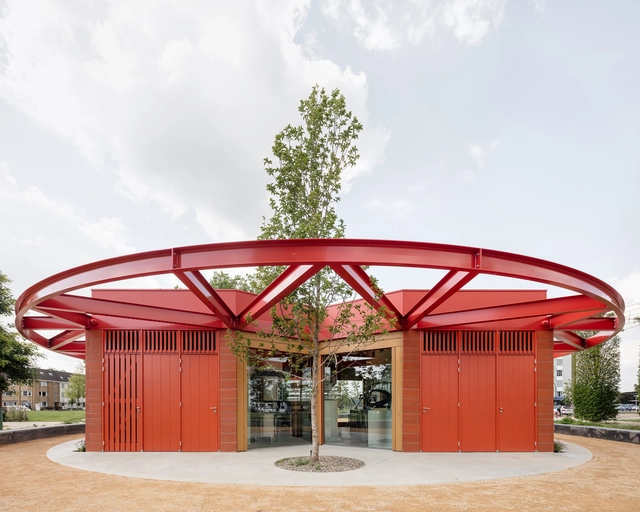
Rene Cassin School Canteen / Brulé Architectes Associés

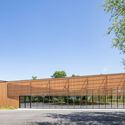
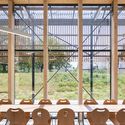
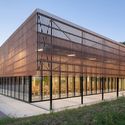
Rene Cassin School Canteen / Brulé Architectes Associés - Interior Photography, Dining Hall, Table, ChairRene Cassin School Canteen / Brulé Architectes Associés - Exterior Photography, Dining Hall, FacadeRene Cassin School Canteen / Brulé Architectes Associés - Interior Photography, Dining Hall, Table, ChairRene Cassin School Canteen / Brulé Architectes Associés - Exterior Photography, Dining Hall, FacadeRene Cassin School Canteen / Brulé Architectes Associés - More Images+ 25

•
Montfort-sur-Meu, France
  • Area Area of this architecture project Area:  1250 m²
  • Year Completion year of this architecture project Year:  2020
  • Manufacturers Brands with products used in this architecture project
    Manufacturers:  DELABIE, GRAPHISOFT, Caesar, OberSurfaces, Piveteau bois, +2

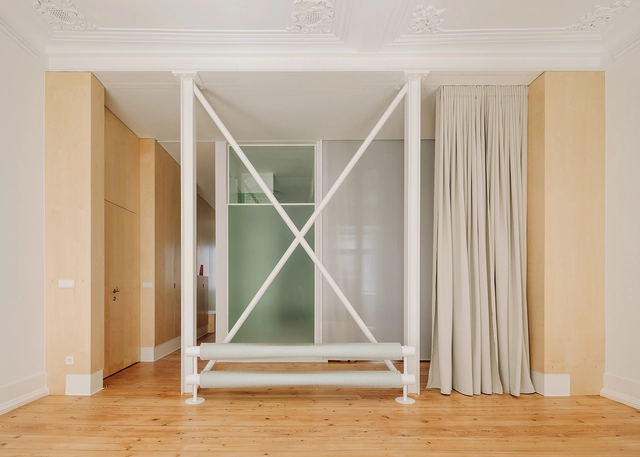
MARIA Apartment / BUREAU (Daniel Zamarbide, Carine Pimenta, Galliane Zamarbide)

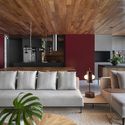
MARIA Apartment / BUREAU (Daniel Zamarbide, Carine Pimenta, Galliane Zamarbide) - Interior Photography, Apartment InteriorsMARIA Apartment / BUREAU (Daniel Zamarbide, Carine Pimenta, Galliane Zamarbide) - Interior Photography, Apartment Interiors, KitchenMARIA Apartment / BUREAU (Daniel Zamarbide, Carine Pimenta, Galliane Zamarbide) - Interior Photography, Apartment InteriorsMARIA Apartment / BUREAU (Daniel Zamarbide, Carine Pimenta, Galliane Zamarbide) - Interior Photography, Apartment InteriorsMARIA Apartment / BUREAU (Daniel Zamarbide, Carine Pimenta, Galliane Zamarbide) - More Images+ 36

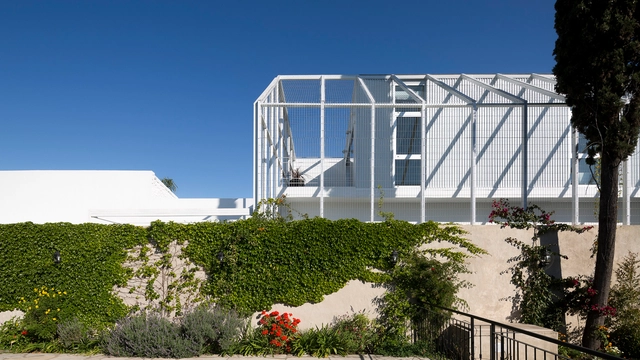
Martinez House / BHY arquitectos

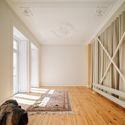
Martinez House / BHY arquitectos - Exterior Photography, RenovationMartinez House / BHY arquitectos - Exterior Photography, RenovationMartinez House / BHY arquitectos - Exterior Photography, RenovationMartinez House / BHY arquitectos - Interior Photography, Renovation, Facade, DoorMartinez House / BHY arquitectos - More Images+ 21

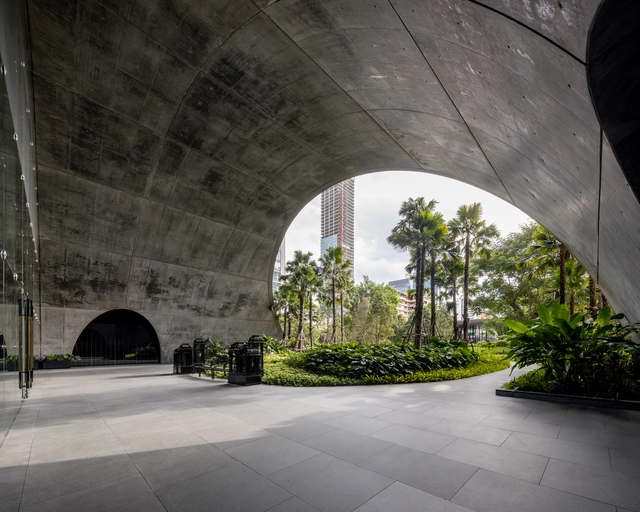
Sindhorn Kempinski Hotel / Plan Architect

Sindhorn Kempinski Hotel / Plan Architect - Exterior Photography, HotelsSindhorn Kempinski Hotel / Plan Architect - Exterior Photography, Hotels, ChairSindhorn Kempinski Hotel / Plan Architect - Exterior Photography, HotelsSindhorn Kempinski Hotel / Plan Architect - Exterior Photography, HotelsSindhorn Kempinski Hotel / Plan Architect - More Images+ 24

Noble House / APOLLO Architects & Associates + Satoshi Kurosaki

Noble House / APOLLO Architects & Associates + Satoshi Kurosaki - Interior Photography, HousesNoble House / APOLLO Architects & Associates + Satoshi Kurosaki - Interior Photography, Houses, ChairNoble House / APOLLO Architects & Associates + Satoshi Kurosaki - Exterior Photography, Houses, FacadeNoble House / APOLLO Architects & Associates + Satoshi Kurosaki - Exterior Photography, HousesNoble House / APOLLO Architects & Associates + Satoshi Kurosaki - More Images+ 22

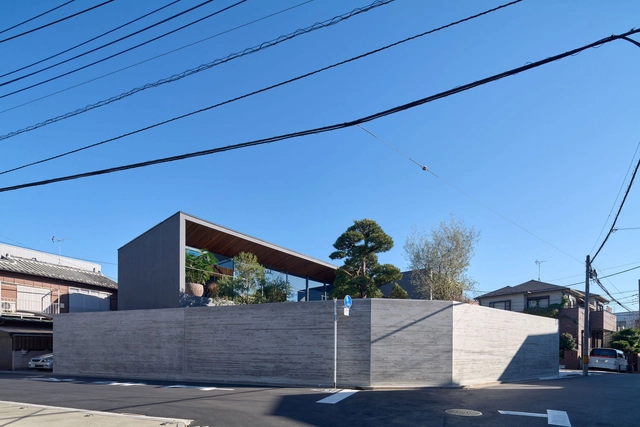
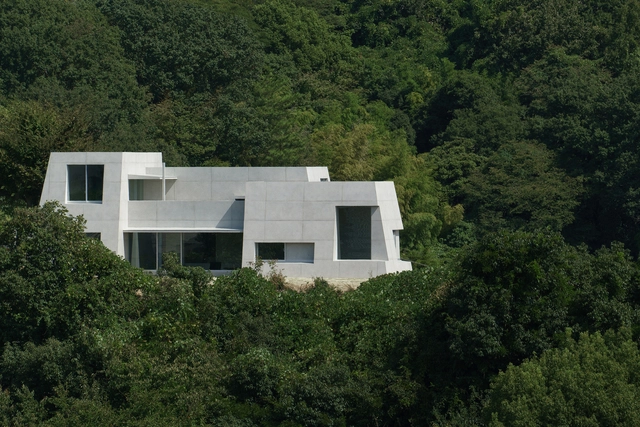
House in Mukainada / Kazunori Fujimoto Architect & Associates

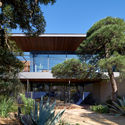
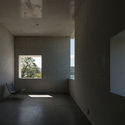
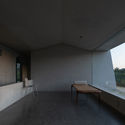
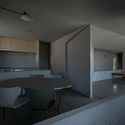
House in Mukainada / Kazunori Fujimoto Architect & Associates - Exterior Photography, HousesHouse in Mukainada / Kazunori Fujimoto Architect & Associates - Interior Photography, HousesHouse in Mukainada / Kazunori Fujimoto Architect & Associates - Interior Photography, HousesHouse in Mukainada / Kazunori Fujimoto Architect & Associates - Interior Photography, HousesHouse in Mukainada / Kazunori Fujimoto Architect & Associates - More Images+ 18

•
Hiroshima, Japan

Patema Inverted / L'EAU design

Patema Inverted / L'EAU design - Exterior Photography, Commercial Architecture
© Kim Jae Yoon

Patema Inverted / L'EAU design - Exterior Photography, Commercial Architecture, FacadePatema Inverted / L'EAU design - Interior Photography, Commercial Architecture, StairsPatema Inverted / L'EAU design - Interior Photography, Commercial ArchitecturePatema Inverted / L'EAU design - Exterior Photography, Commercial ArchitecturePatema Inverted / L'EAU design - More Images+ 20

  • Architects: L'EAU design
  • Area Area of this architecture project Area:  918 m²
  • Year Completion year of this architecture project Year:  2020

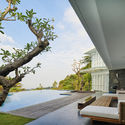
RO Villa / Bgnr Architects + Kantor Gunawan Gunawan

RO Villa  / Bgnr Architects + Kantor Gunawan Gunawan - Interior Photography, HousesRO Villa  / Bgnr Architects + Kantor Gunawan Gunawan - Interior Photography, Houses, Bedroom, BedRO Villa  / Bgnr Architects + Kantor Gunawan Gunawan - Interior Photography, Houses, Table, ChairRO Villa  / Bgnr Architects + Kantor Gunawan Gunawan - Exterior Photography, HousesRO Villa  / Bgnr Architects + Kantor Gunawan Gunawan - More Images+ 12

•
Trawas, Indonesia

naïve Bookstore / designRESERVE

naïve Bookstore / designRESERVE - Interior Photography, Retail Interiorsnaïve Bookstore / designRESERVE - Interior Photography, Retail Interiorsnaïve Bookstore / designRESERVE - Interior Photography, Retail Interiorsnaïve Bookstore / designRESERVE - Interior Photography, Retail Interiors, Kitchen, Beamnaïve Bookstore / designRESERVE - More Images+ 27

  • Architects: designRESERVE
  • Area Area of this architecture project Area:  200 m²
  • Year Completion year of this architecture project Year:  2020
  • Manufacturers Brands with products used in this architecture project
    Manufacturers:  Hebei uniond building materials co.LTD

Saanich Farmhouse / Scott and Scott Architects

Saanich Farmhouse / Scott and Scott Architects  - Exterior Photography, HousesSaanich Farmhouse / Scott and Scott Architects  - Exterior Photography, HousesSaanich Farmhouse / Scott and Scott Architects  - Interior Photography, HousesSaanich Farmhouse / Scott and Scott Architects  - Interior Photography, Houses, BedroomSaanich Farmhouse / Scott and Scott Architects  - More Images+ 26

•
Saanich, Canada

Portfolio Vinhos / Studium

Portfolio Vinhos / Studium - Interior Photography, ShowroomPortfolio Vinhos / Studium - Interior Photography, Showroom, ChairPortfolio Vinhos / Studium - Interior Photography, Showroom, Door, ChairPortfolio Vinhos / Studium - Interior Photography, Showroom, ChairPortfolio Vinhos / Studium - More Images+ 46

•
Vila Nova de Gaia, Portugal
  • Architects: Studium
  • Area Area of this architecture project Area:  873 m²
  • Year Completion year of this architecture project Year:  2020
  • Manufacturers Brands with products used in this architecture project
    Manufacturers:  Milliken, Pedrali, Actiu, CIN, Cinca, +12

Restobar Mama / KettingHuls

Restobar Mama / KettingHuls - Exterior Photography, RestaurantRestobar Mama / KettingHuls - Interior Photography, Restaurant, Kitchen, Beam, ChairRestobar Mama / KettingHuls - Exterior Photography, Restaurant, FacadeRestobar Mama / KettingHuls - Exterior Photography, Restaurant, Door, FacadeRestobar Mama / KettingHuls - More Images+ 29

  • Architects: KettingHuls
  • Area Area of this architecture project Area:  156 m²
  • Year Completion year of this architecture project Year:  2020
  • Professionals: Eijkerbouw

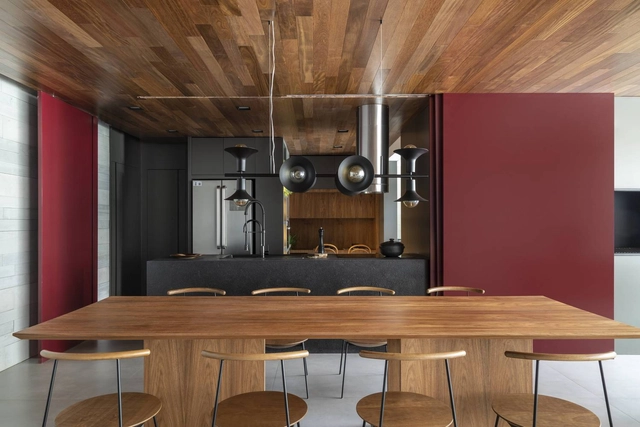
Platô II Apartment / Sala2 Arquitetura

Platô II Apartment / Sala2 Arquitetura - Interior Photography, Apartment InteriorsPlatô II Apartment / Sala2 Arquitetura - Interior Photography, Apartment InteriorsPlatô II Apartment / Sala2 Arquitetura - Interior Photography, Apartment InteriorsPlatô II Apartment / Sala2 Arquitetura - Interior Photography, Apartment InteriorsPlatô II Apartment / Sala2 Arquitetura - More Images+ 13

  • Architects: Sala2 Arquitetura
  • Area Area of this architecture project Area:  190 m²
  • Year Completion year of this architecture project Year:  2020
  • Manufacturers Brands with products used in this architecture project
    Manufacturers:  Aeroplan Marcenaria, Alvaro estofados, Trevine

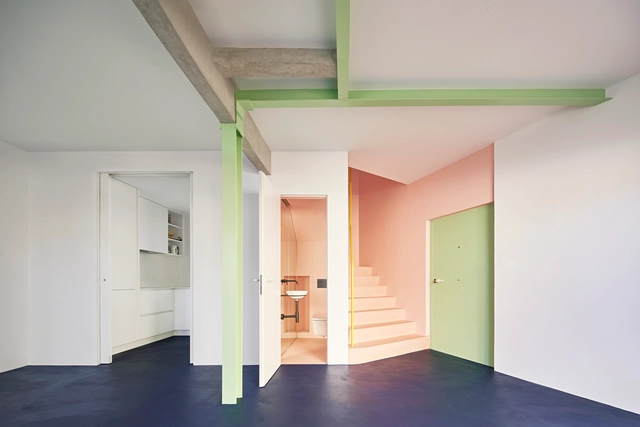
Witiza Apartment / Beatriz Alés Atelier + Espaciopapel arquitectos

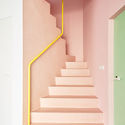
Witiza Apartment / Beatriz Alés Atelier + Espaciopapel arquitectos  - Interior Photography, Detail, StairsWitiza Apartment / Beatriz Alés Atelier + Espaciopapel arquitectos  - Interior Photography, Detail, StairsWitiza Apartment / Beatriz Alés Atelier + Espaciopapel arquitectos  - Interior Photography, DetailWitiza Apartment / Beatriz Alés Atelier + Espaciopapel arquitectos  - Interior Photography, Detail, DoorWitiza Apartment / Beatriz Alés Atelier + Espaciopapel arquitectos  - More Images+ 10

H-FARM Campus / ZAA Zanon Architetti Associati

H-FARM Campus / ZAA Zanon Architetti Associati - Exterior Photography, Educational ArchitectureH-FARM Campus / ZAA Zanon Architetti Associati - Interior Photography, Educational ArchitectureH-FARM Campus / ZAA Zanon Architetti Associati - Interior Photography, Educational Architecture, ChairH-FARM Campus / ZAA Zanon Architetti Associati - Exterior Photography, Educational ArchitectureH-FARM Campus / ZAA Zanon Architetti Associati - More Images+ 28

Absolute Flower Shop / More Design Office

Absolute Flower Shop / More Design Office - Exterior Photography, Interior Design, FacadeAbsolute Flower Shop / More Design Office - Interior Photography, Interior DesignAbsolute Flower Shop / More Design Office - Interior Photography, Interior Design, Kitchen, LightingAbsolute Flower Shop / More Design Office - Interior Photography, Interior DesignAbsolute Flower Shop / More Design Office - More Images+ 19

  • Architects: More Design Office
  • Area Area of this architecture project Area:  200 m²
  • Year Completion year of this architecture project Year:  2020

Boudoir Babylon Café / Adam Nathaniel Furman + Sibling Architecture

Boudoir Babylon Café / Adam Nathaniel Furman + Sibling Architecture - Interior Photography, InstallationBoudoir Babylon Café / Adam Nathaniel Furman + Sibling Architecture - InstallationBoudoir Babylon Café / Adam Nathaniel Furman + Sibling Architecture - Interior Photography, Installation, Table, ChairBoudoir Babylon Café / Adam Nathaniel Furman + Sibling Architecture - Interior Photography, Installation, Facade, LightingBoudoir Babylon Café / Adam Nathaniel Furman + Sibling Architecture - More Images+ 4

•
Melbourne, Australia