1. ArchDaily
  2. 2020

2020

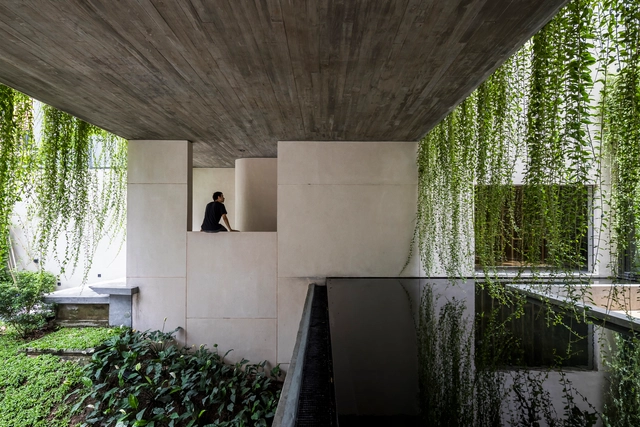
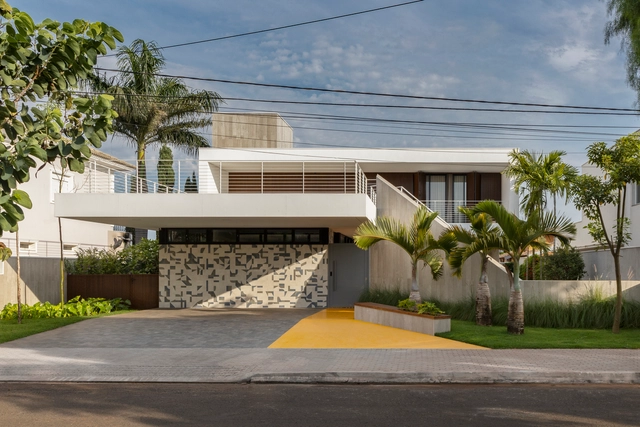

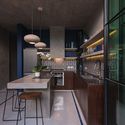
Villa Tan Dinh / MIA Design Studio

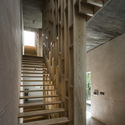
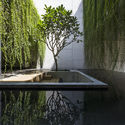
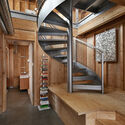
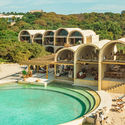
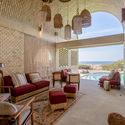
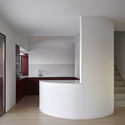
Villa Tan Dinh / MIA Design Studio - Exterior Photography, Houses, CourtyardVilla Tan Dinh / MIA Design Studio - Interior Photography, Houses, Bedroom, ChairVilla Tan Dinh / MIA Design Studio - Interior Photography, Houses, Stairs, ColumnVilla Tan Dinh / MIA Design Studio - Exterior Photography, HousesVilla Tan Dinh / MIA Design Studio - More Images+ 33

  • Architects: MIA Design Studio
  • Area Area of this architecture project Area:  538 m²
  • Year Completion year of this architecture project Year:  2020
  • Manufacturers Brands with products used in this architecture project
    Manufacturers:  Unios, Bravat, Dulux, HTC, Hafele, +1
  • Professionals: Coppha Builders

Park EX House / Nicholas Francoeur + Joel Lortie

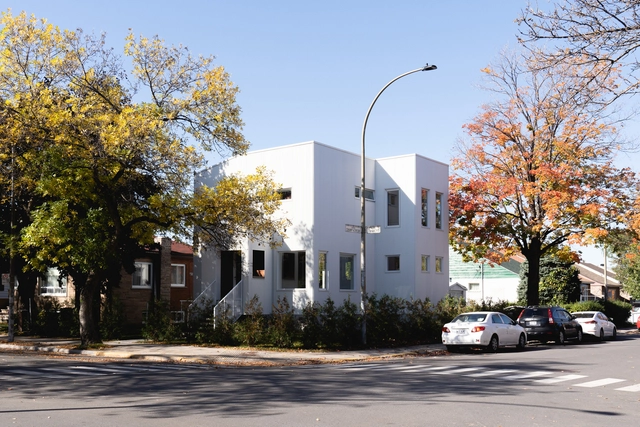
Park EX House / Nicholas Francoeur + Joel Lortie - Exterior Photography, Houses, FacadePark EX House / Nicholas Francoeur + Joel Lortie - Interior Photography, Houses, Stairs, Facade, Handrail, LightingPark EX House / Nicholas Francoeur + Joel Lortie - Interior Photography, Houses, Kitchen, Beam, Facade, Table, Countertop, ChairPark EX House / Nicholas Francoeur + Joel Lortie - Exterior Photography, Houses, Garden, Door, Facade, Stairs, ArchPark EX House / Nicholas Francoeur + Joel Lortie - More Images+ 32

•
Montreal, Canada
  • Area Area of this architecture project Area:  230 m²
  • Year Completion year of this architecture project Year:  2020
  • Manufacturers Brands with products used in this architecture project
    Manufacturers:  Adurra, Vicest

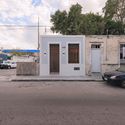
Plympton Residence / Contech

Plympton Residence / Contech - Interior Photography, House Interiors, Kitchen, Countertop, Table, ChairPlympton Residence / Contech - Interior Photography, House Interiors, TablePlympton Residence / Contech - Interior Photography, House Interiors, Facade, Table, Chair, BenchPlympton Residence / Contech - Exterior Photography, House InteriorsPlympton Residence / Contech - More Images+ 13

  • Architects: Contech
  • Area Area of this architecture project Area:  230 m²
  • Year Completion year of this architecture project Year:  2020
  • Manufacturers Brands with products used in this architecture project
    Manufacturers:  Cosentino
  • Professionals: Mlei Consulting Engineers

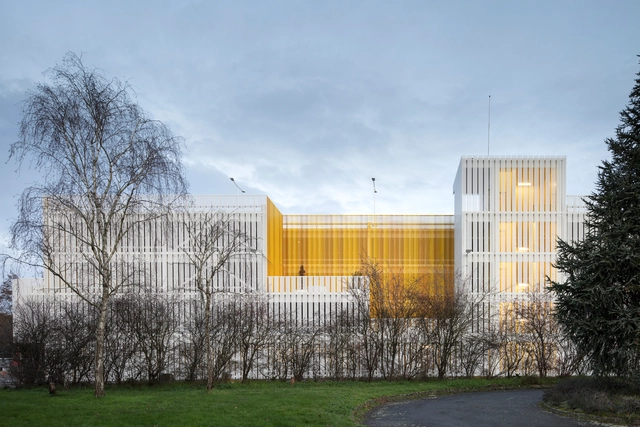
Parking and Intermodal Station / IDOM

Parking and Intermodal Station / IDOM - Exterior Photography,           Parking, FacadeParking and Intermodal Station / IDOM - Exterior Photography,           Parking, FacadeParking and Intermodal Station / IDOM - Interior Photography,           Parking, FacadeParking and Intermodal Station / IDOM - Interior Photography,           Parking, KitchenParking and Intermodal Station / IDOM - More Images+ 26

  • Architects: IDOM
  • Area Area of this architecture project Area:  25000 m²
  • Year Completion year of this architecture project Year:  2020
  • Professionals: Etamine

Courthouse Amsterdam / KAAN Architecten

Courthouse Amsterdam / KAAN Architecten - Interior Photography, Offices InteriorsCourthouse Amsterdam / KAAN Architecten - Interior Photography, Offices Interiors, StairsCourthouse Amsterdam / KAAN Architecten - Exterior Photography, Offices Interiors, FacadeCourthouse Amsterdam / KAAN Architecten - Exterior Photography, Offices Interiors, FacadeCourthouse Amsterdam / KAAN Architecten - More Images+ 63

  • Architects: KAAN Architecten
  • Area Area of this architecture project Area:  60200 m²
  • Year Completion year of this architecture project Year:  2020
  • Manufacturers Brands with products used in this architecture project
    Manufacturers:  COwerk, Inteco, Maars Living Wall, Smeulders Interieurgroep, Smits Gemert, +2

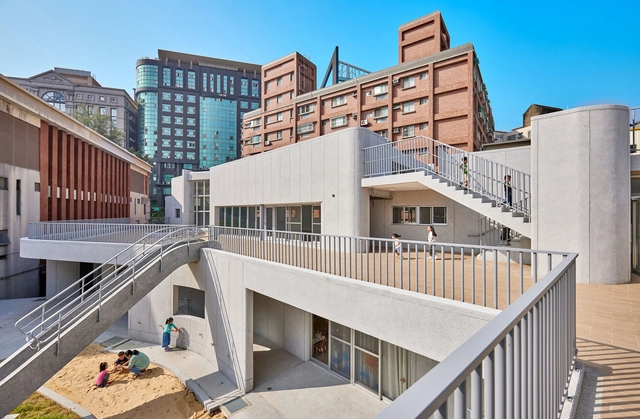
Sanmin Kindergarten / Fieldevo design studio + LinBoYang Architects

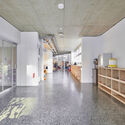
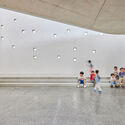
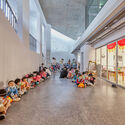
Sanmin Kindergarten / Fieldevo design studio + LinBoYang Architects - Exterior Photography, KindergartenSanmin Kindergarten / Fieldevo design studio + LinBoYang Architects - Interior Photography, KindergartenSanmin Kindergarten / Fieldevo design studio + LinBoYang Architects - Interior Photography, KindergartenSanmin Kindergarten / Fieldevo design studio + LinBoYang Architects - Interior Photography, Kindergarten, ChairSanmin Kindergarten / Fieldevo design studio + LinBoYang Architects - More Images+ 40

•
Hsinchu, Taiwan

WenZhou Yongning Academy / AAI.LifeWay studio

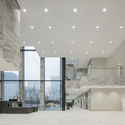
WenZhou Yongning Academy / AAI.LifeWay studio - Exterior Photography, Commercial Architecture, FacadeWenZhou Yongning Academy / AAI.LifeWay studio - Exterior Photography, Commercial ArchitectureWenZhou Yongning Academy / AAI.LifeWay studio - Interior Photography, Commercial Architecture, Beam, ColumnWenZhou Yongning Academy / AAI.LifeWay studio - Exterior Photography, Commercial ArchitectureWenZhou Yongning Academy / AAI.LifeWay studio - More Images+ 30

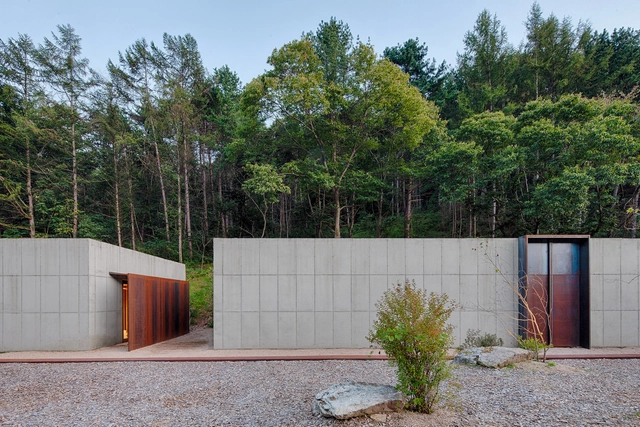
Uirim Inn / 100A associates

Uirim Inn / 100A associates - Exterior Photography, HotelsUirim Inn / 100A associates - Interior Photography, Hotels, Bedroom, Door, TableUirim Inn / 100A associates - Interior Photography, Hotels, Bathroom, BathtubUirim Inn / 100A associates - Interior Photography, Hotels, Beam, FacadeUirim Inn / 100A associates - More Images+ 18

  • Architects: 100A associates
  • Area Area of this architecture project Area:  180 m²
  • Year Completion year of this architecture project Year:  2020
  • Manufacturers Brands with products used in this architecture project
    Manufacturers:  American Standard, E plus, Goldwood, Metalart, Vista, +1

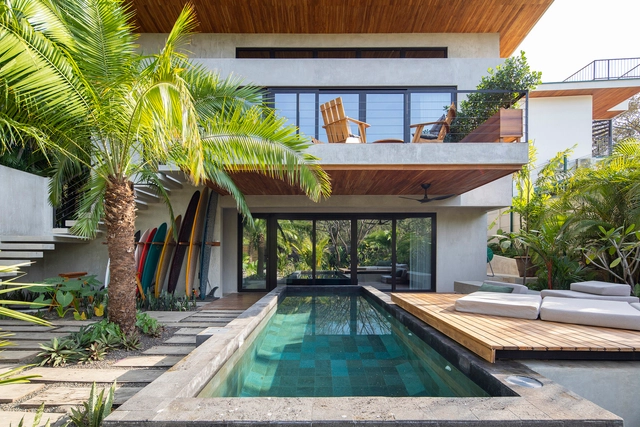
Nosara MARU House / LOOP Design Studio

Nosara MARU House / LOOP Design Studio - Exterior Photography, HousesNosara MARU House / LOOP Design Studio - Interior Photography, Houses, LightingNosara MARU House / LOOP Design Studio - Interior Photography, HousesNosara MARU House / LOOP Design Studio - Exterior Photography, Houses, DoorNosara MARU House / LOOP Design Studio - More Images+ 41

  • Architects: LOOP Design Studio
  • Area Area of this architecture project Area:  236 m²
  • Year Completion year of this architecture project Year:  2020

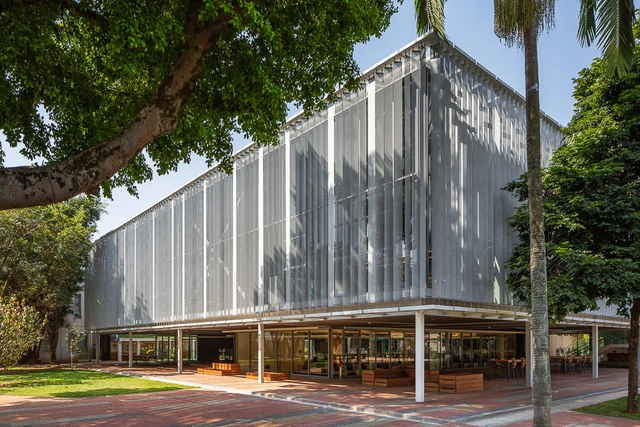
Santa Cruz Library / Andrade Morettin Arquitetos Associados

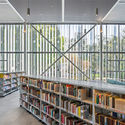
Santa Cruz Library / Andrade Morettin Arquitetos Associados - Exterior Photography, LibrarySanta Cruz Library / Andrade Morettin Arquitetos Associados - Interior Photography, LibrarySanta Cruz Library / Andrade Morettin Arquitetos Associados - Interior Photography, Library, Table, ChairSanta Cruz Library / Andrade Morettin Arquitetos Associados - Interior Photography, LibrarySanta Cruz Library / Andrade Morettin Arquitetos Associados - More Images+ 50

•
São Paulo, Brazil

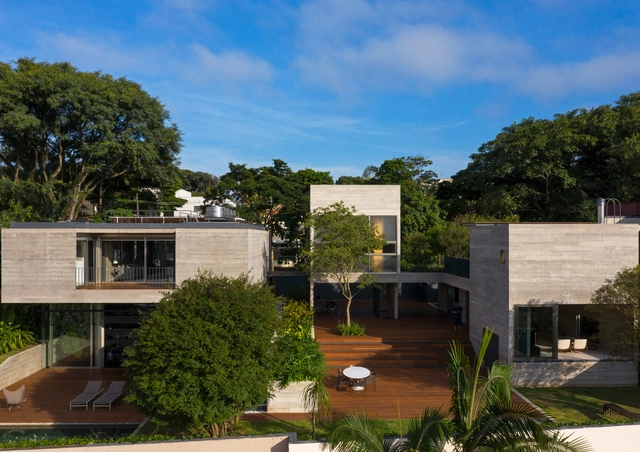
Expansion of Casa Boaçava / UNA Arquitetos

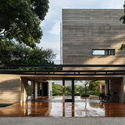
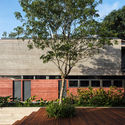
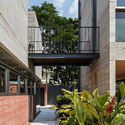
Expansion of Casa Boaçava / UNA Arquitetos - Exterior Photography, Houses, FacadeExpansion of Casa Boaçava / UNA Arquitetos - Exterior Photography, HousesExpansion of Casa Boaçava / UNA Arquitetos - Exterior Photography, HousesExpansion of Casa Boaçava / UNA Arquitetos - Exterior Photography, HousesExpansion of Casa Boaçava / UNA Arquitetos - More Images+ 19

•
São Paulo, Brazil
  • Architects: UNA Arquitetos
  • Area Area of this architecture project Area:  640 m²
  • Year Completion year of this architecture project Year:  2020
  • Manufacturers Brands with products used in this architecture project
    Manufacturers:  Gaggenau, Agrotexas Ambiental, Concresteel, Durval Gonçalves de Assia, Eco design madeiras, +5

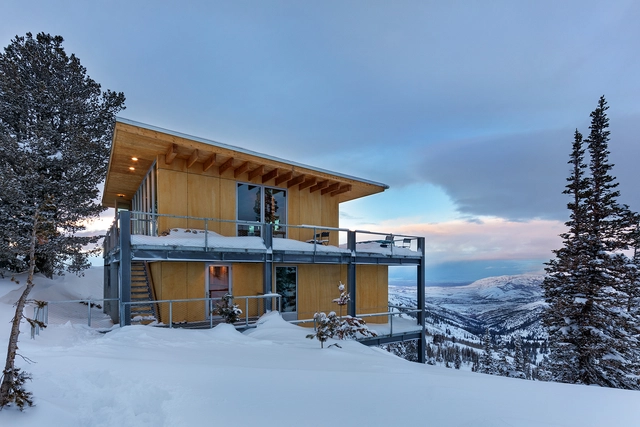
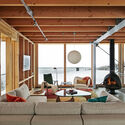
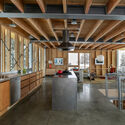
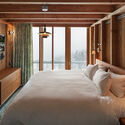
Chalet on Powder Mountain / Schemata Architects + Jo Nagasaka

Chalet on Powder Mountain / Schemata Architects + Jo Nagasaka - Interior Photography, Houses, Beam, TableChalet on Powder Mountain / Schemata Architects + Jo Nagasaka - Interior Photography, Houses, Kitchen, Beam, FacadeChalet on Powder Mountain / Schemata Architects + Jo Nagasaka - Interior Photography, Houses, Bedroom, BedChalet on Powder Mountain / Schemata Architects + Jo Nagasaka - Interior Photography, Houses, Stairs, BeamChalet on Powder Mountain / Schemata Architects + Jo Nagasaka - More Images+ 14

Sforza House / Taller de Arquitectura X / Alberto Kalach

Sforza House / Taller de Arquitectura X / Alberto Kalach - Exterior Photography, HousesSforza House / Taller de Arquitectura X / Alberto Kalach - Interior Photography, Houses, ColumnSforza House / Taller de Arquitectura X / Alberto Kalach - Interior Photography, Houses, BedroomSforza House / Taller de Arquitectura X / Alberto Kalach - Interior Photography, Houses, Table, ChairSforza House / Taller de Arquitectura X / Alberto Kalach - More Images+ 32

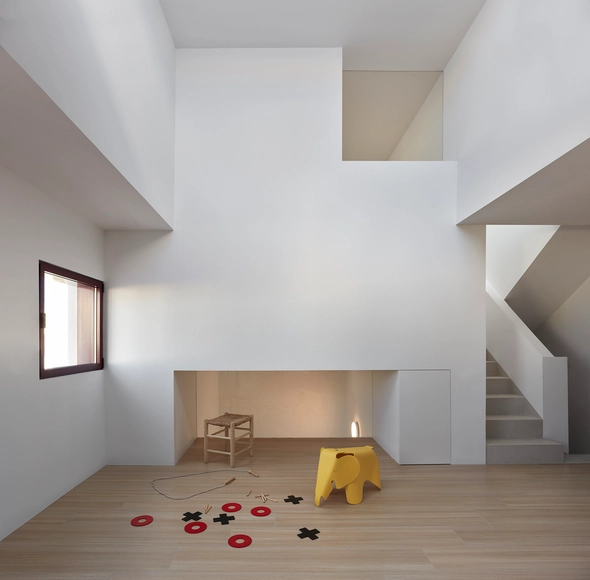
House AA / Horma

House AA / Horma - Exterior Photography, HousesHouse AA / Horma - Interior Photography, HousesHouse AA / Horma - Interior Photography, Houses, StairsHouse AA / Horma - Exterior Photography, HousesHouse AA / Horma - More Images+ 12

•
Puerto de Sagunto, Spain
  • Area Area of this architecture project Area:  250 m²
  • Year Completion year of this architecture project Year:  2020
  • Manufacturers Brands with products used in this architecture project
    Manufacturers:  AutoCAD, Cosín

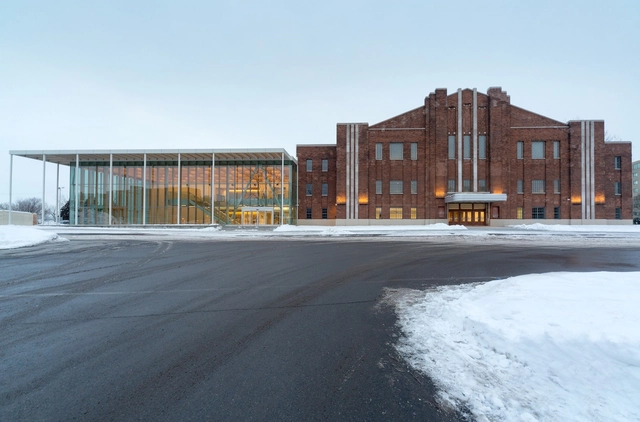
Verdun Auditorium / FABG

Verdun Auditorium / FABG - Interior Photography, Auditorium, FacadeVerdun Auditorium / FABG - Exterior Photography, AuditoriumVerdun Auditorium / FABG - Exterior Photography, Auditorium, FacadeVerdun Auditorium / FABG - Interior Photography, Auditorium, Beam, FacadeVerdun Auditorium / FABG - More Images+ 15

•
Montréal, Canada
  • Architects: FABG
  • Year Completion year of this architecture project Year:  2020

El Nido House / Taller Estilo Arquitectura

El Nido House / Taller Estilo Arquitectura - Exterior Photography, Decoration & OrnamentEl Nido House / Taller Estilo Arquitectura - Interior Photography, Decoration & Ornament, Kitchen, Table, CountertopEl Nido House / Taller Estilo Arquitectura - Interior Photography, Decoration & Ornament, Bedroom, Lighting, BedEl Nido House / Taller Estilo Arquitectura - Exterior Photography, Decoration & OrnamentEl Nido House / Taller Estilo Arquitectura - More Images+ 24

  • Area Area of this architecture project Area:  144 m²
  • Year Completion year of this architecture project Year:  2020
  • Manufacturers Brands with products used in this architecture project
    Manufacturers:  Sika, American Standard, Carpintería Linares, Cemex, Comex, +4

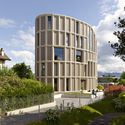
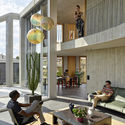
Pully House / LOCALARCHITECTURE

Pully House / LOCALARCHITECTURE - Exterior Photography, HousesPully House / LOCALARCHITECTURE - Interior Photography, Houses, FacadePully House / LOCALARCHITECTURE - Interior Photography, Houses, Stairs, FacadePully House / LOCALARCHITECTURE - Exterior Photography, Houses, FacadePully House / LOCALARCHITECTURE - More Images+ 20

  • Architects: LOCALARCHITECTURE
  • Area Area of this architecture project Area:  834 m²
  • Year Completion year of this architecture project Year:  2020

Golden House / Estúdio OLO

Golden House / Estúdio OLO - Exterior Photography, HousesGolden House / Estúdio OLO - Interior Photography, Houses, Kitchen, Stairs, CountertopGolden House / Estúdio OLO - Interior Photography, Houses, Bathroom, BathtubGolden House / Estúdio OLO - Interior Photography, Houses, DoorGolden House / Estúdio OLO - More Images+ 30

•
Tatuí, Brazil
  • Architects: Estúdio OLO
  • Area Area of this architecture project Area:  450 m²
  • Year Completion year of this architecture project Year:  2020
  • Manufacturers Brands with products used in this architecture project
    Manufacturers:  Todeschini, Cerâmica Portinari, Deca, Indusparket, NBA Esquadrias, +2