1. ArchDaily
  2. 2020

2020

Restaurant & Grocery Store in Monteiro Lobato / Metamoorfose Studio

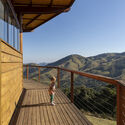
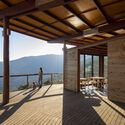
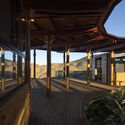
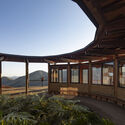
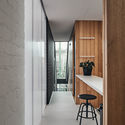
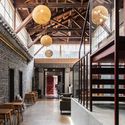
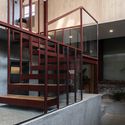
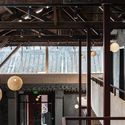
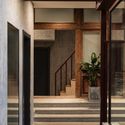
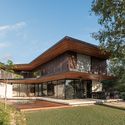
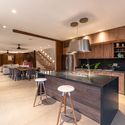
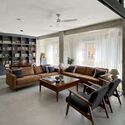
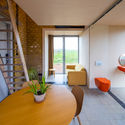
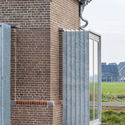
Restaurant & Grocery Store in Monteiro Lobato / Metamoorfose Studio - Exterior Photography, Restaurant, FenceRestaurant & Grocery Store in Monteiro Lobato / Metamoorfose Studio - Interior Photography, Restaurant, Beam, Facade, LightingRestaurant & Grocery Store in Monteiro Lobato / Metamoorfose Studio - Interior Photography, Restaurant, Door, Facade, LightingRestaurant & Grocery Store in Monteiro Lobato / Metamoorfose Studio - Exterior Photography, Restaurant, FacadeRestaurant & Grocery Store in Monteiro Lobato / Metamoorfose Studio - More Images+ 24

•
Monteiro Lobato, Brazil
  • Area Area of this architecture project Area:  500 m²
  • Year Completion year of this architecture project Year:  2020
  • Manufacturers Brands with products used in this architecture project
    Manufacturers:  AutoDesk, Brasilit, Deca, Jatobá, Trimble Navigation
  • Professionals: C&S

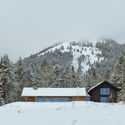
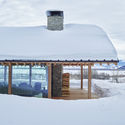
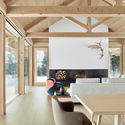
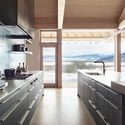
Snake River Cabin / McLean Quinlan

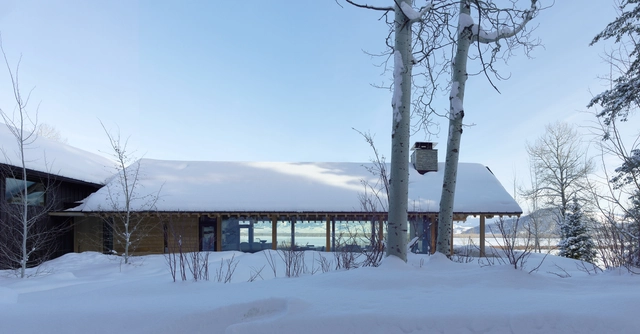
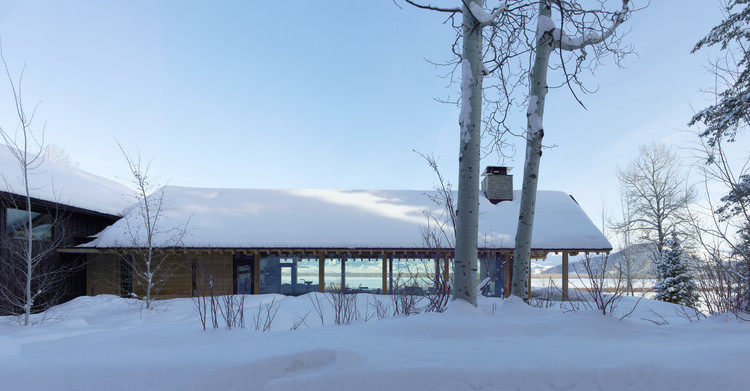
Snake River Cabin / McLean Quinlan - Exterior Photography, Cabins & LodgesSnake River Cabin / McLean Quinlan - Exterior Photography, Cabins & LodgesSnake River Cabin / McLean Quinlan - Interior Photography, Cabins & Lodges, Beam, TableSnake River Cabin / McLean Quinlan - Interior Photography, Cabins & Lodges, Kitchen, Countertop, LightingSnake River Cabin / McLean Quinlan - More Images+ 15

House in Shimogamo / td-Atelier + ENDO SHOJIRO DESIGN

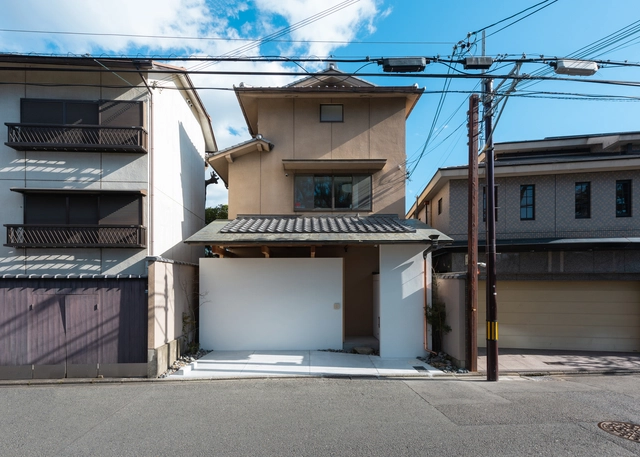
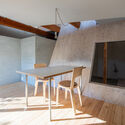
House in Shimogamo / td-Atelier + ENDO SHOJIRO DESIGN - Interior Photography, House Interiors, BeamHouse in Shimogamo / td-Atelier + ENDO SHOJIRO DESIGN - Interior Photography, House Interiors, BeamHouse in Shimogamo / td-Atelier + ENDO SHOJIRO DESIGN - Interior Photography, House InteriorsHouse in Shimogamo / td-Atelier + ENDO SHOJIRO DESIGN - Interior Photography, House Interiors, Beam, Table, ChairHouse in Shimogamo / td-Atelier + ENDO SHOJIRO DESIGN - More Images+ 19

University of Pretoria - Akanyang / Two Five Five Architects

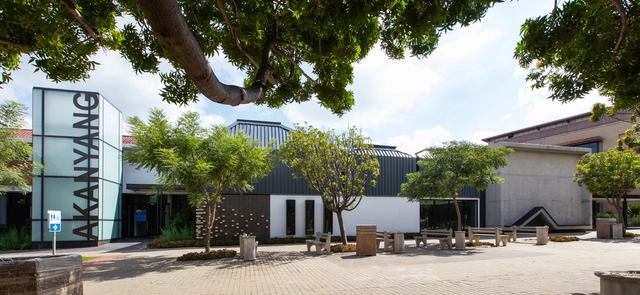
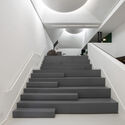
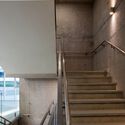
University of Pretoria - Akanyang / Two Five Five Architects - Interior Photography, University, Stairs, HandrailUniversity of Pretoria - Akanyang / Two Five Five Architects - Exterior Photography, UniversityUniversity of Pretoria - Akanyang / Two Five Five Architects - Interior Photography, University, ChairUniversity of Pretoria - Akanyang / Two Five Five Architects - Exterior Photography, University, FacadeUniversity of Pretoria - Akanyang / Two Five Five Architects - More Images+ 41

Shoemaker House / Jaime Juárez R. Arquitecto

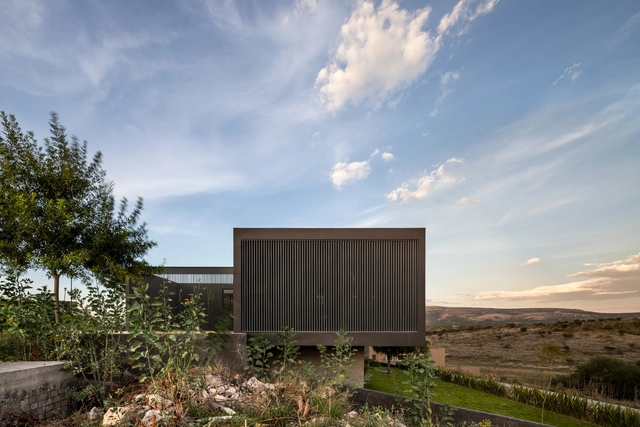
Shoemaker House / Jaime Juárez R. Arquitecto - Interior Photography, Houses, Facade, Table, BenchShoemaker House / Jaime Juárez R. Arquitecto - Exterior Photography, HousesShoemaker House / Jaime Juárez R. Arquitecto - Interior Photography, Houses, Bathroom, BathtubShoemaker House / Jaime Juárez R. Arquitecto - Exterior Photography, Houses, StairsShoemaker House / Jaime Juárez R. Arquitecto - More Images+ 21

•
San Miguel de Allende, Mexico
  • Area Area of this architecture project Area:  2594 ft²
  • Year Completion year of this architecture project Year:  2020
  • Manufacturers Brands with products used in this architecture project
    Manufacturers:  AutoDesk, Cemex, Helvex, Interceramic, Trimble Navigation

Loft de la Gauchetière / Future Simple Studio

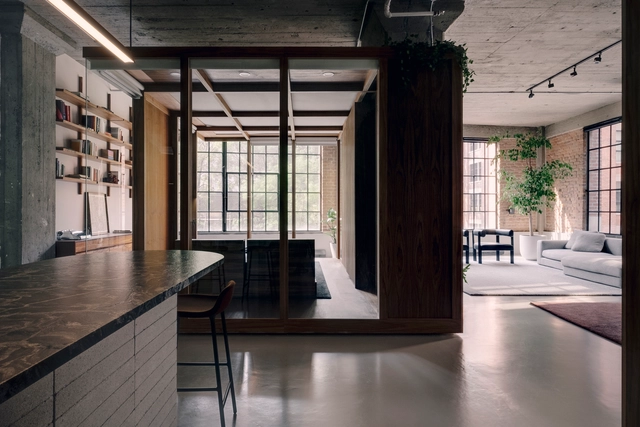
Loft de la Gauchetière / Future Simple Studio - Interior Photography, Apartment Interiors, Table, Lighting, ChairLoft de la Gauchetière / Future Simple Studio - Apartment InteriorsLoft de la Gauchetière / Future Simple Studio - Apartment InteriorsLoft de la Gauchetière / Future Simple Studio - Interior Photography, Apartment Interiors, Door, Facade, Table, ChairLoft de la Gauchetière / Future Simple Studio - More Images+ 19

  • Area Area of this architecture project Area:  1850 m²
  • Year Completion year of this architecture project Year:  2020
  • Manufacturers Brands with products used in this architecture project
    Manufacturers:  Balux, Brique &Pierre, Ceragres, F&Y, GUBI, +3

Earl Street House / Bloxas

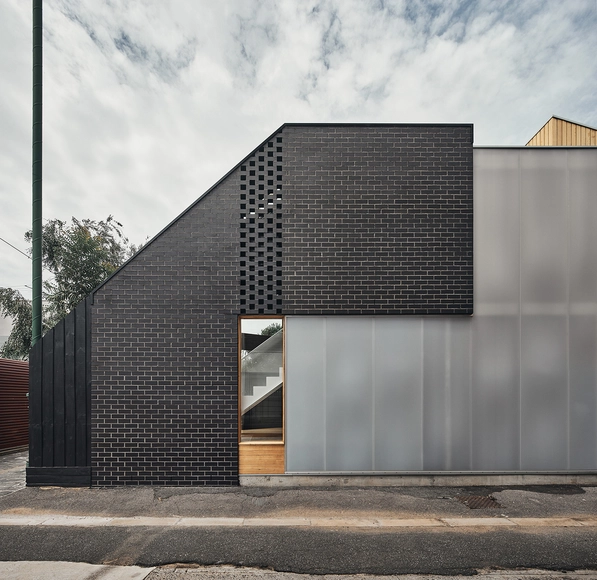
Earl Street House / Bloxas - Interior Photography, Houses, KitchenEarl Street House / Bloxas - Exterior Photography, Houses, DoorEarl Street House / Bloxas - Interior Photography, Houses, ChairEarl Street House / Bloxas - Interior Photography, HousesEarl Street House / Bloxas - More Images+ 6

•
Fitzroy, Australia

A House in Hoi An / lequang-architects

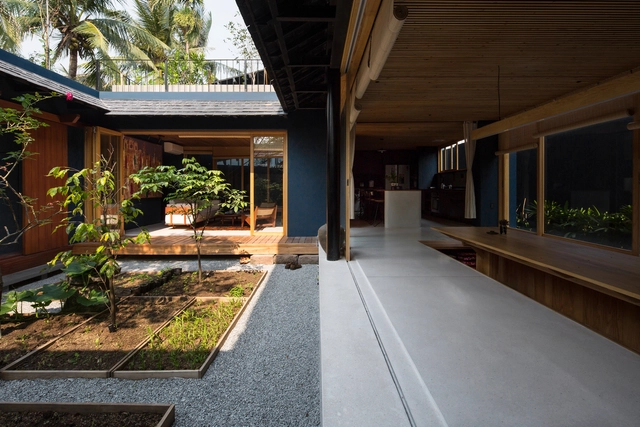
A House in Hoi An / lequang-architects - Interior Photography, Community CenterA House in Hoi An / lequang-architects - Interior Photography, Community Center, Beam, Door, FacadeA House in Hoi An / lequang-architects - Exterior Photography, Community Center, FacadeA House in Hoi An / lequang-architects - Exterior Photography, Community Center, FacadeA House in Hoi An / lequang-architects - More Images+ 23

  • Architects: lequang-architects
  • Area Area of this architecture project Area:  180 m²
  • Year Completion year of this architecture project Year:  2020

Mole House / Adjaye Associates

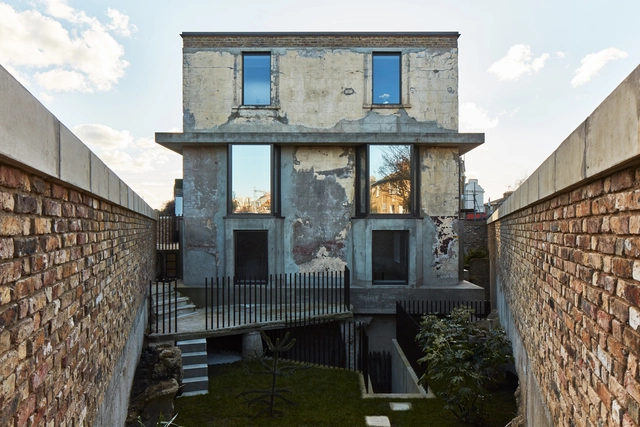
Mole House / Adjaye Associates - Interior Photography, Renovation, Beam, Facade, TableMole House / Adjaye Associates - Exterior Photography, RenovationMole House / Adjaye Associates - Exterior Photography, RenovationMole House / Adjaye Associates - Exterior Photography, Renovation, DoorMole House / Adjaye Associates - More Images+ 9

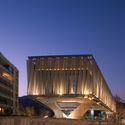
Biodome Science Museum / Kanva

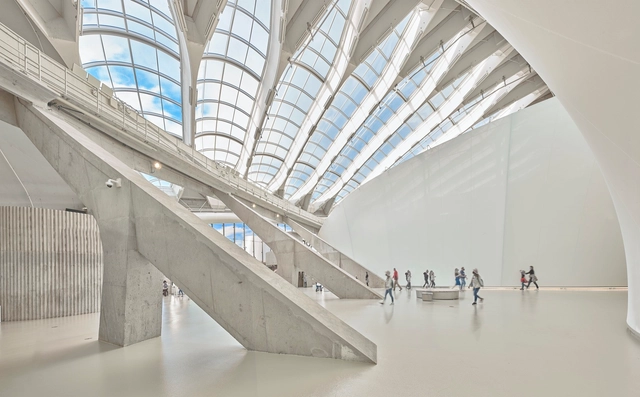
Biodome Science Museum / Kanva - Interior Photography, Museum, Stairs, BeamBiodome Science Museum / Kanva - Interior Photography, Museum, FacadeBiodome Science Museum / Kanva - Interior Photography, Museum, FacadeBiodome Science Museum / Kanva - Interior Photography, MuseumBiodome Science Museum / Kanva - More Images+ 41

•
Montreal, Canada
  • Architects: KANVA
  • Area Area of this architecture project Area:  15000 m²
  • Year Completion year of this architecture project Year:  2020
  • Manufacturers Brands with products used in this architecture project
    Manufacturers:  Serge Ferrari, Zone Display Cases, 3M, Goodfellow, Reynolds Polymer Technology

Well Well Well Hotel Renovation / FON STUDIO

Well Well Well Hotel Renovation / FON STUDIO - Interior Photography, Hotels Interiors, Beam, Table, ChairWell Well Well Hotel Renovation / FON STUDIO - Interior Photography, Hotels Interiors, Facade, HandrailWell Well Well Hotel Renovation / FON STUDIO - Interior Photography, Hotels Interiors, Beam, Facade, ColumnWell Well Well Hotel Renovation / FON STUDIO - Interior Photography, Hotels Interiors, Stairs, Facade, Door, ColumnWell Well Well Hotel Renovation / FON STUDIO - More Images+ 21

  • Interior Designers: FON STUDIO
  • Area Area of this architecture project Area:  800 m²
  • Year Completion year of this architecture project Year:  2020

GP House / OWN + Felipe Caboclo Arquitetura

GP House / OWN + Felipe Caboclo Arquitetura - Exterior Photography, SustainabilityGP House / OWN + Felipe Caboclo Arquitetura - Interior Photography, Sustainability, Kitchen, Table, Countertop, ChairGP House / OWN + Felipe Caboclo Arquitetura - Exterior Photography, Sustainability, FacadeGP House / OWN + Felipe Caboclo Arquitetura - Interior Photography, Sustainability, Beam, Table, ChairGP House / OWN + Felipe Caboclo Arquitetura - More Images+ 24

Residence L&I / studioLARQ

Residence L&I / studioLARQ - Interior Photography, HousesResidence L&I / studioLARQ - Interior Photography, Houses, ChairResidence L&I / studioLARQ - Interior Photography, Houses, Kitchen, CountertopResidence L&I / studioLARQ - Interior Photography, Houses, Kitchen, CountertopResidence L&I / studioLARQ - More Images+ 26

  • Area Area of this architecture project Area:  140 m²
  • Year Completion year of this architecture project Year:  2020
  • Manufacturers Brands with products used in this architecture project
    Manufacturers:  AutoDesk, Fontini, Tres

Transformation House / Lautenbag Architectuur + De Stadsmeubelmaker

Transformation House / Lautenbag Architectuur + De Stadsmeubelmaker - Interior Photography, Cabins & Lodges, Door, Facade, Table, ChairTransformation House / Lautenbag Architectuur + De Stadsmeubelmaker - Exterior Photography, Cabins & Lodges, Facade, DoorTransformation House / Lautenbag Architectuur + De Stadsmeubelmaker - Interior Photography, Cabins & Lodges, Facade, Door, Table, Chair, LightingTransformation House / Lautenbag Architectuur + De Stadsmeubelmaker - Exterior Photography, Cabins & Lodges, FacadeTransformation House / Lautenbag Architectuur + De Stadsmeubelmaker - More Images+ 17

Vitamayor II Community Building / Juan Purcell

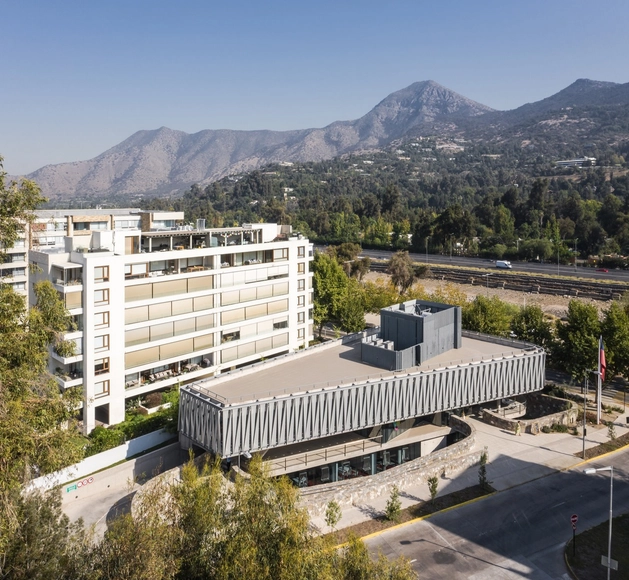
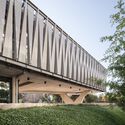
Vitamayor II Community Building / Juan Purcell - Exterior Photography, Community Center, Fence, FacadeVitamayor II Community Building / Juan Purcell - Exterior Photography, Community Center, FacadeVitamayor II Community Building / Juan Purcell - Interior Photography, Community Center, Stairs, HandrailVitamayor II Community Building / Juan Purcell - Exterior Photography, Community Center, FacadeVitamayor II Community Building / Juan Purcell - More Images+ 27

  • Architects: Juan Purcell
  • Area Area of this architecture project Area:  5324 m²
  • Year Completion year of this architecture project Year:  2020
  • Manufacturers Brands with products used in this architecture project
    Manufacturers:  Hunter Douglas

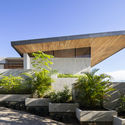
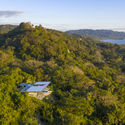
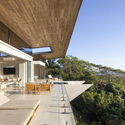
Casa Bell Lloc / Studio Saxe

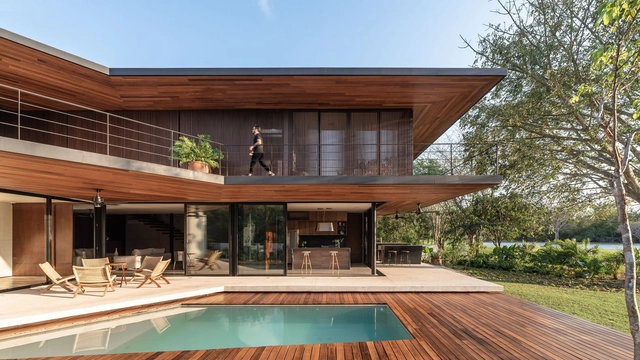
Casa Bell Lloc / Studio Saxe - Exterior Photography, HousesCasa Bell Lloc / Studio Saxe - Exterior Photography, HousesCasa Bell Lloc / Studio Saxe - Exterior Photography, Houses, FacadeCasa Bell Lloc / Studio Saxe - Interior Photography, HousesCasa Bell Lloc / Studio Saxe - More Images+ 28

•
Santa Teresa Beach, Costa Rica
  • Architects: Studio Saxe
  • Area Area of this architecture project Area:  500 m²
  • Year Completion year of this architecture project Year:  2020

Ancient Apricot Mountain Dwelling Home Stay / PAN-CHINA·RESP Studio

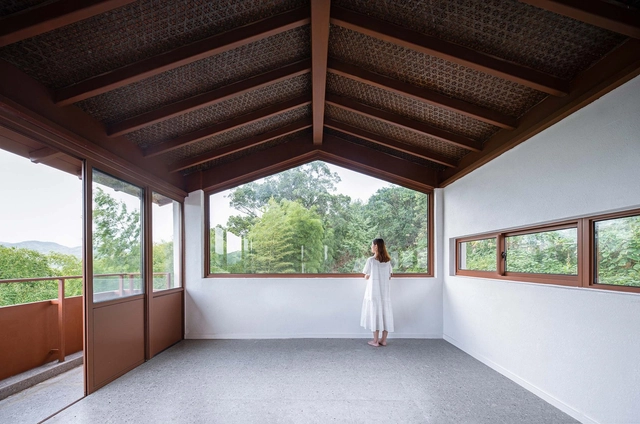
Ancient Apricot Mountain Dwelling Home Stay / PAN-CHINA·RESP Studio - Exterior Photography, Renovation, Facade, Stairs, Handrail, FenceAncient Apricot Mountain Dwelling Home Stay / PAN-CHINA·RESP Studio - Exterior Photography, Renovation, Courtyard, Facade, Handrail, BalconyAncient Apricot Mountain Dwelling Home Stay / PAN-CHINA·RESP Studio - Interior Photography, Renovation, Beam, Facade, Column, LightingAncient Apricot Mountain Dwelling Home Stay / PAN-CHINA·RESP Studio - Interior Photography, Renovation, Deck, Fence, Handrail, Beam, Balcony, LightingAncient Apricot Mountain Dwelling Home Stay / PAN-CHINA·RESP Studio - More Images+ 31

•
Quanzhou, China

Aoti Vanke Centre / LWK + PARTNERS

Aoti Vanke Centre / LWK + PARTNERS - Exterior Photography, Office Buildings, Facade, CityscapeAoti Vanke Centre / LWK + PARTNERS - Exterior Photography, Office Buildings, Facade, CityscapeAoti Vanke Centre / LWK + PARTNERS - Exterior Photography, Office Buildings, Courtyard, Facade, Beam, LightingAoti Vanke Centre / LWK + PARTNERS - Interior Photography, Office Buildings, Kitchen, Facade, Beam, Chair, TableAoti Vanke Centre / LWK + PARTNERS - More Images+ 28

  • Architects: LWK + PARTNERS
  • Area Area of this architecture project Area:  95521 m²
  • Year Completion year of this architecture project Year:  2020