1. ArchDaily
  2. 2020

2020

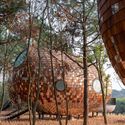
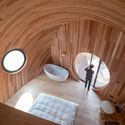
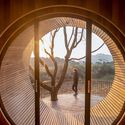
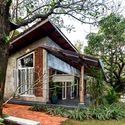
The Seeds Wood Houses / ZJJZ

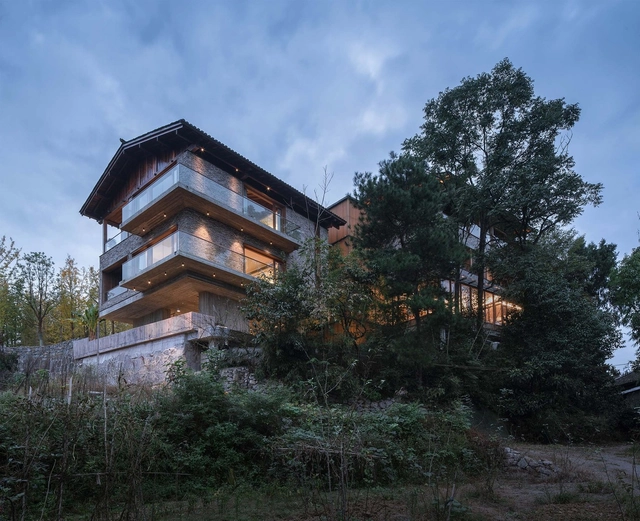
The Seeds Wood Houses / ZJJZ - Exterior Photography,  HostelThe Seeds Wood Houses / ZJJZ - Exterior Photography,  HostelThe Seeds Wood Houses / ZJJZ - Interior Photography,  HostelThe Seeds Wood Houses / ZJJZ - Interior Photography,  HostelThe Seeds Wood Houses / ZJJZ - More Images+ 25

•
Jiangxi, China

Lushan Times / goa

Lushan Times / goa - Exterior Photography, Commercial ArchitectureLushan Times / goa - Exterior Photography, Commercial ArchitectureLushan Times / goa - Exterior Photography, Commercial ArchitectureLushan Times / goa - Exterior Photography, Commercial ArchitectureLushan Times / goa - More Images+ 17

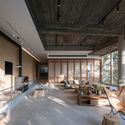
Kutta Estate House / EDOM Architecture

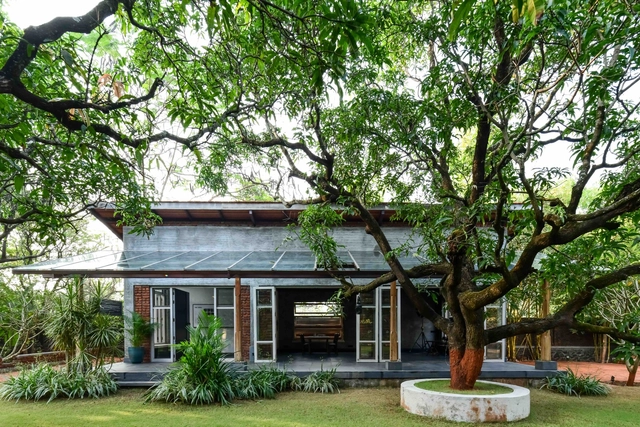
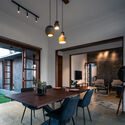
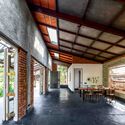
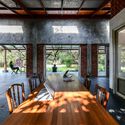
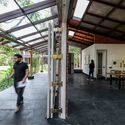
Kutta Estate House / EDOM Architecture - Exterior Photography, HousesKutta Estate House / EDOM Architecture - Interior Photography, Houses, Beam, Table, Chair, LightingKutta Estate House / EDOM Architecture - Interior Photography, Houses, FacadeKutta Estate House / EDOM Architecture - Exterior Photography, HousesKutta Estate House / EDOM Architecture - More Images+ 12

•
Kochi, India
  • Architects: EDOM Architecture
  • Area Area of this architecture project Area:  1750 ft²
  • Year Completion year of this architecture project Year:  2020

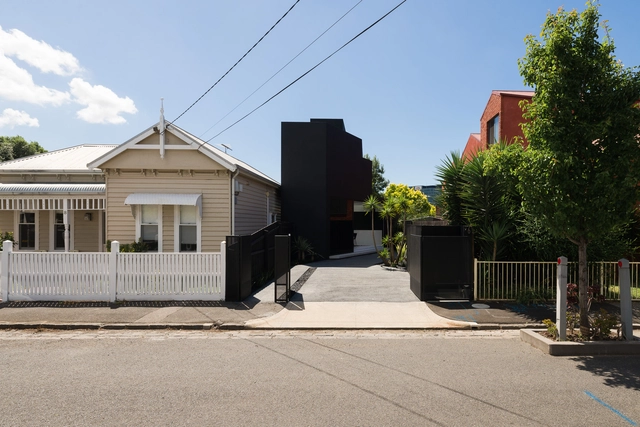
Powell Street House / Robert Simeoni Architects

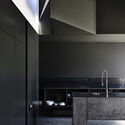
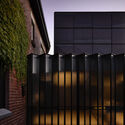
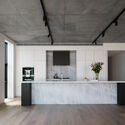
Powell Street House / Robert Simeoni Architects - Interior Photography, Renovation, Kitchen, Table, Countertop, Sink, Lighting, ChairPowell Street House / Robert Simeoni Architects - Interior Photography, Renovation, Table, ChairPowell Street House / Robert Simeoni Architects - Interior Photography, Renovation, Kitchen, Facade, Sink, CountertopPowell Street House / Robert Simeoni Architects - Exterior Photography, Renovation, FacadePowell Street House / Robert Simeoni Architects - More Images+ 9

•
South Yarra, Australia

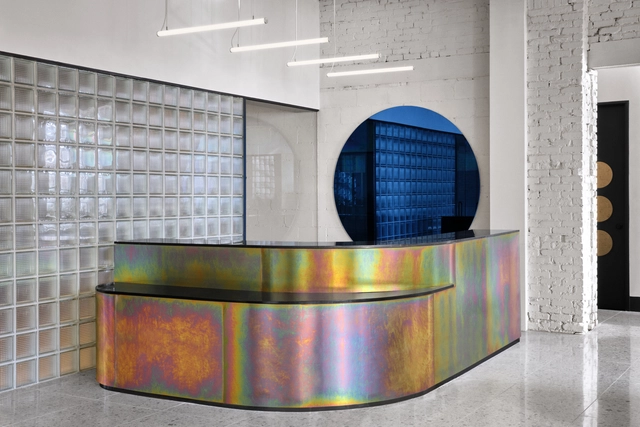
MJanson Orthodontics Clinic / Caracho Arquitetos

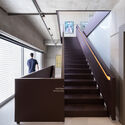
MJanson Orthodontics Clinic / Caracho Arquitetos - Interior Photography, Dental ClinicMJanson Orthodontics Clinic / Caracho Arquitetos - Interior Photography, Dental Clinic, StairsMJanson Orthodontics Clinic / Caracho Arquitetos - Exterior Photography, Dental ClinicMJanson Orthodontics Clinic / Caracho Arquitetos - Interior Photography, Dental Clinic, Kitchen, FacadeMJanson Orthodontics Clinic / Caracho Arquitetos - More Images+ 24

  • Architects: Caracho Arquitetos
  • Area Area of this architecture project Area:  705 m²
  • Year Completion year of this architecture project Year:  2020
  • Manufacturers Brands with products used in this architecture project
    Manufacturers:  Tarkett, Atlas Schindler, AutoDesk, Deca, Divinal, +6

Spacial Office / IVYSTUDIO

Spacial Office  / IVYSTUDIO - Interior Photography, Offices Interiors, Kitchen, FacadeSpacial Office  / IVYSTUDIO - Interior Photography, Offices Interiors, TableSpacial Office  / IVYSTUDIO - Interior Photography, Offices InteriorsSpacial Office  / IVYSTUDIO - Interior Photography, Offices InteriorsSpacial Office  / IVYSTUDIO - More Images+ 17

Remodeling of the Plaza de los Belgas / Contxto Arquitectura

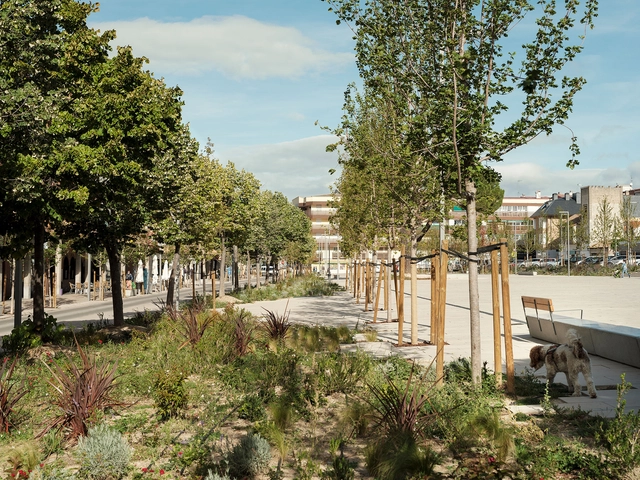
Remodeling of the Plaza de los Belgas / Contxto Arquitectura - Exterior Photography, RestorationRemodeling of the Plaza de los Belgas / Contxto Arquitectura - Exterior Photography, RestorationRemodeling of the Plaza de los Belgas / Contxto Arquitectura - Exterior Photography, RestorationRemodeling of the Plaza de los Belgas / Contxto Arquitectura - Exterior Photography, RestorationRemodeling of the Plaza de los Belgas / Contxto Arquitectura - More Images+ 17

  • Area Area of this architecture project Area:  12888 m²
  • Year Completion year of this architecture project Year:  2020
  • Manufacturers Brands with products used in this architecture project
    Manufacturers:  AutoDesk, Adobe Systems Incorporated, Quadro (Outdoor pavements)
Flow Live Residential Building / IDEIA1

Flow Live Residential Building / IDEIA1 - Exterior Photography, ResidentialFlow Live Residential Building / IDEIA1 - Interior Photography, ResidentialFlow Live Residential Building / IDEIA1 - Exterior Photography, ResidentialFlow Live Residential Building / IDEIA1 - Interior Photography, ResidentialFlow Live Residential Building / IDEIA1 - More Images+ 25

  • Architects: Ideia1
  • Area Area of this architecture project Area:  198239 ft²
  • Year Completion year of this architecture project Year:  2020
  • Manufacturers Brands with products used in this architecture project
    Manufacturers:  GRAPHISOFT, Sherwin-Williams, Alcont, Alusistem, Cecrisa, +3
  • Professionals: Idealiza Urbanismo, Vantec, Ideia1

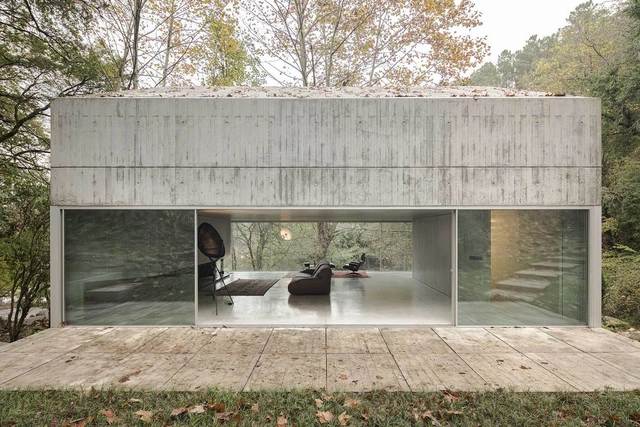
House in Caniçada / Carvalho Araújo

House in Caniçada / Carvalho Araújo - Exterior Photography, HousesHouse in Caniçada / Carvalho Araújo - Exterior Photography, HousesHouse in Caniçada / Carvalho Araújo - Exterior Photography, Houses, FacadeHouse in Caniçada / Carvalho Araújo - Interior Photography, HousesHouse in Caniçada / Carvalho Araújo - More Images+ 11

  • Architects: Carvalho Araújo
  • Area Area of this architecture project Area:  242 m²
  • Year Completion year of this architecture project Year:  2020
  • Manufacturers Brands with products used in this architecture project
    Manufacturers:  OTIIMA

The Shell / Studio PKA

The Shell / Studio PKA - Interior Photography, Cowork Interiors, Door, Beam, ChairThe Shell / Studio PKA - Interior Photography, Cowork Interiors, Beam, Table, Lighting, ChairThe Shell / Studio PKA - Interior Photography, Cowork Interiors, BeamThe Shell / Studio PKA - Exterior Photography, Cowork InteriorsThe Shell / Studio PKA - More Images+ 22

  • Architects: Studio PKA
  • Area Area of this architecture project Area:  2600 ft²
  • Year Completion year of this architecture project Year:  2020

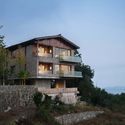
Woodsy Whispers Residence / Shulin Architectural Design

Woodsy Whispers Residence / Shulin Architectural Design - Exterior Photography,  Hostel, FacadeWoodsy Whispers Residence / Shulin Architectural Design - Interior Photography,  Hostel, ChairWoodsy Whispers Residence / Shulin Architectural Design - Interior Photography,  Hostel, BedroomWoodsy Whispers Residence / Shulin Architectural Design - Interior Photography,  Hostel, Beam, ChairWoodsy Whispers Residence / Shulin Architectural Design - More Images+ 42

•
Zhangjiajie, China

Offshore Borkum Apartments / Delugan Meissl Associated Architects

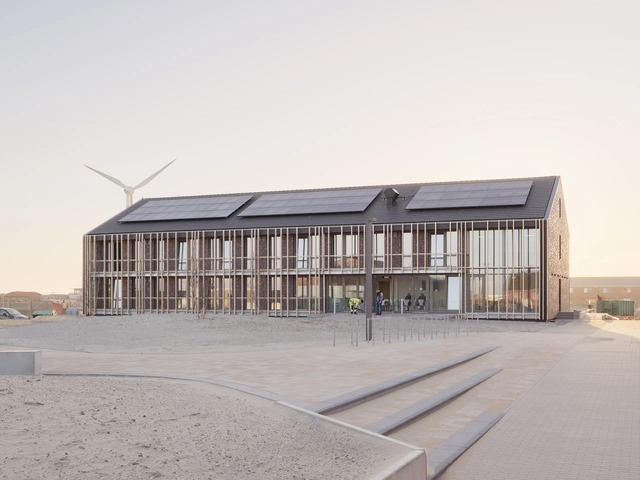
Offshore Borkum Apartments  / Delugan Meissl Associated Architects - Exterior Photography, Residential, FacadeOffshore Borkum Apartments  / Delugan Meissl Associated Architects - Exterior Photography, ResidentialOffshore Borkum Apartments  / Delugan Meissl Associated Architects - Exterior Photography, Residential, FacadeOffshore Borkum Apartments  / Delugan Meissl Associated Architects - Interior Photography, Residential, Bedroom, Door, Bed, ChairOffshore Borkum Apartments  / Delugan Meissl Associated Architects - More Images+ 7

RV House / RR Ateliê Arquitetura

RV House / RR Ateliê Arquitetura - Interior Photography, House Interiors, Kitchen, Chair, CountertopRV House / RR Ateliê Arquitetura - Interior Photography, House Interiors, ChairRV House / RR Ateliê Arquitetura - Interior Photography, House InteriorsRV House / RR Ateliê Arquitetura - Interior Photography, House Interiors, ChairRV House / RR Ateliê Arquitetura - More Images+ 17

  • Area Area of this architecture project Area:  217 m²
  • Year Completion year of this architecture project Year:  2020
  • Manufacturers Brands with products used in this architecture project
    Manufacturers:  AutoDesk, Carbono Design, Colormix, Deca, Estúdio Bola, +16

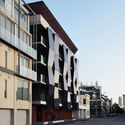
Alumuna Residences / Wood Marsh

Alumuna Residences / Wood Marsh - Exterior Photography, ResidentialAlumuna Residences / Wood Marsh - Interior Photography, Residential, KitchenAlumuna Residences / Wood Marsh - Interior Photography, Residential, Table, ChairAlumuna Residences / Wood Marsh - Interior Photography, Residential, StairsAlumuna Residences / Wood Marsh - More Images+ 16

•
Port Melbourne, Australia
  • Architects: Wood Marsh
  • Year Completion year of this architecture project Year:  2020

Huntly Street House / Mirror Systems

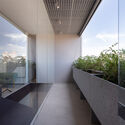
Huntly Street House / Mirror Systems - Exterior Photography, HousesHuntly Street House / Mirror Systems - Interior Photography, Houses, Table, ChairHuntly Street House / Mirror Systems - Interior Photography, Houses, Facade, CountertopHuntly Street House / Mirror Systems - Interior Photography, Houses, Stairs, FacadeHuntly Street House / Mirror Systems - More Images+ 21

•
Footscray, Australia
  • Architects: Mirror Systems
  • Area Area of this architecture project Area:  125 m²
  • Year Completion year of this architecture project Year:  2020
  • Manufacturers Brands with products used in this architecture project
    Manufacturers:  Vectorworks, Attila’s Natural Stone, BOSE, Brightgreen Lighting, Polytec, +1

Pransa Commercial and Office Complex / DOT ARCHITECTS

Pransa Commercial and Office Complex / DOT ARCHITECTS - Exterior Photography, Commercial ArchitecturePransa Commercial and Office Complex / DOT ARCHITECTS - Interior Photography, Commercial Architecture, StairsPransa Commercial and Office Complex / DOT ARCHITECTS - Interior Photography, Commercial Architecture, ChairPransa Commercial and Office Complex / DOT ARCHITECTS - Exterior Photography, Commercial ArchitecturePransa Commercial and Office Complex / DOT ARCHITECTS - More Images+ 30

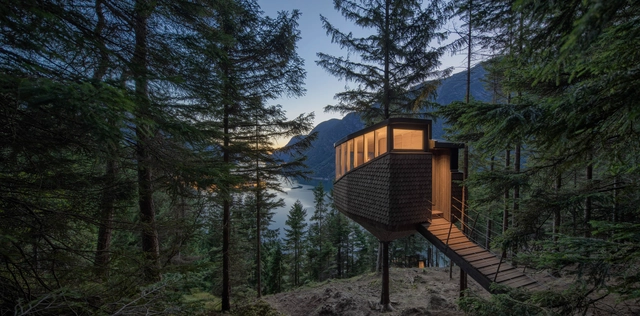
Woodnest Cabin / Helen & Hard

Woodnest Cabin / Helen & Hard - Interior Photography, Landscape ArchitectureWoodnest Cabin / Helen & Hard - Exterior Photography, Landscape Architecture, StairsWoodnest Cabin / Helen & Hard - Exterior Photography, Landscape ArchitectureWoodnest Cabin / Helen & Hard - Exterior Photography, Landscape ArchitectureWoodnest Cabin / Helen & Hard - More Images+ 23

  • Architects: Helen & Hard
  • Area Area of this architecture project Area:  15 m²
  • Year Completion year of this architecture project Year:  2020
  • Manufacturers Brands with products used in this architecture project
    Manufacturers:  aaneslandfrabrikker, nolimitation

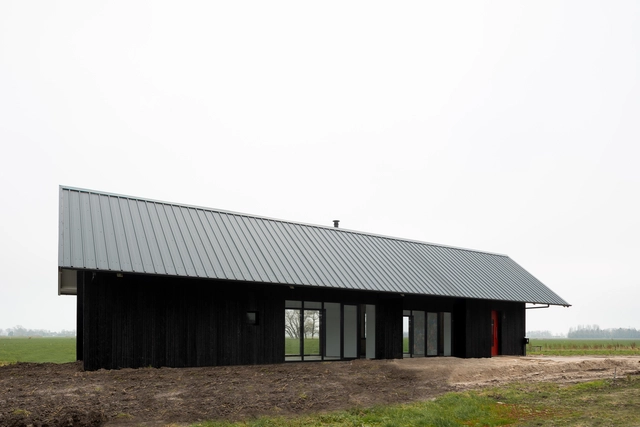
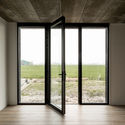
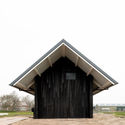
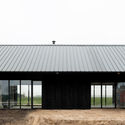
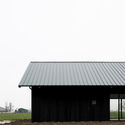
Barn in Spierdijk / Kevin Veenhuizen Architects

Barn in Spierdijk / Kevin Veenhuizen Architects - Interior Photography, BarnBarn in Spierdijk / Kevin Veenhuizen Architects - Exterior Photography, BarnBarn in Spierdijk / Kevin Veenhuizen Architects - Exterior Photography, Barn, FacadeBarn in Spierdijk / Kevin Veenhuizen Architects - Exterior Photography, BarnBarn in Spierdijk / Kevin Veenhuizen Architects - More Images+ 7

•
Spierdijk, The Netherlands
  • Architects: Kumiki
  • Area Area of this architecture project Area:  190 m²
  • Year Completion year of this architecture project Year:  2020
  • Professionals: Lemon EPC