1. ArchDaily
  2. 2019

2019

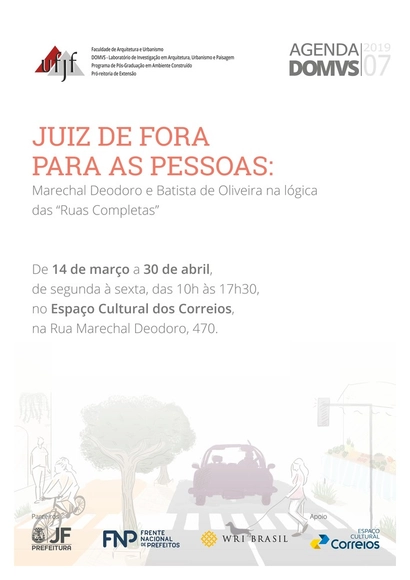
Juiz de Fora for the People: Marechal Deodoro and Batista de Oliveira through the "Complete Streets" Lens

The Faculty of Architecture and Urbanism at the Federal University of Juiz de Fora and the DOMVS research group, in partnership with the Juiz de Fora Department of Transportation and Traffic, the National Front of Mayors, and WRI Brasil, cordially invite you to the exhibition "Juiz de Fora for People: Marechal Deodoro and Batista de Oliveira through the lens of 'Complete Streets,'" running from March 14 to April 30 at the Correios Cultural Space, located at 470 Marechal Deodoro Street, Juiz de Fora (MG).

Archikidz Lisbon 2019 - Houses, People, and Animals

The big Archikidz Lisbon celebration is back!
April 13, at the Torreão Poente of Terreiro do Paço, from 3:00 PM to 6:00 PM.
For children approximately 5 to 10 years old.
Free admission – registration required.
http://archikidzlisboa.com/inscricoes/inscricoes-criancas/
Guests: Margarida Botelho, illustrator and architect, and Ricardo Oliveira Alves, architectural photographer.

Book Launch: Rubens Meister: Project and Work

This book on engineer Rubens Meister (1922–2009) aims to contribute to the preservation of Brazil's cultural heritage, specifically through the study of modern architecture in Curitiba. The research behind the book began in 2016, following a call for proposals from the Curitiba Cultural Foundation, supported by Caixa Econômica Federal.

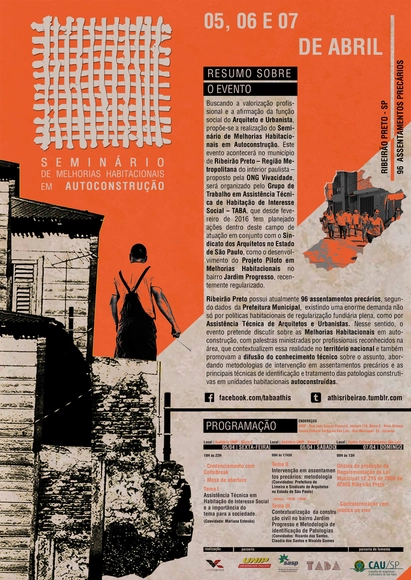
Seminar on Self-Build Housing Improvements

In April, the NGO Vivacidade is hosting the Seminar on Housing Improvements in Self-Construction, a free event organized by the TABA group for Technical Assistance in Social Interest Housing, with funding support from the Council of Architecture and Urbanism of São Paulo (CAU/SP), under public notice no. 001/2018 and funding agreement no. 007/2018.

Architectural Exhibition: Paul Linder, Universal Modernity and Local Syncretism

Architectural Exhibition: Paul Linder, Universal Modernity and Local Syncretism - Featured Image
Cortesía de CCPUCP

PAUL LINDER. ARCHITECT
Universal Modernity / Local Syncretism
Exhibition of Architectural Graphics

The Cultural Center, the Faculty of Architecture and Urbanism, the Library System, and the Architecture Archive of the Pontificia Universidad Católica del Perú present this exhibition, which comprises plans, drawings, photographs, objects, and documentary material by architect Paul Linder (1897–1968). The exhibition aims to highlight architecture as a cultural component, emphasizing the importance of understanding both its history and its current relevance. The show coincides with the global celebration of the Bauhaus school's centenary.
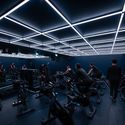
Refuse! Indoor Cycling / EstudioFernandaOrozco

Refuse! Indoor Cycling / EstudioFernandaOrozco - Sports InteriorsRefuse! Indoor Cycling / EstudioFernandaOrozco - Sports InteriorsRefuse! Indoor Cycling / EstudioFernandaOrozco - Sports InteriorsRefuse! Indoor Cycling / EstudioFernandaOrozco - Interior Photography, Sports Interiors, ChairRefuse! Indoor Cycling / EstudioFernandaOrozco - More Images+ 9

  • Area Area of this architecture project Area:  120 m²
  • Manufacturers Brands with products used in this architecture project
    Manufacturers:  Grupo Tenerife, Vazpen

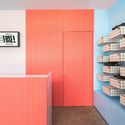
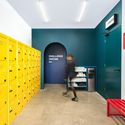
Core Kensington Pilates Studio / Studio Wolter Navarro

Core Kensington Pilates Studio / Studio Wolter Navarro - Sports InteriorsCore Kensington Pilates Studio / Studio Wolter Navarro - Sports InteriorsCore Kensington Pilates Studio / Studio Wolter Navarro - Sports InteriorsCore Kensington Pilates Studio / Studio Wolter Navarro - Sports InteriorsCore Kensington Pilates Studio / Studio Wolter Navarro - More Images+ 27

  • Area Area of this architecture project Area:  79 m²
  • Year Completion year of this architecture project Year:  2019
  • Manufacturers Brands with products used in this architecture project
    Manufacturers:  Inopera, Majilite, Mapei, The Watermark Collection TWC, Viabizzuno, +1

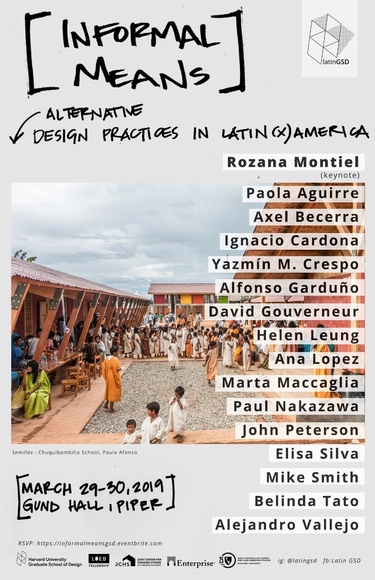
Informal Means: Alternative Design Practices in Latin America

The 2019 Informal Means Symposium: Alternative Practices in Latin America will showcase unconventional production methods and professional empowerment within the built environment.

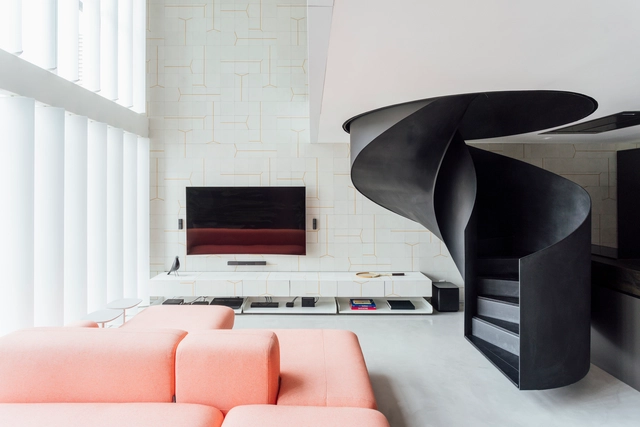
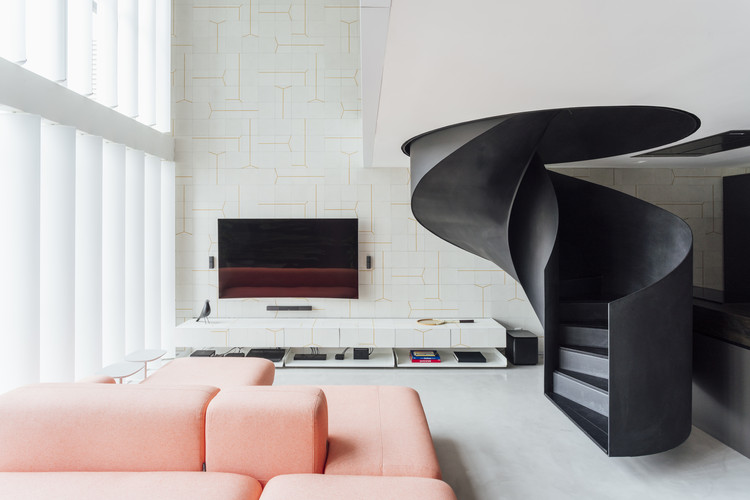
Loft Diego / Arquitetura Nacional

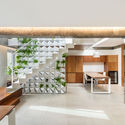
Loft Diego / Arquitetura Nacional - Interior Photography, Apartment Interiors, Kitchen, Table, Chair, CountertopLoft Diego / Arquitetura Nacional - Interior Photography, Apartment Interiors, KitchenLoft Diego / Arquitetura Nacional - Interior Photography, Apartment InteriorsLoft Diego / Arquitetura Nacional - Interior Photography, Apartment InteriorsLoft Diego / Arquitetura Nacional - More Images+ 21

  • Area Area of this architecture project Area:  68 m²
  • Year Completion year of this architecture project Year:  2019
  • Manufacturers Brands with products used in this architecture project
    Manufacturers:  Cosentino

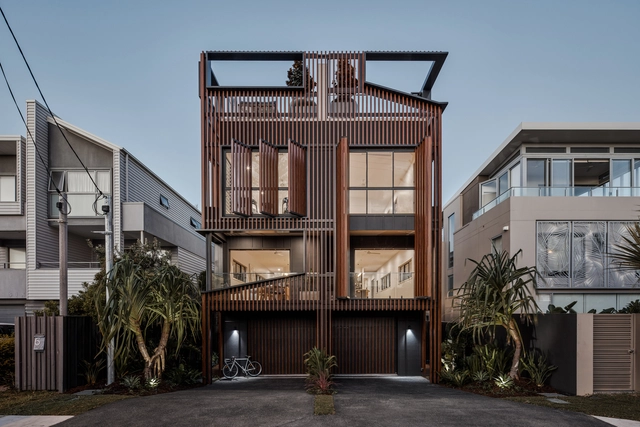
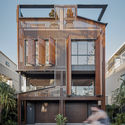
08 Albatross Avenue House / Studio Workshop

08 Albatross Avenue House / Studio Workshop - Interior Photography, Houses, Table, Chair08 Albatross Avenue House / Studio Workshop - Exterior Photography, Houses, Facade, Handrail08 Albatross Avenue House / Studio Workshop - Interior Photography, Houses, Table, Chair08 Albatross Avenue House / Studio Workshop - Houses08 Albatross Avenue House / Studio Workshop - More Images+ 29

•
Miami, Australia

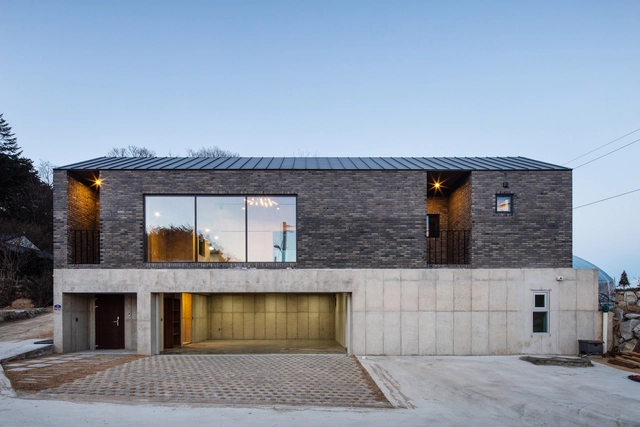
Gallery Plum and Lake / Architects H2L

Gallery Plum and Lake / Architects H2L - Interior Photography, Residential, Kitchen, Facade, BeamGallery Plum and Lake / Architects H2L - Exterior Photography, Residential, FacadeGallery Plum and Lake / Architects H2L - ResidentialGallery Plum and Lake / Architects H2L - ResidentialGallery Plum and Lake / Architects H2L - More Images+ 26

•
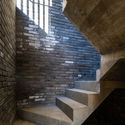
Yangyang-gun, South Korea

Call for Submissions: National Pulse Memorial & Museum International Design Competition

 | Sponsored Content

Design Challenge

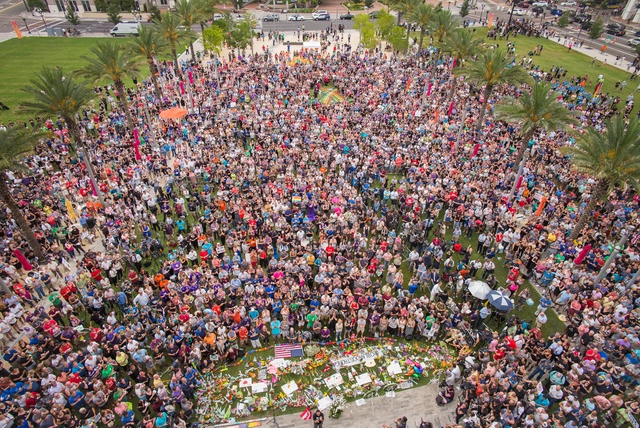
On June 12, 2016, the largest and deadliest act of violence affecting LGBTQ+ people, and one of the deadliest terrorist attacks by a single gunman in modern American history occurred at the Pulse nightclub in Orlando, Florida. A total of 49 people’s lives were taken that night, 68 others were injured, and hundreds were left permanently affected by the trauma.

In the aftermath, the Orlando community and the world came together to prove that love will overcome fear and hatred. Under this banner, the onePULSE Foundation, an educational nonprofit, was created to memorialize this tragedy and ensure that Pulse’s legacy of love, acceptance, and hope will never be lost.

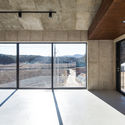
Loft Junghwa Dong / arcave

Loft Junghwa Dong / arcave - Interior Photography, Apartment InteriorsLoft Junghwa Dong / arcave - Interior Photography, Apartment Interiors, Facade, Table, Chair, CountertopLoft Junghwa Dong / arcave - Apartment InteriorsLoft Junghwa Dong / arcave - Interior Photography, Apartment Interiors, Facade, LightingLoft Junghwa Dong / arcave - More Images+ 13

  • Architects: arcave
  • Area Area of this architecture project Area:  80 m²
  • Year Completion year of this architecture project Year:  2019
  • Manufacturers Brands with products used in this architecture project
    Manufacturers:  Normann Copenhagen

Castro Abierto: Architecture, Landscape, and Heritage Festival in Castro

Castro Abierto is a festival of architecture, landscape, and heritage that invites the public to rediscover the commune by visiting spaces of high architectural, environmental, urban, social, and cultural value free of charge on March 30 and 31.
This event will take place for the first time in both urban and rural Castro during the last weekend of March. Seventeen spaces will open their doors to the public, offering guided tours led by architects, community leaders, carpenters, managers, neighbors, and the property owners themselves.
This inaugural edition of Castro Abierto aims to create a space for exchange among the various members of the island community to reflect on its cultural landscape and how the processes of territorial transformation affect us all. Accordingly, on March 30 and 31, visitors will be able to explore the following spaces:

Call for Entries: 'Site Mausoleum'

This single-stage international architecture ideas competition invites all architecture students, young architects, and young professionals with a degree in architectural studies (≤ 40 years old) to develop and submit ideas for the design of the ‘Site Mausoleum,’ located at the Jasper Quarry, ‘Serra da Arrábida,’ Portugal.

Neuron Pod / aLL Design

Neuron Pod / aLL Design - Higher EducationNeuron Pod / aLL Design - Interior Photography, Higher Education, FacadeNeuron Pod / aLL Design - Exterior Photography, Higher Education, FacadeNeuron Pod / aLL Design - Exterior Photography, Higher Education, FacadeNeuron Pod / aLL Design - More Images+ 15

Windermere Jetty Museum / Carmody Groarke

Windermere Jetty Museum / Carmody Groarke - Interior Photography, Museum, BeamWindermere Jetty Museum / Carmody Groarke - MuseumWindermere Jetty Museum / Carmody Groarke - Exterior Photography, Museum, FacadeWindermere Jetty Museum / Carmody Groarke - MuseumWindermere Jetty Museum / Carmody Groarke - More Images+ 19

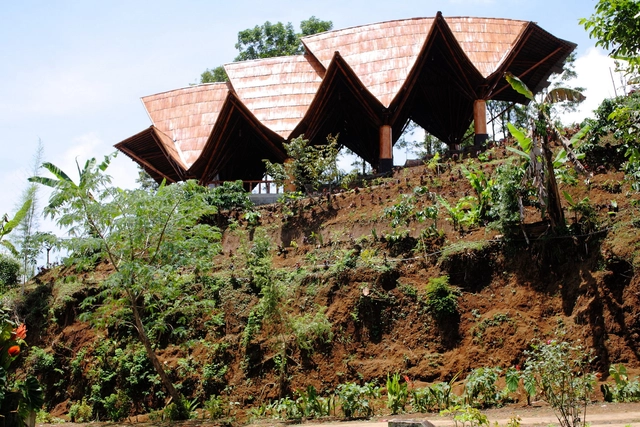
Chicken Comb Amphitheater / Architecture Sans Frontières Indonesia