
2019
Avini Residential Building / Heram Architects


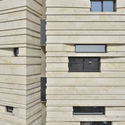
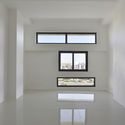

https://www.archdaily.com/913431/avini-residential-building-heram-architectsPilar Caballero
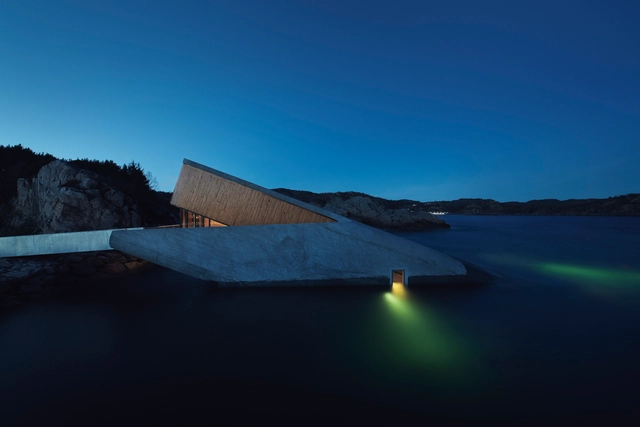
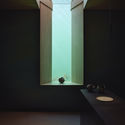
Under / Snøhetta




-
Architects: Snøhetta
- Area: 495 m²
- Year: 2019
-
Manufacturers: Kvadrat Soft Cells, Hamran Kjøkken, Reynolds Polymer Technology, Stålesen Mekaninske Verksted AS
-
Professionals: ÅF Lighting, Asplan Viak, Brekke & Strand Akustikk, BRG Entreprenør AS, CoreMarine, +2
https://www.archdaily.com/913575/under-snohettaPaula Pintos
Vessel Public Landmark / Heatherwick Studio






-
Architects: Heatherwick Studio
- Area: 2210 m²
- Year: 2019
-
Manufacturers: Kuraray, HDI Railings
https://www.archdaily.com/913699/vessel-public-landmark-heatherwick-studioPaula Pintos
COMEX Pavilion / graciastudio
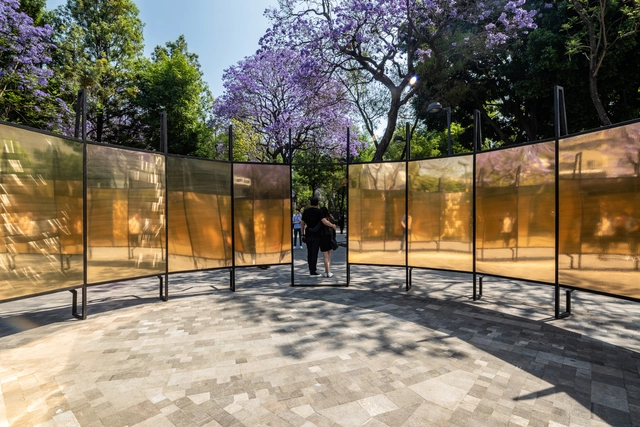

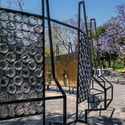
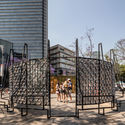


-
Architects: graciastudio
- Area: 38 m²
- Year: 2019
-
Manufacturers: -, Comex
https://www.archdaily.com/913645/comex-pavilion-graciastudioDaniel Tapia
Call for Entries: Eliminate Loneliness Through Design

***Registration Closes at 00:00 EST on April 8th, 2019***
https://www.archdaily.com/911880/call-for-entries-eliminate-loneliness-through-designAAA
Villa Stgilat Aiguablava / Enric Ruiz Geli / Cloud 9
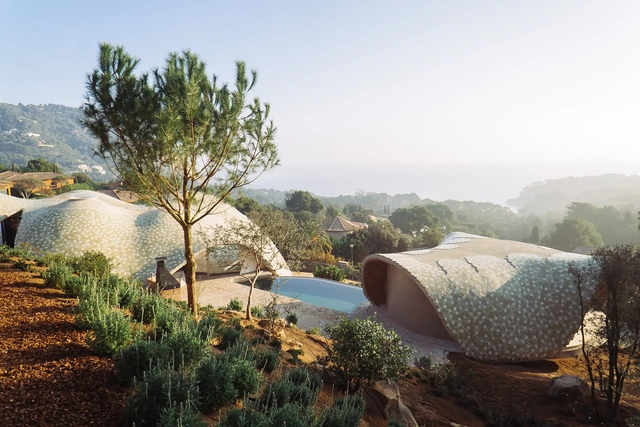


-
Architects: Enric Ruiz Geli / Cloud 9
- Year: 2019
-
Manufacturers: Ceràmica Cumella, R&B Composites, Vidres Berni
https://www.archdaily.com/913685/villa-stgilat-aiguablava-enric-ruiz-geli-cloud-9Pilar Caballero
Adaptive Reuse of a SOM Landmark / Inaba Williams Architects


-
Architects: Inaba Williams Architects
- Area: 15200 ft²
- Year: 2019
-
Manufacturers: Forbo Flooring Systems, Architectural Systems Inc, DURLUM, FilzFelt, Galaxy Glass & Stone, +1
https://www.archdaily.com/913445/adaptive-reuse-of-a-som-landmark-inaba-williams-architectsDaniel Tapia
Presentation of the publication "Sampling Contexts" (Argument 01)

On Tuesday, March 26, 2019, at 7:00 PM, Argument01: Sampling Contexts—published by DPA Prints and Ediciones Asimétricas—will be presented at Roca Gallery Madrid. The event will feature the series' curators and editors, invited participants (PYO, Taller de Casquería, and Gonzalo del Val), Enrique Encabo, and DJ Juanito Jones.
https://www.archdaily.com/1101905/presentation-of-the-publication-sampling-contexts-argument-01Rene Submissions
Interior DR / Didonè Comacchio Architects


-
Architects: Didonè Comacchio Architects
- Area: 250 m²
- Year: 2019
-
Manufacturers: Artemide, Fantini, Flos
https://www.archdaily.com/913542/interior-dr-didone-comacchio-architectsPilar Caballero
Lecture by Elizabeth de Portzamparc at IED on her projects in France and China

Architect and urban planner Elizabeth de Portzamparc, who has been based in Paris for 50 years, has distinguished herself through large-scale projects that won major international competitions in France and China. On Thursday, March 21, 2019, she will speak at the IED (Istituto Europeo di Design) in Urca, Rio de Janeiro, on "New architecture and the architecture of connections." During the talk, she will address her key projects and the set of ethical concepts she advocates for 21st-century architecture—such as sustainable development, social connections, respect for the urban context, and flexibility for the future, which opens possibilities for subsequent interventions. On this occasion, she will also launch her monographic book, which traces her professional trajectory.
https://www.archdaily.com/1102873/lecture-by-elizabeth-de-portzamparc-at-ied-on-her-projects-in-france-and-chinaRene Submissions
Congress: Architecture and Sustainable Territory

In 2017, the Architects' Associations of Bolivia and Peru held the 1st Binational Congress of Architects Peru-Bolivia: "Integrated Territories for Urban Sustainability and Good Living" in the city of Puno, Peru. The results focused on establishing common concepts for debate in both countries regarding the conditions for articulating binational projects, urban systems, and environmental factors—topics that strengthen our geographic position within the Latin American context.
https://www.archdaily.com/1104683/congress-architecture-and-sustainable-territoryRene Submissions
The evocation of nature
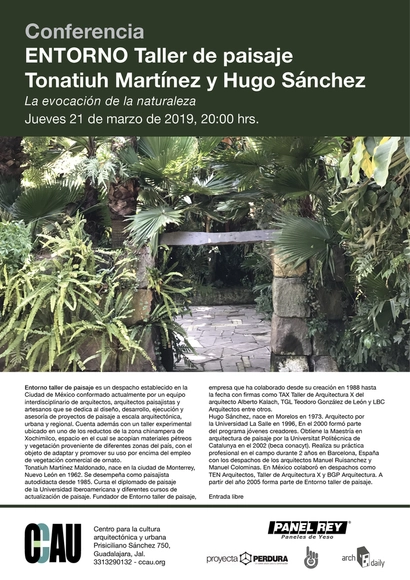
Entorno Taller de Paisaje is a Mexico City-based firm currently composed of an interdisciplinary team of architects, landscape architects, and artisans dedicated to the design, development, execution, and consulting of landscape projects at architectural, urban, and regional scales. The firm also operates an experimental workshop located in one of the remaining pockets of the Xochimilco chinampa zone, a space where stone materials and vegetation from different regions of the country are collected with the goal of adapting and promoting their use over commercial ornamental vegetation.
Tonatiuh Martínez Maldonado was born in Monterrey, Nuevo León, in 1962. He has worked as a self-taught landscape architect since 1985. He completed a landscape diploma program at the Universidad Iberoamericana and various professional development courses in landscape architecture. As the founder of Entorno Taller de Paisaje, he has collaborated since the firm's inception in 1988 with practices such as TAX Taller de Arquitectura X (led by architect Alberto Kalach), TGL Teodoro González de León, and LBC Arquitectos, among others.
Hugo Sánchez was born in Morelos in 1973. He earned his architecture degree from Universidad La Salle in 1996 and was a participant in the Young Creators program in 2000. He obtained a Master’s degree in landscape architecture from the Universitat Politècnica de Catalunya in 2002 (with a CONACYT scholarship). He practiced professionally in the field for two years in Barcelona, Spain, with the firms of architects Manuel Ruisanchez and Manuel Colominas. In Mexico, he collaborated with firms such as TEN Arquitectos, Taller de Arquitectura X, and BGP Arquitectura. He has been a member of Entorno Taller de Paisaje since 2005.
https://www.archdaily.com/1104655/the-evocation-of-natureRene Submissions
Lecture: Beyond the Limit

The Honduran Architecture Student Coordination (CEAH) presents the "Beyond the Limit" conference featuring architect Patrik Schumacher, director of the award-winning firm Zaha Hadid Architects. Schumacher will be visiting from England on Monday, March 25, 2019, at the Jorge Emilio Jaar Auditorium at the Universidad de San Pedro Sula.
https://www.archdaily.com/1104649/lecture-beyond-the-limitRene Submissions
PAseAntes: A guided tour of Logroño
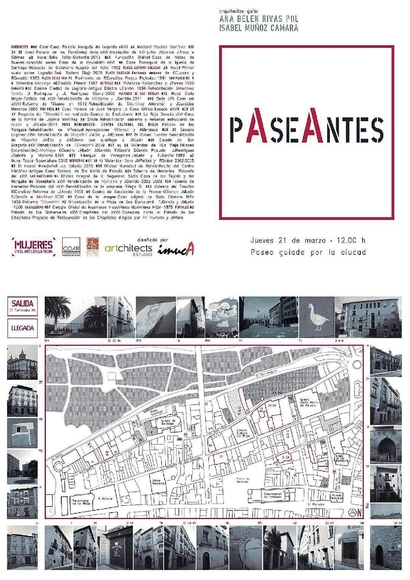
For the second consecutive year, the Cultural Foundation of Architects of La Rioja is joining the Women in Art Festival in La Rioja. The Foundation seeks to promote the various fields of architecture in all their facets, as well as the diverse roles of women within them.
https://www.archdaily.com/1107468/paseantes-a-guided-tour-of-logronoRene Submissions
Book launch: "From the South: Global Perspectives on Landscape and Territory"

Pablo Allard S., Dean of the Faculty of Architecture and Art at the Universidad del Desarrollo, and Flavio Sciaraffia M., Director of GeoAdaptive Chile and professor in the Master of City and Landscape program at UDD, are pleased to invite you to the launch of the book "From the South: Global Perspectives on Landscape and Territory."
https://www.archdaily.com/1109894/book-launch-from-the-south-global-perspectives-on-landscape-and-territoryRene Submissions
Lecture: "People accustomed to thinking with their hands"

Part of the CAL (Culture. Architecture. Place) project, promoted by the Contemporary Architecture Foundation with the aim of bringing contemporary architecture to rural areas by highlighting its connection to cultural landscapes, the exhibition Blanco sobre blanco (White on White) has emerged. Composed of eleven pairs of photographs by Fernando Alda—contemporary and traditional, white, and set in Andalusia—the exhibition seeks to establish a dialogue between the images, at times clear and at others hidden, inviting the observer’s complicity.
https://www.archdaily.com/1107571/lecture-people-accustomed-to-thinking-with-their-handsRene Submissions
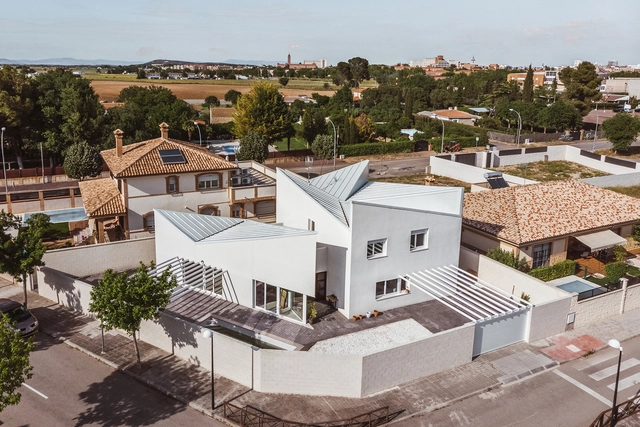
Albania House / OOIIO Arquitectura


-
Architects: OOIIO Arquitectura
- Area: 250 m²
- Year: 2019
-
Manufacturers: Baumit, Daikin, Donaire Solar, Grupo Halcón Cerámicas, Hormigón y Pavimento s.l.
https://www.archdaily.com/913361/albania-house-ooiio-arquitecturaClara Ott
Design Degustation

IED is hosting another edition of Design Degustação on March 16, 2019, from 2:00 PM to 4:00 PM, featuring workshops in Branding, Entertainment Design, Spatial Design, Product Design, Graphic Design, and Fashion Design. Starting at 4:30 PM, there will be a happy hour on the terrace, offering a spectacular view of Guanabara Bay. The participation fee is R$30 per workshop, which includes access to the discussions and the happy hour, as well as a discount on new enrollments made on the day of the event. For more information, visit the link https://iedr.io/degustacao20191
https://www.archdaily.com/1050090/design-degustationRene Submissions