1. ArchDaily
  2. 2019

2019

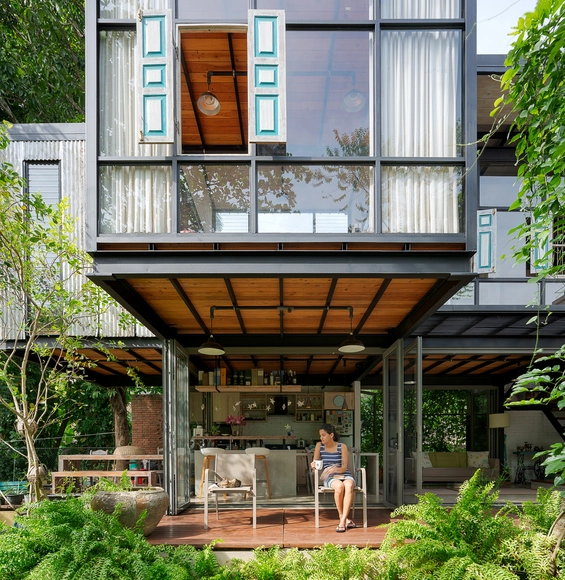
Kozy's Canvas / KWCA - Kosala Weerasekara Chartered Architects

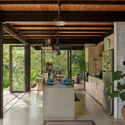
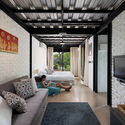
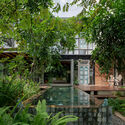
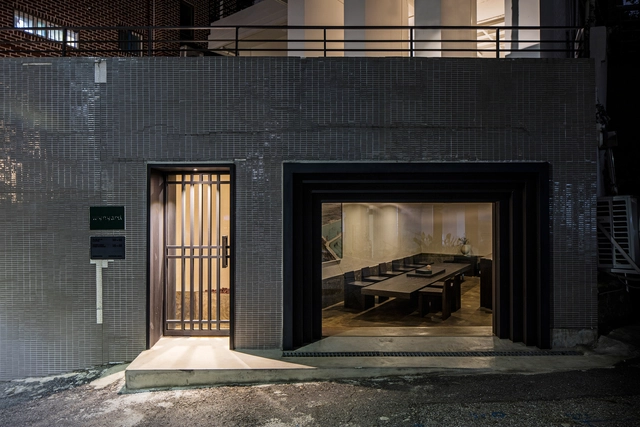
Kozy's Canvas / KWCA - Kosala Weerasekara Chartered Architects - Exterior Photography, Offices, StairsKozy's Canvas / KWCA - Kosala Weerasekara Chartered Architects - Interior Photography, Offices, Kitchen, Lighting, ChairKozy's Canvas / KWCA - Kosala Weerasekara Chartered Architects - Interior Photography, Offices, DoorKozy's Canvas / KWCA - Kosala Weerasekara Chartered Architects - Exterior Photography, OfficesKozy's Canvas / KWCA - Kosala Weerasekara Chartered Architects - More Images+ 19

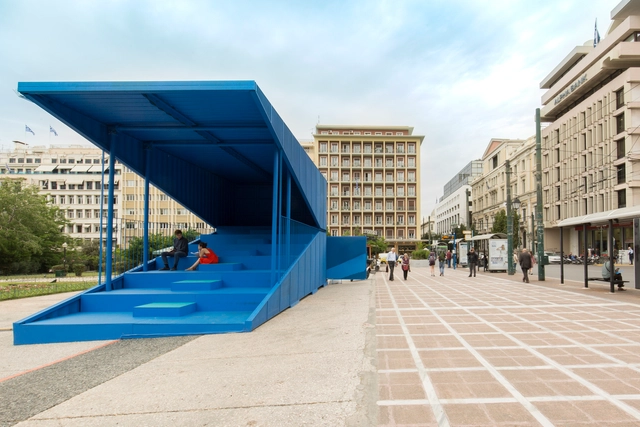
Mobile Podium / en-route-architecture

Mobile Podium / en-route-architecture - Exterior Photography, Pavilion, FacadeMobile Podium / en-route-architecture - Exterior Photography, Pavilion, Stairs, FacadeMobile Podium / en-route-architecture - Exterior Photography, Pavilion, FacadeMobile Podium / en-route-architecture - Exterior Photography, Pavilion, Stairs, FacadeMobile Podium / en-route-architecture - More Images+ 15

•
Athens, Greece
  • Area Area of this architecture project Area:  60 m²
  • Year Completion year of this architecture project Year:  2019

Wynyard / T-FP

Wynyard / T-FP - Interior Photography, Coffee Shop Interiors, Facade, Handrail, ChairWynyard / T-FP - Interior Photography, Coffee Shop Interiors, TableWynyard / T-FP - Exterior Photography, Coffee Shop Interiors, Facade, Handrail, Fence, Balcony, StairsWynyard / T-FP - Interior Photography, Coffee Shop InteriorsWynyard / T-FP - More Images+ 18

  • Architects: T-FP
  • Area Area of this architecture project Area:  78 m²
  • Year Completion year of this architecture project Year:  2019
  • Manufacturers Brands with products used in this architecture project
    Manufacturers:  AutoDesk, Trimble

Zumaia Urban Elevator / TAPER + VAUMM

Zumaia Urban Elevator / TAPER + VAUMM - Exterior Photography, Infrastructure, Fence, Handrail
© Pedro Pegenaute

Zumaia Urban Elevator / TAPER + VAUMM - Exterior Photography, Infrastructure, Facade, Balcony, Cityscape, CoastZumaia Urban Elevator / TAPER + VAUMM - Exterior Photography, Infrastructure, Deck, Handrail, FenceZumaia Urban Elevator / TAPER + VAUMM - Exterior Photography, Infrastructure, Facade, Stairs, Handrail, Beam, BalconyZumaia Urban Elevator / TAPER + VAUMM - Exterior Photography, Infrastructure, Stairs, Facade, HandrailZumaia Urban Elevator / TAPER + VAUMM - More Images+ 15

  • Architects: TAPER, VAUMM
  • Area Area of this architecture project Area:  700 m²
  • Year Completion year of this architecture project Year:  2019
  • Manufacturers Brands with products used in this architecture project
    Manufacturers:  Carboline, CarlStahl, ESCOFET, LAMP, Orona Pecres, +1

Five Peaks Lookout / Scott Edwards Architecture

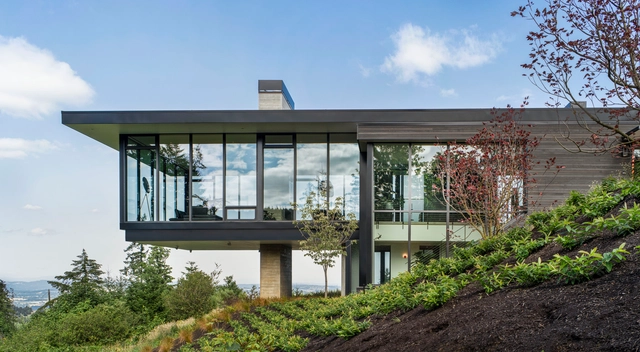
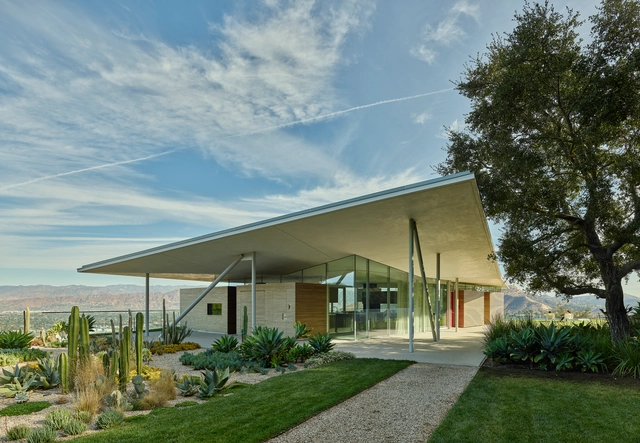
Five Peaks Lookout / Scott Edwards Architecture - Exterior Photography, Decoration & Ornament, Garden, FacadeFive Peaks Lookout / Scott Edwards Architecture - Interior Photography, Decoration & Ornament, Kitchen, Table, Countertop, ChairFive Peaks Lookout / Scott Edwards Architecture - Interior Photography, Decoration & Ornament, Facade, Door, Handrail, Stairs, FenceFive Peaks Lookout / Scott Edwards Architecture - Interior Photography, Decoration & Ornament, FacadeFive Peaks Lookout / Scott Edwards Architecture - More Images+ 16

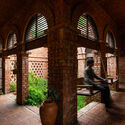
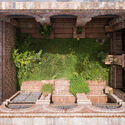
Khanka for a Fakir House / Archeground Ltd.

Khanka for a Fakir House / Archeground Ltd. - Exterior Photography, HousesKhanka for a Fakir House / Archeground Ltd. - Interior Photography, Houses, Arch, Arcade, BenchKhanka for a Fakir House / Archeground Ltd. - Exterior Photography, HousesKhanka for a Fakir House / Archeground Ltd. - Exterior Photography, HousesKhanka for a Fakir House / Archeground Ltd. - More Images+ 29

•
Kishoreganj, Bangladesh

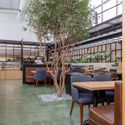
Moço Coffee / Studio MG2

Moço Coffee  / Studio MG2 - Interior Photography, Coffee Shop, Kitchen, Facade, Table, Chair
© Bia Nauiack

Moço Coffee  / Studio MG2 - Exterior Photography, Coffee ShopMoço Coffee  / Studio MG2 - Exterior Photography, Coffee Shop, Table, ChairMoço Coffee  / Studio MG2 - Interior Photography, Coffee Shop, ChairMoço Coffee  / Studio MG2 - Exterior Photography, Coffee ShopMoço Coffee  / Studio MG2 - More Images+ 16

•
Curitiba, Brazil
  • Architects: Studio MG2
  • Area Area of this architecture project Area:  3229 ft²
  • Year Completion year of this architecture project Year:  2019
  • Manufacturers Brands with products used in this architecture project
    Manufacturers:  Arteprima Revestimentos, Dsgnselo lightlab, Eliane, Guaraúna Revestimentos, Pastilhart , +5

Deus Videt Te House and Ceramic Studio / Objekt Architecten

Deus Videt Te House and Ceramic Studio / Objekt Architecten - Exterior Photography, Offices Interiors, Facade, Door
© Bert Vereecke

Deus Videt Te House and Ceramic Studio / Objekt Architecten - Exterior Photography, Offices Interiors, Door, FacadeDeus Videt Te House and Ceramic Studio / Objekt Architecten - Exterior Photography, Offices InteriorsDeus Videt Te House and Ceramic Studio / Objekt Architecten - Interior Photography, Offices Interiors, FacadeDeus Videt Te House and Ceramic Studio / Objekt Architecten - Interior Photography, Offices Interiors, FacadeDeus Videt Te House and Ceramic Studio / Objekt Architecten - More Images+ 31

•
Geraardsbergen, Belgium
  • Architects: Objekt Architecten
  • Area Area of this architecture project Area:  220 m²
  • Year Completion year of this architecture project Year:  2019
  • Manufacturers Brands with products used in this architecture project
    Manufacturers:  Schneider Electric, Legrand / Bticino, Niko, Ploegsteert

The Loft at Taliesin West / Taylor Bode

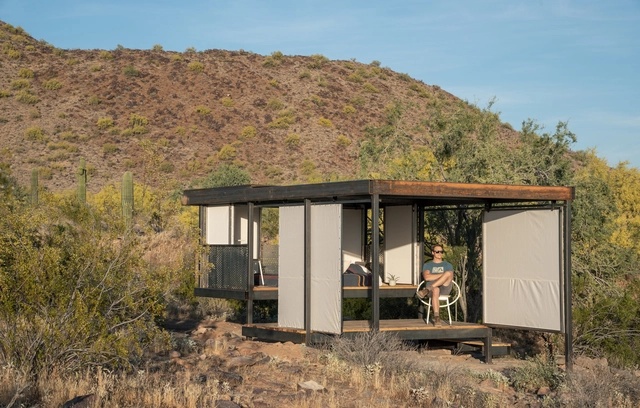
The Loft at Taliesin West / Taylor Bode - Exterior Photography, Other Structures, Facade, Stairs, ForestThe Loft at Taliesin West / Taylor Bode - Interior Photography, Other Structures, Bedroom, Lighting, BedThe Loft at Taliesin West / Taylor Bode - Exterior Photography, Other Structures, Door, FacadeThe Loft at Taliesin West / Taylor Bode - Exterior Photography, Other Structures, Garden, Stairs, Facade, Arch, ForestThe Loft at Taliesin West / Taylor Bode - More Images+ 22

  • Architects: Taylor Bode
  • Area Area of this architecture project Area:  200 ft²
  • Year Completion year of this architecture project Year:  2019

East York Duplex / Rostami Atash Atelier

East York Duplex / Rostami Atash Atelier - Interior Photography, Detail, Table
© Andrew Snow

East York Duplex / Rostami Atash Atelier - Exterior Photography, Detail, FacadeEast York Duplex / Rostami Atash Atelier - Interior Photography, Detail, Kitchen, Countertop, Table, SinkEast York Duplex / Rostami Atash Atelier - Interior Photography, Detail, Table, ChairEast York Duplex / Rostami Atash Atelier - Exterior Photography, Detail, Garden, FacadeEast York Duplex / Rostami Atash Atelier - More Images+ 15

•
Toronto, Canada
  • Area Area of this architecture project Area:  2100 ft²
  • Year Completion year of this architecture project Year:  2019
  • Manufacturers Brands with products used in this architecture project
    Manufacturers:  CIOT, James Hardie, Stone Tile

Momento Brewers Café / Studio Hoon

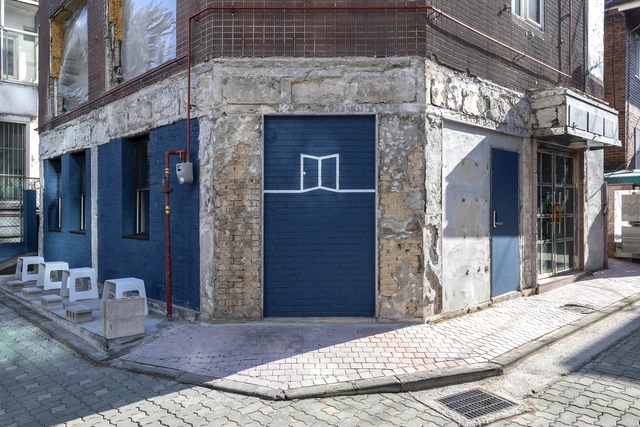
Momento Brewers Café / Studio Hoon - Exterior Photography, Refurbishment, Facade, Door, ChairMomento Brewers Café / Studio Hoon - Interior Photography, Refurbishment, Kitchen, Table, Chair, LightingMomento Brewers Café / Studio Hoon - Interior Photography, Refurbishment, Kitchen, Table, Lighting, Chair, CountertopMomento Brewers Café / Studio Hoon - Interior Photography, Refurbishment, Door, FacadeMomento Brewers Café / Studio Hoon - More Images+ 10

  • Architects: Studio Hoon
  • Area Area of this architecture project Area:  47 m²
  • Year Completion year of this architecture project Year:  2019
  • Manufacturers Brands with products used in this architecture project
    Manufacturers:  KCC

Prewetts Mill Apartments / Takero Shimazaki Architects

Prewetts Mill Apartments / Takero Shimazaki Architects - Exterior Photography, Apartments, Door, Facade, Balcony
© Anton Gorlenko

Prewetts Mill Apartments / Takero Shimazaki Architects - Exterior Photography, Apartments, FacadePrewetts Mill Apartments / Takero Shimazaki Architects - Exterior Photography, Apartments, FacadePrewetts Mill Apartments / Takero Shimazaki Architects - Exterior Photography, Apartments, Courtyard, Facade, Handrail, ColumnPrewetts Mill Apartments / Takero Shimazaki Architects - Interior Photography, Apartments, FacadePrewetts Mill Apartments / Takero Shimazaki Architects - More Images+ 27

Double Square Studio / O'Neill McVoy Architects

Double Square Studio / O'Neill McVoy Architects - Exterior Photography, Arts & Architecture, Garden, Facade, ForestDouble Square Studio / O'Neill McVoy Architects - Exterior Photography, Arts & ArchitectureDouble Square Studio / O'Neill McVoy Architects - Interior Photography, Arts & ArchitectureDouble Square Studio / O'Neill McVoy Architects - Interior Photography, Arts & Architecture, DoorDouble Square Studio / O'Neill McVoy Architects - More Images+ 16

  • Area Area of this architecture project Area:  370 ft²
  • Year Completion year of this architecture project Year:  2019
  • Manufacturers Brands with products used in this architecture project
    Manufacturers:  WAC Lighting
  • Professionals: Craig Wilson

C’era Una Volta Apartment / R3architetti

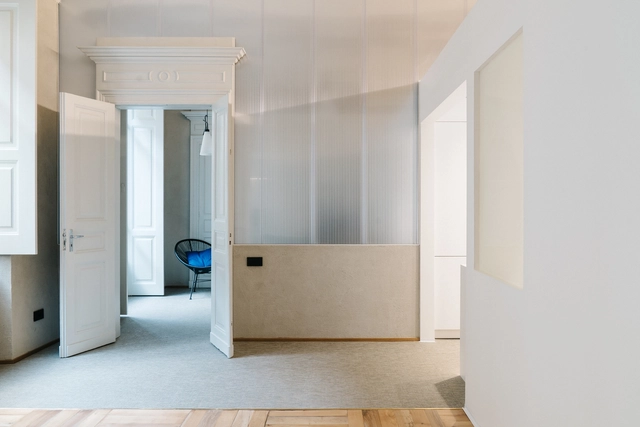
C’era Una Volta Apartment / R3architetti - Interior Photography, Adaptive Reuse, Door, FacadeC’era Una Volta Apartment / R3architetti - Interior Photography, Adaptive ReuseC’era Una Volta Apartment / R3architetti - Interior Photography, Adaptive Reuse, Table, ChairC’era Una Volta Apartment / R3architetti - Interior Photography, Adaptive Reuse, Kitchen, Countertop, SinkC’era Una Volta Apartment / R3architetti - More Images+ 10

  • Architects: R3architetti
  • Area Area of this architecture project Area:  60 m²
  • Year Completion year of this architecture project Year:  2019
  • Manufacturers Brands with products used in this architecture project
    Manufacturers:  Bolon, Dott. Gallina, Matteo Brioni
  • Professionals: AMIC Costruzioni

California House / Gluck+

California House / Gluck+ - Interior Photography, Sustainability, Table, ChairCalifornia House / Gluck+ - Exterior Photography, Sustainability, Garden, FacadeCalifornia House / Gluck+ - Interior Photography, Sustainability, TableCalifornia House / Gluck+ - Interior Photography, Sustainability, Door, Table, Chair, LightingCalifornia House / Gluck+ - More Images+ 25

School Complex With Sports Facility / Marjan Hessamfar & Joe Vérons architectes associés

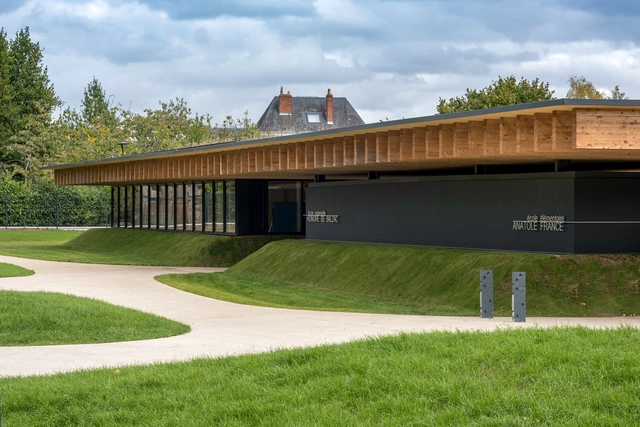
School Complex With Sports Facility / Marjan Hessamfar & Joe Vérons architectes associés - Exterior Photography, Elementary & Middle School, Garden, Facade, BenchSchool Complex With Sports Facility / Marjan Hessamfar & Joe Vérons architectes associés - Exterior Photography, Elementary & Middle SchoolSchool Complex With Sports Facility / Marjan Hessamfar & Joe Vérons architectes associés - Interior Photography, Elementary & Middle School, Facade, BeamSchool Complex With Sports Facility / Marjan Hessamfar & Joe Vérons architectes associés - Interior Photography, Elementary & Middle School, Beam, TableSchool Complex With Sports Facility / Marjan Hessamfar & Joe Vérons architectes associés - More Images+ 15

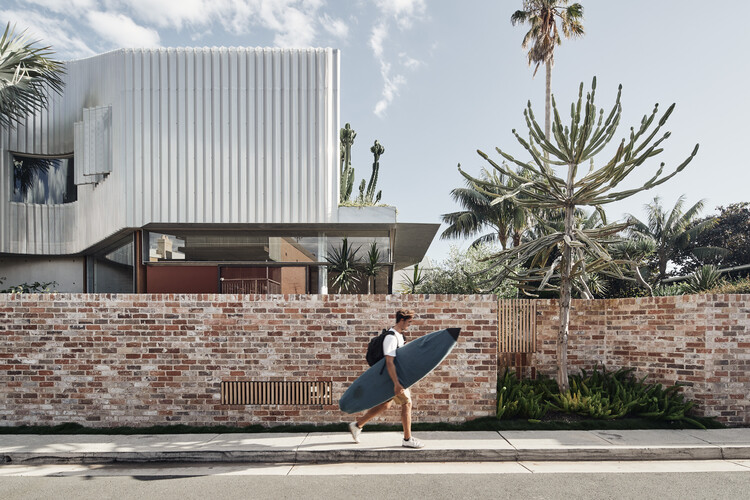
Bismarck House / Andrew Burges Architects

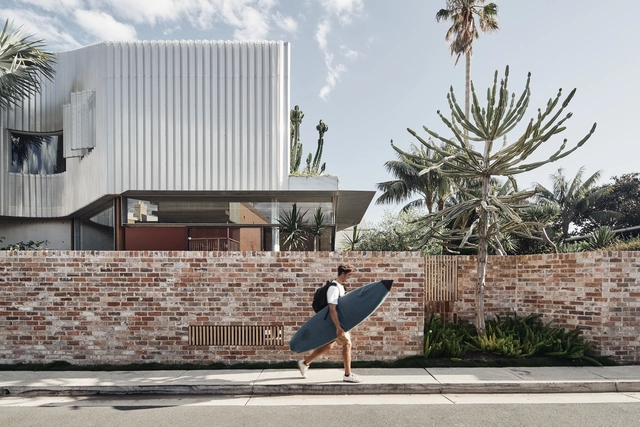
Bismarck House / Andrew Burges Architects - Exterior Photography, House Interiors, FacadeBismarck House / Andrew Burges Architects - Interior Photography, House Interiors, Kitchen, ChairBismarck House / Andrew Burges Architects - Interior Photography, House Interiors, BathroomBismarck House / Andrew Burges Architects - Interior Photography, House Interiors, Kitchen, CountertopBismarck House / Andrew Burges Architects - More Images+ 27

36 Storey’s Way Churchill College / Cottrell & Vermeulen Architecture

36 Storey’s Way Churchill College  / Cottrell & Vermeulen Architecture - Exterior Photography, Dorms, Facade
© Anthony Coleman

36 Storey’s Way Churchill College  / Cottrell & Vermeulen Architecture - Exterior Photography, Dorms, Facade36 Storey’s Way Churchill College  / Cottrell & Vermeulen Architecture - Exterior Photography, Dorms, Garden, Facade36 Storey’s Way Churchill College  / Cottrell & Vermeulen Architecture - Interior Photography, Dorms, Stairs, Handrail, Column, Facade36 Storey’s Way Churchill College  / Cottrell & Vermeulen Architecture - Interior Photography, Dorms, Door, Facade, Column, Beam36 Storey’s Way Churchill College  / Cottrell & Vermeulen Architecture - More Images+ 20

•
Cambridge, United Kingdom