1. ArchDaily
  2. 2018

2018

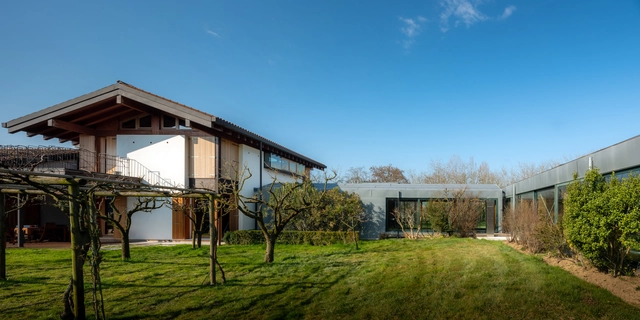
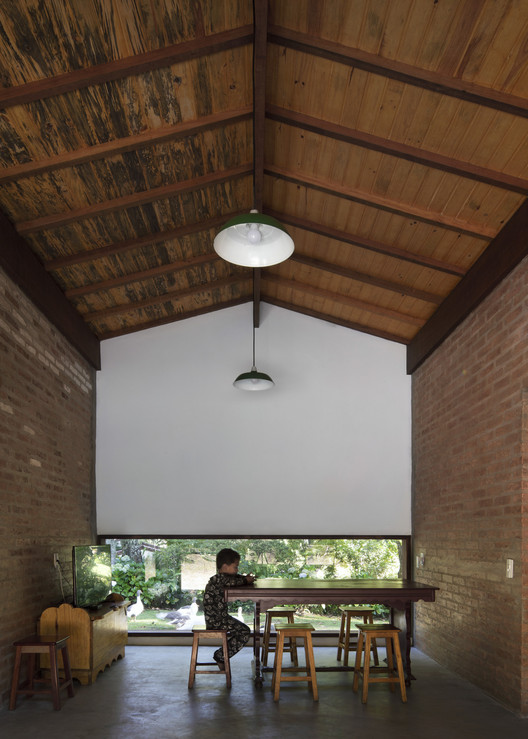
Boarding School at the Bella Vista Agronomy Campus in Bolivia / CODE

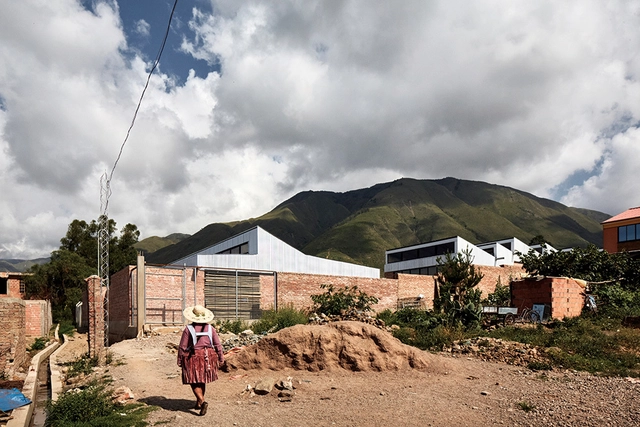
Boarding School at the Bella Vista Agronomy Campus in Bolivia / CODE - Research CenterBoarding School at the Bella Vista Agronomy Campus in Bolivia / CODE - Research CenterBoarding School at the Bella Vista Agronomy Campus in Bolivia / CODE - Research CenterBoarding School at the Bella Vista Agronomy Campus in Bolivia / CODE - Research CenterBoarding School at the Bella Vista Agronomy Campus in Bolivia / CODE - More Images+ 13

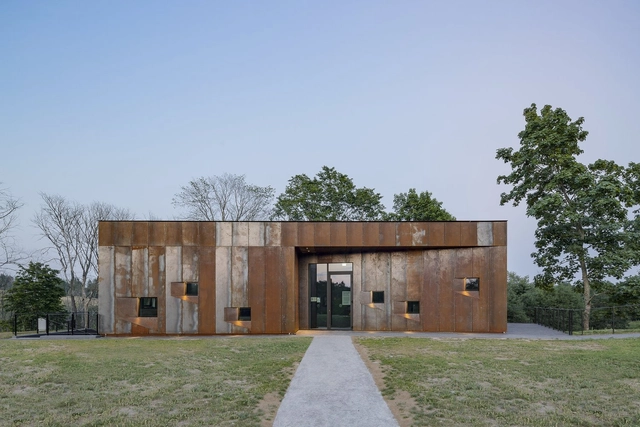
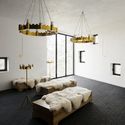
Pilgrims’ House in Vastseliina / KAOS Architects

Pilgrims’ House in Vastseliina / KAOS Architects - Exterior Photography, Hospitality Architecture, FacadePilgrims’ House in Vastseliina / KAOS Architects - Interior Photography, Hospitality Architecture, BedroomPilgrims’ House in Vastseliina / KAOS Architects - Exterior Photography, Hospitality Architecture, Facade, Door, FencePilgrims’ House in Vastseliina / KAOS Architects - Hospitality ArchitecturePilgrims’ House in Vastseliina / KAOS Architects - More Images+ 19

•
Vana-Vastseliina, Estonia
  • Architects: KAOS Architects
  • Area Area of this architecture project Area:  420 m²
  • Year Completion year of this architecture project Year:  2018
  • Manufacturers Brands with products used in this architecture project
    Manufacturers:  Saint-Gobain, Wienerberger, Barthelme, KHIS, Riksen, +1


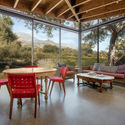
Branch House / TOLO Architecture

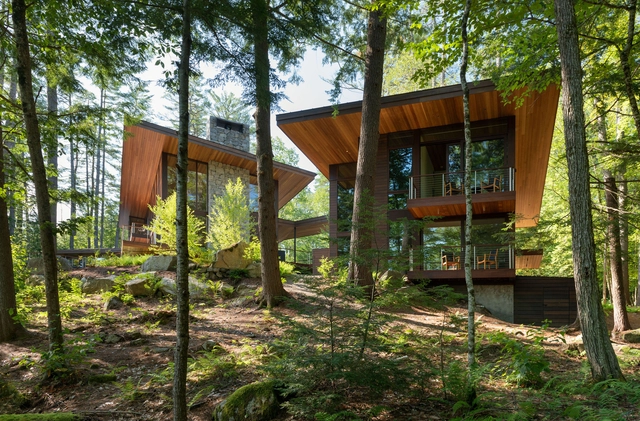
Branch House / TOLO Architecture - Exterior Photography, HousesBranch House / TOLO Architecture - Exterior Photography, HousesBranch House / TOLO Architecture - Interior Photography, Houses, Beam, TableBranch House / TOLO Architecture - Exterior Photography, HousesBranch House / TOLO Architecture - More Images+ 18

•
Montecito, United States
  • Architects: TOLO Architecture
  • Area Area of this architecture project Area:  5600 ft²
  • Year Completion year of this architecture project Year:  2018
  • Manufacturers Brands with products used in this architecture project
    Manufacturers:  Dornbracht, Vitrocsa, Subzero/Wolf, Heath Ceramics, IB Roof Systems

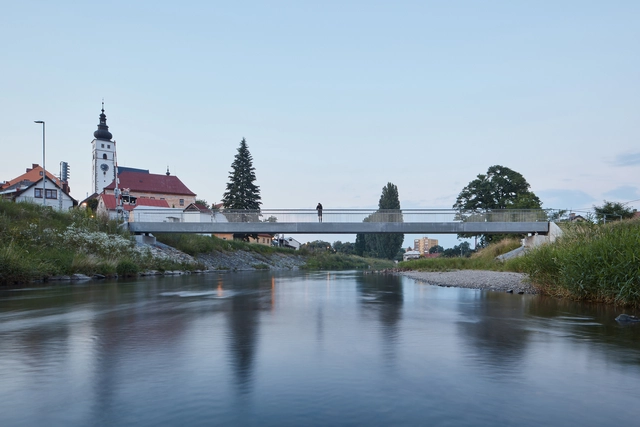
Footbridge in Příbor / Petr Tej + Marek Blank + Jan Mourek

Footbridge in Příbor / Petr Tej + Marek Blank + Jan Mourek - Exterior Photography, Pedestrian BridgeFootbridge in Příbor / Petr Tej + Marek Blank + Jan Mourek - Exterior Photography, Pedestrian BridgeFootbridge in Příbor / Petr Tej + Marek Blank + Jan Mourek - Exterior Photography, Pedestrian BridgeFootbridge in Příbor / Petr Tej + Marek Blank + Jan Mourek - Exterior Photography, Pedestrian BridgeFootbridge in Příbor / Petr Tej + Marek Blank + Jan Mourek - More Images+ 10

Library of the School of Philosophy / Antonis Noukakis & Partners + Theano Fotiou Architects

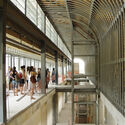
Library of the School of Philosophy / Antonis Noukakis & Partners + Theano Fotiou Architects - Interior Photography, Library, StairsLibrary of the School of Philosophy / Antonis Noukakis & Partners + Theano Fotiou Architects - Interior Photography, Library, StairsLibrary of the School of Philosophy / Antonis Noukakis & Partners + Theano Fotiou Architects - Interior Photography, Library, DoorLibrary of the School of Philosophy / Antonis Noukakis & Partners + Theano Fotiou Architects - Interior Photography, Library, Stairs, Beam, Handrail, Arcade, FacadeLibrary of the School of Philosophy / Antonis Noukakis & Partners + Theano Fotiou Architects - More Images+ 20

•
Zografou, Greece

House for Living in the Park / Sho Date + Shuhei Goto

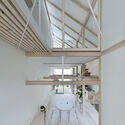
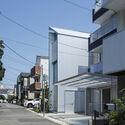
House for Living in the Park / Sho Date + Shuhei Goto - Interior Photography, House Interiors, Kitchen, Beam, Facade, ChairHouse for Living in the Park / Sho Date + Shuhei Goto - Interior Photography, House Interiors, Garden, Facade, StairsHouse for Living in the Park / Sho Date + Shuhei Goto - Interior Photography, House Interiors, Beam, FacadeHouse for Living in the Park / Sho Date + Shuhei Goto - Exterior Photography, House InteriorsHouse for Living in the Park / Sho Date + Shuhei Goto - More Images+ 23

  • Architects: Sho Date, Shuhei Goto
  • Area Area of this architecture project Area:  117 m²
  • Year Completion year of this architecture project Year:  2018

Chuwonjae Architecture Office / Yeha Partners Architects

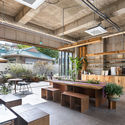
Chuwonjae Architecture Office / Yeha Partners Architects - Exterior Photography, Office BuildingsChuwonjae Architecture Office / Yeha Partners Architects - Interior Photography, Office Buildings, Kitchen, TableChuwonjae Architecture Office / Yeha Partners Architects - Interior Photography, Office Buildings, Beam, FacadeChuwonjae Architecture Office / Yeha Partners Architects - Exterior Photography, Office BuildingsChuwonjae Architecture Office / Yeha Partners Architects - More Images+ 27

Fundamental Room / República Portátil

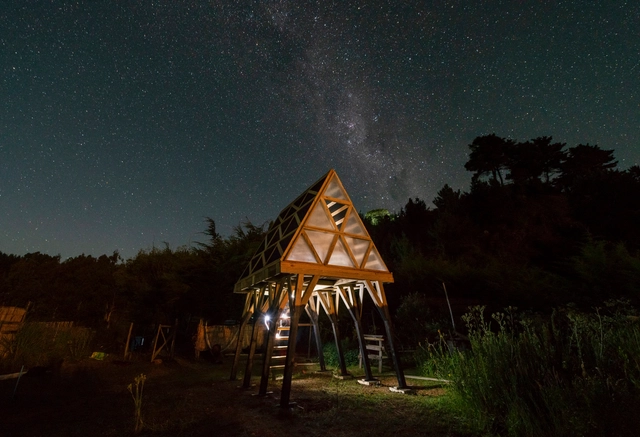
Fundamental Room / República Portátil - Exterior Photography, TourismFundamental Room / República Portátil - Interior Photography, Tourism, FacadeFundamental Room / República Portátil - Interior Photography, Tourism, Beam, LightingFundamental Room / República Portátil - Exterior Photography, TourismFundamental Room / República Portátil - More Images+ 15

•
Maule, Chile
  • Area Area of this architecture project Area:  9 m²
  • Year Completion year of this architecture project Year:  2018

Winter House / LAAR

Winter House / LAAR - Exterior Photography, Houses, FacadeWinter House / LAAR - Interior Photography, HousesWinter House / LAAR - Exterior Photography, Houses, FacadeWinter House / LAAR - Exterior Photography, HousesWinter House / LAAR - More Images+ 34

  • Architects: LAAR
  • Area Area of this architecture project Area:  848 m²
  • Year Completion year of this architecture project Year:  2018
  • Manufacturers Brands with products used in this architecture project
    Manufacturers:  Carpintec, Cemex, Coberma, Procon

Casa Nica Renovation / messina | rivas

Casa Nica Renovation / messina | rivas - Exterior Photography, Renovation, FacadeCasa Nica Renovation / messina | rivas - Interior Photography, RenovationCasa Nica Renovation / messina | rivas - Exterior Photography, RenovationCasa Nica Renovation / messina | rivas - Exterior Photography, Renovation, FacadeCasa Nica Renovation / messina | rivas - More Images+ 10

  • Architects: messina | rivas
  • Area Area of this architecture project Area:  50 m²
  • Year Completion year of this architecture project Year:  2018

DGB Apartments / Estudio MMX

DGB Apartments / Estudio MMX - Exterior Photography, Residential, FacadeDGB Apartments / Estudio MMX - Interior Photography, Residential, TableDGB Apartments / Estudio MMX - Interior Photography, Residential, Door, Table, ChairDGB Apartments / Estudio MMX - Exterior Photography, Residential, Facade, FenceDGB Apartments / Estudio MMX - More Images+ 20

  • Architects: Estudio MMX
  • Area Area of this architecture project Area:  7901 ft²
  • Year Completion year of this architecture project Year:  2018
  • Manufacturers Brands with products used in this architecture project
    Manufacturers:  AutoDesk, Adobe Systems Incorporated, Kone, Mosaicos San Miguel, Robert McNeel & Associates

Nandalal Sewa Samithi Library / Anupama Kundoo Architects

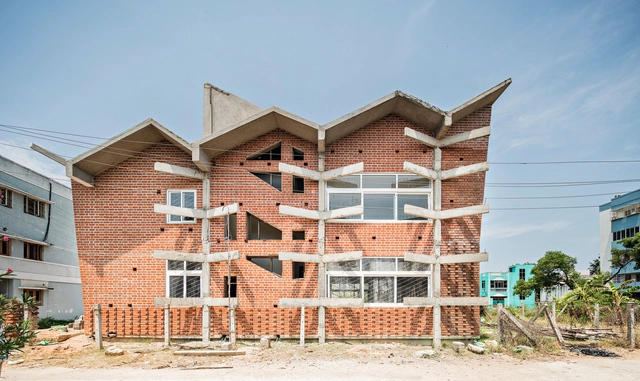
Nandalal Sewa Samithi Library / Anupama Kundoo Architects - Exterior Photography, LibraryNandalal Sewa Samithi Library / Anupama Kundoo Architects - Interior Photography, Library, Facade, DoorNandalal Sewa Samithi Library / Anupama Kundoo Architects - Exterior Photography, Library, FacadeNandalal Sewa Samithi Library / Anupama Kundoo Architects - Exterior Photography, Library, FacadeNandalal Sewa Samithi Library / Anupama Kundoo Architects - More Images+ 14

Ribeirão Municipal Pools / Pitagoras Group

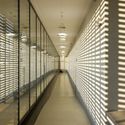
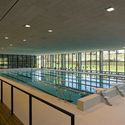
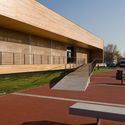
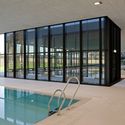
Ribeirão Municipal Pools / Pitagoras Group - Interior Photography, Swimming Pool, HandrailRibeirão Municipal Pools / Pitagoras Group - Interior Photography, Swimming PoolRibeirão Municipal Pools / Pitagoras Group - Exterior Photography, Swimming Pool, FacadeRibeirão Municipal Pools / Pitagoras Group - Interior Photography, Swimming Pool, FacadeRibeirão Municipal Pools / Pitagoras Group - More Images+ 31

•
Ribeirão, Portugal
  • Architects: Pitagoras Group
  • Area Area of this architecture project Area:  11175 m²
  • Year Completion year of this architecture project Year:  2018

Jalal-abad Villa / Hajm.e.Sabz

Jalal-abad Villa / Hajm.e.Sabz - Interior Photography, HousesJalal-abad Villa / Hajm.e.Sabz - Interior Photography, Houses, Door, Chair, TableJalal-abad Villa / Hajm.e.Sabz - Exterior Photography, HousesJalal-abad Villa / Hajm.e.Sabz - Interior Photography, Houses, Beam, Facade, Chair, TableJalal-abad Villa / Hajm.e.Sabz - More Images+ 16

•
Jalal Abad, Iran
  • Architects: Hajm.e.Sabz
  • Area Area of this architecture project Area:  143 m²
  • Year Completion year of this architecture project Year:  2018
  • Manufacturers Brands with products used in this architecture project
    Manufacturers:  AutoDesk, Chaos Group, Lumion, Akpa Aluminium, HEIDARI BRICK, +3

Shoreland Overlook Residence / Murdough Design Architects

Shoreland Overlook Residence / Murdough Design Architects - Exterior Photography, HousesShoreland Overlook Residence / Murdough Design Architects - Interior Photography, Houses, BeamShoreland Overlook Residence / Murdough Design Architects - Interior Photography, HousesShoreland Overlook Residence / Murdough Design Architects - Interior Photography, Houses, Door, BeamShoreland Overlook Residence / Murdough Design Architects - More Images+ 20

•
Center Harbor, United States

Mulungu House / Venta Arquitetos + Mariana Meneguetti

Mulungu House / Venta Arquitetos + Mariana Meneguetti - HousesMulungu House / Venta Arquitetos + Mariana Meneguetti - Interior Photography, Houses, ColumnMulungu House / Venta Arquitetos + Mariana Meneguetti - Exterior Photography, Houses, Garden, DoorMulungu House / Venta Arquitetos + Mariana Meneguetti - Interior Photography, HousesMulungu House / Venta Arquitetos + Mariana Meneguetti - More Images+ 32

•
Petrópolis, Brazil
  • Area Area of this architecture project Area:  180 m²
  • Year Completion year of this architecture project Year:  2018
  • Manufacturers Brands with products used in this architecture project
    Manufacturers:  AutoDesk, Holcim, Sika, Amanco, Cecrisa, +7

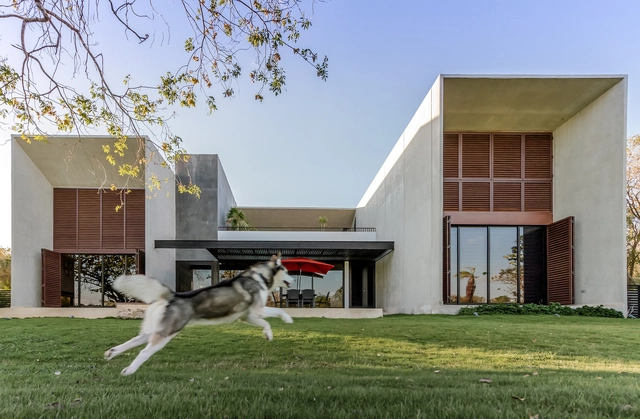
Casa Conte / Iscattolin

Casa Conte / Iscattolin - Exterior Photography, Houses, FacadeCasa Conte / Iscattolin - Exterior Photography, HousesCasa Conte / Iscattolin - Interior Photography, Houses, DoorCasa Conte / Iscattolin - Interior Photography, Houses, FacadeCasa Conte / Iscattolin - More Images+ 19

Library Kressbronn a. B. / Steimle Architekten

Library Kressbronn a. B. / Steimle Architekten - Exterior Photography, Cultural Architecture, FacadeLibrary Kressbronn a. B. / Steimle Architekten - Interior Photography, Cultural Architecture, Beam, ColumnLibrary Kressbronn a. B. / Steimle Architekten - Cultural ArchitectureLibrary Kressbronn a. B. / Steimle Architekten - Cultural ArchitectureLibrary Kressbronn a. B. / Steimle Architekten - More Images+ 21