1. ArchDaily
  2. 2018

2018

Pearl House / MXMA Architecture & Design

Pearl House / MXMA Architecture & Design - Interior Photography, HousesPearl House / MXMA Architecture & Design - Interior Photography, Houses, Kitchen, Countertop, TablePearl House / MXMA Architecture & Design - Interior Photography, Houses, TablePearl House / MXMA Architecture & Design - Exterior Photography, HousesPearl House / MXMA Architecture & Design - More Images+ 14

•
Montreal, Canada

RMS House / Buso Estúdio + Pedrisco
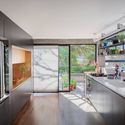
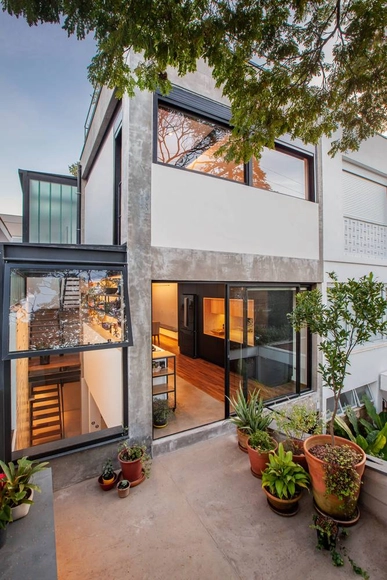
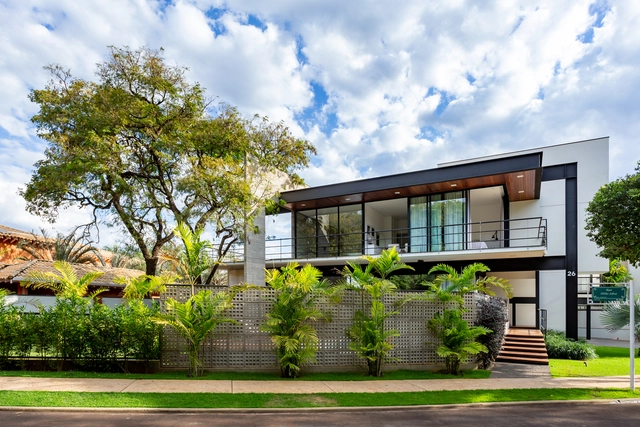
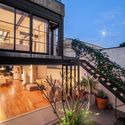
RMS House / Buso Estúdio + Pedrisco - Exterior Photography, HousesRMS House / Buso Estúdio + Pedrisco - Exterior Photography, Houses, FacadeRMS House / Buso Estúdio + Pedrisco - Interior Photography, Houses, Kitchen, Sink, CountertopRMS House / Buso Estúdio + Pedrisco - Exterior Photography, HousesRMS House / Buso Estúdio + Pedrisco - More Images+ 23
•
Vila Madalena, Brazil
  • Architects: Buso Estúdio, Pedrisco
  • Area Area of this architecture project Area:  320 m²
  • Year Completion year of this architecture project Year:  2018
  • Manufacturers Brands with products used in this architecture project
    Manufacturers:  Louis Poulsen

WIN4 Sports Centre / EM2N

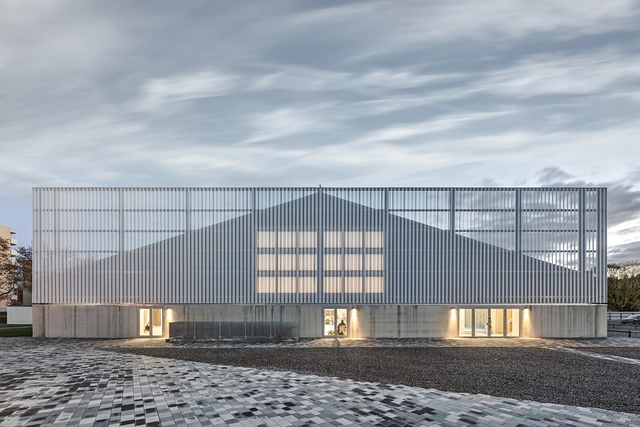
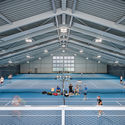
WIN4 Sports Centre / EM2N - Recreation & TrainingWIN4 Sports Centre / EM2N - Recreation & TrainingWIN4 Sports Centre / EM2N - Recreation & TrainingWIN4 Sports Centre / EM2N - Recreation & TrainingWIN4 Sports Centre / EM2N - More Images+ 14

Tino House / Emac Arquitectura

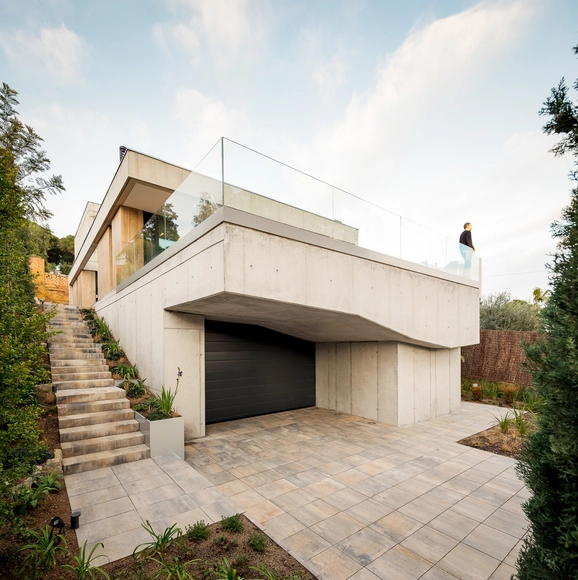
Tino House / Emac Arquitectura - Exterior Photography, Houses, FacadeTino House / Emac Arquitectura - Interior Photography, Houses, FacadeTino House / Emac Arquitectura - Interior Photography, Houses, Facade, Table, ChairTino House / Emac Arquitectura - HousesTino House / Emac Arquitectura - More Images+ 14

•
Sagunto, Spain
  • Architects: Emac Arquitectura
  • Area Area of this architecture project Area:  256 m²
  • Year Completion year of this architecture project Year:  2018

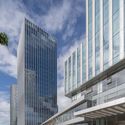
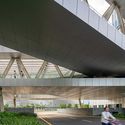
Haina Baichuan Headquarters / Dongxiying Studio CCDI
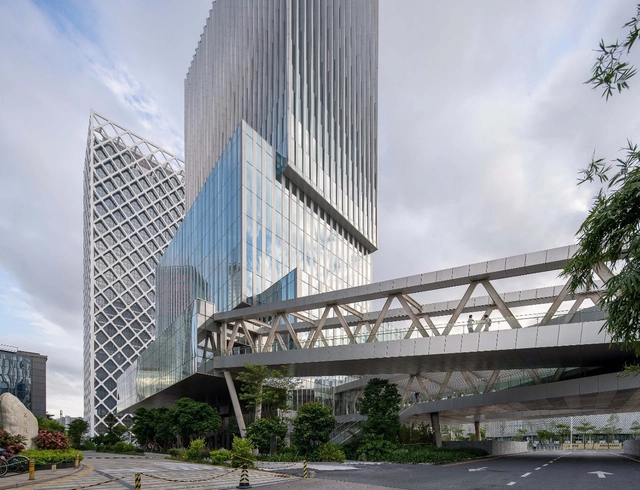
Haina Baichuan Headquarters / Dongxiying Studio CCDI - Exterior Photography, Office BuildingsHaina Baichuan Headquarters / Dongxiying Studio CCDI - Exterior Photography, Office BuildingsHaina Baichuan Headquarters / Dongxiying Studio CCDI - Exterior Photography, Office BuildingsHaina Baichuan Headquarters / Dongxiying Studio CCDI - Exterior Photography, Office Buildings, FacadeHaina Baichuan Headquarters / Dongxiying Studio CCDI - More Images+ 19

Tourist Center of Qionghai National Tourist Resort in Xichang City / CSWADI, ZAD

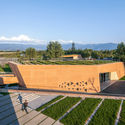
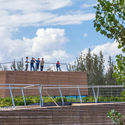
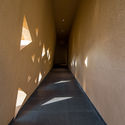
Tourist Center of Qionghai National Tourist Resort in Xichang City / CSWADI, ZAD - Exterior Photography, TourismTourist Center of Qionghai National Tourist Resort in Xichang City / CSWADI, ZAD - Exterior Photography, TourismTourist Center of Qionghai National Tourist Resort in Xichang City / CSWADI, ZAD - Exterior Photography, Tourism, Stairs, FenceTourist Center of Qionghai National Tourist Resort in Xichang City / CSWADI, ZAD - Interior Photography, TourismTourist Center of Qionghai National Tourist Resort in Xichang City / CSWADI, ZAD - More Images+ 14
•
Xichang, China
  • Architects: CSWADI, ZAD
  • Area Area of this architecture project Area:  2980 m²
  • Year Completion year of this architecture project Year:  2018

Humanscapes Habitat Urban Living / Auroville Design Consultant
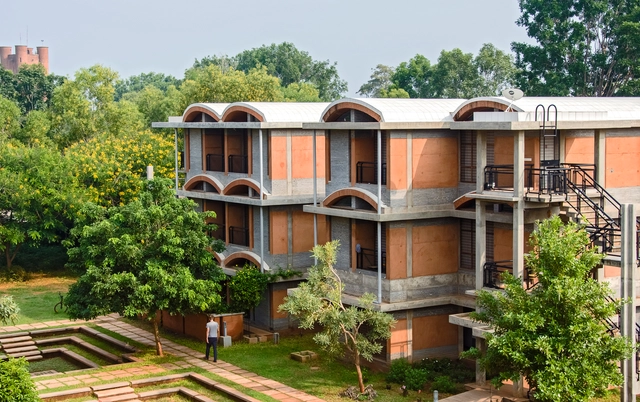
Humanscapes Habitat Urban Living / Auroville Design Consultant - Exterior Photography, Residential, Facade, StairsHumanscapes Habitat Urban Living / Auroville Design Consultant - Interior Photography, Residential, Kitchen, Beam, DoorHumanscapes Habitat Urban Living / Auroville Design Consultant - ResidentialHumanscapes Habitat Urban Living / Auroville Design Consultant - Exterior Photography, Residential, FacadeHumanscapes Habitat Urban Living / Auroville Design Consultant - More Images+ 20

Zapote House / EURK

Zapote House / EURK - Exterior Photography, Houses, GardenZapote House / EURK - Exterior Photography, HousesZapote House / EURK - Interior Photography, Houses, Beam, TableZapote House / EURK - Exterior Photography, Houses, CourtyardZapote House / EURK - More Images+ 26

•
Merida, Mexico
  • Architects: EURK
  • Area Area of this architecture project Area:  615 m²
  • Year Completion year of this architecture project Year:  2018
  • Manufacturers Brands with products used in this architecture project
    Manufacturers:  Grupo Arca

Courtyard house M.A. / Studio AFS
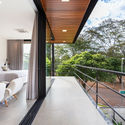
Courtyard house M.A. / Studio AFS - Exterior Photography, HousesCourtyard house M.A. / Studio AFS - Exterior Photography, HousesCourtyard house M.A. / Studio AFS - Interior Photography, Houses, ChairCourtyard house M.A. / Studio AFS - Interior Photography, HousesCourtyard house M.A. / Studio AFS - More Images+ 26

•
Doutor Tancredo de Almeida Neves, Brazil
  • Architects: Studio AFS
  • Area Area of this architecture project Area:  404 m²
  • Year Completion year of this architecture project Year:  2018
  • Manufacturers Brands with products used in this architecture project
    Manufacturers:  Colorado Temperados Forros e Divisórias, Estrutubo Estruturas Metálicas Ltda., Irriga Dantas Comercial Ltda., MM Gesso Ltda., Manini Marmoraria, +2

Eucaliptus House / nexe arquitectura

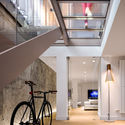
Eucaliptus House / nexe arquitectura - Interior Photography, Houses, FacadeEucaliptus House / nexe arquitectura - Interior Photography, Houses, DoorEucaliptus House / nexe arquitectura - Exterior Photography, Houses, DoorEucaliptus House / nexe arquitectura - Interior Photography, HousesEucaliptus House / nexe arquitectura - More Images+ 11
•
San Baudilio de Llobregat, Spain
  • Architects: nexe arquitectura
  • Area Area of this architecture project Area:  396 m²
  • Year Completion year of this architecture project Year:  2018
  • Manufacturers Brands with products used in this architecture project
    Manufacturers:  Technal, Airin Catalunya, Breinco, Porcelanosa Grupo, Secto, +1

Youngstorget 3 Office Building / Hille Melbye Arkitekter
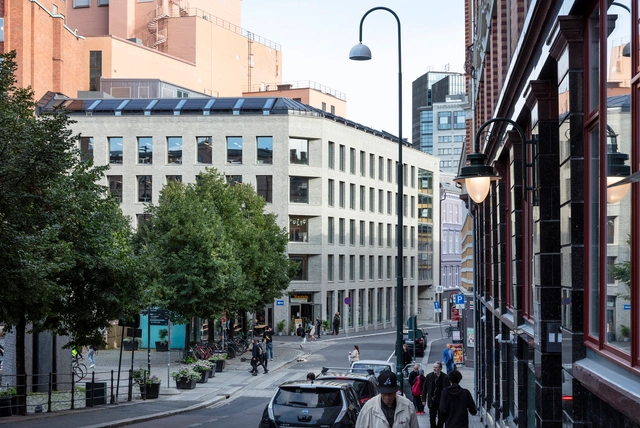
Youngstorget 3 Office Building / Hille Melbye Arkitekter - Interior Photography, SustainabilityYoungstorget 3 Office Building / Hille Melbye Arkitekter - Interior Photography, Sustainability, KitchenYoungstorget 3 Office Building / Hille Melbye Arkitekter - Exterior Photography, Sustainability, StairsYoungstorget 3 Office Building / Hille Melbye Arkitekter - Exterior Photography, SustainabilityYoungstorget 3 Office Building / Hille Melbye Arkitekter - More Images+ 16
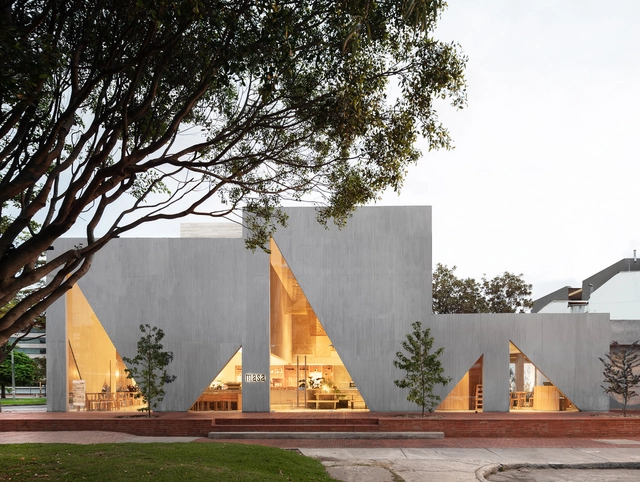
Masa Restaurant / Studio Cadena

Masa Restaurant / Studio Cadena - RestaurantMasa Restaurant / Studio Cadena - RestaurantMasa Restaurant / Studio Cadena - RestaurantMasa Restaurant / Studio Cadena - RestaurantMasa Restaurant / Studio Cadena - More Images+ 22

  • Architects: Studio Cadena
  • Area Area of this architecture project Area:  7500 ft²
  • Year Completion year of this architecture project Year:  2018
  • Manufacturers Brands with products used in this architecture project
    Manufacturers:  Accesorios y Acabados

House Müller Gamboni / Bauatelier Metzler
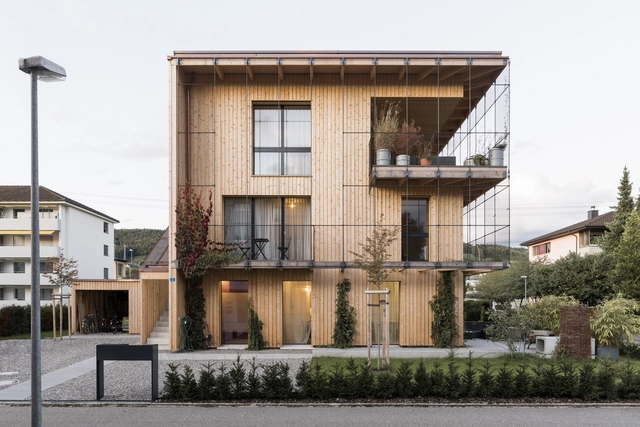
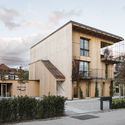

House Müller Gamboni / Bauatelier Metzler - Exterior Photography, Apartments, DoorHouse Müller Gamboni / Bauatelier Metzler - Exterior Photography, ApartmentsHouse Müller Gamboni / Bauatelier Metzler - Exterior Photography, ApartmentsHouse Müller Gamboni / Bauatelier Metzler - Exterior Photography, ApartmentsHouse Müller Gamboni / Bauatelier Metzler - More Images+ 9
•
Weinfelden, Switzerland
  • Architects: Bauatelier Metzler
  • Area Area of this architecture project Area:  335 m²
  • Year Completion year of this architecture project Year:  2018

Hood River Residence / Scott Edwards Architecture
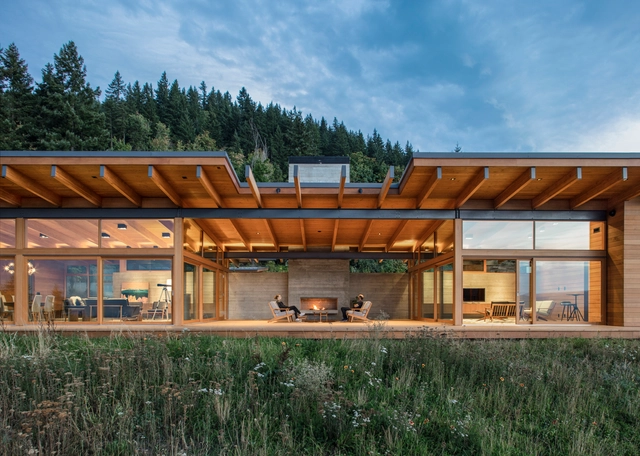
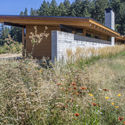
Hood River Residence / Scott Edwards Architecture - Interior Photography, Houses, Beam, Lighting, Table, ChairHood River Residence / Scott Edwards Architecture - Exterior Photography, HousesHood River Residence / Scott Edwards Architecture - Exterior Photography, Houses, FacadeHood River Residence / Scott Edwards Architecture - HousesHood River Residence / Scott Edwards Architecture - More Images+ 18
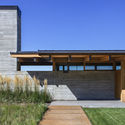
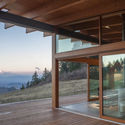
•
Hood River, United States
  • Area Area of this architecture project Area:  3500 ft²
  • Year Completion year of this architecture project Year:  2018
  • Manufacturers Brands with products used in this architecture project
    Manufacturers:  Mosa, Caesarstone, Design Within Reach, Dynamic Architectural Windows & Doors, Earthcore, +7

The San Juan Ernesto Pugibet Market / a|911
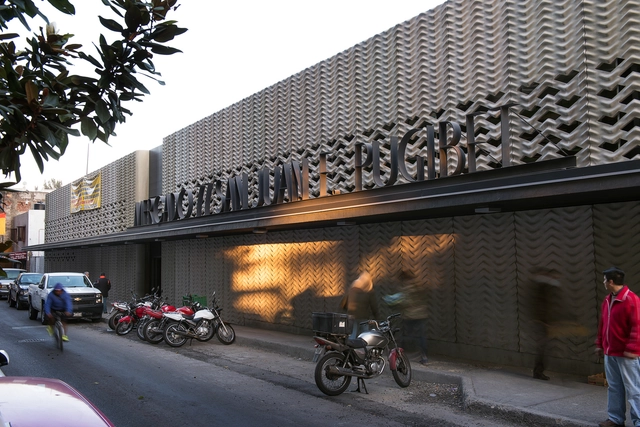
The San Juan Ernesto Pugibet Market  / a|911 - Exterior Photography, MarketThe San Juan Ernesto Pugibet Market  / a|911 - Interior Photography, Market, Facade, ColumnThe San Juan Ernesto Pugibet Market  / a|911 - Interior Photography, Market, FacadeThe San Juan Ernesto Pugibet Market  / a|911 - Interior Photography, MarketThe San Juan Ernesto Pugibet Market  / a|911 - More Images+ 9

•
Mexico City, Mexico
  • Architects: a|911
  • Area Area of this architecture project Area:  4655 m²
  • Year Completion year of this architecture project Year:  2018
  • Manufacturers Brands with products used in this architecture project
    Manufacturers:  AutoDesk, Comex, FAPRESA, TOPCRET, Ternium Multytecho, +1

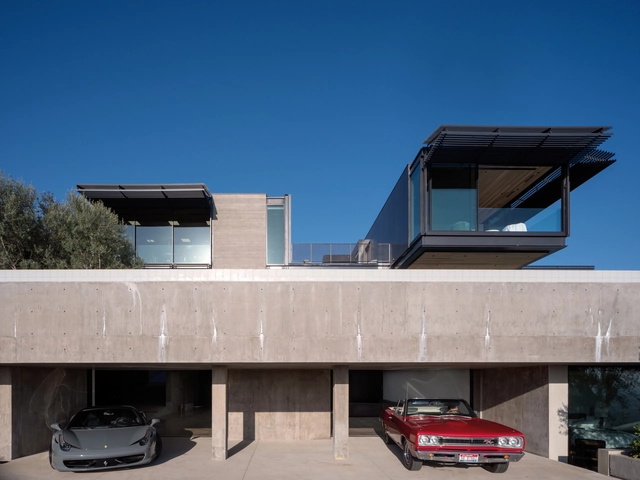
Collywood House / Olson Kundig

Collywood House / Olson Kundig - Exterior Photography, HousesCollywood House / Olson Kundig - Exterior Photography, HousesCollywood House / Olson Kundig - Interior Photography, HousesCollywood House / Olson Kundig - Exterior Photography, HousesCollywood House / Olson Kundig - More Images+ 29

•
West Hollywood, United States

Sheep Shed / WARC

Sheep Shed / WARC - Exterior Photography, InfrastructureSheep Shed / WARC - Interior Photography, Infrastructure, Facade, BeamSheep Shed / WARC - Exterior Photography, Infrastructure, DoorSheep Shed / WARC - Exterior Photography, Infrastructure, FacadeSheep Shed / WARC - More Images+ 13

  • Architects: WARC
  • Area Area of this architecture project Area:  52 m²
  • Year Completion year of this architecture project Year:  2018
  • Manufacturers Brands with products used in this architecture project
    Manufacturers:  Foreco

Ourdoor Performance Art Center of “Peony Pavilion” Drama / DAQI ARCHITECTS, China Architecture Design & Research Group
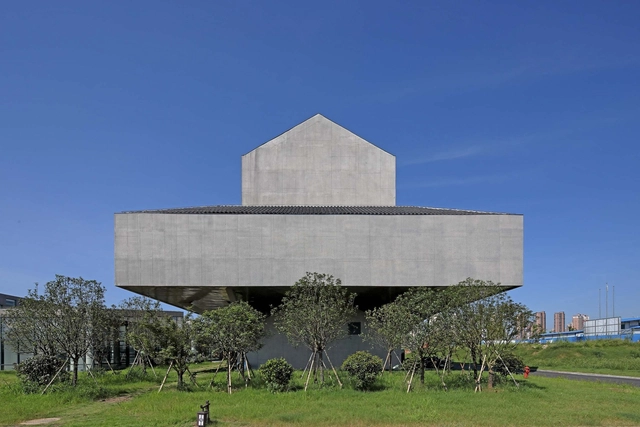
Ourdoor Performance Art Center of “Peony Pavilion” Drama / DAQI ARCHITECTS, China Architecture Design & Research Group - Exterior Photography, AmphitheaterOurdoor Performance Art Center of “Peony Pavilion” Drama / DAQI ARCHITECTS, China Architecture Design & Research Group - Exterior Photography, AmphitheaterOurdoor Performance Art Center of “Peony Pavilion” Drama / DAQI ARCHITECTS, China Architecture Design & Research Group - Exterior Photography, Amphitheater, StairsOurdoor Performance Art Center of “Peony Pavilion” Drama / DAQI ARCHITECTS, China Architecture Design & Research Group - Interior Photography, AmphitheaterOurdoor Performance Art Center of “Peony Pavilion” Drama / DAQI ARCHITECTS, China Architecture Design & Research Group - More Images+ 31