1. ArchDaily
  2. 2018

2018

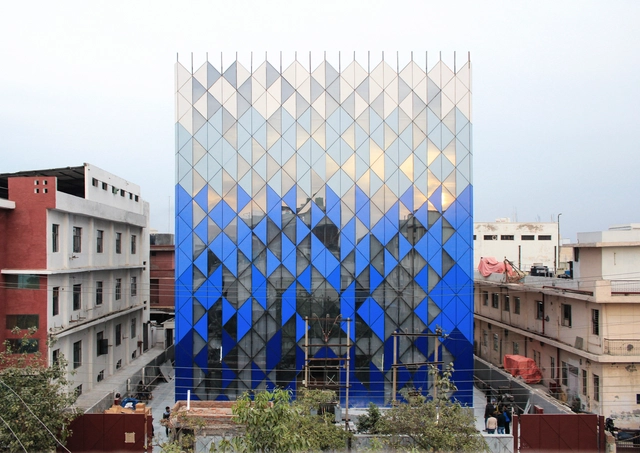
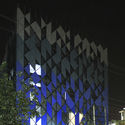
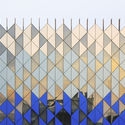
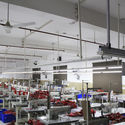
Tri-Tessellate / AKDA

Tri-Tessellate / AKDA - FactoryTri-Tessellate / AKDA - Factory, FacadeTri-Tessellate / AKDA - Factory, Facade, FenceTri-Tessellate / AKDA - Factory, Lighting, ChairTri-Tessellate / AKDA - More Images+ 33

•
Noida, India

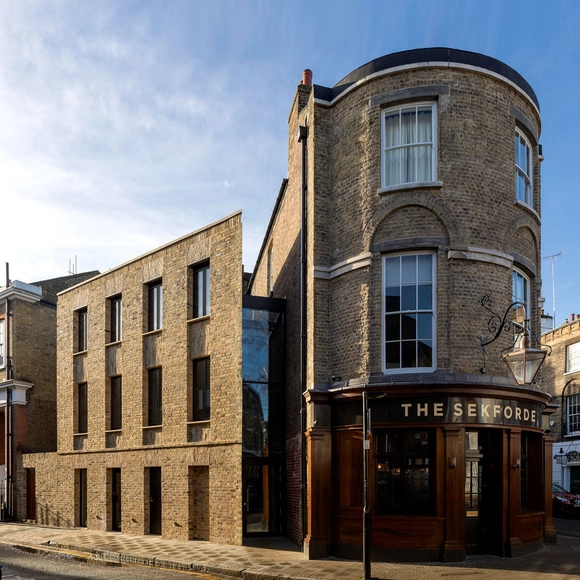
The Sekforde / Chris Dyson Architects

The Sekforde / Chris Dyson Architects - Renovation, Door, FacadeThe Sekforde / Chris Dyson Architects - Renovation, Stairs, HandrailThe Sekforde / Chris Dyson Architects - Renovation, Beam, Table, ChairThe Sekforde / Chris Dyson Architects - Renovation, Kitchen, Beam, Arch, Table, Chair, Countertop, BenchThe Sekforde / Chris Dyson Architects - More Images+ 12

  • Area Area of this architecture project Area:  493 m²
  • Year Completion year of this architecture project Year:  2018
  • Manufacturers Brands with products used in this architecture project
    Manufacturers:  HESmith, Koster, Ochsner, Reclaimed London

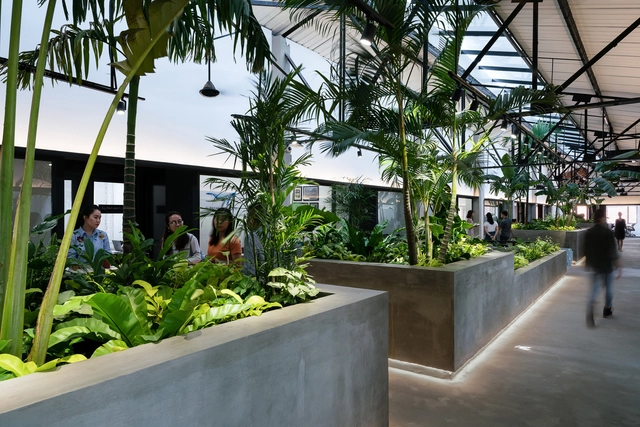
Jungle Station / G8A Architecture & Urban Planning

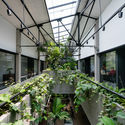
Jungle Station / G8A Architecture & Urban Planning - Renovation, Garden, ForestJungle Station / G8A Architecture & Urban Planning - Renovation, GardenJungle Station / G8A Architecture & Urban Planning - Renovation, Garden, Facade, Beam, HandrailJungle Station / G8A Architecture & Urban Planning - Renovation, Garden, FacadeJungle Station / G8A Architecture & Urban Planning - More Images+ 10

  • Area Area of this architecture project Area:  1800 m²
  • Year Completion year of this architecture project Year:  2018
  • Manufacturers Brands with products used in this architecture project
    Manufacturers:  An Cuong, Daikin, Hoa Phat, KINGLED, Tandus Centiva, +1

INTERNATIONAL WORKSHOP RCR 2018: XI International Workshop of Architecture and Landscape

The International Workshop RCR is born of a way of understanding Architecture and Landscape from a humanistic spirit. The coexistence in a space and time of different creative disciplines creates synergies for mutual enrichment between the parties.
NOUS Restaurant&Flowers / 0321studio

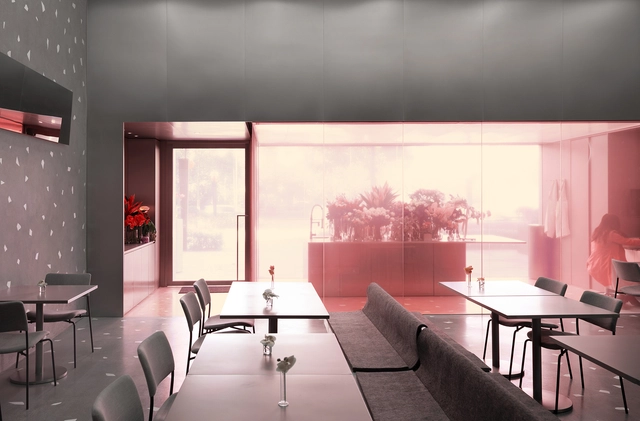
NOUS Restaurant&Flowers / 0321studio - Interior DesignNOUS Restaurant&Flowers / 0321studio - Interior DesignNOUS Restaurant&Flowers / 0321studio - Interior DesignNOUS Restaurant&Flowers / 0321studio - Interior DesignNOUS Restaurant&Flowers / 0321studio - More Images+ 22

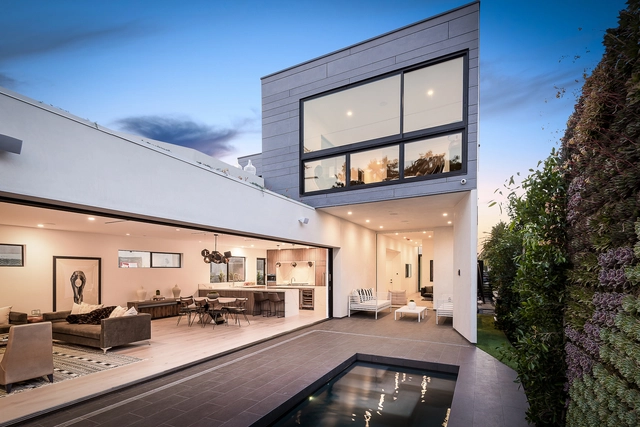
Croft Residence / AUX Architecture

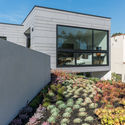
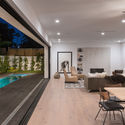
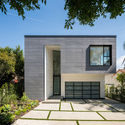
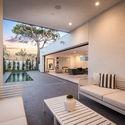
Croft Residence / AUX Architecture - Exterior Photography, Houses, FacadeCroft Residence / AUX Architecture - Interior Photography, Houses, Table, Chair, LightingCroft Residence / AUX Architecture - Exterior Photography, Houses, Door, FacadeCroft Residence / AUX Architecture - Interior Photography, Houses, Facade, LightingCroft Residence / AUX Architecture - More Images+ 19

•
Los Angeles, United States
  • Architects: AUX Architecture
  • Area Area of this architecture project Area:  4500 ft²
  • Year Completion year of this architecture project Year:  2018
  • Manufacturers Brands with products used in this architecture project
    Manufacturers:  EQUITONE, Basaltina, Fleetwood, Pravada, Valli & Valli

House GC / Roberto Benito

House GC / Roberto Benito - HousesHouse GC / Roberto Benito - HousesHouse GC / Roberto Benito - HousesHouse GC / Roberto Benito - HousesHouse GC / Roberto Benito - More Images+ 32

  • Architects: Roberto Benito
  • Area Area of this architecture project Area:  1160 m²
  • Year Completion year of this architecture project Year:  2018
  • Manufacturers Brands with products used in this architecture project
    Manufacturers:  De Stefano, Industrias Saladillo, Marca Tersuave, Marcelo Cavallo, Patagonia Flooring, +2

Het Nieuwe Instituut's Call for Fellows 2018

Het Nieuwe Instituut announces an open call for three research fellows to work in residence from September 2018 to February 2019, with the title: BURN-OUT

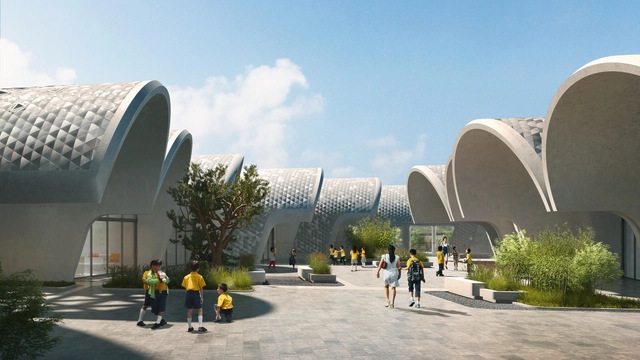
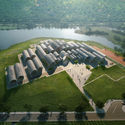
Zaha Hadid Architects Designs Parabolic-Vaulted School Campus in Rural China

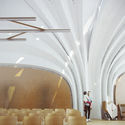
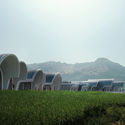
Zaha Hadid Architects has unveiled its design for the Lushan Primary School, an educational campus that will serve around 120 students from 12 villages in a rural area of Jiangxi Province in China. The design features a series of barrel and parabolic vaults constructed from concrete, which are oriented to offer optimum lighting conditions and views out to the landscape.

Zaha Hadid Architects Designs Parabolic-Vaulted School Campus in Rural China - Schools Zaha Hadid Architects Designs Parabolic-Vaulted School Campus in Rural China - Schools Zaha Hadid Architects Designs Parabolic-Vaulted School Campus in Rural China - Schools Zaha Hadid Architects Designs Parabolic-Vaulted School Campus in Rural China - Schools Zaha Hadid Architects Designs Parabolic-Vaulted School Campus in Rural China - More Images+ 6

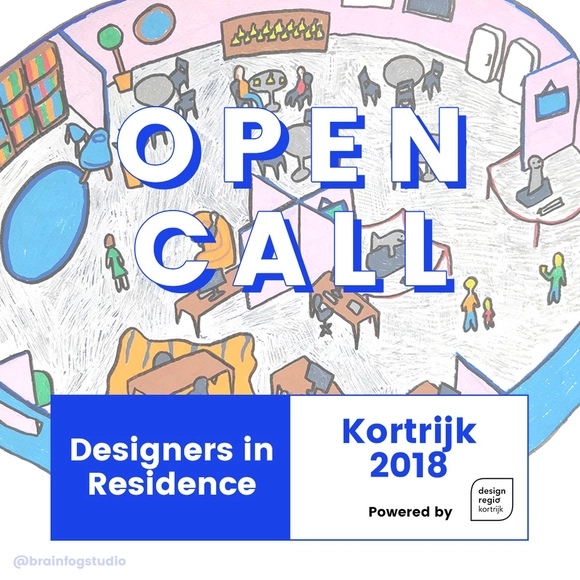
Open Call Designers In Residence 2018

Designregio Kortrijk is looking for 3 highly motivated and recently graduated designer-makers or creative artists to join in a regional residency programme in Kortrijk, Belgium.
The Designers in Residence Programme Kortrijk is a 3-month full time working residency from September to December 2018.

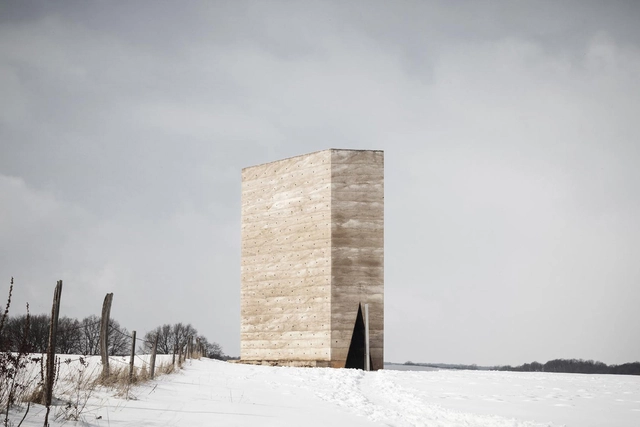
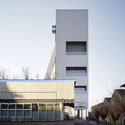
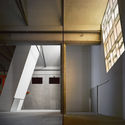
Fondazione Prada Torre / OMA

Fondazione Prada Torre / OMA - Museums & Exhibit
© Bas Princen. Courtesy Fondazione Prada

Fondazione Prada Torre / OMA - Museums & Exhibit Fondazione Prada Torre / OMA - Museums & Exhibit Fondazione Prada Torre / OMA - Museums & Exhibit Fondazione Prada Torre / OMA - Museums & Exhibit Fondazione Prada Torre / OMA - More Images+ 33

  • Architects: OMA
  • Area Area of this architecture project Area:  2000 m²
  • Year Completion year of this architecture project Year:  2018
  • Manufacturers Brands with products used in this architecture project
    Manufacturers:  KEIM

VI International Workshop of Audiovisual and Photography

The International Workshop RCR is born of a way of understanding Architecture and Landscape from a humanistic spirit. The coexistence in a space and time of different creative disciplines creates synergies for mutual enrichment between the parties.

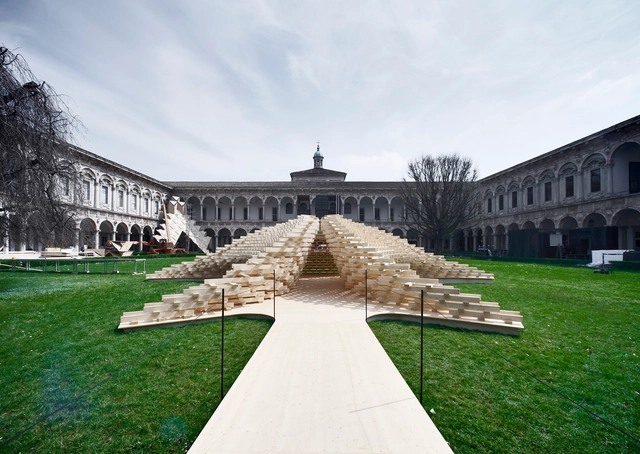
“Future Space” Pavilion Salone del Mobile 2018 / Peter Pichler Architecture

“Future Space” Pavilion Salone del Mobile 2018 / Peter Pichler Architecture - Pavilion, Garden, Facade, Arch“Future Space” Pavilion Salone del Mobile 2018 / Peter Pichler Architecture - Pavilion, Arch, Arcade, Facade“Future Space” Pavilion Salone del Mobile 2018 / Peter Pichler Architecture - Pavilion, Facade“Future Space” Pavilion Salone del Mobile 2018 / Peter Pichler Architecture - Pavilion“Future Space” Pavilion Salone del Mobile 2018 / Peter Pichler Architecture - More Images+ 16

•
Milano, Italy

Living Upon The History

Registration Period: Apr. 2nd (Mon) - Oct. 1st (Mon), 2018

INTERNATIONAL WORKSHOP RCR 2018: III International Workshop of Scenography

The International Workshop RCR is born of a way of understanding Architecture and Landscape from a humanistic spirit. The coexistence in a space and time of different creative disciplines creates synergies for mutual enrichment between the parties.

Open Call for curator of the lecture series Auditorium 18/19 - Leuven

Stad en Architectuur vzw is inviting curators to apply for the curatorship of the lecture series AUDITORIUM 18/19. The latest edition of AUDITORIUM will take place from October 2018 to May 2019 in the STUK Arts Centre. Stad en Architectuur vzw would like to invite curators to propose a programme that treats 'the matter of architecture’, space as a tactile place and its creation'.

DISTENDIDOS Lecture Series - Identities / Rosario, Argentina

Distendidos is a series of five talks born from the desire and need to move architectural discussions and reflections outside of institutional spaces. By removing them from their traditional context, the series aims to foster a relaxed environment conducive to building new connections.

Concéntrico Festival 04 is a reflection of the urban environment in the city of Logroño

Concéntrico Festival 04 is a reflection of the urban environment in the city of Logroño - Featured Image
Cada cuba_DP Architects. Image Cortesía de Concéntrico 04
Concéntrico is the Logroño International Festival of Architecture and Design, a reflection on the urban environment and the city. This year’s edition, Concéntrico 04, takes place from 27 April to 1 May 2018. The Festival invites you to explore the city through installations, exhibitions, discussions, activities and performances, creating a connection between places, squares, streets, terraces and hidden spaces that usually go unnoticed.