1. ArchDaily
  2. 2018

2018

Early Call for Entries: A' Design Awards & Competition 2018-2019

 | Sponsored Content

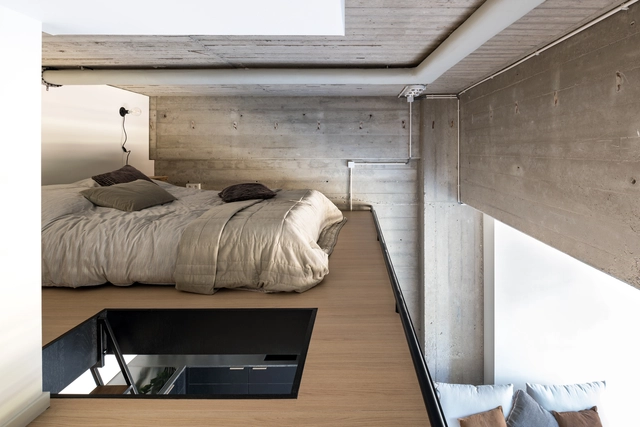
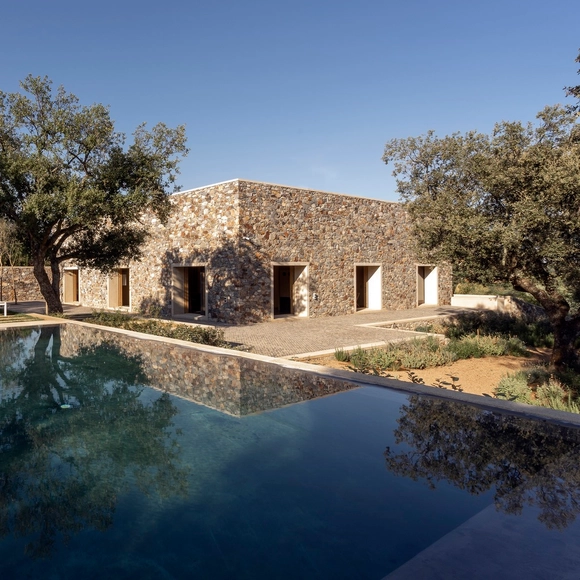

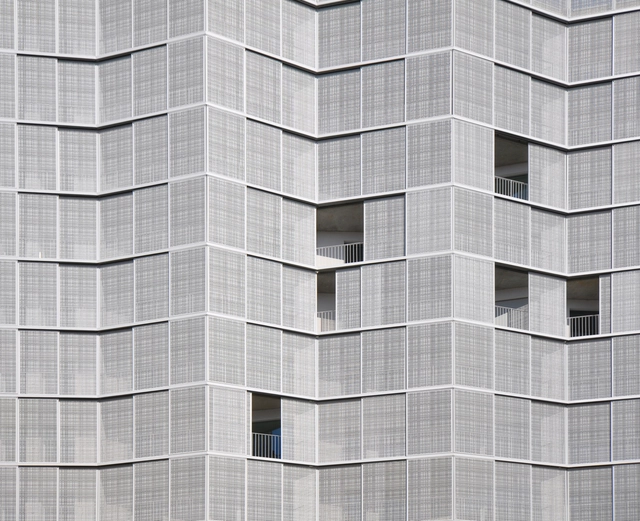
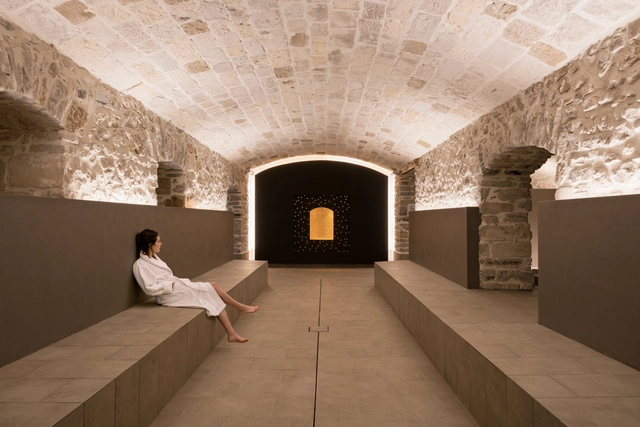
The A’ Design Award was "born out of the desire to underline the best designs and well-designed products." It is an international award whose aim is to provide designers, architects, and innovators from all design fields with a platform to showcase their work and products to a global audience. This year's edition is now open for entries; designers can register their submissions here.

Early Call for Entries: A' Design Awards & Competition 2018-2019 - Image 1 of 4Early Call for Entries: A' Design Awards & Competition 2018-2019 - Image 2 of 4Early Call for Entries: A' Design Awards & Competition 2018-2019 - Image 3 of 4Early Call for Entries: A' Design Awards & Competition 2018-2019 - Image 4 of 4Early Call for Entries: A' Design Awards & Competition 2018-2019 - More Images+ 8

Casa K / Alessandro Bulletti Architetti

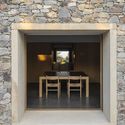
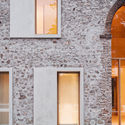
Casa K / Alessandro Bulletti Architetti - Houses, Facade, Table, ChairCasa K / Alessandro Bulletti Architetti - Houses, Garden, Facade, ColumnCasa K / Alessandro Bulletti Architetti - Houses, Facade, LightingCasa K / Alessandro Bulletti Architetti - Houses, Courtyard, Facade, ArchCasa K / Alessandro Bulletti Architetti - More Images+ 17

Perugia, Italy

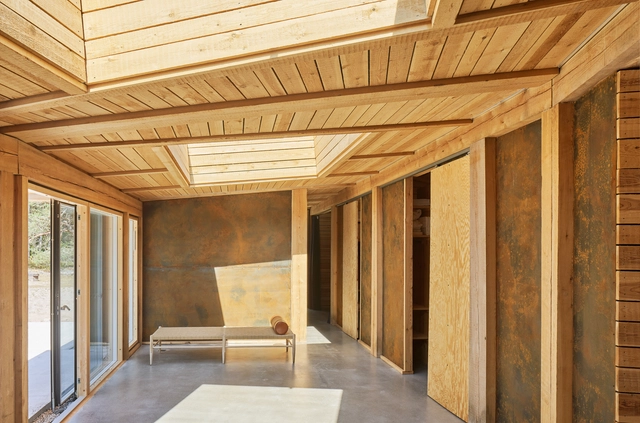
The Dock Building / Michael Green Architecture

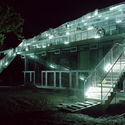
The Dock Building / Michael Green Architecture -           Boathouse, Beam, Handrail, Lighting, BenchThe Dock Building / Michael Green Architecture -           Boathouse, Facade, CoastThe Dock Building / Michael Green Architecture -           Boathouse, FacadeThe Dock Building / Michael Green Architecture -           Boathouse, BeamThe Dock Building / Michael Green Architecture - More Images+ 8

Vancouver, Canada

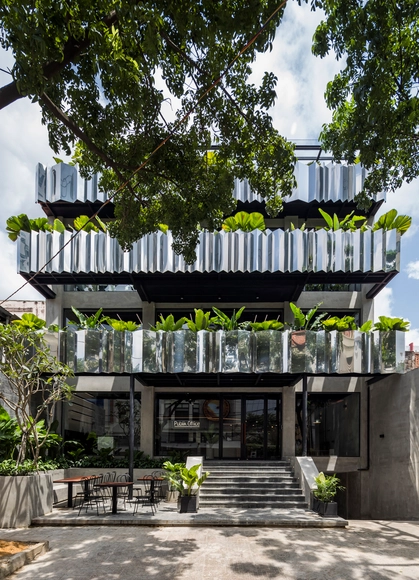
Galería Convento / Estudio Montevideo + Pablo Dellatorre

Galería Convento / Estudio Montevideo + Pablo Dellatorre - Shopping CentersGalería Convento / Estudio Montevideo + Pablo Dellatorre - Shopping CentersGalería Convento / Estudio Montevideo + Pablo Dellatorre - Shopping CentersGalería Convento / Estudio Montevideo + Pablo Dellatorre - Shopping CentersGalería Convento / Estudio Montevideo + Pablo Dellatorre - More Images+ 59

  • Area Area of this architecture project Area:  1400
  • Year Completion year of this architecture project Year:  2018
  • Manufacturers Brands with products used in this architecture project
    Manufacturers:  Indusparquet, 3DI, CASA RAYO, LUMINOTECNIA, MASDAR JARDINES VERTICALES

oxymoron / Sauerbruch Hutton

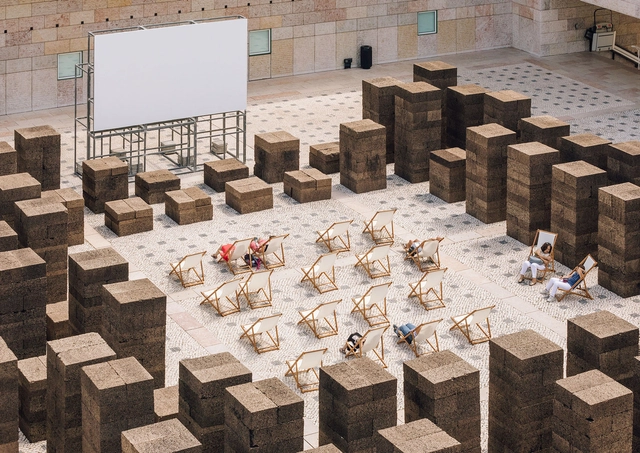
oxymoron / Sauerbruch Hutton  - Interior Photography, Installation, Facade, Beam, Arch, Columnoxymoron / Sauerbruch Hutton  - Installationoxymoron / Sauerbruch Hutton  - Interior Photography, Installation, Beamoxymoron / Sauerbruch Hutton  - Interior Photography, Installation, Stairs, Facade, Benchoxymoron / Sauerbruch Hutton  - More Images+ 13

  • Architects: Sauerbruch Hutton
  • Area Area of this architecture project Area:  20
  • Year Completion year of this architecture project Year:  2018
  • Manufacturers Brands with products used in this architecture project
    Manufacturers:  Kvadrat Soft Cells, iGuzzini, Axis, Axis Lighting, Pollmeier

Nocenco Cafe / VTN Architects

Nocenco Cafe / VTN Architects - Coffee Shop, Garden, Arch, Table, ChairNocenco Cafe / VTN Architects - Coffee Shop, Garden, Beam, Arch, Lighting, Table, Chair, BenchNocenco Cafe / VTN Architects - Coffee Shop, Garden, Arch, Chair, Lighting, TableNocenco Cafe / VTN Architects - Coffee ShopNocenco Cafe / VTN Architects - More Images+ 14

Fênix / Arquitetura Nacional

Fênix / Arquitetura Nacional - ExtensionFênix / Arquitetura Nacional - ExtensionFênix / Arquitetura Nacional - ExtensionFênix / Arquitetura Nacional - ExtensionFênix / Arquitetura Nacional - More Images+ 35

  • Area Area of this architecture project Area:  700
  • Year Completion year of this architecture project Year:  2018
  • Manufacturers Brands with products used in this architecture project
    Manufacturers:  Eliane, Ilusion, LF Parthenon, ML Polidora, Mube Design, +2

Restoration of the “Casino di Bersaglio” / weber+winterle architects

Restoration of the “Casino di Bersaglio” / weber+winterle architects - Restoration, FacadeRestoration of the “Casino di Bersaglio” / weber+winterle architects - Restoration, FacadeRestoration of the “Casino di Bersaglio” / weber+winterle architects - Restoration, FacadeRestoration of the “Casino di Bersaglio” / weber+winterle architects - Restoration, FacadeRestoration of the “Casino di Bersaglio” / weber+winterle architects - More Images+ 9

Campitello di Fassa, Italy
  • Area Area of this architecture project Area:  25
  • Year Completion year of this architecture project Year:  2018
  • Manufacturers Brands with products used in this architecture project
    Manufacturers:  LED TECH, OFFICINE FILIPPI

Brass House Amsterdam / mojo/architecten + DAMAST architects

Brass House Amsterdam / mojo/architecten + DAMAST architects - Exterior Photography, Houses, Facade, LightingBrass House Amsterdam / mojo/architecten + DAMAST architects - HousesBrass House Amsterdam / mojo/architecten + DAMAST architects - Interior Photography, Houses, Kitchen, BenchBrass House Amsterdam / mojo/architecten + DAMAST architects - Interior Photography, Houses, Stairs, HandrailBrass House Amsterdam / mojo/architecten + DAMAST architects - More Images+ 6

Amsterdam, The Netherlands
  • Area Area of this architecture project Area:  210
  • Year Completion year of this architecture project Year:  2018
  • Manufacturers Brands with products used in this architecture project
    Manufacturers:  TECU®, Isovlas, Kawneer, TIGER, Wever & Ducre
  • Professionals: Van Assema Bouw

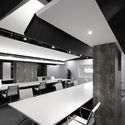
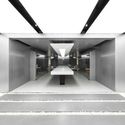
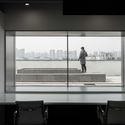
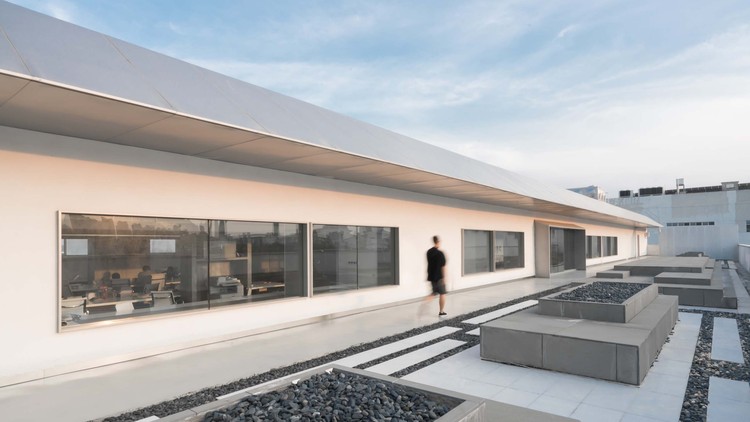
Mafengwo Global Headquarters Phase II / SYN Architects China

Mafengwo Global Headquarters Phase II / SYN Architects China - Interior DesignMafengwo Global Headquarters Phase II / SYN Architects China - Interior DesignMafengwo Global Headquarters Phase II / SYN Architects China - Interior DesignMafengwo Global Headquarters Phase II / SYN Architects China - Interior DesignMafengwo Global Headquarters Phase II / SYN Architects China - More Images+ 28

Lishin Elementary School Library / TALI DESIGN

Lishin Elementary School Library / TALI DESIGN - Interior Photography, Interior Design, Beam, ArchLishin Elementary School Library / TALI DESIGN - Interior Photography, Interior Design, BeamLishin Elementary School Library / TALI DESIGN - Interior Photography, Interior Design, StairsLishin Elementary School Library / TALI DESIGN - Interior DesignLishin Elementary School Library / TALI DESIGN - More Images+ 18

  • Architects: TALI DESIGN
  • Area Area of this architecture project Area:  500
  • Year Completion year of this architecture project Year:  2018

House Renovation / FORM / Kouichi Kimura Architects

House Renovation / FORM / Kouichi Kimura Architects - RenovationHouse Renovation / FORM / Kouichi Kimura Architects - RenovationHouse Renovation / FORM / Kouichi Kimura Architects - RenovationHouse Renovation / FORM / Kouichi Kimura Architects - RenovationHouse Renovation / FORM / Kouichi Kimura Architects - More Images+ 18

  • Area Area of this architecture project Area:  140
  • Year Completion year of this architecture project Year:  2018
  • Manufacturers Brands with products used in this architecture project
    Manufacturers:  Wicanders, YKK AP Asia

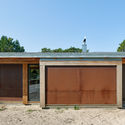
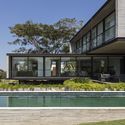
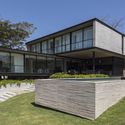
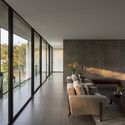
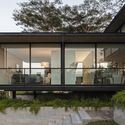
Randwick Pavilion / MASQ architecture

Randwick Pavilion / MASQ architecture - Houses, Facade, Lighting, Bench
© The Guthrie Project

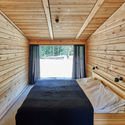
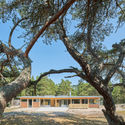
Randwick Pavilion / MASQ architecture - Houses, Garden, Facade, Door, Table, BenchRandwick Pavilion / MASQ architecture - Houses, Garden, Facade, Handrail, Beam, BalconyRandwick Pavilion / MASQ architecture - Houses, Garden, FacadeRandwick Pavilion / MASQ architecture - Houses, Patio, Facade, Chair, BenchRandwick Pavilion / MASQ architecture - More Images+ 17

Sydney, Australia
  • Architects: MASQ architecture
  • Area Area of this architecture project Area:  90
  • Year Completion year of this architecture project Year:  2018
  • Manufacturers Brands with products used in this architecture project
    Manufacturers:  Cinajus, K&K Shopfitters

SALA Samui Chaweng Beach Resort / onion

SALA Samui Chaweng Beach Resort / onion - Hotels, Garden, Facade, Arch, ArcadeSALA Samui Chaweng Beach Resort / onion - Hotels, Patio, Table, ChairSALA Samui Chaweng Beach Resort / onion - Hotels, Beam, Table, ChairSALA Samui Chaweng Beach Resort / onion - Hotels, CoastSALA Samui Chaweng Beach Resort / onion - More Images+ 55

Ko Samui District, Thailand
  • Architects: onion
  • Area Area of this architecture project Area:  10757
  • Year Completion year of this architecture project Year:  2018

Cafe Oriente / LABOTORY

Cafe Oriente / LABOTORY - Coffee Shop, DoorCafe Oriente / LABOTORY - Coffee ShopCafe Oriente / LABOTORY - Coffee Shop, Facade, BalconyCafe Oriente / LABOTORY - Coffee Shop, Kitchen, Countertop, SinkCafe Oriente / LABOTORY - More Images+ 21

Hannam-dong, South Korea
  • Architects: LABOTORY
  • Area Area of this architecture project Area:  58
  • Year Completion year of this architecture project Year:  2018

Call for Submissions: Six Sites Another Landscape, Design Workshop on Contemporary Landscape 2018

The Chinese Culture University, Taiwan, in collaboration with the municipality of Maccagno con Pino e Veddasca, Italy, is offering to a limited number of architecture and landscape architecture students the opportunity to take part in a seven-day design workshop in Maccagno, organized by the Landscape architecture department, College of Environmental Design, the Chinese Culture University as part of the CCU summer 2018 workshops program. This workshop is the third and last installment of the collaboration between CCU and the municipality of Maccagno con Pino e Veddasca, that began with the August 2016 workshop and repeated with the August 2017 workshop, involving more than 50 students.

Resilient Design Competition - call for entries

Internationally adopted in 2015, the Sendai Framework for Disaster Risk Reduction aims to achieve in 2030 “the substantial reduction of disaster risk and losses in lives, livelihoods and health and in the economic, physical, social, cultural and environmental assets of persons, businesses, communities and countries” (UNISDR, 2015).

Gabi James LA / Blanchard Fuentes

Gabi James LA / Blanchard Fuentes - Refurbishment, Beam, Table, ChairGabi James LA / Blanchard Fuentes - Refurbishment, Table, Lighting, ChairGabi James LA / Blanchard Fuentes - RefurbishmentGabi James LA / Blanchard Fuentes - Refurbishment, Door, Beam, Table, ChairGabi James LA / Blanchard Fuentes - More Images+ 7