1. ArchDaily
  2. 2018

2018

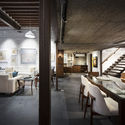
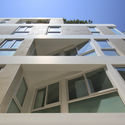
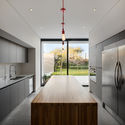
Loft / Korman Arquitetos

Loft / Korman Arquitetos - HousesLoft / Korman Arquitetos - HousesLoft / Korman Arquitetos - HousesLoft / Korman Arquitetos - HousesLoft / Korman Arquitetos - More Images+ 22

Pinheiros, Brazil
  • Architects: Korman Arquitetos
  • Area Area of this architecture project Area:  1345 ft²
  • Year Completion year of this architecture project Year:  2018
  • Manufacturers Brands with products used in this architecture project
    Manufacturers:  Portobello

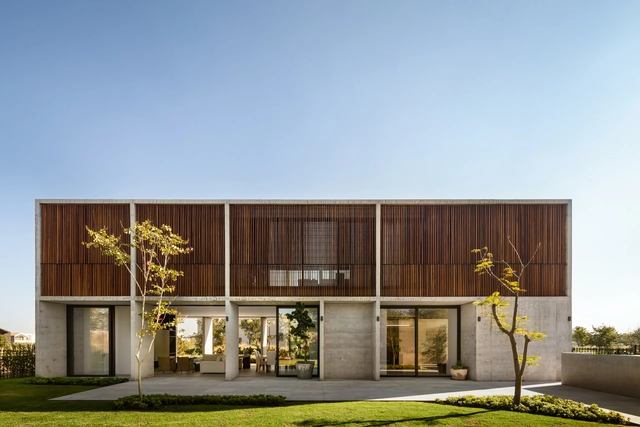
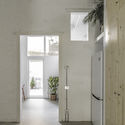
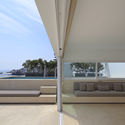
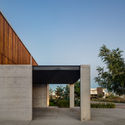
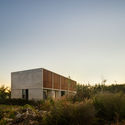
V House / xamploo

V House / xamploo - HousesV House / xamploo - HousesV House / xamploo - HousesV House / xamploo - HousesV House / xamploo - More Images+ 19

San Simón el Alto, Mexico
  • Architects: xamploo
  • Area Area of this architecture project Area:  3056 ft²
  • Year Completion year of this architecture project Year:  2018
  • Manufacturers Brands with products used in this architecture project
    Manufacturers:  Cemento Tolteca, Helvex, Tecnolite

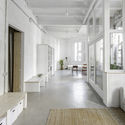
Casa Firjan / Atelier 77

Casa Firjan / Atelier 77 - RestorationCasa Firjan / Atelier 77 - RestorationCasa Firjan / Atelier 77 - RestorationCasa Firjan / Atelier 77 - RestorationCasa Firjan / Atelier 77 - More Images+ 21

  • Architects: Atelier 77
  • Area Area of this architecture project Area:  73194 ft²
  • Year Completion year of this architecture project Year:  2018

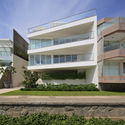
Letovo Schoolcampus / atelier PRO

Letovo Schoolcampus / atelier PRO - Interior Photography, Schools , Facade, ChairLetovo Schoolcampus / atelier PRO - Interior Photography, Schools , StairsLetovo Schoolcampus / atelier PRO - Interior Photography, Schools , ColumnLetovo Schoolcampus / atelier PRO - Exterior Photography, Schools , FacadeLetovo Schoolcampus / atelier PRO - More Images+ 31

Moscow, Russia

Dunhuang Tourism Distributing Center / BIAD-ZXD ARCHITECTS

Dunhuang Tourism Distributing Center / BIAD-ZXD ARCHITECTS - Cultural Center, FacadeDunhuang Tourism Distributing Center / BIAD-ZXD ARCHITECTS - Cultural Center, FacadeDunhuang Tourism Distributing Center / BIAD-ZXD ARCHITECTS - Cultural Center, Facade, ArchDunhuang Tourism Distributing Center / BIAD-ZXD ARCHITECTS - Cultural Center, FacadeDunhuang Tourism Distributing Center / BIAD-ZXD ARCHITECTS - More Images+ 19

  • Area Area of this architecture project Area:  3735
  • Year Completion year of this architecture project Year:  2018
  • Manufacturers Brands with products used in this architecture project
    Manufacturers:  Aimeirui, Huifeng, Weifang Zhongyuan

Forsyning Helsingør Operations Center / Christensen & Co. Architects

Forsyning Helsingør Operations Center / Christensen & Co. Architects - Office BuildingsForsyning Helsingør Operations Center / Christensen & Co. Architects - Exterior Photography, Office Buildings, FacadeForsyning Helsingør Operations Center / Christensen & Co. Architects - Exterior Photography, Office Buildings, Facade, LightingForsyning Helsingør Operations Center / Christensen & Co. Architects - Office BuildingsForsyning Helsingør Operations Center / Christensen & Co. Architects - More Images+ 9

House in Takatsuki / Shogo ARATANI Architect & Associates

House in Takatsuki / Shogo ARATANI Architect & Associates - Interior Photography, Houses, LightingHouse in Takatsuki / Shogo ARATANI Architect & Associates - Interior Photography, Houses, Beam, Lighting, TableHouse in Takatsuki / Shogo ARATANI Architect & Associates - HousesHouse in Takatsuki / Shogo ARATANI Architect & Associates - Interior Photography, Houses, Beam, TableHouse in Takatsuki / Shogo ARATANI Architect & Associates - More Images+ 18

Takatsuki, Japan

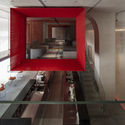
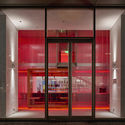
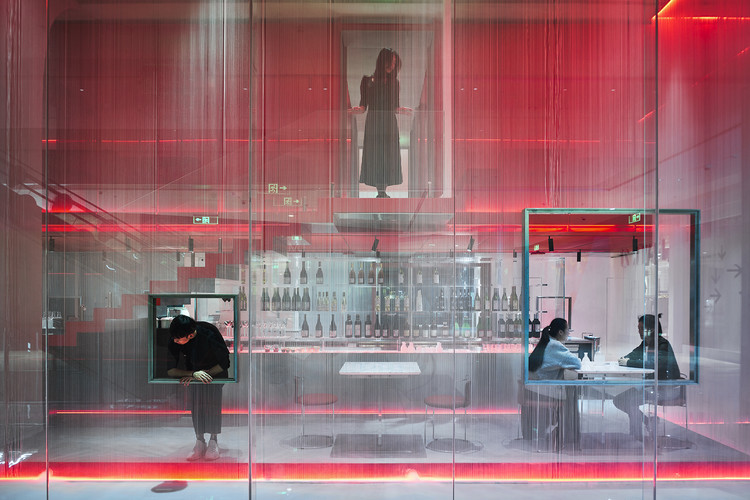
MH Creative Studio / Xiamen Himalaya Design & Decoration

MH Creative Studio / Xiamen Himalaya Design & Decoration - Offices Interiors, Facade, Door, Chair, Table
© Xiaodong Xu

MH Creative Studio / Xiamen Himalaya Design & Decoration - Offices InteriorsMH Creative Studio / Xiamen Himalaya Design & Decoration - Offices Interiors, Facade, ArchMH Creative Studio / Xiamen Himalaya Design & Decoration - Offices Interiors, Kitchen, FacadeMH Creative Studio / Xiamen Himalaya Design & Decoration - Offices Interiors, Column, Facade, HandrailMH Creative Studio / Xiamen Himalaya Design & Decoration - More Images+ 28

STEPS Dance Academy / SKETCH

STEPS Dance Academy / SKETCH - RenovationSTEPS Dance Academy / SKETCH - RenovationSTEPS Dance Academy / SKETCH - RenovationSTEPS Dance Academy / SKETCH - RenovationSTEPS Dance Academy / SKETCH - More Images+ 14

  • Architects: SKETCH
  • Area Area of this architecture project Area:  6673 ft²
  • Year Completion year of this architecture project Year:  2018

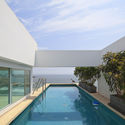
Baleia House / Tavora Dainese Arquitetura

Baleia House / Tavora Dainese Arquitetura - HousesBaleia House / Tavora Dainese Arquitetura - HousesBaleia House / Tavora Dainese Arquitetura - HousesBaleia House / Tavora Dainese Arquitetura - HousesBaleia House / Tavora Dainese Arquitetura - More Images+ 19

Praça da Baleia, Brazil
  • Area Area of this architecture project Area:  3078 ft²
  • Year Completion year of this architecture project Year:  2018
  • Manufacturers Brands with products used in this architecture project
    Manufacturers:  Alumitec, Carlos Motta, Construflama, Decameron, Dpot, +9

Channing School Performing Arts Centre / BuckleyGrayYeoman

Channing School Performing Arts Centre / BuckleyGrayYeoman - Schools , Facade
© Dirk Lindner

Channing School Performing Arts Centre / BuckleyGrayYeoman - Schools , DoorChanning School Performing Arts Centre / BuckleyGrayYeoman - Schools , Chair, TableChanning School Performing Arts Centre / BuckleyGrayYeoman - Schools , FacadeChanning School Performing Arts Centre / BuckleyGrayYeoman - Schools , Facade, Beam, HandrailChanning School Performing Arts Centre / BuckleyGrayYeoman - More Images+ 16

  • Architects: BuckleyGrayYeoman
  • Area Area of this architecture project Area:  8500 ft²
  • Year Completion year of this architecture project Year:  2018
  • Manufacturers Brands with products used in this architecture project
    Manufacturers:  RAICO, Auditoria Services, B&K Structures, Cablenet, Just Facades, +1

Algiers Road / Gruff

Algiers Road / Gruff - Extension, Courtyard, FacadeAlgiers Road / Gruff - Extension, Kitchen, Facade, Door, Table, Countertop, ChairAlgiers Road / Gruff - Extension, Kitchen, Facade, Stairs, Table, CountertopAlgiers Road / Gruff - Extension, Kitchen, Table, Countertop, ChairAlgiers Road / Gruff - More Images+ 8

  • Architects: Gruff
  • Area Area of this architecture project Area:  90
  • Year Completion year of this architecture project Year:  2018
  • Manufacturers Brands with products used in this architecture project
    Manufacturers:  IDSystems, Millboard, Naked Doors, Reeve Wood, Shou-Sugi-Ban, +1
  • Professionals: Marval Developments

POC Ermida / Pedro Geraldes

POC Ermida / Pedro Geraldes - Industrial ArchitecturePOC Ermida / Pedro Geraldes - Industrial ArchitecturePOC Ermida / Pedro Geraldes - Industrial ArchitecturePOC Ermida / Pedro Geraldes - Industrial ArchitecturePOC Ermida / Pedro Geraldes - More Images+ 24

  • Architects: Pedro Geraldes
  • Area Area of this architecture project Area:  140
  • Year Completion year of this architecture project Year:  2018
  • Manufacturers Brands with products used in this architecture project
    Manufacturers:  Bega, Azulima, Fichet, O/M Light - Osvaldo Matos, Sapa Building System International NV, +1

Paphos District Court / vardastudio

Paphos District Court / vardastudio - CourthousePaphos District Court / vardastudio - CourthousePaphos District Court / vardastudio - CourthousePaphos District Court / vardastudio - CourthousePaphos District Court / vardastudio - More Images+ 27

Paphos, Cyprus
  • Architects: vardastudio
  • Area Area of this architecture project Area:  4100
  • Year Completion year of this architecture project Year:  2018
  • Manufacturers Brands with products used in this architecture project
    Manufacturers:  Rabel Aluminium Systems, Knauf

Cat New Headquarter Office Building / Plan Architect

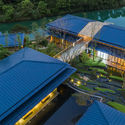
Cat New Headquarter Office Building / Plan Architect - Offices, FacadeCat New Headquarter Office Building / Plan Architect - Offices, Stairs, HandrailCat New Headquarter Office Building / Plan Architect - Offices, FacadeCat New Headquarter Office Building / Plan Architect - Offices, Courtyard, FacadeCat New Headquarter Office Building / Plan Architect - More Images+ 63

Khet Lak Si, Thailand
  • Architects: Plan Architect
  • Area Area of this architecture project Area:  75000
  • Year Completion year of this architecture project Year:  2018
  • Manufacturers Brands with products used in this architecture project
    Manufacturers:  ATIS, Bluescope, FAMELINE, TOA, WILLY

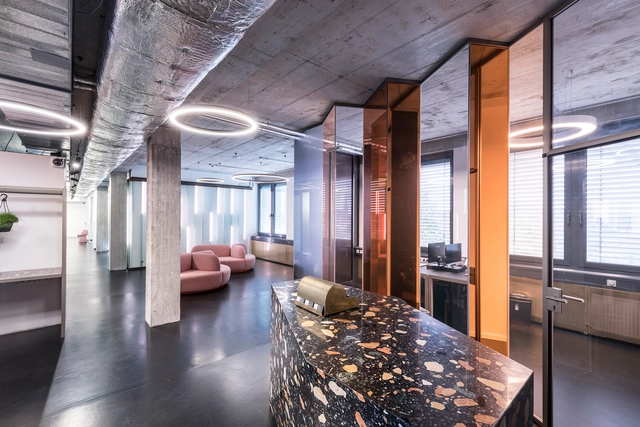
Office Renovation / NI&Co. Architects

Office Renovation / NI&Co. Architects - Offices Interiors, FacadeOffice Renovation / NI&Co. Architects - Offices InteriorsOffice Renovation / NI&Co. Architects - Offices Interiors, Beam, Facade, Handrail, ArchOffice Renovation / NI&Co. Architects - Offices Interiors, Facade, DoorOffice Renovation / NI&Co. Architects - More Images+ 17

Aichi Prefecture, Japan
  • Architects: NI&Co. Architects
  • Area Area of this architecture project Area:  28
  • Year Completion year of this architecture project Year:  2018
  • Manufacturers Brands with products used in this architecture project
    Manufacturers:  Ashford Japan, Futagami, Lixil Corporation, Sanwa, Tool Box

Hi Ladders High / One Take Architects

Hi Ladders High / One Take Architects - Installation
Hi Ladders High Bird Fish. Image © Wei Kang, Kexin Li, Xinyuan Cai, Yufei Shi

Hi Ladders High / One Take Architects - Installation, Facade, ChairHi Ladders High / One Take Architects - Installation, FacadeHi Ladders High / One Take Architects - Installation, FacadeHi Ladders High / One Take Architects - InstallationHi Ladders High / One Take Architects - More Images+ 60

Huangguang, China
  • Area Area of this architecture project Area:  50
  • Year Completion year of this architecture project Year:  2018
  • Manufacturers Brands with products used in this architecture project
    Manufacturers:  3M, Bosch, Opple

LLU House / Cazú Zegers

LLU House / Cazú Zegers - HousesLLU House / Cazú Zegers - HousesLLU House / Cazú Zegers - HousesLLU House / Cazú Zegers - HousesLLU House / Cazú Zegers - More Images+ 33

Lago Ranco, Chile
  • Architects: Cazú Zegers
  • Area Area of this architecture project Area:  8138 ft²
  • Year Completion year of this architecture project Year:  2018
  • Manufacturers Brands with products used in this architecture project
    Manufacturers:  Atika, Dell Orto, Fabián González, Jessica Torres