1. ArchDaily
  2. 2017

2017

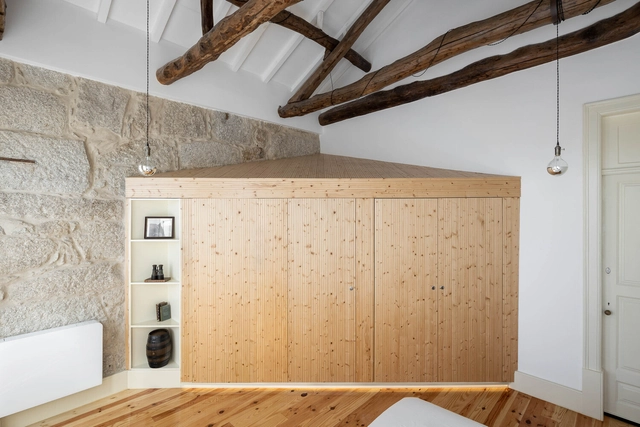
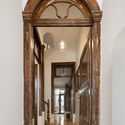
Casa Cedofeita / Paulo Moreira Architectures

Casa Cedofeita / Paulo Moreira Architectures - Interior Photography, Houses, Door, Lighting, ChairCasa Cedofeita / Paulo Moreira Architectures - Interior Photography, Houses, Kitchen, Countertop, SinkCasa Cedofeita / Paulo Moreira Architectures - HousesCasa Cedofeita / Paulo Moreira Architectures - HousesCasa Cedofeita / Paulo Moreira Architectures - More Images+ 23

Oporto, Portugal

JRM Residence / Kika Camasmie

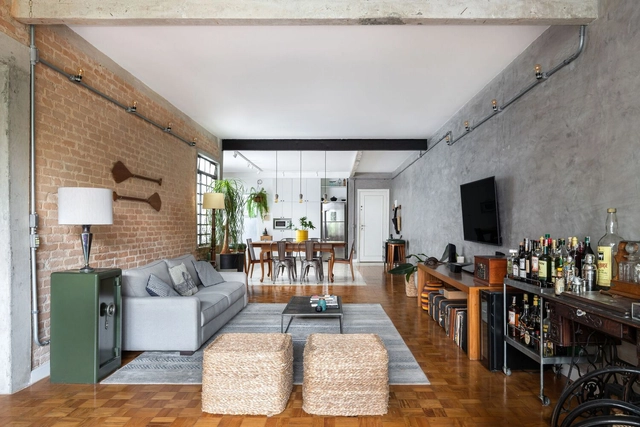
JRM Residence / Kika Camasmie - HousesJRM Residence / Kika Camasmie - Interior Photography, Houses, Table, ChairJRM Residence / Kika Camasmie - Interior Photography, Houses, Table, ChairJRM Residence / Kika Camasmie - HousesJRM Residence / Kika Camasmie - More Images+ 28

São Paulo, Brazil
  • Architects: Kika Camasmie
  • Area Area of this architecture project Area:  300
  • Year Completion year of this architecture project Year:  2017

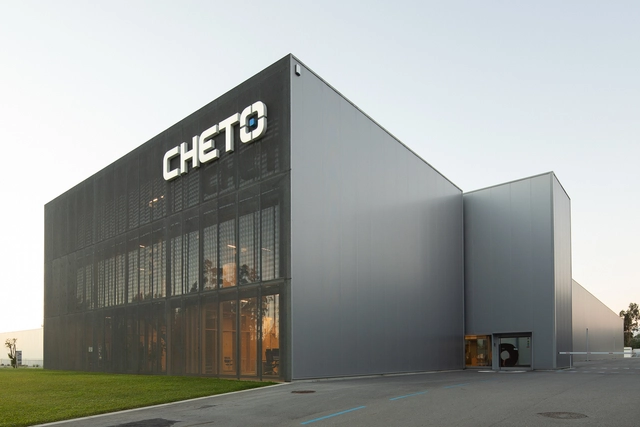
Centro Tecnológico CHETO / aste arquitectura

Centro Tecnológico CHETO / aste arquitectura - Industrial ArchitectureCentro Tecnológico CHETO / aste arquitectura - Industrial ArchitectureCentro Tecnológico CHETO / aste arquitectura - Interior Photography, Industrial Architecture, Beam, Lighting, BenchCentro Tecnológico CHETO / aste arquitectura - Industrial ArchitectureCentro Tecnológico CHETO / aste arquitectura - More Images+ 24

Oliveira de Azeméis, Portugal
  • Architects: aste arquitectura
  • Area Area of this architecture project Area:  4109
  • Year Completion year of this architecture project Year:  2017
  • Manufacturers Brands with products used in this architecture project
    Manufacturers:  AutoDesk, GRAPHISOFT

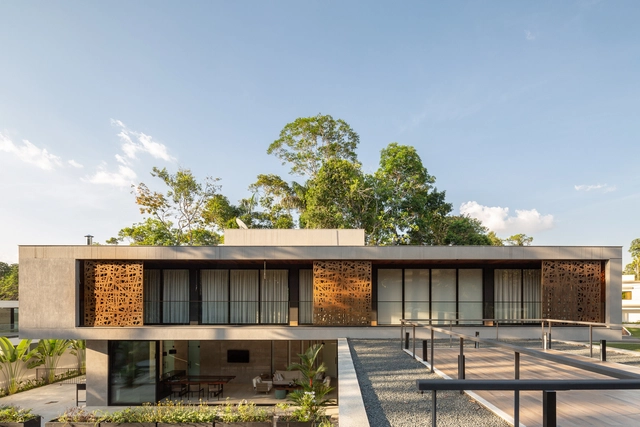
EAB House / Vipe Arquitetura

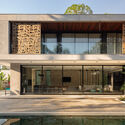
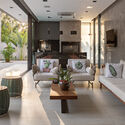
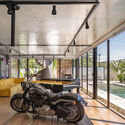
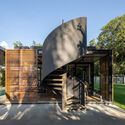
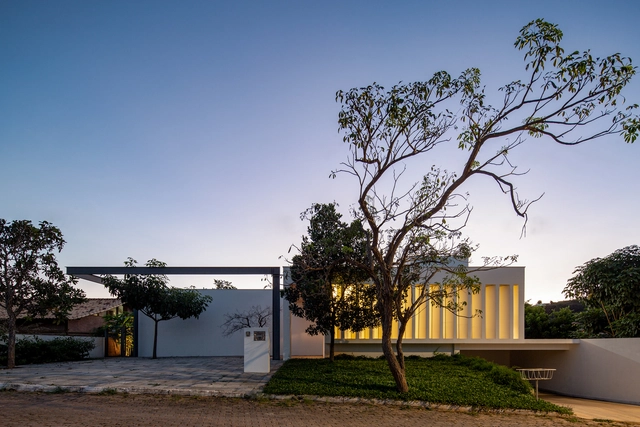
EAB House / Vipe Arquitetura - Exterior Photography, Houses, Facade, DoorEAB House / Vipe Arquitetura - Interior Photography, Houses, Table, ChairEAB House / Vipe Arquitetura - Interior Photography, Houses, Facade, ChairEAB House / Vipe Arquitetura - Exterior Photography, Houses, Stairs, Facade, HandrailEAB House / Vipe Arquitetura - More Images+ 18

  • Architects: Vipe Arquitetura
  • Area Area of this architecture project Area:  496
  • Year Completion year of this architecture project Year:  2017
  • Manufacturers Brands with products used in this architecture project
    Manufacturers:  Breton, Cortemetal da Amazônia Indústria de Metal, Eliane Revestimentos, Ornare, Vidrorios

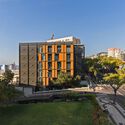
Cônego Apartment / Espacial Arquitetos

Cônego Apartment / Espacial Arquitetos - Interior Photography, Apartment Interiors, Beam, Table, ChairCônego Apartment / Espacial Arquitetos - Interior Photography, Apartment Interiors, Kitchen, Beam, Table, Chair, CountertopCônego Apartment / Espacial Arquitetos - Interior Photography, Apartment Interiors, Kitchen, Beam, Facade, Table, ChairCônego Apartment / Espacial Arquitetos - Interior Photography, Apartment Interiors, Door, Chair, TableCônego Apartment / Espacial Arquitetos - More Images+ 8

  • Area Area of this architecture project Area:  180
  • Year Completion year of this architecture project Year:  2017

M&J Residence / Atelier Paralelo

M&J Residence / Atelier Paralelo - Interior Photography, Houses, Facade, Beam, Table, ChairM&J Residence / Atelier Paralelo - Interior Photography, Houses, Bedroom, Facade, Table, Bed, ChairM&J Residence / Atelier Paralelo - Exterior Photography, Houses, Stairs, Facade, ArchM&J Residence / Atelier Paralelo - Exterior Photography, Houses, Garden, FacadeM&J Residence / Atelier Paralelo - More Images+ 13

Brasilia, Brazil
  • Architects: Atelier Paralelo
  • Area Area of this architecture project Area:  350
  • Year Completion year of this architecture project Year:  2017

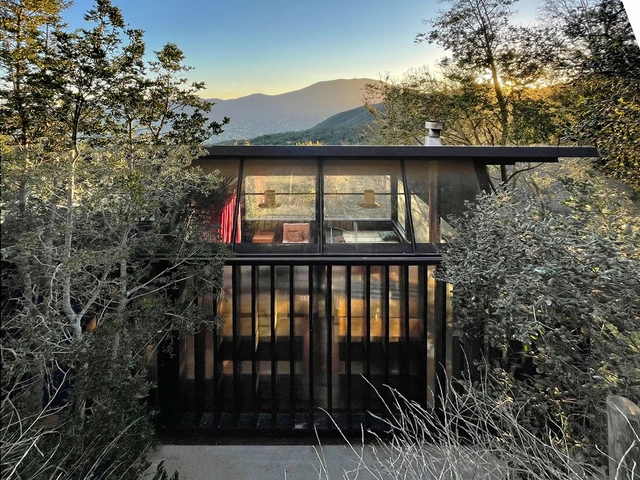
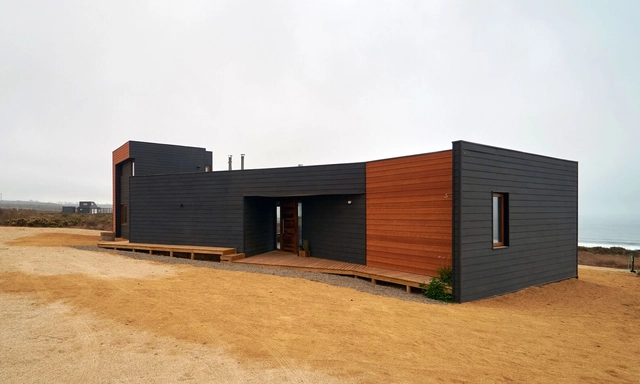
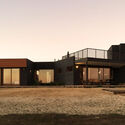
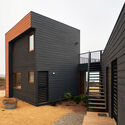
Recycled Materials Shelter 2 / Juan Luis Martínez Nahuel

Recycled Materials Shelter 2 / Juan Luis Martínez Nahuel - Exterior Photography, HousesRecycled Materials Shelter 2 / Juan Luis Martínez Nahuel - Interior Photography, HousesRecycled Materials Shelter 2 / Juan Luis Martínez Nahuel - Exterior Photography, HousesRecycled Materials Shelter 2 / Juan Luis Martínez Nahuel - Interior Photography, HousesRecycled Materials Shelter 2 / Juan Luis Martínez Nahuel - More Images+ 17

Curacaví, Chile

CDI Casas del Mar / Taller Síntesis
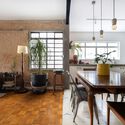
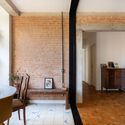
CDI Casas del Mar / Taller Síntesis - Interior Photography, Day Care, Beam, Facade
© Mauricio Carvajal, Anderson Serna, and Isaac Ramírez

CDI Casas del Mar / Taller Síntesis - Interior Photography, Day CareCDI Casas del Mar / Taller Síntesis - Interior Photography, Day CareCDI Casas del Mar / Taller Síntesis - Interior Photography, Day CareCDI Casas del Mar / Taller Síntesis - Day Care, FacadeCDI Casas del Mar / Taller Síntesis - More Images+ 23

  • Architects: Taller Síntesis
  • Area Area of this architecture project Area:  2350
  • Year Completion year of this architecture project Year:  2017
  • Manufacturers Brands with products used in this architecture project
    Manufacturers:  Chaos Group, Adobe Systems Incorporated, Trimble

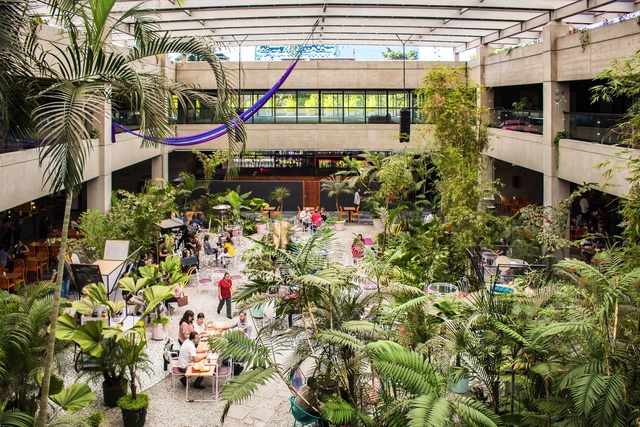
1001N Creative Center / Taller ACÁ + Little Coins

1001N Creative Center / Taller ACÁ + Little Coins - Interior Photography, Cultural Architecture1001N Creative Center / Taller ACÁ + Little Coins - Exterior Photography, Cultural Architecture, Chair1001N Creative Center / Taller ACÁ + Little Coins - Interior Photography, Cultural Architecture, Chair1001N Creative Center / Taller ACÁ + Little Coins - Exterior Photography, Cultural Architecture, Facade1001N Creative Center / Taller ACÁ + Little Coins - More Images+ 17

Ciudad de Guatemala, Guatemala

RM House / Moreno Wellmann Arquitectos

RM House / Moreno Wellmann Arquitectos - Exterior Photography, Houses, FacadeRM House / Moreno Wellmann Arquitectos - Exterior Photography, HousesRM House / Moreno Wellmann Arquitectos - Exterior Photography, Houses, FacadeRM House / Moreno Wellmann Arquitectos - Exterior Photography, HousesRM House / Moreno Wellmann Arquitectos - More Images+ 13

Buen Camino House / Edyfica Campestre

Buen Camino House / Edyfica Campestre - Exterior Photography, Houses
© Mauricio Carvajal Fotógrafo

Buen Camino House / Edyfica Campestre - Exterior Photography, HousesBuen Camino House / Edyfica Campestre - Exterior Photography, Houses, FacadeBuen Camino House / Edyfica Campestre - Interior Photography, HousesBuen Camino House / Edyfica Campestre - Interior Photography, HousesBuen Camino House / Edyfica Campestre - More Images+ 16

  • Architects: Edyfica Campestre
  • Area Area of this architecture project Area:  200
  • Year Completion year of this architecture project Year:  2017
  • Manufacturers Brands with products used in this architecture project
    Manufacturers:  Corona

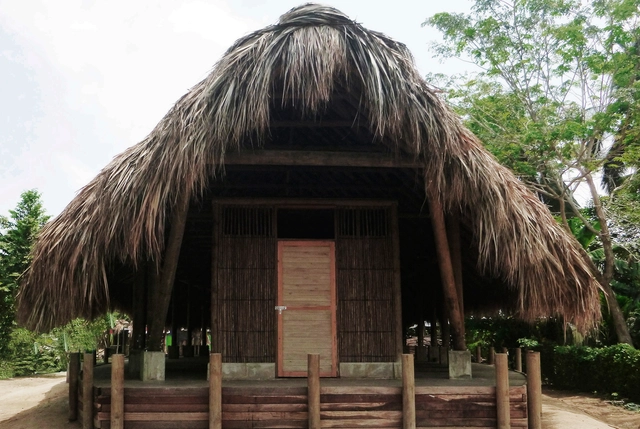
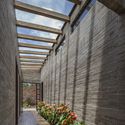
LAMOCC Community Center in El Torno / AGRA Anzellini Garcia-Reyes Arquitectos

LAMOCC Community Center in El Torno / AGRA Anzellini Garcia-Reyes Arquitectos - Interior Photography, Community CenterLAMOCC Community Center in El Torno / AGRA Anzellini Garcia-Reyes Arquitectos - Interior Photography, Community CenterLAMOCC Community Center in El Torno / AGRA Anzellini Garcia-Reyes Arquitectos - Interior Photography, Community Center, BeamLAMOCC Community Center in El Torno / AGRA Anzellini Garcia-Reyes Arquitectos - Interior Photography, Community Center, BeamLAMOCC Community Center in El Torno / AGRA Anzellini Garcia-Reyes Arquitectos - More Images+ 14

  • Area Area of this architecture project Area:  184
  • Year Completion year of this architecture project Year:  2017
  • Manufacturers Brands with products used in this architecture project
    Manufacturers:  AMICAMP-Amigos del Campo, Asociación de productores de Chibolos, Construferretero San Marcos, Domingo Madera, Ultracem

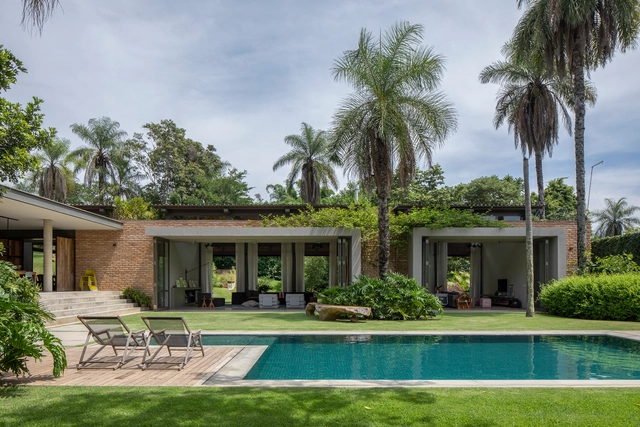
Jaguariúna House / Bernard Leroux Arquitetos

Jaguariúna House / Bernard Leroux Arquitetos - Interior Photography, HousesJaguariúna House / Bernard Leroux Arquitetos - Interior Photography, HousesJaguariúna House / Bernard Leroux Arquitetos - Exterior Photography, HousesJaguariúna House / Bernard Leroux Arquitetos - Interior Photography, HousesJaguariúna House / Bernard Leroux Arquitetos - More Images+ 20

Jaguariúna, Brazil
  • Area Area of this architecture project Area:  650
  • Year Completion year of this architecture project Year:  2017
  • Manufacturers Brands with products used in this architecture project
    Manufacturers:  Dalle Piagge, Futon Company

Hotel Pestana Casino Studios / Atelier Bruno Martins

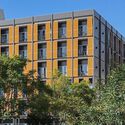
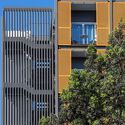
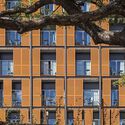
Hotel Pestana Casino Studios  / Atelier Bruno Martins - HotelsHotel Pestana Casino Studios  / Atelier Bruno Martins - Exterior Photography, Hotels, FacadeHotel Pestana Casino Studios  / Atelier Bruno Martins - HotelsHotel Pestana Casino Studios  / Atelier Bruno Martins - Exterior Photography, Hotels, FacadeHotel Pestana Casino Studios  / Atelier Bruno Martins - More Images+ 11

Funchal, Portugal

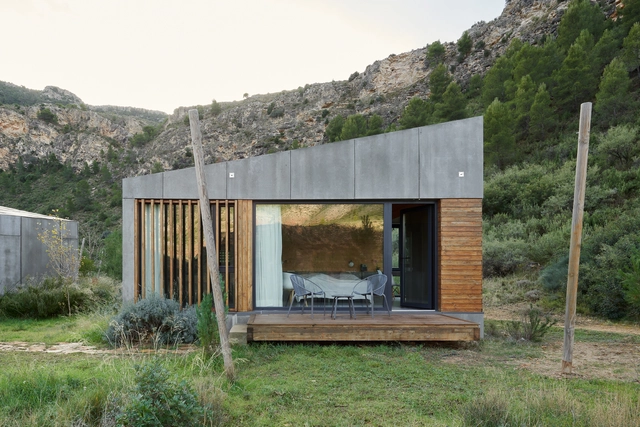
Hotel Accommodation Modules Area - Balneario de Ariño / David Martínez | Tangram Arquitectura + Diseño

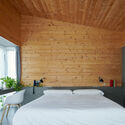
Hotel Accommodation Modules Area - Balneario de Ariño / David Martínez | Tangram Arquitectura + Diseño - Exterior Photography, Landscape Architecture, Garden, Facade, Door, Stairs, ChairHotel Accommodation Modules Area - Balneario de Ariño / David Martínez | Tangram Arquitectura + Diseño - Interior Photography, Landscape Architecture, Bedroom, Beam, Facade, BedHotel Accommodation Modules Area - Balneario de Ariño / David Martínez | Tangram Arquitectura + Diseño - Exterior Photography, Landscape Architecture, Garden, FacadeHotel Accommodation Modules Area - Balneario de Ariño / David Martínez | Tangram Arquitectura + Diseño - Exterior Photography, Landscape Architecture, FacadeHotel Accommodation Modules Area - Balneario de Ariño / David Martínez | Tangram Arquitectura + Diseño - More Images+ 14

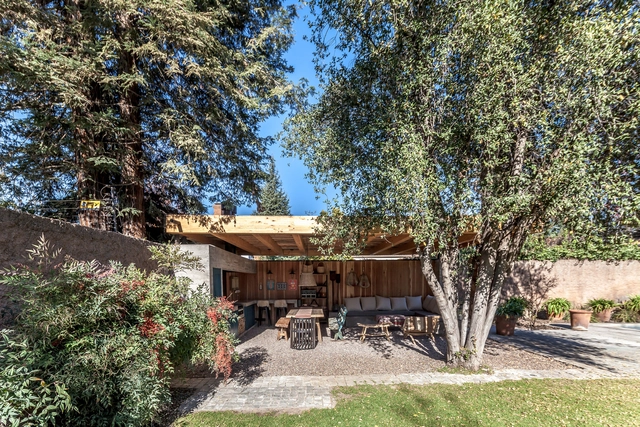
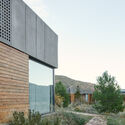
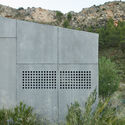
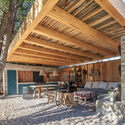
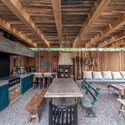
Quincho El Tordillo / OZ Arquitectos

Quincho El Tordillo / OZ Arquitectos - Exterior Photography, Hospitality Architecture, FacadeQuincho El Tordillo / OZ Arquitectos - Interior Photography, Hospitality Architecture, Beam, Facade, Table, ChairQuincho El Tordillo / OZ Arquitectos - Interior Photography, Hospitality Architecture, Beam, Table, ChairQuincho El Tordillo / OZ Arquitectos - Interior Photography, Hospitality Architecture, Table, ChairQuincho El Tordillo / OZ Arquitectos - More Images+ 19

  • Architects: OZ Arquitectos
  • Area Area of this architecture project Area:  43
  • Year Completion year of this architecture project Year:  2017

Cultural Center / Ipiña+Nieto Arquitectos + Ossa Arquitectura

Cultural Center / Ipiña+Nieto Arquitectos + Ossa Arquitectura - Cultural Center
© Pablo Casals Aguirre

Cultural Center / Ipiña+Nieto Arquitectos + Ossa Arquitectura - Cultural CenterCultural Center / Ipiña+Nieto Arquitectos + Ossa Arquitectura - Cultural CenterCultural Center / Ipiña+Nieto Arquitectos + Ossa Arquitectura - Cultural CenterCultural Center / Ipiña+Nieto Arquitectos + Ossa Arquitectura - Cultural CenterCultural Center / Ipiña+Nieto Arquitectos + Ossa Arquitectura - More Images+ 3

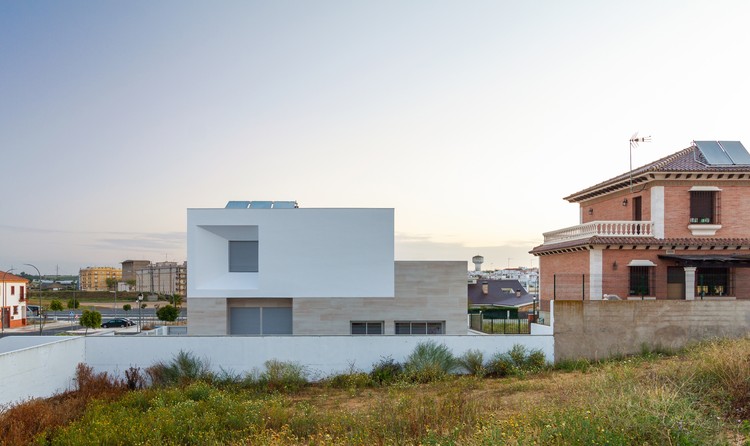
Splayed House / González Morgado Arquitectura + T10 team

Splayed House / González Morgado Arquitectura + T10 team - Houses
© Juan Carlos Lagares

Splayed House / González Morgado Arquitectura + T10 team - HousesSplayed House / González Morgado Arquitectura + T10 team - HousesSplayed House / González Morgado Arquitectura + T10 team - HousesSplayed House / González Morgado Arquitectura + T10 team - HousesSplayed House / González Morgado Arquitectura + T10 team - More Images+ 21

Lepe, Spain