GYM BOX / ZAP

GYM BOX / ZAP - Image 2 of 13GYM BOX / ZAP - Image 3 of 13GYM BOX / ZAP - Image 4 of 13GYM BOX / ZAP - Image 5 of 13GYM BOX / ZAP - More Images+ 8

  • Architects: ZAP
  • Area Area of this architecture project Area:  251
  • Year Completion year of this architecture project Year:  2017
  • Manufacturers Brands with products used in this architecture project
    Manufacturers:  Hunter Douglas, Santa Julia
  • Category: Gymnasium
  • Architect In Charge: Pablo Zamudio
  • Collaborators: Iván Alcaraz, Alexis Doroteo, Homero Gómez, Rodrigo Mejía, Alejandra Salazar
  • Client: Proyectos del Espacio Público, Ayuntamiento de Guadalajara
  • Structural Calculation: Andrés Velasco / BEST
  • Engineering: Manuel Carrillo / PIHSAN eléctrico, René Aguilar / BIPMEX hidrosanitario
  • Cost Engineering: Mariano Zamudio / 1000_HOUSE
  • Consultants: Iluminación Eduardo Puga / PLANAR
More SpecsLess Specs
GYM BOX / ZAP - Image 7 of 13
Cortesía de Pablo Zamudio

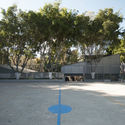
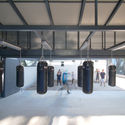
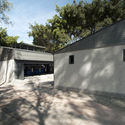
Text description provided by the architects. The project is located in a park in the northern area of the city of Guadalajara, one of the few public spaces in the district. Prior to the intervention, the park was abandoned and underutilized, with mature, tall trees as its main asset.

Content Loader

Project gallery

See allShow less
About this office
Cite: "GYM BOX / ZAP" [GYM BOX / ZAP] 04 Jul 2026. ArchDaily. Accessed . <https://www.archdaily.com/1080430/gym-box-zap> ISSN 0719-8884
Cortesía de Pablo Zamudio

GYM BOX 健身房 / ZAP

You've started following your first account!

Did you know?

You'll now receive updates based on what you follow! Personalize your stream and start following your favorite authors, offices and users.