1. ArchDaily
  2. 2017

2017

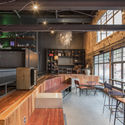
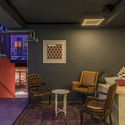
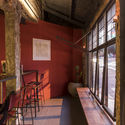
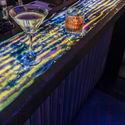
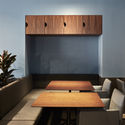
Benzina Bar / SuperLimão

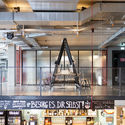
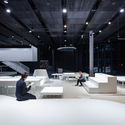
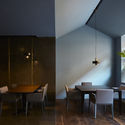
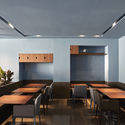
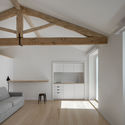
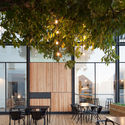
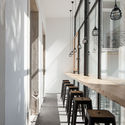
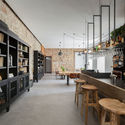
Benzina Bar  / SuperLimão - Interior Photography, Bar, Kitchen, Beam, Table, Lighting, ChairBenzina Bar  / SuperLimão - Interior Photography, Bar, Chair, TableBenzina Bar  / SuperLimão - Interior Photography, Bar, Beam, Table, ChairBenzina Bar  / SuperLimão - Interior Photography, Bar, TableBenzina Bar  / SuperLimão - More Images+ 13

•
Sumarezinho, Brazil
  • Architects: SuperLimão
  • Area Area of this architecture project Area:  250 m²
  • Year Completion year of this architecture project Year:  2017

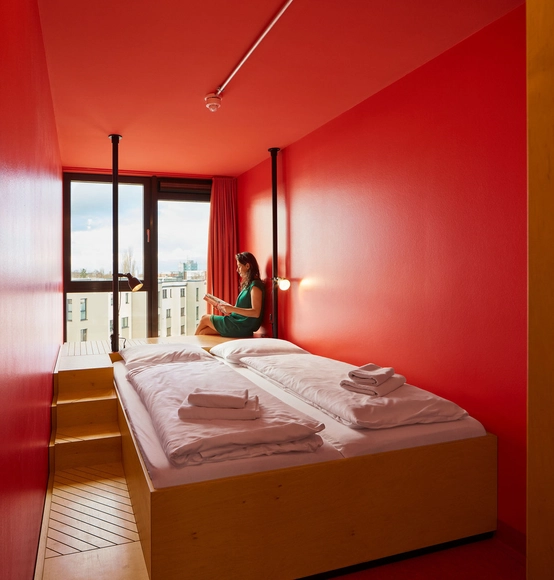
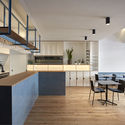
Upcycling Hostel / Holzer Kobler Architekturen + Kinzo

Upcycling Hostel / Holzer Kobler Architekturen + Kinzo - Interior Photography, Interior Design, Kitchen, Beam, Lighting, TableUpcycling Hostel / Holzer Kobler Architekturen + Kinzo - Interior Photography, Interior Design, Table, ChairUpcycling Hostel / Holzer Kobler Architekturen + Kinzo - Interior Photography, Interior Design, Beam, Table, ChairUpcycling Hostel / Holzer Kobler Architekturen + Kinzo - Interior DesignUpcycling Hostel / Holzer Kobler Architekturen + Kinzo - More Images+ 11

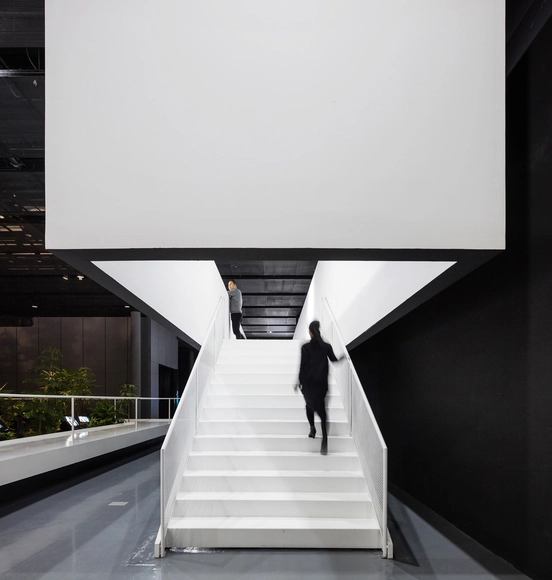
Nam June Paik Art Center Renovation / N H D M Architects

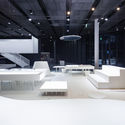
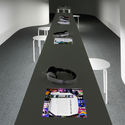
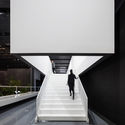
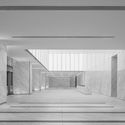
Nam June Paik Art Center Renovation / N H D M Architects - Interior Photography, Interpretation Center, Table, ChairNam June Paik Art Center Renovation / N H D M Architects - Interior Photography, Interpretation Center, TableNam June Paik Art Center Renovation / N H D M Architects - Interior Photography, Interpretation Center, Stairs, Facade, HandrailNam June Paik Art Center Renovation / N H D M Architects - Interior Photography, Interpretation CenterNam June Paik Art Center Renovation / N H D M Architects - More Images+ 14

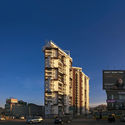
Wuhan Northwest Lake Shuangxi / Shanghai Dushe Architectural Design

Wuhan Northwest Lake Shuangxi / Shanghai Dushe Architectural Design - Office Buildings

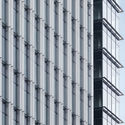
Wuhan Northwest Lake Shuangxi / Shanghai Dushe Architectural Design - Office BuildingsWuhan Northwest Lake Shuangxi / Shanghai Dushe Architectural Design - Office BuildingsWuhan Northwest Lake Shuangxi / Shanghai Dushe Architectural Design - Office BuildingsWuhan Northwest Lake Shuangxi / Shanghai Dushe Architectural Design - Office BuildingsWuhan Northwest Lake Shuangxi / Shanghai Dushe Architectural Design - More Images+ 18

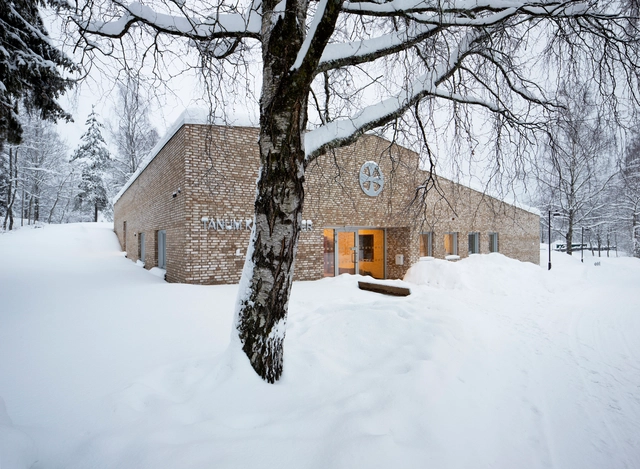
Tanum Parish Center / Longva arkitekter

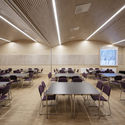
Tanum Parish Center / Longva arkitekter  - Religious BuildingsTanum Parish Center / Longva arkitekter  - Interior Photography, Religious Buildings, FacadeTanum Parish Center / Longva arkitekter  - Interior Photography, Religious Buildings, Table, ChairTanum Parish Center / Longva arkitekter  - Interior Photography, Religious BuildingsTanum Parish Center / Longva arkitekter  - More Images+ 10

  • Architects: Longva arkitekter
  • Area Area of this architecture project Area:  670 m²
  • Year Completion year of this architecture project Year:  2017
  • Manufacturers Brands with products used in this architecture project
    Manufacturers:  Modulvegger, Mørtelverket Forsand, Nordan

Zinfandel / Field Architecture

Zinfandel / Field Architecture - Houses
© Joe Fletcher

Zinfandel / Field Architecture - Interior Photography, Houses, Table, LightingZinfandel / Field Architecture - Exterior Photography, Houses, FacadeZinfandel / Field Architecture - Interior Photography, Houses, Bedroom, DoorZinfandel / Field Architecture - HousesZinfandel / Field Architecture - More Images+ 29

•
St. Helena, United States

Liuxiandong-Plot A4+B2 of Vanke Design Community / FCHA

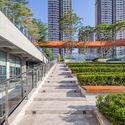
Liuxiandong-Plot A4+B2 of Vanke Design Community  / FCHA - Office Buildings, Facade, Cityscape
Birdview. Image © Guanhong Chen

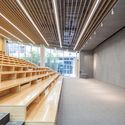
Liuxiandong-Plot A4+B2 of Vanke Design Community  / FCHA - Office Buildings, Garden, Facade, CityscapeLiuxiandong-Plot A4+B2 of Vanke Design Community  / FCHA - Office Buildings, Garden, Facade, Stairs, Handrail, CityscapeLiuxiandong-Plot A4+B2 of Vanke Design Community  / FCHA - Office Buildings, Beam, Facade, Table, Bench, ChairLiuxiandong-Plot A4+B2 of Vanke Design Community  / FCHA - Office Buildings, Beam, FacadeLiuxiandong-Plot A4+B2 of Vanke Design Community  / FCHA - More Images+ 26

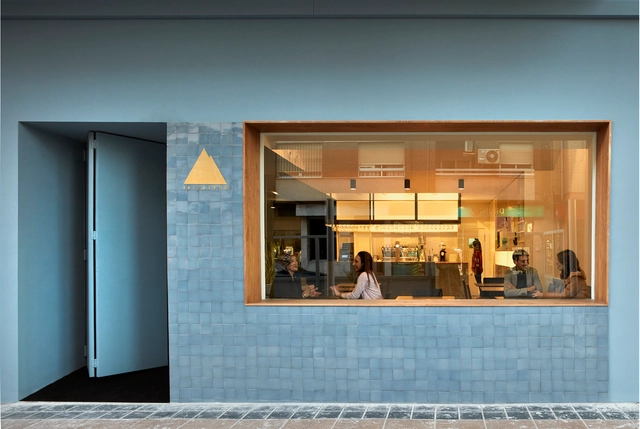
Restaurante Teide / Horma

Restaurante Teide / Horma - RestaurantRestaurante Teide / Horma - RestaurantRestaurante Teide / Horma - RestaurantRestaurante Teide / Horma - RestaurantRestaurante Teide / Horma - More Images+ 15

•
Port de Sagunt, Spain
  • Architects: Horma
  • Area Area of this architecture project Area:  280 m²
  • Year Completion year of this architecture project Year:  2017
  • Manufacturers Brands with products used in this architecture project
    Manufacturers:  Andreu World, Erco, Ceràmica Ferres

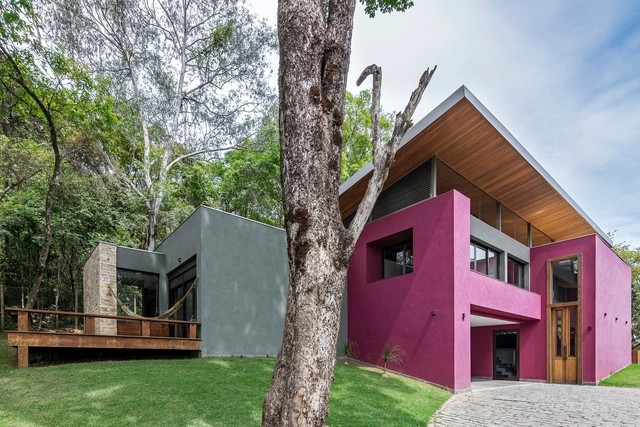
House of Colors / Grupo Arquitetos e Urbanistas

House of Colors / Grupo Arquitetos e Urbanistas - HousesHouse of Colors / Grupo Arquitetos e Urbanistas - HousesHouse of Colors / Grupo Arquitetos e Urbanistas - HousesHouse of Colors / Grupo Arquitetos e Urbanistas - HousesHouse of Colors / Grupo Arquitetos e Urbanistas - More Images+ 6

•
Jardim Serrano, Brazil

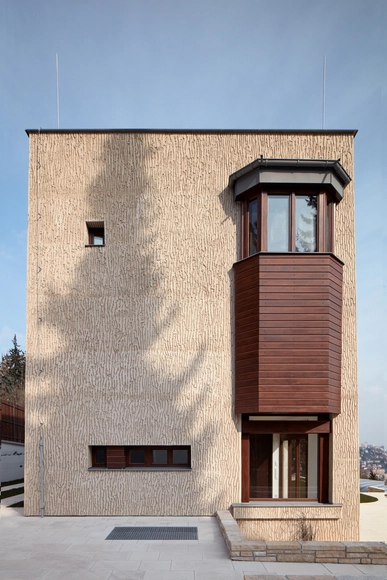
Renovation of a Functionalist Villa “Indian Ship" / Idhea

Renovation of a Functionalist Villa “Indian Ship" / Idhea - RenovationRenovation of a Functionalist Villa “Indian Ship" / Idhea - RenovationRenovation of a Functionalist Villa “Indian Ship" / Idhea - RenovationRenovation of a Functionalist Villa “Indian Ship" / Idhea - RenovationRenovation of a Functionalist Villa “Indian Ship / Idhea - More Images+ 25

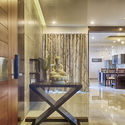
Another Sky / Designhaaus Solutions

Another Sky / Designhaaus Solutions - Apartment InteriorsAnother Sky / Designhaaus Solutions - Exterior Photography, Apartment Interiors, Facade, CityscapeAnother Sky / Designhaaus Solutions - Interior Photography, Apartment Interiors, Table, ChairAnother Sky / Designhaaus Solutions - Interior Photography, Apartment Interiors, Fence, LightingAnother Sky / Designhaaus Solutions - More Images+ 18

House in the Air / APS - Pablo Senmartin

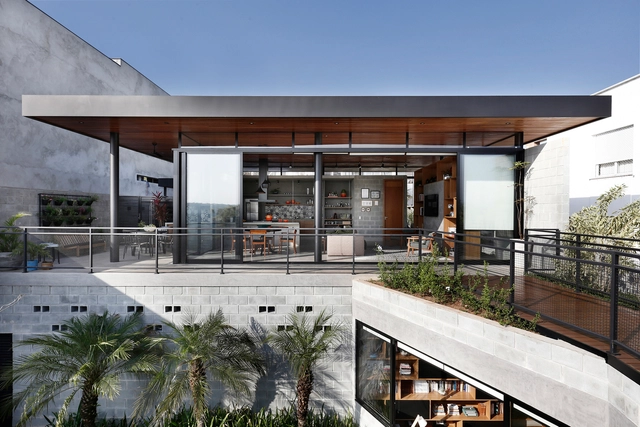
House in the Air / APS - Pablo Senmartin - HousesHouse in the Air / APS - Pablo Senmartin - HousesHouse in the Air / APS - Pablo Senmartin - HousesHouse in the Air / APS - Pablo Senmartin - HousesHouse in the Air / APS - Pablo Senmartin - More Images+ 20

•
Cordoba, Argentina
  • Area Area of this architecture project Area:  400 m²
  • Year Completion year of this architecture project Year:  2017
  • Manufacturers Brands with products used in this architecture project
    Manufacturers:  Electroalem, Geotecnia Srl, Integral Aberturas, Saniplast

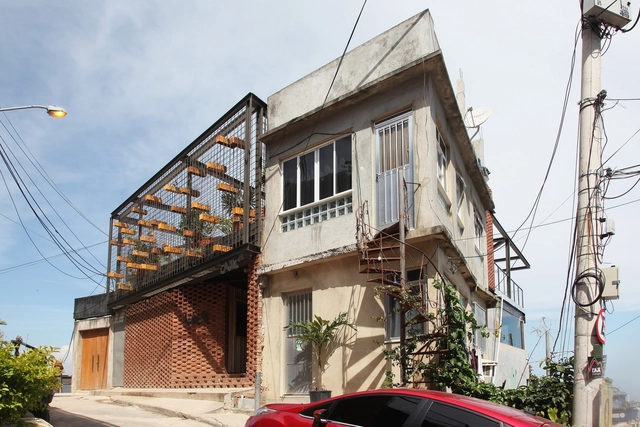
Bar da Laje / OYAPOCK architectes

Bar da Laje / OYAPOCK architectes - RenovationBar da Laje / OYAPOCK architectes - RenovationBar da Laje / OYAPOCK architectes - RenovationBar da Laje / OYAPOCK architectes - RenovationBar da Laje / OYAPOCK architectes - More Images+ 23

•
Vidigal, Brazil
  • Area Area of this architecture project Area:  600 m²
  • Year Completion year of this architecture project Year:  2017

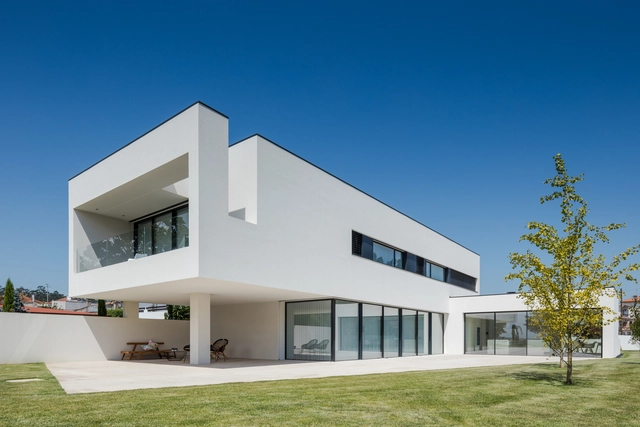
House BL / Hugo Monte

House BL / Hugo Monte - HousesHouse BL / Hugo Monte - HousesHouse BL / Hugo Monte - HousesHouse BL / Hugo Monte - HousesHouse BL / Hugo Monte - More Images+ 38

•
Póvoa de Varzim, Portugal
  • Architects: Hugo Monte
  • Area Area of this architecture project Area:  526 m²
  • Year Completion year of this architecture project Year:  2017
  • Manufacturers Brands with products used in this architecture project
    Manufacturers:  Vibia, Cortizo, Siemens, W2007

HM Lang Wine Press / Tzou Lubroth Architekten
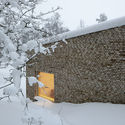
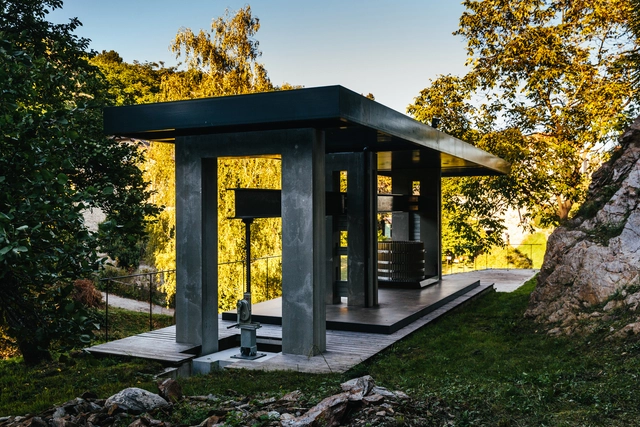
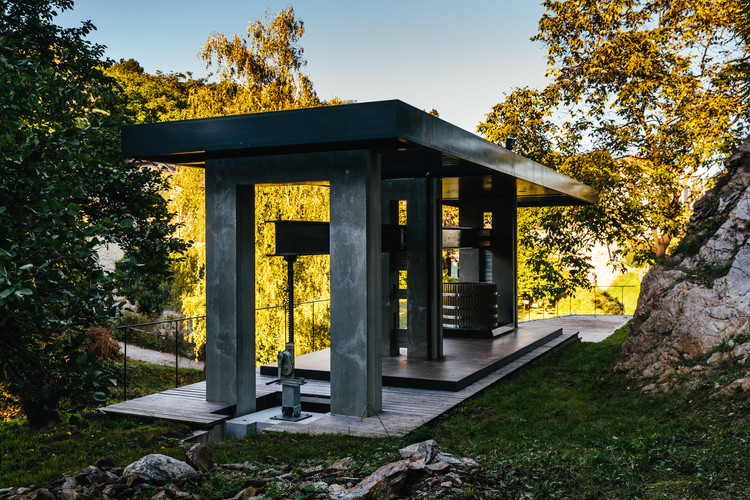
HM Lang Wine Press  / Tzou Lubroth Architekten - Winery, Garden, Door, Facade, Stairs, Arch, ColumnHM Lang Wine Press  / Tzou Lubroth Architekten - Winery, Garden, Door, FacadeHM Lang Wine Press  / Tzou Lubroth Architekten - Winery, Garden, Facade, Beam, HandrailHM Lang Wine Press  / Tzou Lubroth Architekten - WineryHM Lang Wine Press  / Tzou Lubroth Architekten - More Images+ 15

•
Krems an der Donau, Austria

Hotel in Coimbra / depA

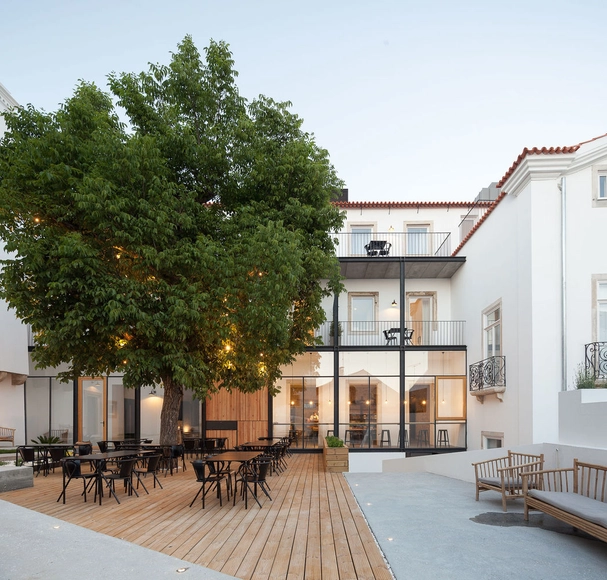
Hotel in Coimbra / depA  - HeritageHotel in Coimbra / depA  - HeritageHotel in Coimbra / depA  - HeritageHotel in Coimbra / depA  - HeritageHotel in Coimbra / depA  - More Images+ 42

  • Architects: depA
  • Area Area of this architecture project Area:  23680 ft²
  • Year Completion year of this architecture project Year:  2017

RD House / Belluzzo Martinhão Arquitetos

RD House / Belluzzo Martinhão Arquitetos - HousesRD House / Belluzzo Martinhão Arquitetos - HousesRD House / Belluzzo Martinhão Arquitetos - HousesRD House / Belluzzo Martinhão Arquitetos - HousesRD House / Belluzzo Martinhão Arquitetos - More Images+ 21

•
Granja Viana, Brazil
  • Architects: Belluzzo Martinhao Arquitetos
  • Area Area of this architecture project Area:  2690 ft²
  • Year Completion year of this architecture project Year:  2017
  • Manufacturers Brands with products used in this architecture project
    Manufacturers:  Artgrill, Decora Revestimentos, Ladrilar, L´oeil, Phenicia Concept, +1

Cool Cool Seaside / Atelier Let's

Cool Cool Seaside / Atelier Let's - Sports Architecture, Facade, Chair
© Yi-Hsien Lee Photography, Urban Development Bureau, Kaohsiung City Government

Cool Cool Seaside / Atelier Let's - Sports Architecture, Facade, CityscapeCool Cool Seaside / Atelier Let's - Sports Architecture, Facade, Beam, DoorCool Cool Seaside / Atelier Let's - Sports Architecture, Facade, BeamCool Cool Seaside / Atelier Let's - Sports Architecture, Beam, FacadeCool Cool Seaside / Atelier Let's - More Images+ 36

•
Gushan Dist., Taiwan
  • Architects: Atelier Let's
  • Area Area of this architecture project Area:  1052 m²
  • Year Completion year of this architecture project Year:  2017
  • Manufacturers Brands with products used in this architecture project
    Manufacturers:  China Steel, Rainbow Paint, Wood House