1. ArchDaily
  2. 2017

2017

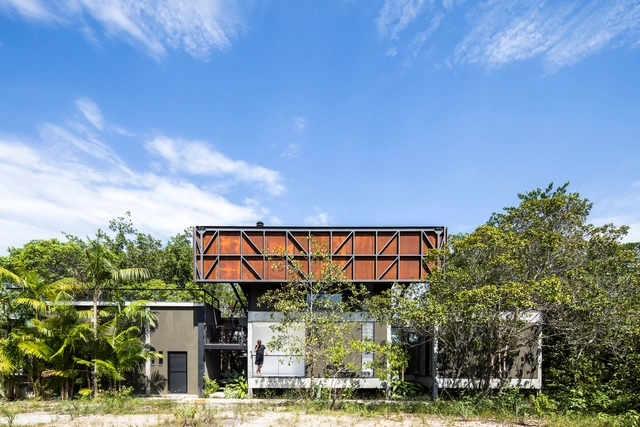
Country House / Arista Cero

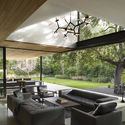
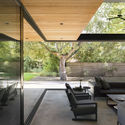
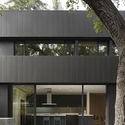
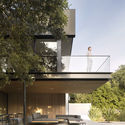
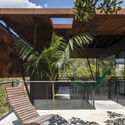
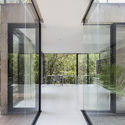
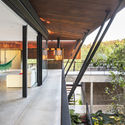
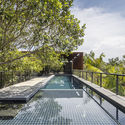
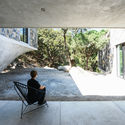
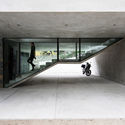
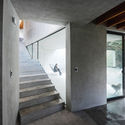
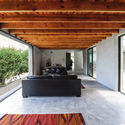
Country House / Arista Cero - Exterior Photography, Houses, Facade, DoorCountry House / Arista Cero - Interior Photography, Houses, Kitchen, Facade, BeamCountry House / Arista Cero - HousesCountry House / Arista Cero - Interior Photography, HousesCountry House / Arista Cero - More Images+ 16

Mérida, Mexico
  • Architects: Arista Cero
  • Area Area of this architecture project Area:  238
  • Year Completion year of this architecture project Year:  2017
  • Manufacturers Brands with products used in this architecture project
    Manufacturers:  AutoDesk, Cemex, Colomer, Interceramic, Oriol

J.G. House / Atelier Lopes da Costa

J.G. House / Atelier Lopes da Costa - HousesJ.G. House / Atelier Lopes da Costa - HousesJ.G. House / Atelier Lopes da Costa - HousesJ.G. House / Atelier Lopes da Costa - HousesJ.G. House / Atelier Lopes da Costa - More Images+ 34

São João da Madeira, Portugal
  • Architects: Atelier d'Arquitectura J. A. Lopes da Costa
  • Year Completion year of this architecture project Year:  2017

Summer Kitchen / Atamanenko, Architecture & Interiors

Summer Kitchen / Atamanenko, Architecture & Interiors - Exterior Photography, Houses, Beam, Facade, Table
© Sergey Ananiev

Summer Kitchen / Atamanenko, Architecture & Interiors - Interior Photography, Houses, Kitchen, Beam, Countertop, TableSummer Kitchen / Atamanenko, Architecture & Interiors - Interior Photography, Houses, Kitchen, Table, Lighting, Countertop, ChairSummer Kitchen / Atamanenko, Architecture & Interiors - HousesSummer Kitchen / Atamanenko, Architecture & Interiors - Interior Photography, Houses, Kitchen, Table, Chair, CountertopSummer Kitchen / Atamanenko, Architecture & Interiors - More Images+ 12

Tula, Russia
  • Area Area of this architecture project Area:  94
  • Year Completion year of this architecture project Year:  2017
  • Manufacturers Brands with products used in this architecture project
    Manufacturers:  Apavisa, GRAPHISOFT, Alexey Tiskin Workshop, Foscarini, La Nordica, +3

House S / HHF Architects

House S / HHF Architects - Exterior Photography, Renovation, FacadeHouse S / HHF Architects - Exterior Photography, Renovation, Facade, Fence, TableHouse S / HHF Architects - Interior Photography, RenovationHouse S / HHF Architects - Exterior Photography, Renovation, Facade, TableHouse S / HHF Architects - More Images+ 6

  • Architects: HHF Architects
  • Year Completion year of this architecture project Year:  2017
  • Manufacturers Brands with products used in this architecture project
    Manufacturers:  Vectorworks

Balcony House / LSD Architects

Balcony House / LSD Architects - Interior Photography, Houses, Facade, Beam, Stairs, HandrailBalcony House / LSD Architects - HousesBalcony House / LSD Architects - Exterior Photography, Houses, FacadeBalcony House / LSD Architects - Exterior Photography, Houses, Facade, StairsBalcony House / LSD Architects - More Images+ 27

Tamarindo, Costa Rica
  • Architects: LSD Architects
  • Area Area of this architecture project Area:  250
  • Year Completion year of this architecture project Year:  2017

House XI / Nacho Carbó arquitecto

House XI / Nacho Carbó arquitecto - House InteriorsHouse XI / Nacho Carbó arquitecto - Interior Photography, House Interiors, Stairs, Handrail, FacadeHouse XI / Nacho Carbó arquitecto - House InteriorsHouse XI / Nacho Carbó arquitecto - Interior Photography, House Interiors, Kitchen, Facade, Chair, Table, CountertopHouse XI / Nacho Carbó arquitecto - More Images+ 22

  • Area Area of this architecture project Area:  282
  • Year Completion year of this architecture project Year:  2017
  • Manufacturers Brands with products used in this architecture project
    Manufacturers:  Panel Omega Zeta

House Between Park And Farm / Hiroto Kawaguchi

House Between Park And Farm / Hiroto Kawaguchi - Exterior Photography, House Interiors, Facade, Fence, Stairs
© Yosuke Ohtake

House Between Park And Farm / Hiroto Kawaguchi - Interior Photography, House Interiors, Beam, TableHouse Between Park And Farm / Hiroto Kawaguchi - Exterior Photography, House Interiors, Garden, FacadeHouse Between Park And Farm / Hiroto Kawaguchi - Interior Photography, House Interiors, Beam, Table, ChairHouse Between Park And Farm / Hiroto Kawaguchi - House InteriorsHouse Between Park And Farm / Hiroto Kawaguchi - More Images+ 21

  • Architects: Hiroto Kawaguchi
  • Area Area of this architecture project Area:  96
  • Year Completion year of this architecture project Year:  2017
  • Manufacturers Brands with products used in this architecture project
    Manufacturers:  AutoDesk, Acor, Aica Kogyo Company, Limited, Flame, JFE steel, +3

Bill Sorro Community Building / Kennerly Architecture & Planning

Bill Sorro Community Building / Kennerly Architecture & Planning - ApartmentsBill Sorro Community Building / Kennerly Architecture & Planning - Exterior Photography, Apartments, Facade, FenceBill Sorro Community Building / Kennerly Architecture & Planning - Interior Photography, Apartments, Facade, Door, Lighting, Table, ChairBill Sorro Community Building / Kennerly Architecture & Planning - Exterior Photography, Apartments, FacadeBill Sorro Community Building / Kennerly Architecture & Planning - More Images+ 15

SantaCreu Hotel in Tabarca Island / Diego López Fuster + Subarquitectura

SantaCreu Hotel in Tabarca Island / Diego López Fuster + Subarquitectura - Interior Photography, Hotels, Kitchen, Facade, Table, ChairSantaCreu Hotel in Tabarca Island / Diego López Fuster + Subarquitectura - Interior Photography, Hotels, FacadeSantaCreu Hotel in Tabarca Island / Diego López Fuster + Subarquitectura - Interior Photography, Hotels, Beam, Chair, TableSantaCreu Hotel in Tabarca Island / Diego López Fuster + Subarquitectura - Interior Photography, Hotels, Bedroom, LightingSantaCreu Hotel in Tabarca Island / Diego López Fuster + Subarquitectura - More Images+ 27

Summer Villa House / Sweco Architects

Summer Villa House / Sweco Architects - HousesSummer Villa House / Sweco Architects - HousesSummer Villa House / Sweco Architects - Interior Photography, Houses, Kitchen, Countertop, Sink, TableSummer Villa House / Sweco Architects - HousesSummer Villa House / Sweco Architects - More Images+ 23

Falkenberg, Sweden
  • Architects: Sweco Architects
  • Area Area of this architecture project Area:  184
  • Year Completion year of this architecture project Year:  2017
  • Manufacturers Brands with products used in this architecture project
    Manufacturers:  AutoDesk, Hajom, Kvänum, Veg Tech

M Building / Kennerly Architecture & Planning

M Building / Kennerly Architecture & Planning - Exterior Photography, Apartments, FacadeM Building / Kennerly Architecture & Planning - Exterior Photography, Apartments, FacadeM Building / Kennerly Architecture & Planning - Exterior Photography, Apartments, FacadeM Building / Kennerly Architecture & Planning - Interior Photography, Apartments, Facade, DoorM Building / Kennerly Architecture & Planning - More Images+ 17

San Francisco, United States

Shane Homes YMCA at Rocky Ridge / GEC Architecture

Shane Homes YMCA at Rocky Ridge / GEC Architecture - Wellbeing
© Adam Mork

Shane Homes YMCA at Rocky Ridge / GEC Architecture - WellbeingShane Homes YMCA at Rocky Ridge / GEC Architecture - Interior Photography, Wellbeing, Stairs, BeamShane Homes YMCA at Rocky Ridge / GEC Architecture - WellbeingShane Homes YMCA at Rocky Ridge / GEC Architecture - WellbeingShane Homes YMCA at Rocky Ridge / GEC Architecture - More Images+ 14

Opeongo Park Service Center Pavilion / Anne Carrier architecture

Opeongo Park Service Center Pavilion / Anne Carrier architecture - Park
© Stéphane Groleau

Opeongo Park Service Center Pavilion / Anne Carrier architecture - ParkOpeongo Park Service Center Pavilion / Anne Carrier architecture - Interior Photography, Park, FacadeOpeongo Park Service Center Pavilion / Anne Carrier architecture - ParkOpeongo Park Service Center Pavilion / Anne Carrier architecture - ParkOpeongo Park Service Center Pavilion / Anne Carrier architecture - More Images+ 9

River Retreat House / Edwards White Architects

River Retreat House / Edwards White Architects - Exterior Photography, Houses, Facade
© Simon Wilson

River Retreat House / Edwards White Architects - Interior Photography, Houses, Beam, Table, ChairRiver Retreat House / Edwards White Architects - Interior Photography, Houses, Kitchen, Table, Chair, CountertopRiver Retreat House / Edwards White Architects - Interior Photography, Houses, Kitchen, Door, Facade, Table, ChairRiver Retreat House / Edwards White Architects - HousesRiver Retreat House / Edwards White Architects - More Images+ 16

Taupiri, New Zealand

Georgina Business Park / Ilha Arquitetura

Georgina Business Park / Ilha Arquitetura - Office BuildingsGeorgina Business Park / Ilha Arquitetura - Office BuildingsGeorgina Business Park / Ilha Arquitetura - Office BuildingsGeorgina Business Park / Ilha Arquitetura - Office BuildingsGeorgina Business Park / Ilha Arquitetura - More Images+ 29

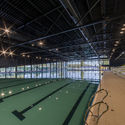
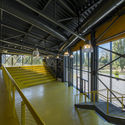
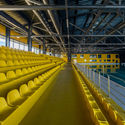
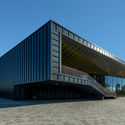
Zhejiang HuangLong Aquatics Center / CSADI

Zhejiang HuangLong Aquatics Center  / CSADI - GymnasiumZhejiang HuangLong Aquatics Center  / CSADI - GymnasiumZhejiang HuangLong Aquatics Center  / CSADI - GymnasiumZhejiang HuangLong Aquatics Center  / CSADI - GymnasiumZhejiang HuangLong Aquatics Center  / CSADI - More Images+ 34

Hangzhou, China
  • Architects: CSADI
  • Area Area of this architecture project Area:  48791
  • Year Completion year of this architecture project Year:  2017
  • Manufacturers Brands with products used in this architecture project
    Manufacturers:  CSG Holding Co., Ltd., Southwest Aluminum Industry (Group) Co., Ltd.
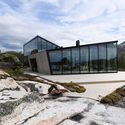
No.1 Middle School of Xi'an Space City / XAUAT

No.1 Middle School of Xi'an Space City / XAUAT - Schools No.1 Middle School of Xi'an Space City / XAUAT - Schools No.1 Middle School of Xi'an Space City / XAUAT - Schools No.1 Middle School of Xi'an Space City / XAUAT - Schools No.1 Middle School of Xi'an Space City / XAUAT - More Images+ 22

Xian, China

Modern Extension Of XVII Century House / Nicolas Gianni Architecte

Modern Extension Of XVII Century House / Nicolas Gianni Architecte - Extension, Fence, Handrail, ForestModern Extension Of XVII Century House / Nicolas Gianni Architecte - Extension, Facade, ArchModern Extension Of XVII Century House / Nicolas Gianni Architecte - Extension, Facade, Column, Handrail, ArchModern Extension Of XVII Century House / Nicolas Gianni Architecte - Extension, Garden, FacadeModern Extension Of XVII Century House / Nicolas Gianni Architecte - More Images+ 12