1. ArchDaily
  2. 2017

2017

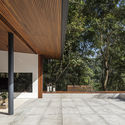
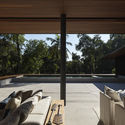
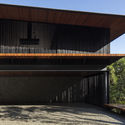
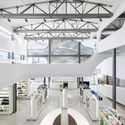
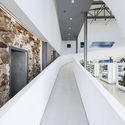
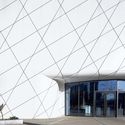
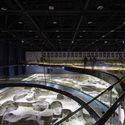
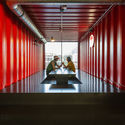
Self-service Library Station / ArchSD

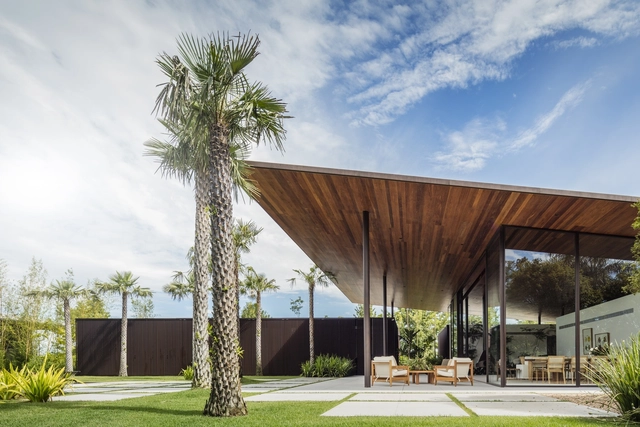
Self-service Library Station / ArchSD - Exterior Photography, Library, FacadeSelf-service Library Station / ArchSD - LibrarySelf-service Library Station / ArchSD - Interior Photography, Library, Deck, Beam, Facade, ArchSelf-service Library Station / ArchSD - LibrarySelf-service Library Station / ArchSD - More Images+ 12

Urban Restoration of Los Bajos Park / EMAC

Urban Restoration of Los Bajos Park / EMAC - ParkUrban Restoration of Los Bajos Park / EMAC - Interior Photography, ParkUrban Restoration of Los Bajos Park / EMAC - Exterior Photography, Park, FacadeUrban Restoration of Los Bajos Park / EMAC - ParkUrban Restoration of Los Bajos Park / EMAC - More Images+ 12

Roquetas de Mar, Spain
  • Architects: Emac Arquitectura
  • Area Area of this architecture project Area:  1016
  • Year Completion year of this architecture project Year:  2017

Žnjan-Pazdigrad Primary School / x3m

Žnjan-Pazdigrad Primary School / x3m - Exterior Photography, Elementary & Middle School, FacadeŽnjan-Pazdigrad Primary School / x3m - Exterior Photography, Elementary & Middle School, Facade, DoorŽnjan-Pazdigrad Primary School / x3m - Exterior Photography, Elementary & Middle School, FacadeŽnjan-Pazdigrad Primary School / x3m - Elementary & Middle SchoolŽnjan-Pazdigrad Primary School / x3m - More Images+ 56

  • Architects: x3m
  • Area Area of this architecture project Area:  11600
  • Year Completion year of this architecture project Year:  2017
  • Manufacturers Brands with products used in this architecture project
    Manufacturers:  PFLEIDERER, Sika, ALUKÖNIGSTAHL, Cemex, Dulex, +4
  • Professionals: Ognjen Truta

Atrium of Holy Angels Mausoleum / Harmer Architecture

Atrium of Holy Angels Mausoleum / Harmer Architecture - Exterior Photography, Crypts & Mausoleums, FacadeAtrium of Holy Angels Mausoleum / Harmer Architecture - Interior Photography, Crypts & Mausoleums, FacadeAtrium of Holy Angels Mausoleum / Harmer Architecture - Crypts & MausoleumsAtrium of Holy Angels Mausoleum / Harmer Architecture - Interior Photography, Crypts & Mausoleums, FacadeAtrium of Holy Angels Mausoleum / Harmer Architecture - More Images+ 15

M House / BAUM

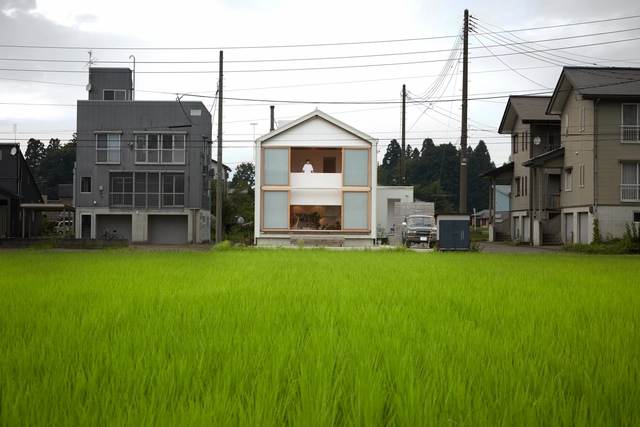
M House / BAUM - Exterior Photography, Houses, Door, Facade
© MOv(モブ) 明直樹

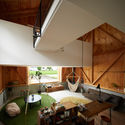
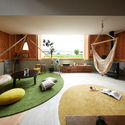
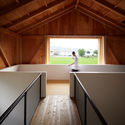
M House / BAUM - HousesM House / BAUM - Interior Photography, Houses, FacadeM House / BAUM - Interior Photography, Houses, DoorM House / BAUM - Interior Photography, Houses, ChairM House / BAUM - More Images+ 22

Katsuyama, Japan
  • Architects: BAUM
  • Area Area of this architecture project Area:  108
  • Year Completion year of this architecture project Year:  2017
  • Manufacturers Brands with products used in this architecture project
    Manufacturers:  Duravit, Laufen, Panasonic

GYA House / Emac Arquitectura

GYA House / Emac Arquitectura - Houses
© Milena Villalba

GYA House / Emac Arquitectura - HousesGYA House / Emac Arquitectura - HousesGYA House / Emac Arquitectura - HousesGYA House / Emac Arquitectura - Exterior Photography, Houses, FacadeGYA House / Emac Arquitectura - More Images+ 14

Torrente, Spain
  • Architects: Emac Arquitectura
  • Area Area of this architecture project Area:  219
  • Year Completion year of this architecture project Year:  2017

Vanoosh Villa Residence / 35-51 ARCHITECTURE Office

Vanoosh Villa Residence / 35-51 ARCHITECTURE Office - Interior Photography, Houses, Beam, Facade, DoorVanoosh Villa Residence / 35-51 ARCHITECTURE Office - Interior Photography, Houses, Facade, ChairVanoosh Villa Residence / 35-51 ARCHITECTURE Office - Interior Photography, Houses, TableVanoosh Villa Residence / 35-51 ARCHITECTURE Office - Exterior Photography, Houses, FacadeVanoosh Villa Residence / 35-51 ARCHITECTURE Office - More Images+ 44

Royan, Iran

El Cielo House / Ricardo de Castro

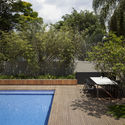
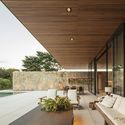
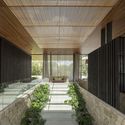
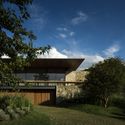
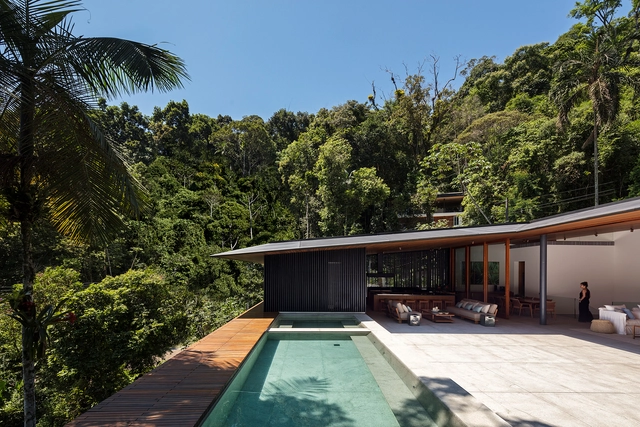
El Cielo House / Ricardo de Castro - HousesEl Cielo House / Ricardo de Castro - HousesEl Cielo House / Ricardo de Castro - HousesEl Cielo House / Ricardo de Castro - HousesEl Cielo House / Ricardo de Castro - More Images+ 19

  • Architects: Ricardo de Castro
  • Area Area of this architecture project Area:  315
  • Year Completion year of this architecture project Year:  2017
  • Manufacturers Brands with products used in this architecture project
    Manufacturers:  AutoDesk, Chaos Group, Alutions, Avanti, ESWindows, +2

Gliding Villa / Stu/D/O Architects

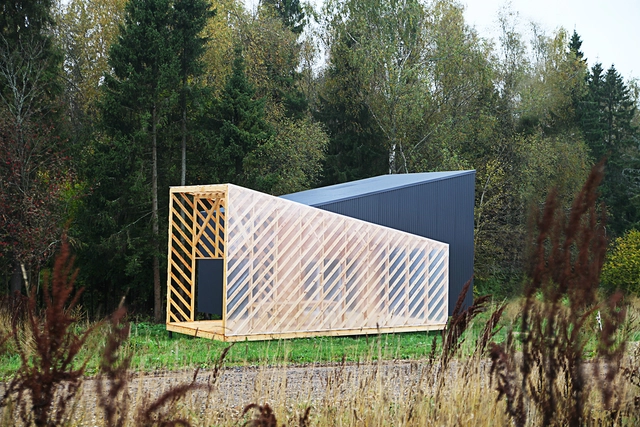
Gliding Villa / Stu/D/O Architects - Exterior Photography, Sustainability, FacadeGliding Villa / Stu/D/O Architects - Exterior Photography, Sustainability, FacadeGliding Villa / Stu/D/O Architects - Interior Photography, Sustainability, Beam, FacadeGliding Villa / Stu/D/O Architects - SustainabilityGliding Villa / Stu/D/O Architects - More Images+ 25

Tambon Hin Tung, Thailand

CC Studio / Metro Arquitetos Associados

CC Studio / Metro Arquitetos Associados - OfficesCC Studio / Metro Arquitetos Associados - OfficesCC Studio / Metro Arquitetos Associados - OfficesCC Studio / Metro Arquitetos Associados - OfficesCC Studio / Metro Arquitetos Associados - More Images+ 33

Santa Cecilia, Brazil

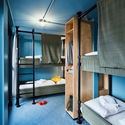
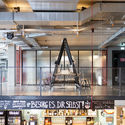
Hotel Arena in Amsterdam / Team V Architecture

Hotel Arena in Amsterdam / Team V Architecture - RefurbishmentHotel Arena in Amsterdam / Team V Architecture - RefurbishmentHotel Arena in Amsterdam / Team V Architecture - RefurbishmentHotel Arena in Amsterdam / Team V Architecture - RefurbishmentHotel Arena in Amsterdam / Team V Architecture - More Images+ 25

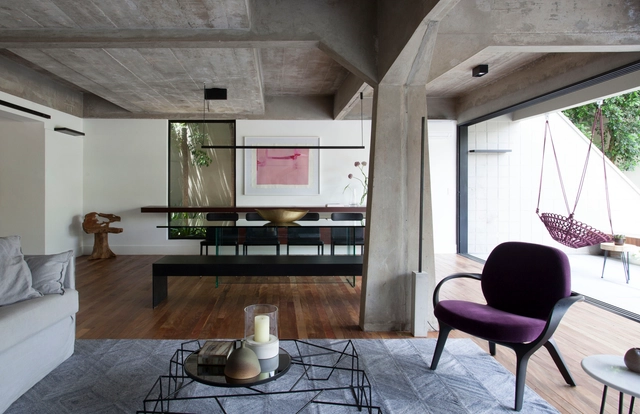
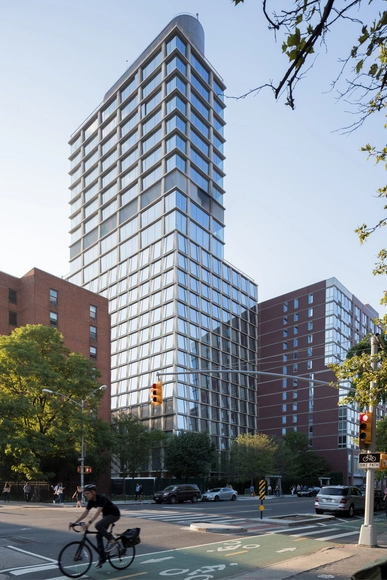
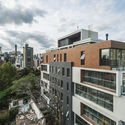
Jardim Guedala Building / Studio Arthur Casas

Jardim Guedala Building / Studio Arthur Casas - ResidentialJardim Guedala Building / Studio Arthur Casas - ResidentialJardim Guedala Building / Studio Arthur Casas - ResidentialJardim Guedala Building / Studio Arthur Casas - ResidentialJardim Guedala Building / Studio Arthur Casas - More Images+ 17

  • Area Area of this architecture project Area:  3815
  • Year Completion year of this architecture project Year:  2017

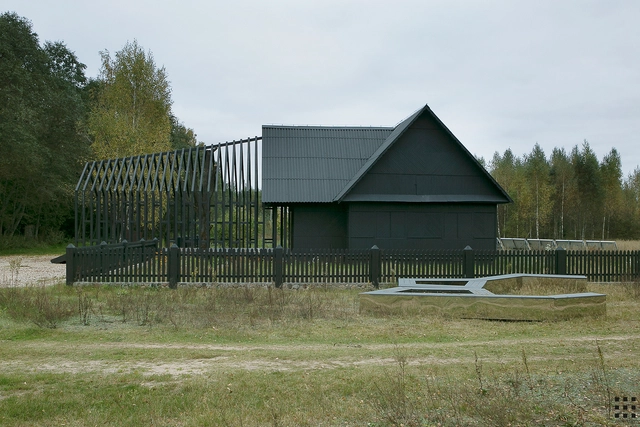
Wood Pellet Storage Facility / Paul Bretz Architectes

Wood Pellet Storage Facility / Paul Bretz Architectes - Exterior Photography, Warehouse, Facade
© Lukas Roth

Wood Pellet Storage Facility / Paul Bretz Architectes - WarehouseWood Pellet Storage Facility / Paul Bretz Architectes - Exterior Photography, Warehouse, FacadeWood Pellet Storage Facility / Paul Bretz Architectes - Exterior Photography, Warehouse, FacadeWood Pellet Storage Facility / Paul Bretz Architectes - Exterior Photography, Warehouse, FacadeWood Pellet Storage Facility / Paul Bretz Architectes - More Images+ 9

  • Area Area of this architecture project Area:  291
  • Year Completion year of this architecture project Year:  2017
  • Manufacturers Brands with products used in this architecture project
    Manufacturers:  POHL, Anolis, Bator, Nemetschek
  • Professionals: Sogedec

Songjeong Picture Book Village Public Facilities / studio MANI

Songjeong Picture Book Village Public Facilities / studio MANI - SquareSongjeong Picture Book Village Public Facilities / studio MANI - Interior Photography, Square, Door, FacadeSongjeong Picture Book Village Public Facilities / studio MANI - SquareSongjeong Picture Book Village Public Facilities / studio MANI - SquareSongjeong Picture Book Village Public Facilities / studio MANI - More Images+ 19

  • Architects: studio MANI
  • Area Area of this architecture project Area:  27
  • Year Completion year of this architecture project Year:  2017
  • Manufacturers Brands with products used in this architecture project
    Manufacturers:  AutoDesk, Trimble
  • Professionals: Chungwoo Eng.

Abreu Advogados Offices / OPENBOOK Architecture

Abreu Advogados Offices / OPENBOOK Architecture - RenovationAbreu Advogados Offices / OPENBOOK Architecture - RenovationAbreu Advogados Offices / OPENBOOK Architecture - RenovationAbreu Advogados Offices / OPENBOOK Architecture - RenovationAbreu Advogados Offices / OPENBOOK Architecture - More Images+ 6

  • Area Area of this architecture project Area:  7965 ft²
  • Year Completion year of this architecture project Year:  2017
  • Manufacturers Brands with products used in this architecture project
    Manufacturers:  AutoDesk

CL Warehouses / VAGA

CL Warehouses / VAGA - WarehouseCL Warehouses / VAGA - WarehouseCL Warehouses / VAGA - WarehouseCL Warehouses / VAGA - WarehouseCL Warehouses / VAGA - More Images+ 13

Cesário Lange, Brazil
  • Architects: VAGA
  • Area Area of this architecture project Area:  486
  • Year Completion year of this architecture project Year:  2017

The LOOP Gallery /LWK + PARTNERS

The LOOP Gallery /LWK + PARTNERS - ShowroomThe LOOP Gallery /LWK + PARTNERS - ShowroomThe LOOP Gallery /LWK + PARTNERS - ShowroomThe LOOP Gallery /LWK + PARTNERS - ShowroomThe LOOP Gallery /LWK + PARTNERS - More Images+ 22

Chongqing, China

Twin Cabins in the Patagonian Andes / forma Architecture

Twin Cabins in the Patagonian Andes / forma Architecture - Exterior Photography, Houses, FacadeTwin Cabins in the Patagonian Andes / forma Architecture - Exterior Photography, Houses, FacadeTwin Cabins in the Patagonian Andes / forma Architecture - Exterior Photography, Houses, FacadeTwin Cabins in the Patagonian Andes / forma Architecture - Exterior Photography, HousesTwin Cabins in the Patagonian Andes / forma Architecture - More Images+ 8

San Carlos de Bariloche, Argentina
  • Architects: forma Architecture
  • Area Area of this architecture project Area:  135
  • Year Completion year of this architecture project Year:  2017