1. ArchDaily
  2. 2017

2017

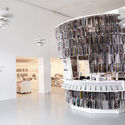
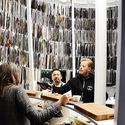
Read Cafe / Gengshang Design

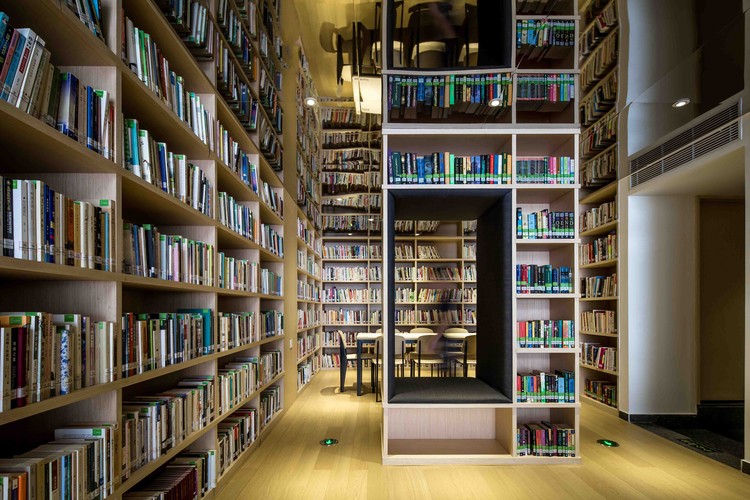
Read Cafe / Gengshang Design - Interior Photography, Store, Lighting, Table, ChairRead Cafe / Gengshang Design - StoreRead Cafe / Gengshang Design - Interior Photography, Store, ChairRead Cafe / Gengshang Design - Interior Photography, Store, Chair, TableRead Cafe / Gengshang Design - More Images+ 22

•
Shenzhen, China
  • Interior Designers: Gengshang Design
  • Area Area of this architecture project Area:  260 m²
  • Year Completion year of this architecture project Year:  2017

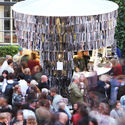
Viewing Platform with Canopy and Amphitheater / OOO “ADM”

Viewing Platform with Canopy and Amphitheater / OOO “ADM” - Installations & StructuresViewing Platform with Canopy and Amphitheater / OOO “ADM” - Installations & StructuresViewing Platform with Canopy and Amphitheater / OOO “ADM” - Installations & StructuresViewing Platform with Canopy and Amphitheater / OOO “ADM” - Installations & StructuresViewing Platform with Canopy and Amphitheater / OOO “ADM” - More Images+ 13

  • Architects: OOO “ADM”
  • Year Completion year of this architecture project Year:  2017
  • Manufacturers Brands with products used in this architecture project
    Manufacturers:  Ledvizor

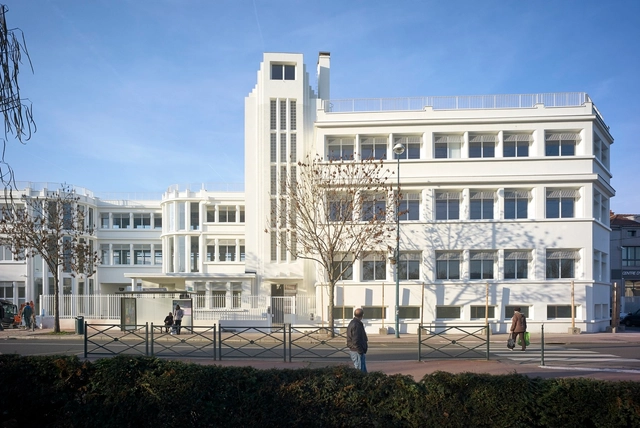
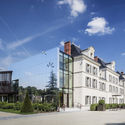
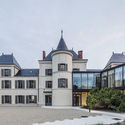
Rehabilitation of an Old Factory / PARC Architectes

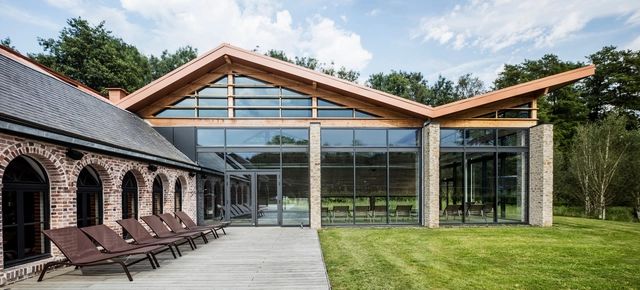
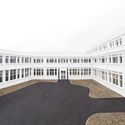
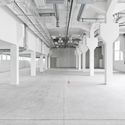
Rehabilitation of an Old Factory / PARC Architectes - Adaptive ReuseRehabilitation of an Old Factory / PARC Architectes - Adaptive ReuseRehabilitation of an Old Factory / PARC Architectes - Adaptive ReuseRehabilitation of an Old Factory / PARC Architectes - Adaptive ReuseRehabilitation of an Old Factory / PARC Architectes - More Images+ 8

  • Architects: PARC Architectes
  • Area Area of this architecture project Area:  7300 m²
  • Year Completion year of this architecture project Year:  2017
  • Manufacturers Brands with products used in this architecture project
    Manufacturers:  Daikin, OPTIGREEN, Wicona
  • Professionals: Scoping

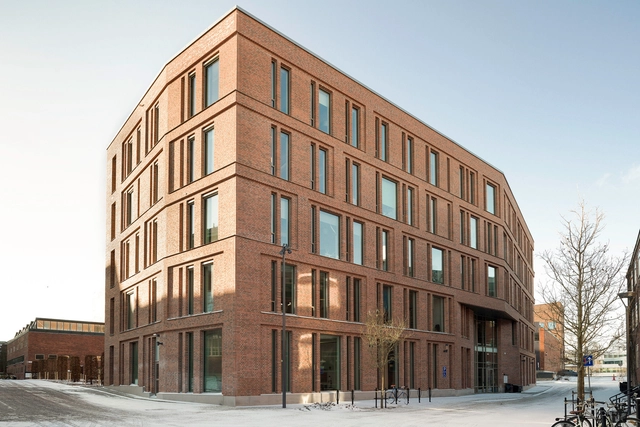
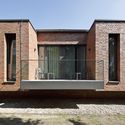
New Building of a Hospice in Witten / Krampe-Schmidt Architekten BDA

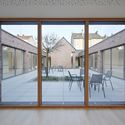
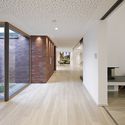
New Building of a Hospice in Witten / Krampe-Schmidt Architekten BDA - Exterior Photography, Asylum, Facade, ChairNew Building of a Hospice in Witten / Krampe-Schmidt Architekten BDA - Interior Photography, Asylum, Door, Facade, ChairNew Building of a Hospice in Witten / Krampe-Schmidt Architekten BDA - AsylumNew Building of a Hospice in Witten / Krampe-Schmidt Architekten BDA - Exterior Photography, Asylum, FacadeNew Building of a Hospice in Witten / Krampe-Schmidt Architekten BDA - More Images+ 19

•
Witten, Germany
  • Area Area of this architecture project Area:  1098 m²
  • Year Completion year of this architecture project Year:  2017
  • Manufacturers Brands with products used in this architecture project
    Manufacturers:  Brick Clinker, Echterhoff – Holland Hoch- und Tiefbau GmbH, Heinemann GmbH, JOSEF DÜRSCHEIDT u. SÖHNE GMBH, Steden, +1

Opera Loft Corner / OM Shumelda

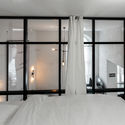
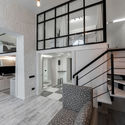
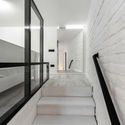
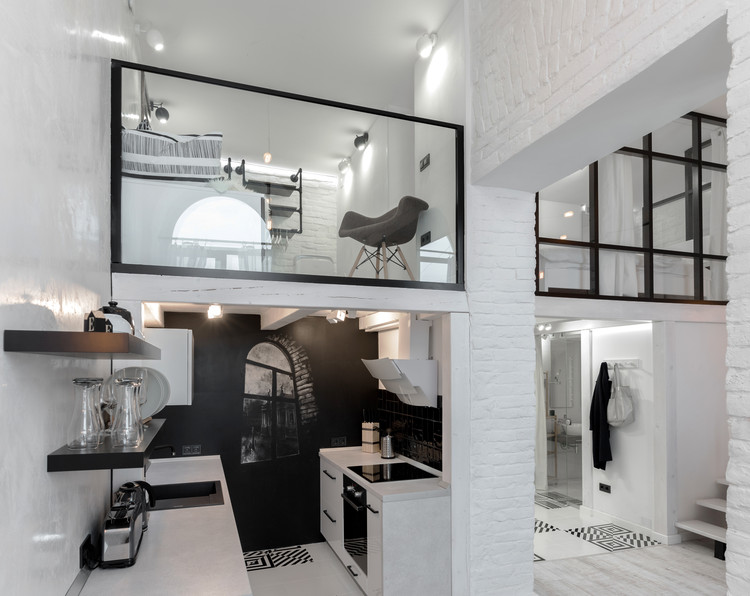
Opera Loft Corner / OM Shumelda - Residential
© Ross & Helen

Opera Loft Corner / OM Shumelda - ResidentialOpera Loft Corner / OM Shumelda - ResidentialOpera Loft Corner / OM Shumelda - ResidentialOpera Loft Corner / OM Shumelda - ResidentialOpera Loft Corner / OM Shumelda - More Images+ 19

  • Architects: OM Shumelda
  • Area Area of this architecture project Area:  56 m²
  • Year Completion year of this architecture project Year:  2017
  • Manufacturers Brands with products used in this architecture project
    Manufacturers:  Laufen, Ikea, ceramika Pilch

Anadu Resort / Studio8

Anadu Resort / Studio8 - Exterior Photography, Interior Design, FacadeAnadu Resort / Studio8 - Interior DesignAnadu Resort / Studio8 - Interior DesignAnadu Resort / Studio8 - Interior DesignAnadu Resort / Studio8 - More Images+ 38

  • Architects: Studio8
  • Area Area of this architecture project Area:  1200 m²
  • Year Completion year of this architecture project Year:  2017
  • Manufacturers Brands with products used in this architecture project
    Manufacturers:  Tom Dixon, Bentu, Norhor

KTH Sustainability House / AIX Arkitekter

KTH Sustainability House / AIX Arkitekter - SustainabilityKTH Sustainability House / AIX Arkitekter - Exterior Photography, Sustainability, Facade, DoorKTH Sustainability House / AIX Arkitekter - Exterior Photography, Sustainability, Facade, DoorKTH Sustainability House / AIX Arkitekter - Exterior Photography, Sustainability, Facade, LightingKTH Sustainability House / AIX Arkitekter - More Images+ 30

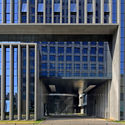
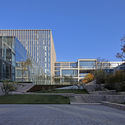
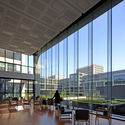
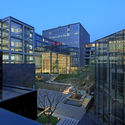
Beijing Patent Center / China Architecture Design & Research Group

Beijing Patent Center / China Architecture Design & Research Group - Exterior Photography, Institutional Buildings, Facade, Cityscape
© Guangyuan Zhang

Beijing Patent Center / China Architecture Design & Research Group - Institutional BuildingsBeijing Patent Center / China Architecture Design & Research Group - Institutional BuildingsBeijing Patent Center / China Architecture Design & Research Group - Interior Photography, Institutional Buildings, Facade, ChairBeijing Patent Center / China Architecture Design & Research Group - Institutional BuildingsBeijing Patent Center / China Architecture Design & Research Group - More Images+ 19

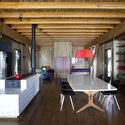
BT House / Jorgelina Tortorici & Asociados

BT House / Jorgelina Tortorici & Asociados - HousesBT House / Jorgelina Tortorici & Asociados - Interior Photography, Houses, Table, ChairBT House / Jorgelina Tortorici & Asociados - Interior Photography, Houses, TableBT House / Jorgelina Tortorici & Asociados - Interior Photography, Houses, Kitchen, Beam, Chair, Countertop, TableBT House / Jorgelina Tortorici & Asociados - More Images+ 32

•
Adrogué, Argentina

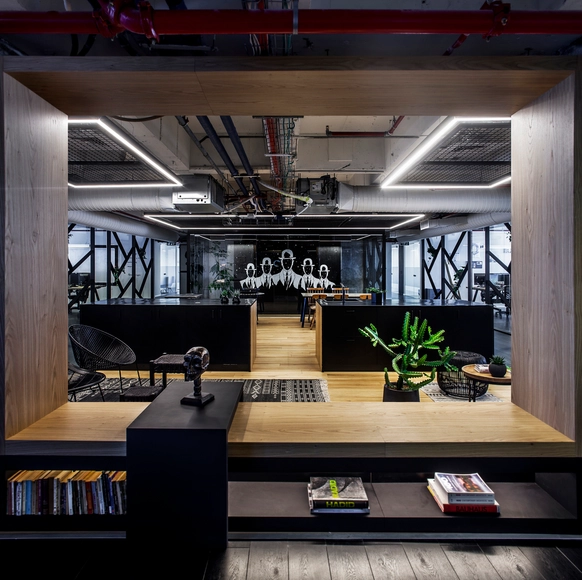
Undisclosed Office / Turman Romano

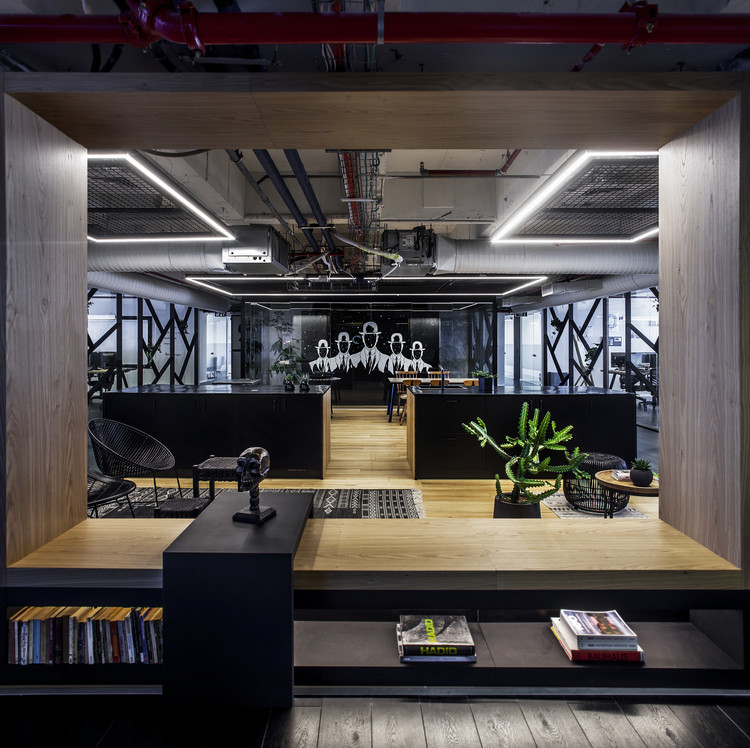
Undisclosed Office / Turman Romano - RenovationUndisclosed Office / Turman Romano - Interior Photography, Renovation, Table, ChairUndisclosed Office / Turman Romano - RenovationUndisclosed Office / Turman Romano - Interior Photography, Renovation, Lighting, Chair, TableUndisclosed Office / Turman Romano - More Images+ 14

•
Tel Aviv-Yafo, Israel
  • Architects: Turman Romano
  • Area Area of this architecture project Area:  1000 m²
  • Year Completion year of this architecture project Year:  2017
  • Manufacturers Brands with products used in this architecture project
    Manufacturers:  A.H Parquets, Dori Kimhi, Gloria Monday, Pick-Up

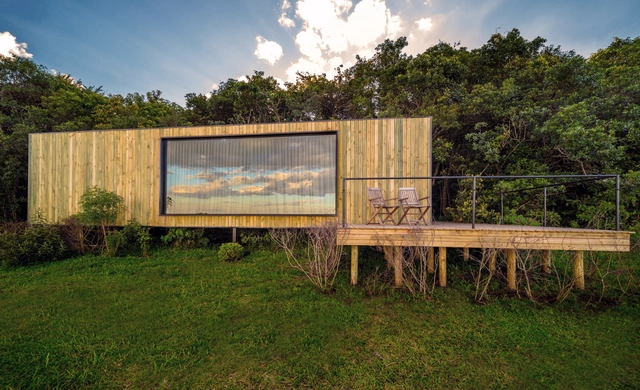
Bosque Refuge / Bruno Zaitter Arquitetura e Urbanismo

Bosque Refuge / Bruno Zaitter Arquitetura e Urbanismo - Cabins & LodgesBosque Refuge / Bruno Zaitter Arquitetura e Urbanismo - Exterior Photography, Cabins & Lodges, Facade, ForestBosque Refuge / Bruno Zaitter Arquitetura e Urbanismo - Cabins & LodgesBosque Refuge / Bruno Zaitter Arquitetura e Urbanismo - Cabins & LodgesBosque Refuge / Bruno Zaitter Arquitetura e Urbanismo - More Images+ 11

  • Area Area of this architecture project Area:  538 ft²
  • Year Completion year of this architecture project Year:  2017
  • Manufacturers Brands with products used in this architecture project
    Manufacturers:  Berneck, Blue Glass, Gerdal, Madeiras Monte Claro

Inspe Office / replus design bureau

Inspe Office / replus design bureau - Interior Photography, Offices Interiors, Kitchen, Table, Lighting, CountertopInspe Office / replus design bureau - Interior Photography, Offices Interiors, Door, FacadeInspe Office / replus design bureau - Interior Photography, Offices Interiors, Kitchen, Door, Table, Chair, LightingInspe Office / replus design bureau - Interior Photography, Offices Interiors, Facade, TableInspe Office / replus design bureau - More Images+ 16

  • Area Area of this architecture project Area:  305 m²
  • Year Completion year of this architecture project Year:  2017

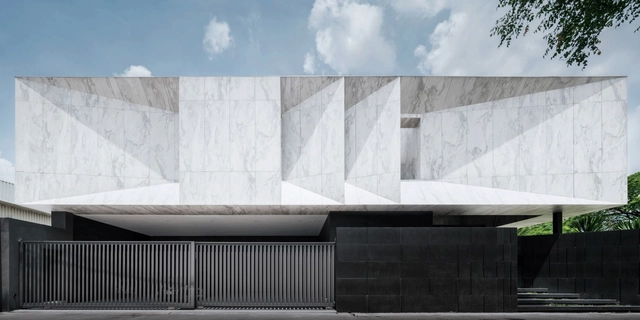
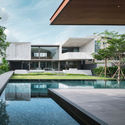
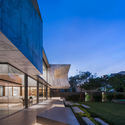
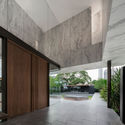
Marble House / Openbox Architects

Marble House / Openbox Architects - HousesMarble House / Openbox Architects - HousesMarble House / Openbox Architects - Exterior Photography, Houses, Facade, LightingMarble House / Openbox Architects - HousesMarble House / Openbox Architects - More Images+ 23

•
Bangkok, Thailand
  • Architects: Openbox Architects
  • Area Area of this architecture project Area:  1000 m²
  • Year Completion year of this architecture project Year:  2017
  • Manufacturers Brands with products used in this architecture project
    Manufacturers:  Boonthavorn, Hafele, LifeStyle Furniture, Porcelanosa Grupo
  • Professionals: FOS lighting studio

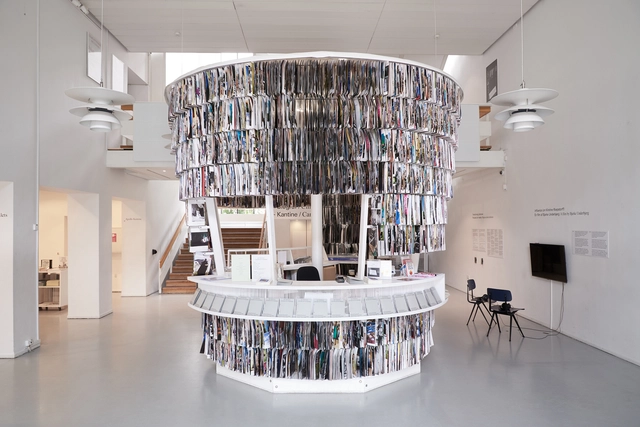
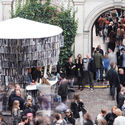
Paper Pavilion / PAN-PROJECTS

Paper Pavilion / PAN-PROJECTS - Interior Photography, SustainabilityPaper Pavilion / PAN-PROJECTS - Interior Photography, SustainabilityPaper Pavilion / PAN-PROJECTS - Interior Photography, Sustainability, Table, ChairPaper Pavilion / PAN-PROJECTS - Interior Photography, SustainabilityPaper Pavilion / PAN-PROJECTS - More Images+ 20

Campus Pernod Ricard University / Cyril Durand Behar Architectes

Campus Pernod Ricard University / Cyril Durand Behar Architectes - ExtensionCampus Pernod Ricard University / Cyril Durand Behar Architectes - ExtensionCampus Pernod Ricard University / Cyril Durand Behar Architectes - ExtensionCampus Pernod Ricard University / Cyril Durand Behar Architectes - Interior Photography, Extension, Facade, BeamCampus Pernod Ricard University / Cyril Durand Behar Architectes - More Images+ 15

•
Clairefontaine-en-Yvelines, France
  • Area Area of this architecture project Area:  6500 m²
  • Year Completion year of this architecture project Year:  2017
  • Manufacturers Brands with products used in this architecture project
    Manufacturers:  Alucoil, EGGER, KERROCK, MANRENOV, Object Carpet, +5

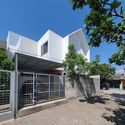
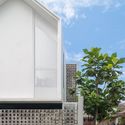
WA House / Dasadani

WA House / Dasadani - Exterior Photography, Houses, FacadeWA House / Dasadani - HousesWA House / Dasadani - Exterior Photography, Houses, FacadeWA House / Dasadani - Exterior Photography, Houses, FacadeWA House / Dasadani - More Images+ 14

•
Bandung, Indonesia

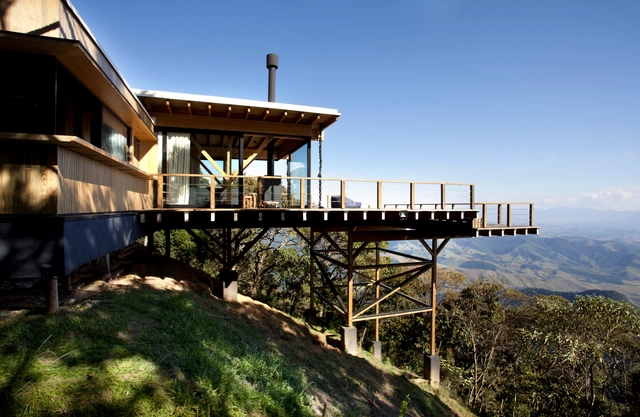
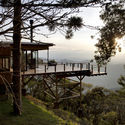
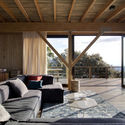
Bocaina Refuge / Bruschini Arquitetura

Bocaina Refuge / Bruschini Arquitetura - Houses InteriorsBocaina Refuge / Bruschini Arquitetura - Houses InteriorsBocaina Refuge / Bruschini Arquitetura - Houses InteriorsBocaina Refuge / Bruschini Arquitetura - Houses InteriorsBocaina Refuge / Bruschini Arquitetura - More Images+ 19

•
São José do Barreiro, Brazil
  • Area Area of this architecture project Area:  150 m²
  • Year Completion year of this architecture project Year:  2017
  • Manufacturers Brands with products used in this architecture project
    Manufacturers:  AIE esquadrias, Atelier Leopardi, Carpintería, Estúdio Bola, Ilunato, +3

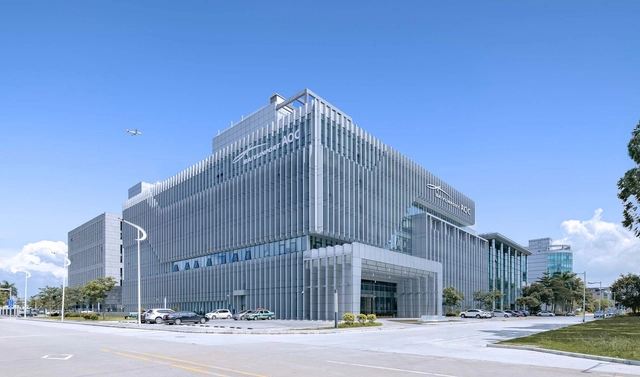
Comprehensive Information Building of Guangzhou Baiyun International Airport / Wuhan Jointhorp Architectural Design

Comprehensive Information Building of Guangzhou Baiyun International Airport / Wuhan Jointhorp Architectural Design - Office BuildingsComprehensive Information Building of Guangzhou Baiyun International Airport / Wuhan Jointhorp Architectural Design - Office BuildingsComprehensive Information Building of Guangzhou Baiyun International Airport / Wuhan Jointhorp Architectural Design - Office BuildingsComprehensive Information Building of Guangzhou Baiyun International Airport / Wuhan Jointhorp Architectural Design - Office BuildingsComprehensive Information Building of Guangzhou Baiyun International Airport / Wuhan Jointhorp Architectural Design - More Images+ 18

•
Guangzhou, China