1. ArchDaily
  2. 2017

2017

Architecture & Design Film Festival

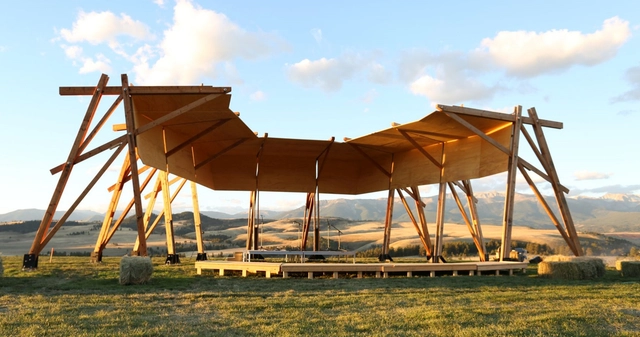
Celebrating the unique creative spirit that drives architecture and design, the Architecture & Design Film Festival (ADFF) comes to Tippet Rise Art Center, the 10,260-acre sculpture park and classical music center in the Montana highlands, this September. Architect Kyle Bergman, ADFF’s founder, will bring a lineup of eight films to Tippet Rise that intimately explore the connections between nature and architecture and examine how architects from around the world grapple with the constraints and inspirations presented by their sites. After an extraordinary summer of music at Tippet Rise, the film festival will cap off the season by celebrating the art center’s equally extraordinary landscape and sculpture. The three-day event will feature guest speakers and Q&A sessions.

Klasik: The Image of an Average Czech Family House 1989–2015

As the building production had been limited during the preceding socialist era, buying land for building a house was next to impossible and the society as a whole preferred mass housing construction of block of flats, the idea of a house was wrapped in the aura of scarce goods. Thus, it was no wonder that after 1989 many new designs and building companies responded to the existing strong demand. The individually owned family house, inspired by the image of “happy” lifestyle of the Western countries, represented embodiment of the dream of modern living. It was a dream influenced by the desire to express one’s own individuality and the attempt of the newly forming middle class to present itself. The winner of the free choice contest was usually a turnkey catalog house.

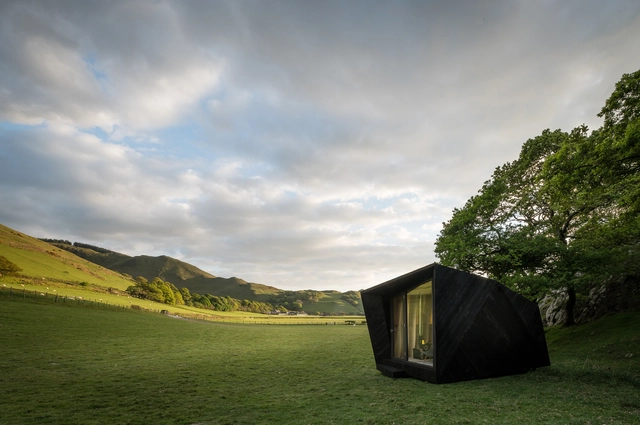
Arthur’s Cave / Miller Kendrick Architects

Arthur’s Cave / Miller Kendrick Architects - Small Scale, Facade, ChairArthur’s Cave / Miller Kendrick Architects - Small Scale, Arch, Chair, TableArthur’s Cave / Miller Kendrick Architects - Small Scale, ForestArthur’s Cave / Miller Kendrick Architects - Small Scale, FacadeArthur’s Cave / Miller Kendrick Architects - More Images+ 26

•
Llanfihangel-y-pennant, United Kingdom
  • Area Area of this architecture project Area:  12 m²
  • Year Completion year of this architecture project Year:  2017
  • Manufacturers Brands with products used in this architecture project
    Manufacturers:  Esgair Forest, Lusso Stone, Machynlleth Wales, Ty Mawr

The Light House / Sigurd Larsen

•
Lejre, Denmark
  • Architects: Sigurd Larsen
  • Area Area of this architecture project Area:  135 m²
  • Year Completion year of this architecture project Year:  2017
  • Manufacturers Brands with products used in this architecture project
    Manufacturers:  Birch plywood, Frøslev Træ, Ventilationsvinduet

House Reconstruction for a Young Family / TSEH Architectural Group

House Reconstruction for a Young Family / TSEH Architectural Group - Refurbishment, Beam, Table, Lighting, ChairHouse Reconstruction for a Young Family / TSEH Architectural Group - Refurbishment, Stairs, Door, HandrailHouse Reconstruction for a Young Family / TSEH Architectural Group - Refurbishment, Bathroom, Door, Sink, Countertop, ToiletHouse Reconstruction for a Young Family / TSEH Architectural Group - Refurbishment, Kitchen, Beam, Table, Chair, CountertopHouse Reconstruction for a Young Family / TSEH Architectural Group - More Images+ 16

  • Area Area of this architecture project Area:  141 m²
  • Year Completion year of this architecture project Year:  2017
  • Manufacturers Brands with products used in this architecture project
    Manufacturers:  Vibia, Nemo, Nemo Lighting, XAL, lun

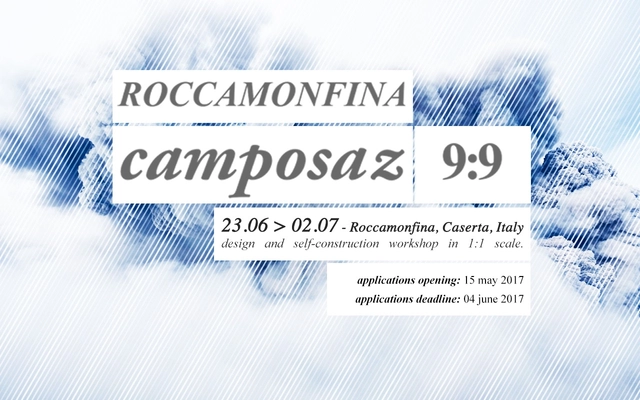
Camposaz 9:9 Roccamonfina 2017

CAMPOSAZ ROCCAMONFINA 9:9 is a design workshop and wooden self-construction at 1: 1. This new edition of Camposaz will take place from 23.06.17 al 02.07.17 in Roccamonfina, Caserta in the Campania region (CE), in a territory with great landscape value.

Camposaz consists of a free workshop aiming at designing and self-building architectural objects for landscape enhancement. It is targeted to 10 young architects and designers and 1 videomaker, selected by Camposaz collective, for the purpose of gathering in a temporary group the processes of design and self-construction.

AIANY Civic Leadership Program

Want to make a difference in your community? Help lead the architecture profession towards a more publicly engaged future! Become a part of the first class of AIA New York's Civic Leadership Program.

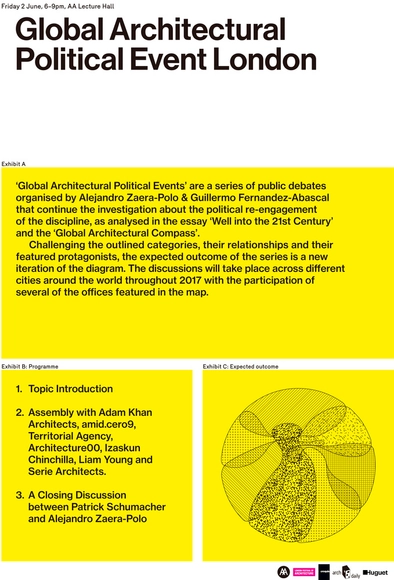
Global Architectural Political Event London

‘Global Architectural Political Events’ are a series of public debates organised by Alejandro Zaera-Polo & Guillermo Fernandez-Abascal that continue the investigation about the political re-engagement of the discipline, as analysed in the essay ‘Well into the 21st Century’ and the ‘Global Architectural Compass’.

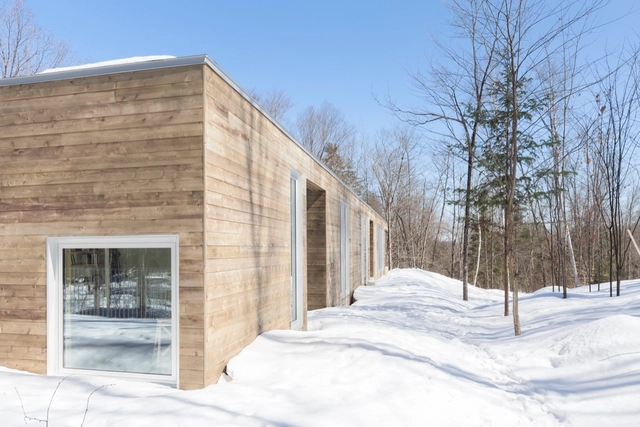
La Louve / Atelier Pierre Thibault

La Louve  / Atelier Pierre Thibault - Houses, FacadeLa Louve  / Atelier Pierre Thibault - Houses, Facade, Door, BeamLa Louve  / Atelier Pierre Thibault - Houses, Facade, Lighting, ChairLa Louve  / Atelier Pierre Thibault - Houses, TableLa Louve  / Atelier Pierre Thibault - More Images+ 18

•
Sainte-Adèle, Canada
  • Area Area of this architecture project Area:  2000 ft²
  • Year Completion year of this architecture project Year:  2017
  • Manufacturers Brands with products used in this architecture project
    Manufacturers:  Construction Donald Provost, Shalwin

Read Dozens of Historical Architecture Books for Free Online Thanks to New Library Exhibition

Buffalo and Erie County Public Library of Buffalo, New York, has recently opened a new exhibit at their Central Library titled Building Buffalo: Buildings From Books, Books From Buildings. The exhibit will feature a large selection of rare, illustrated architectural books from the Library’s collection dating from the fifteenth century to the mid-twentieth century. The bonus for those who are geographically distant from Buffalo is that, as part of the exhibit, the Library has also made dozens of historical architecture books available online, completely digitized and free to the public.

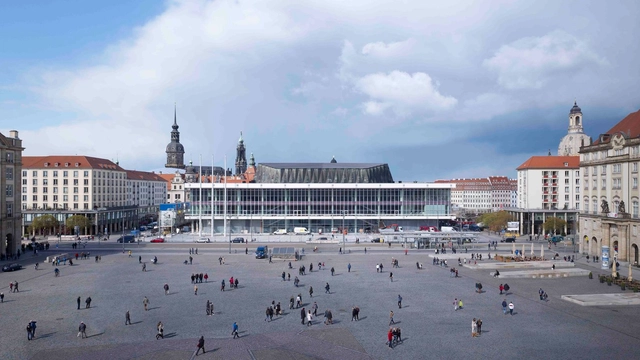
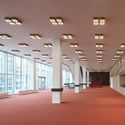
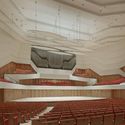
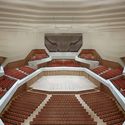
Kulturpalast in Dresden / gmp Architects

Kulturpalast in Dresden / gmp Architects - RefurbishmentKulturpalast in Dresden / gmp Architects - RefurbishmentKulturpalast in Dresden / gmp Architects - RefurbishmentKulturpalast in Dresden / gmp Architects - RefurbishmentKulturpalast in Dresden / gmp Architects - More Images+ 21

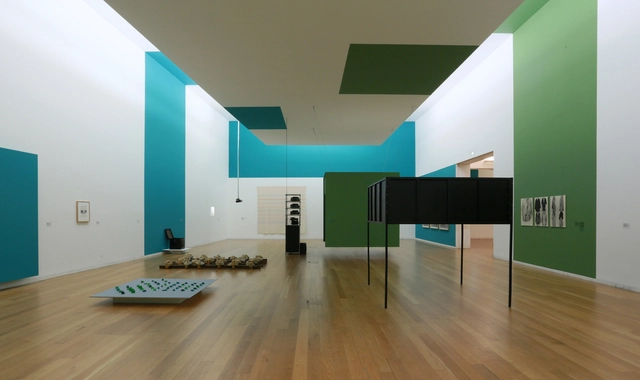
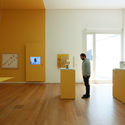
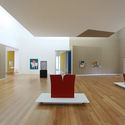
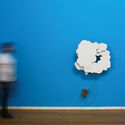
Exhibition - Serralves Collection: 1960-1980 / COR Arquitectos

  • Architects: COR Arquitectos
  • Area Area of this architecture project Area:  880 m²
  • Year Completion year of this architecture project Year:  2017
  • Manufacturers Brands with products used in this architecture project
    Manufacturers:  CIN

Exhibition - Serralves Collection: 1960-1980 / COR Arquitectos - Temporary InstallationsExhibition - Serralves Collection: 1960-1980 / COR Arquitectos - Temporary InstallationsExhibition - Serralves Collection: 1960-1980 / COR Arquitectos - Temporary InstallationsExhibition - Serralves Collection: 1960-1980 / COR Arquitectos - Temporary InstallationsExhibition - Serralves Collection: 1960-1980 / COR Arquitectos - More Images+ 44

JIXI Christian Church / XING DI

JIXI Christian Church / XING DI -          Churches, Facade, Stairs, Beam, HandrailJIXI Christian Church / XING DI -          Churches, Stairs, Handrail, Door, Beam, Column, FacadeJIXI Christian Church / XING DI -          Churches, Facade, ChairJIXI Christian Church / XING DI -          Churches, Facade, DoorJIXI Christian Church / XING DI - More Images+ 18

•
Xuancheng, China
  • Architects: XING DI
  • Area Area of this architecture project Area:  2700 m²
  • Year Completion year of this architecture project Year:  2017

Modern Sampran Wangprom Office / Apostrophy's

Modern Sampran Wangprom Office  / Apostrophy's - Offices Interiors, Kitchen, Table, ChairModern Sampran Wangprom Office  / Apostrophy's - Offices Interiors, Beam, Table, Lighting, ChairModern Sampran Wangprom Office  / Apostrophy's - Offices Interiors, Door, Bench, TableModern Sampran Wangprom Office  / Apostrophy's - Offices Interiors, Beam, Table, ChairModern Sampran Wangprom Office  / Apostrophy's - More Images+ 25

  • Architects: Apostrophy's
  • Area Area of this architecture project Area:  250 m²
  • Year Completion year of this architecture project Year:  2017

VAA Summer School

From 15th to 23rd July 2017, a ten-day interfaculty summer school will take place in Vignola (province of Modena) Italy, in a Renaissance palace by Giacomo Barozzi. The workshop aims to connect architectural heritage with 21st-century manufacturing processes through experimental practices and invites international students of architecture, design, and engineering to take part.

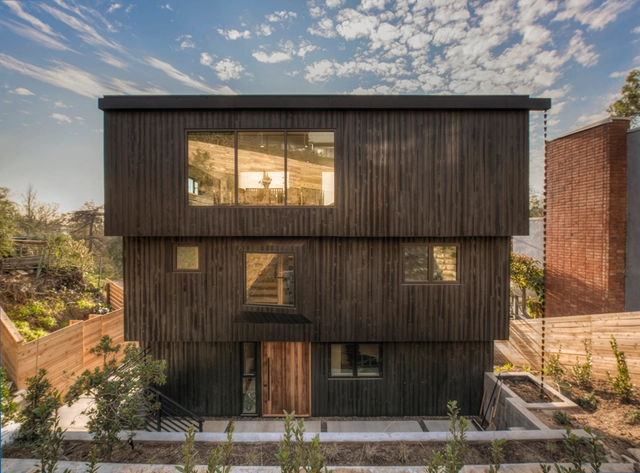
Armstrong Avenue Residence / The LADG

Armstrong Avenue Residence / The LADG - Houses, Bedroom, Beam, Table, BedArmstrong Avenue Residence / The LADG - Houses, Garden, FacadeArmstrong Avenue Residence / The LADG - Houses, Courtyard, Facade, StairsArmstrong Avenue Residence / The LADG - Houses, FacadeArmstrong Avenue Residence / The LADG - More Images+ 7

•
Los Angeles, United States
  • Architects: The LADG
  • Area Area of this architecture project Area:  1894 ft²
  • Year Completion year of this architecture project Year:  2017
  • Manufacturers Brands with products used in this architecture project
    Manufacturers:  Charred Wood, Marakesh Design, Marrakech Design, Metal Door Window Corp., Metal Window Corp., +2

Emerging Studio Wins Competition to Expand one of Norway’s Largest University Campuses

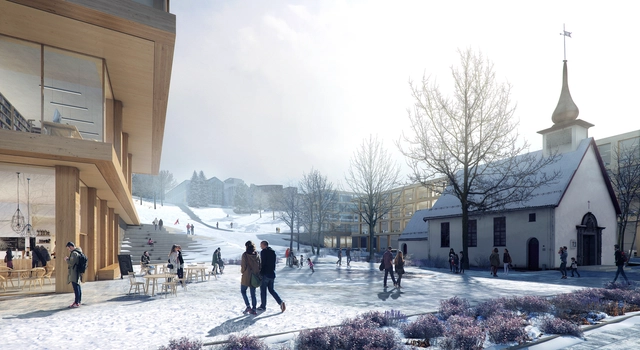
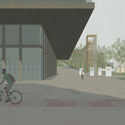
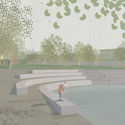
KOHT Arkitekter has won an international competition to expand one of Norway’s s largest university campuses. The Norwegian University of Science and Technology (NTNU) in Trondheim launched their masterplan competition in December last year, setting the deadline for the first stage in January 2017. The emerging studio, consisting of Anders Olivarius Bjørneseth (27), Kenneth Larssen Lønning (25), Jonas Velken Kverneland (27) and Christopher Wilkens (32) beat 39 competing proposals before winning in the two-stage competition.
Emerging Studio Wins Competition to Expand one of Norway’s Largest University Campuses - Facade, StairsEmerging Studio Wins Competition to Expand one of Norway’s Largest University Campuses - Facade, ArchEmerging Studio Wins Competition to Expand one of Norway’s Largest University Campuses - FacadeEmerging Studio Wins Competition to Expand one of Norway’s Largest University Campuses - Image 4 of 4Emerging Studio Wins Competition to Expand one of Norway’s Largest University Campuses - More Images+ 11

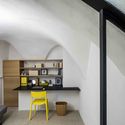
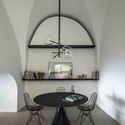
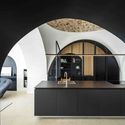
Modern Cave / Pitsou Kedem Architects

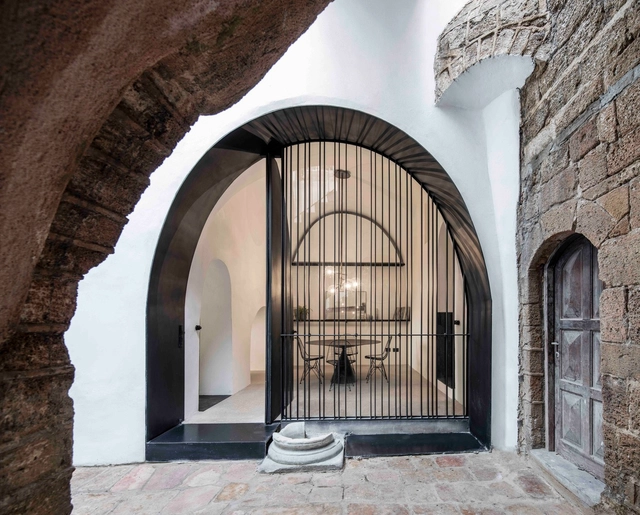
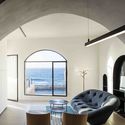
Modern Cave / Pitsou Kedem Architects - Refurbishment, Door, Beam, Arch, Balcony, Facade, TableModern Cave / Pitsou Kedem Architects - Refurbishment, Facade, Arch, Table, ChairModern Cave / Pitsou Kedem Architects - Refurbishment, Arch, Beam, Table, ChairModern Cave / Pitsou Kedem Architects - Refurbishment, Arch, FacadeModern Cave / Pitsou Kedem Architects - More Images+ 33

•
Tel Aviv-Yafo, Israel
  • Architects: Pitsou Kedem Architects
    : Irene Goldberg, Pitsou Kedem
  • Area Area of this architecture project Area:  100 m²
  • Year Completion year of this architecture project Year:  2017
  • Manufacturers Brands with products used in this architecture project
    Manufacturers:  Desalto, Ligne Roset, Pitsou Kedem + Irene Goldberg, Poliform