1. ArchDaily
  2. 2017

2017

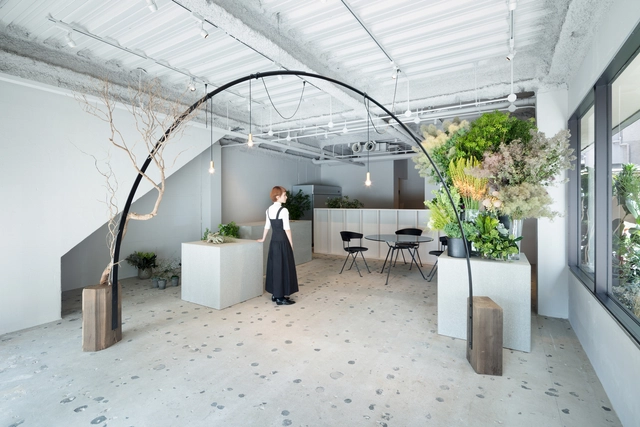
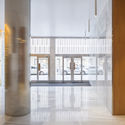
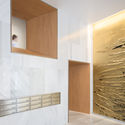
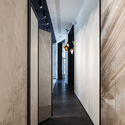
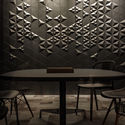
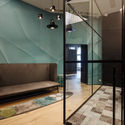
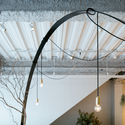
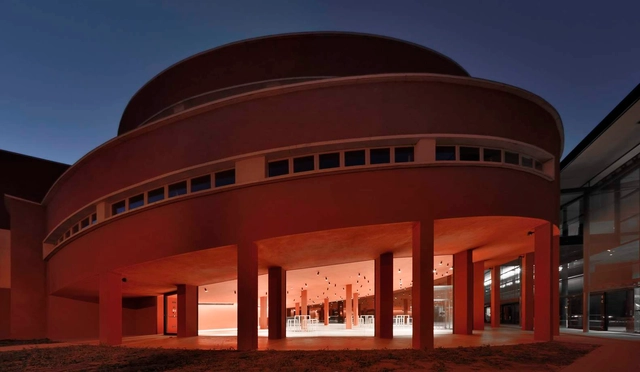
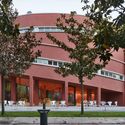
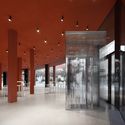
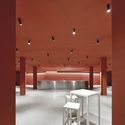
Lunch Room of "Ex-GIL" / Roland Baldi architects + Elena Casati

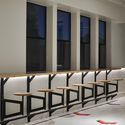
Lunch Room of "Ex-GIL" / Roland Baldi architects + Elena Casati - Renovation, Column, Facade, Chair, TableLunch Room of "Ex-GIL" / Roland Baldi architects + Elena Casati - Renovation, FacadeLunch Room of "Ex-GIL" / Roland Baldi architects + Elena Casati - Renovation, Facade, ColumnLunch Room of "Ex-GIL" / Roland Baldi architects + Elena Casati - Renovation, Column, Facade, Table, ChairLunch Room of Ex-GIL / Roland Baldi architects + Elena Casati - More Images+ 15

  • Architects: Elena Casati, Roland Baldi Architects
    : Roland Baldi architects
  • Area Area of this architecture project Area:  665 m²
  • Year Completion year of this architecture project Year:  2017
  • Manufacturers Brands with products used in this architecture project
    Manufacturers:  Fellert, Metall Ritten Srl, Ploner Paul GmbH, XAL
  • Professionals: Roland Baldi architects
Gallery Pavillion / Atelier JQTS

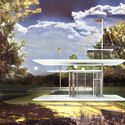
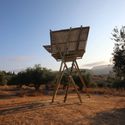
Gallery Pavillion  / Atelier JQTS - PavilionGallery Pavillion  / Atelier JQTS - PavilionGallery Pavillion  / Atelier JQTS - PavilionGallery Pavillion  / Atelier JQTS - PavilionGallery Pavillion  / Atelier JQTS - More Images+ 29

•
Ponta Delgada, Portugal
  • Architects: Atelier JQTS
  • Area Area of this architecture project Area:  120 m²
  • Year Completion year of this architecture project Year:  2017

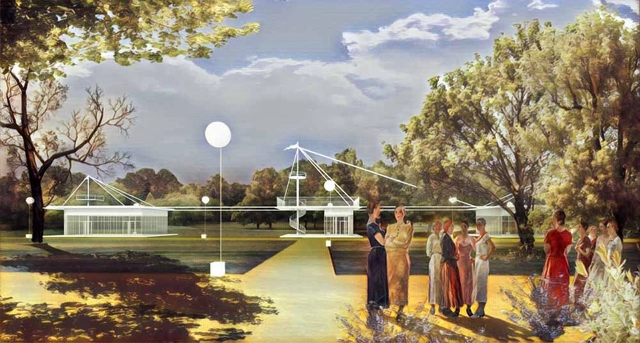
Kleinewelt Architekten and Citizenstudio Envision Moscow's Gateway to the Five Seas

Kleinewelt Architekten in partnership with Citizenstudio / Gorozhane Group, created a re-design proposal for the Northern River Boat Station Park, also known as the Park of Five Seas, in Moscow. Built in the 1930’s, the current park is supposed to act as the city’s gateway to the five seas: the White, Baltic, Black, Azov, and Caspian Sea. However, the park is removed from city life and separates Moscow from it’s historic waterways.

Kleinewelt Architekten and Citizenstudio Envision Moscow's Gateway to the Five Seas - MonumentsKleinewelt Architekten and Citizenstudio Envision Moscow's Gateway to the Five Seas - MonumentsKleinewelt Architekten and Citizenstudio Envision Moscow's Gateway to the Five Seas - MonumentsKleinewelt Architekten and Citizenstudio Envision Moscow's Gateway to the Five Seas - MonumentsKleinewelt Architekten and Citizenstudio Envision Moscow's Gateway to the Five Seas - More Images+ 15

Lincoln Roof Extension / Notan Office

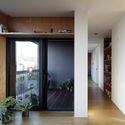
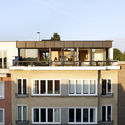
Lincoln Roof Extension / Notan Office - Apartment Interiors, Door, FacadeLincoln Roof Extension / Notan Office - Apartment Interiors, Facade, Balcony, DoorLincoln Roof Extension / Notan Office - Apartment InteriorsLincoln Roof Extension / Notan Office - Apartment Interiors, Beam, DoorLincoln Roof Extension / Notan Office - More Images+ 16

  • Architects: Notan Office
  • Area Area of this architecture project Area:  200 m²
  • Year Completion year of this architecture project Year:  2017
  • Manufacturers Brands with products used in this architecture project
    Manufacturers:  Distrinox
  • Professionals: OKDO construct, JZH & Partners

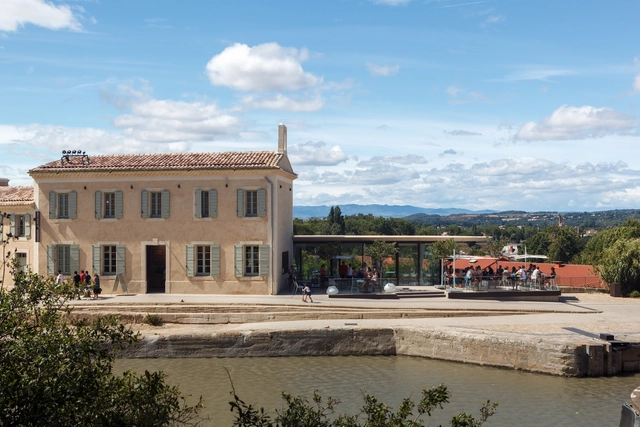
Canal du Midi / INCA Architectes

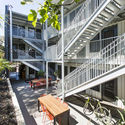
Canal du Midi / INCA Architectes - Refurbishment, Patio, Facade, Door, Chair, TableCanal du Midi / INCA Architectes - Refurbishment, Facade, Table, ChairCanal du Midi / INCA Architectes - Refurbishment, Facade, Column, Fence, Door, LightingCanal du Midi / INCA Architectes - Refurbishment, CoastCanal du Midi / INCA Architectes - More Images+ 16

Attic Conversion DSN - Rear Building / Club Marginal Architekten

Attic Conversion DSN - Rear Building / Club Marginal Architekten - Apartment Interiors, Facade, Stairs, CityscapeAttic Conversion DSN - Rear Building / Club Marginal Architekten - Apartment Interiors, Stairs, Facade, Handrail, BalconyAttic Conversion DSN - Rear Building / Club Marginal Architekten - Apartment Interiors, Kitchen, Facade, Table, CountertopAttic Conversion DSN - Rear Building / Club Marginal Architekten - Apartment Interiors, Kitchen, Facade, Door, Countertop, TableAttic Conversion DSN - Rear Building / Club Marginal Architekten - More Images+ 32

  • Area Area of this architecture project Area:  175 m²
  • Year Completion year of this architecture project Year:  2017
  • Manufacturers Brands with products used in this architecture project
    Manufacturers:  Aquavia Spa, Jacobi-Walther, THPG

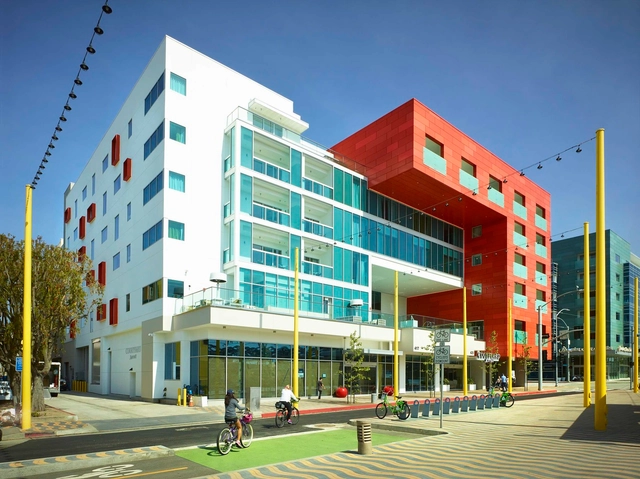
Downtown Santa Monica Hotels / Gwynne Pugh Urban Studio + Gene Fong Associates

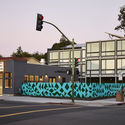
Downtown Santa Monica Hotels / Gwynne Pugh Urban Studio + Gene Fong Associates - Exterior Photography, Hotels, Facade, CityscapeDowntown Santa Monica Hotels / Gwynne Pugh Urban Studio + Gene Fong Associates - Interior Photography, Hotels, FacadeDowntown Santa Monica Hotels / Gwynne Pugh Urban Studio + Gene Fong Associates - Exterior Photography, Hotels, FacadeDowntown Santa Monica Hotels / Gwynne Pugh Urban Studio + Gene Fong Associates - Interior Photography, Hotels, FacadeDowntown Santa Monica Hotels / Gwynne Pugh Urban Studio + Gene Fong Associates - More Images+ 35

•
Santa Monica, United States

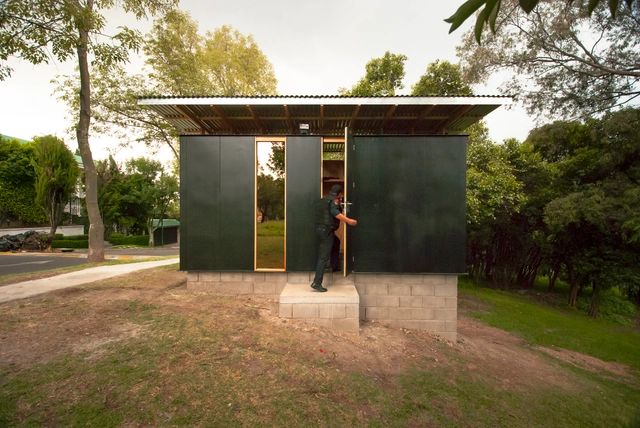
Surveillance Module / Escobedo Soliz

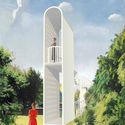
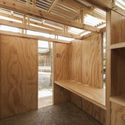

Surveillance Module / Escobedo Soliz - Small ScaleSurveillance Module / Escobedo Soliz - Small ScaleSurveillance Module / Escobedo Soliz - Small ScaleSurveillance Module / Escobedo Soliz - Small ScaleSurveillance Module / Escobedo Soliz - More Images+ 4

•
Mexico City, Mexico
  • Architects: Escobedo Soliz
  • Area Area of this architecture project Area:  12 m²
  • Year Completion year of this architecture project Year:  2017
  • Manufacturers Brands with products used in this architecture project
    Manufacturers:  Arauco, Centro Laminero, Divimex

Arga Restoration / Azpilicueta Arquitectura y Paisaje

Arga Restoration / Azpilicueta Arquitectura y Paisaje - Arts & Architecture, Facade
© Rubén P. Bescós

Arga Restoration / Azpilicueta Arquitectura y Paisaje - Arts & Architecture, Door, Facade, ColumnArga Restoration / Azpilicueta Arquitectura y Paisaje - Arts & ArchitectureArga Restoration / Azpilicueta Arquitectura y Paisaje - Arts & Architecture, Column, FacadeArga Restoration / Azpilicueta Arquitectura y Paisaje - Arts & Architecture, FacadeArga Restoration / Azpilicueta Arquitectura y Paisaje - More Images+ 22

  • Year Completion year of this architecture project Year:  2017
  • Manufacturers Brands with products used in this architecture project
    Manufacturers:  Conslau, Kone

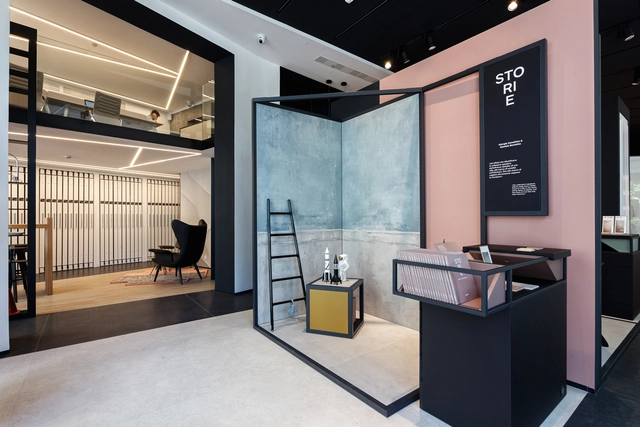
pointONE showroom / Suto Interior Architects

pointONE showroom / Suto Interior Architects - Interior Photography, Interior Design, Facade, Door, Table, ChairpointONE showroom / Suto Interior Architects - Interior DesignpointONE showroom / Suto Interior Architects - Interior Photography, Interior Design, Table, Lighting, ChairpointONE showroom / Suto Interior Architects - Interior Photography, Interior Design, DoorpointONE showroom / Suto Interior Architects - More Images+ 13

  • Area Area of this architecture project Area:  300 m²
  • Year Completion year of this architecture project Year:  2017
  • Manufacturers Brands with products used in this architecture project
    Manufacturers:  CPPARQUET, Covering Chile, Cp Parquet, DIESEL, Elitis, +7
  • Professionals: Suto Interior Architects

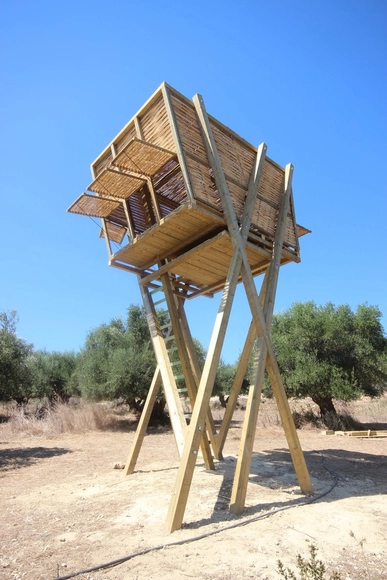
Tragata / Hiboux + Studio Genua

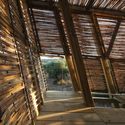
Tragata  / Hiboux + Studio Genua - Temporary InstallationsTragata  / Hiboux + Studio Genua - Temporary InstallationsTragata  / Hiboux + Studio Genua - Temporary InstallationsTragata  / Hiboux + Studio Genua - Temporary InstallationsTragata  / Hiboux + Studio Genua - More Images+ 32

  • Area Area of this architecture project Area:  9 m²
  • Year Completion year of this architecture project Year:  2017
  • Manufacturers Brands with products used in this architecture project
    Manufacturers:  Caneplexus

Chengdu Aerospace Superalloy Technology Campus / Tanghua Architects & Associates

Chengdu Aerospace Superalloy Technology Campus / Tanghua Architects & Associates - Institutional BuildingsChengdu Aerospace Superalloy Technology Campus / Tanghua Architects & Associates - Institutional BuildingsChengdu Aerospace Superalloy Technology Campus / Tanghua Architects & Associates - Institutional BuildingsChengdu Aerospace Superalloy Technology Campus / Tanghua Architects & Associates - Institutional BuildingsChengdu Aerospace Superalloy Technology Campus / Tanghua Architects & Associates - More Images+ 36

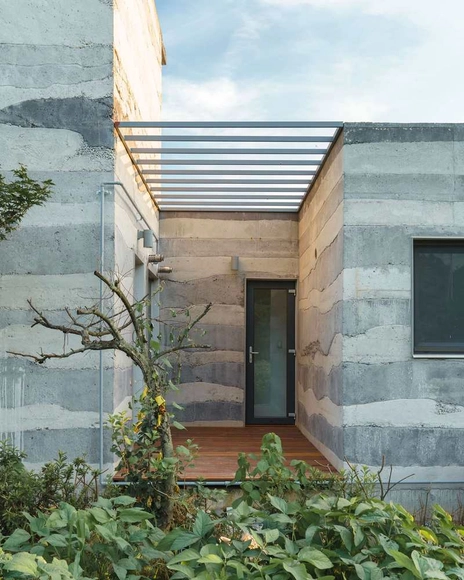
Stratum House / stpmj

Stratum House  / stpmj - HousesStratum House  / stpmj - Houses, Garden, Facade, DoorStratum House  / stpmj - Houses, FacadeStratum House  / stpmj - HousesStratum House  / stpmj - More Images+ 22

•
Icheon-si, South Korea
  • Architects: stpmj
  • Area Area of this architecture project Area:  208 m²
  • Year Completion year of this architecture project Year:  2017
  • Manufacturers Brands with products used in this architecture project
    Manufacturers:  Eagon, INOUTIC, Wooshin

Stacked Planters House / VTN Architects

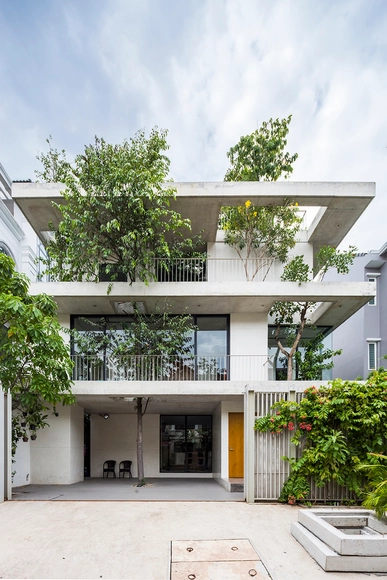
Stacked Planters House / VTN Architects - Houses, Garden, FacadeStacked Planters House / VTN Architects - Houses, Garden, Facade, FenceStacked Planters House / VTN Architects - Houses, FacadeStacked Planters House / VTN Architects - Houses, Door, FacadeStacked Planters House / VTN Architects - More Images+ 10

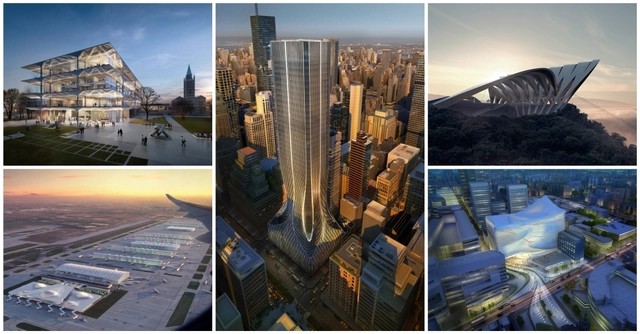
New Exhibition Highlights the Best Unbuilt Works by Zaha Hadid Architects

Now on display at the Jaroslav Fragner Gallery as part of the third Prague Experimental Architecture Biennial is “ZHA: Unbuilt,” an in-depth look into some of the firm’s best projects that could have been.

Arranged within the space by typological concepts (towers, atriums, stadiums, shells, masterplans, ribbons, and bubbles), the exhibition serves as an exploration into the evolution of the work of Zaha Hadid Architects, showing how earlier research and innovations have become the foundations of the firm's architectural projects currently in development.

New Exhibition Highlights the Best Unbuilt Works by Zaha Hadid Architects - Image 1 of 4New Exhibition Highlights the Best Unbuilt Works by Zaha Hadid Architects - Image 2 of 4New Exhibition Highlights the Best Unbuilt Works by Zaha Hadid Architects - Image 3 of 4New Exhibition Highlights the Best Unbuilt Works by Zaha Hadid Architects - Image 4 of 4New Exhibition Highlights the Best Unbuilt Works by Zaha Hadid Architects - More Images+ 10

MacArthur Annex / Baran Studio Architecture

MacArthur Annex / Baran Studio Architecture - Shopping Centers, FacadeMacArthur Annex / Baran Studio Architecture - Shopping Centers, Facade, Column, Table, ChairMacArthur Annex / Baran Studio Architecture - Shopping Centers, FacadeMacArthur Annex / Baran Studio Architecture - Shopping Centers, Garden, Facade, Handrail, Balcony, Stairs, ChairMacArthur Annex / Baran Studio Architecture - More Images+ 23

  • Area Area of this architecture project Area:  4550 ft²
  • Year Completion year of this architecture project Year:  2017
  • Manufacturers Brands with products used in this architecture project
    Manufacturers:  Western Window Systems, Basalite Concrete Products, SF shipping containers

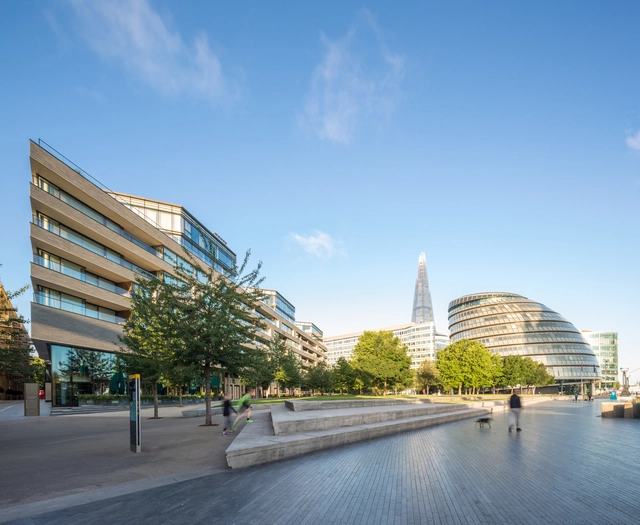
One Tower Bridge / Squire and Partners

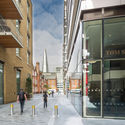
One Tower Bridge / Squire and Partners - TheaterOne Tower Bridge / Squire and Partners - Exterior Photography, Theater, FacadeOne Tower Bridge / Squire and Partners - Interior Photography, Theater, FacadeOne Tower Bridge / Squire and Partners - Exterior Photography, Theater, FacadeOne Tower Bridge / Squire and Partners - More Images+ 18

•
Greater London, United Kingdom

Gigi-Verde Kobe / SIDES CORE

Gigi-Verde Kobe / SIDES CORE - Retail InteriorsGigi-Verde Kobe / SIDES CORE - Retail InteriorsGigi-Verde Kobe / SIDES CORE - Retail InteriorsGigi-Verde Kobe / SIDES CORE - Retail InteriorsGigi-Verde Kobe / SIDES CORE - More Images+ 6

  • Architects: SIDES CORE
  • Area Area of this architecture project Area:  76 m²
  • Year Completion year of this architecture project Year:  2017
  • Manufacturers Brands with products used in this architecture project
    Manufacturers:  Magis, NEW LIGHT POTTERY
  • Professionals: THE