1. ArchDaily
  2. 2017

2017

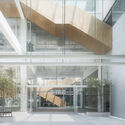
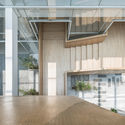
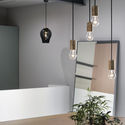
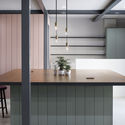
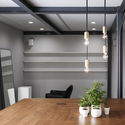
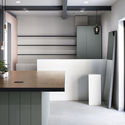
Anfrum Hair Salon / Hidenori Tsuboi Architects

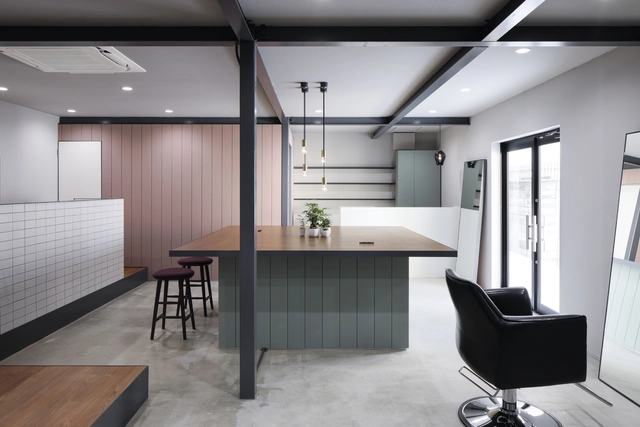
Anfrum Hair Salon / Hidenori Tsuboi Architects - Interior Design, Stairs, Handrail, TableAnfrum Hair Salon / Hidenori Tsuboi Architects - Interior Design, Kitchen, Facade, Door, Table, CountertopAnfrum Hair Salon / Hidenori Tsuboi Architects - Interior Design, Table, Lighting, ChairAnfrum Hair Salon / Hidenori Tsuboi Architects - Interior Design, Kitchen, Door, Facade, Table, CountertopAnfrum Hair Salon / Hidenori Tsuboi Architects - More Images+ 6

  • Area Area of this architecture project Area:  55 m²
  • Year Completion year of this architecture project Year:  2017
  • Manufacturers Brands with products used in this architecture project
    Manufacturers:  ADVAN, Daiko, Toto

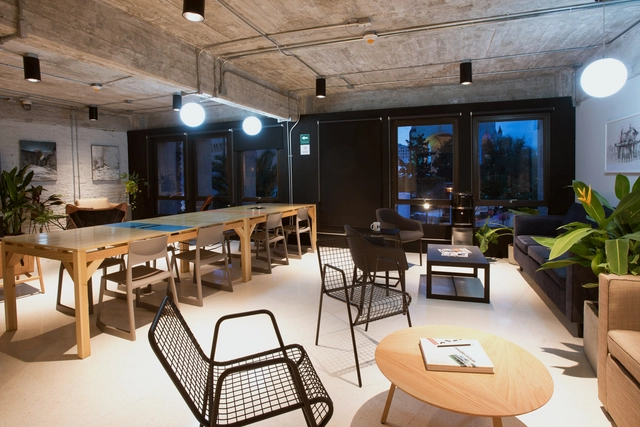
Homework / SAVVY Studio

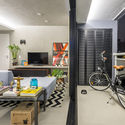
Homework / SAVVY Studio - Offices InteriorsHomework / SAVVY Studio - Offices InteriorsHomework / SAVVY Studio - Offices InteriorsHomework / SAVVY Studio - Offices InteriorsHomework / SAVVY Studio - More Images+ 11

  • Architects: SAVVY Studio
  • Area Area of this architecture project Area:  1000 m²
  • Year Completion year of this architecture project Year:  2017
  • Manufacturers Brands with products used in this architecture project
    Manufacturers:  Construlita, Vitra

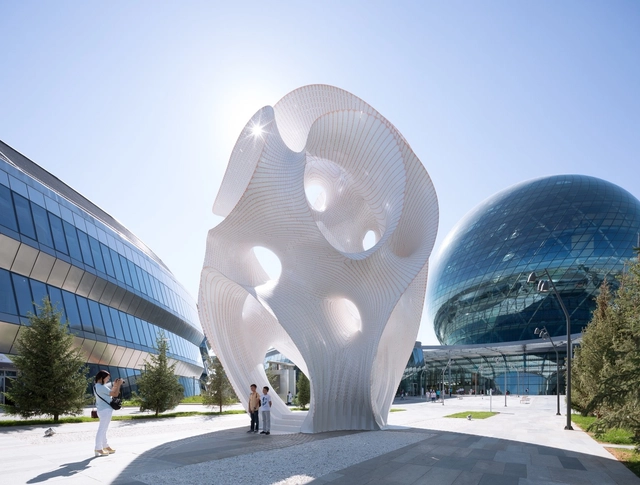
Minima | Maxima / MARC FORNES / THEVERYMANY

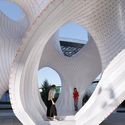
Minima | Maxima / MARC FORNES / THEVERYMANY - Installations & Structures, FacadeMinima | Maxima / MARC FORNES / THEVERYMANY - Installations & Structures, Facade, ArchMinima | Maxima / MARC FORNES / THEVERYMANY - Installations & Structures, FacadeMinima | Maxima / MARC FORNES / THEVERYMANY - Installations & Structures, Facade, Arch, ArcadeMinima | Maxima / MARC FORNES / THEVERYMANY - More Images+ 16

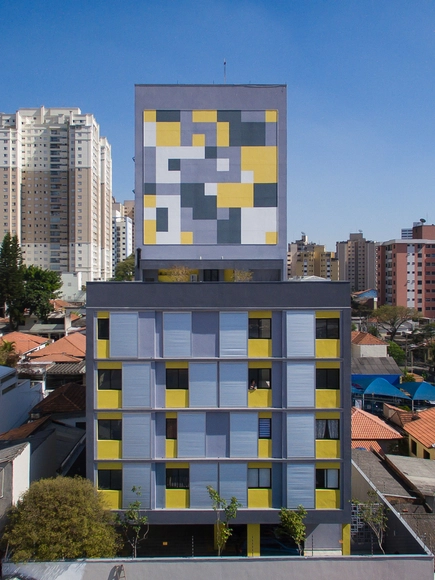
Tribo São Judas Building / Onze arquitetura

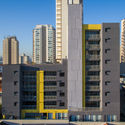
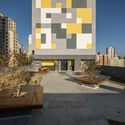
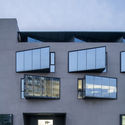
Tribo São Judas Building / Onze arquitetura - Apartments, Facade, CityscapeTribo São Judas Building / Onze arquitetura - Apartments, Door, TableTribo São Judas Building / Onze arquitetura - Apartments, Facade, CityscapeTribo São Judas Building / Onze arquitetura - Apartments, Facade, Lighting, CityscapeTribo São Judas Building / Onze arquitetura - More Images+ 21

•
Vila Monte Alegre, Brazil
  • Architects: Onze arquitetura
  • Area Area of this architecture project Area:  3126 m²
  • Year Completion year of this architecture project Year:  2017
  • Manufacturers Brands with products used in this architecture project
    Manufacturers:  Eliane Revestimentos Cerâmicos, Neorex, Solarium Revestimentos Cimentícios, StoBrasil Revestimentos

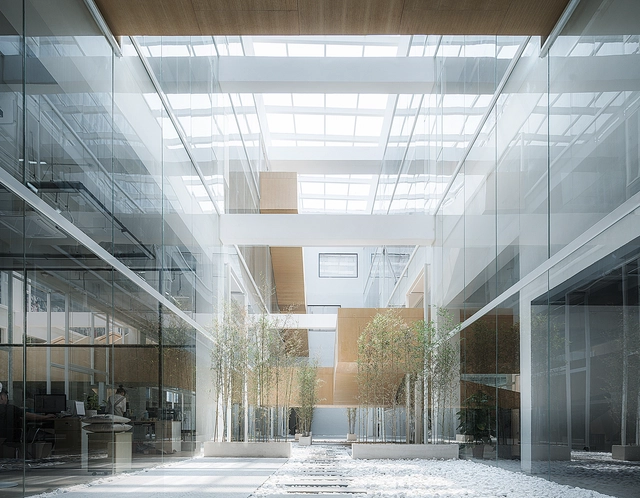
Dave & Bella Headquarters / LYCS Architecture

Dave & Bella Headquarters / LYCS Architecture - Offices InteriorsDave & Bella Headquarters / LYCS Architecture - Offices InteriorsDave & Bella Headquarters / LYCS Architecture - Offices InteriorsDave & Bella Headquarters / LYCS Architecture - Offices InteriorsDave & Bella Headquarters / LYCS Architecture - More Images+ 10

  • Architects: LYCS Architecture
  • Area Area of this architecture project Area:  7500 m²
  • Year Completion year of this architecture project Year:  2017

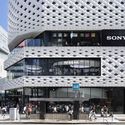
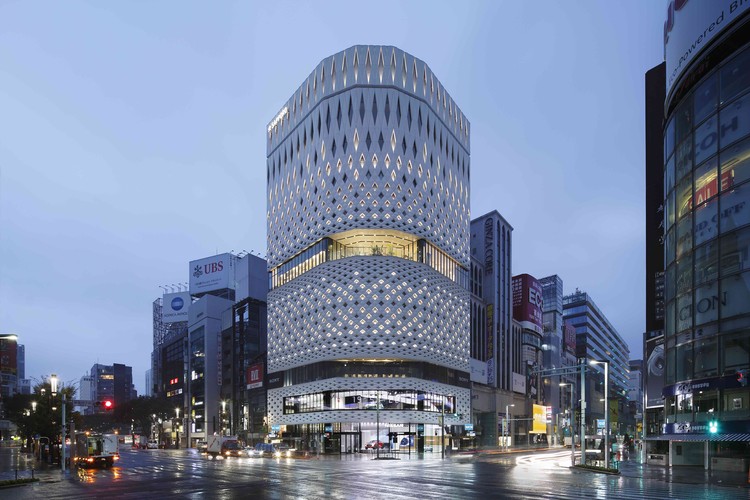
Ginza Place / Klein Dytham architecture + TAISEI DESIGN Planners Architects & Engineers

Ginza Place / Klein Dytham architecture + TAISEI DESIGN Planners Architects & Engineers - Commercial Architecture, Facade, Cityscape
© Nacasa & Partners

Ginza Place / Klein Dytham architecture + TAISEI DESIGN Planners Architects & Engineers - Commercial Architecture, Facade, LightingGinza Place / Klein Dytham architecture + TAISEI DESIGN Planners Architects & Engineers - Commercial Architecture, FacadeGinza Place / Klein Dytham architecture + TAISEI DESIGN Planners Architects & Engineers - Commercial Architecture, Facade, CityscapeGinza Place / Klein Dytham architecture + TAISEI DESIGN Planners Architects & Engineers - Commercial Architecture, FacadeGinza Place / Klein Dytham architecture + TAISEI DESIGN Planners Architects & Engineers - More Images+ 21


ONE Apartment Building / JSARQ

ONE Apartment Building / JSARQ - Residential, Stairs, Facade, HandrailONE Apartment Building / JSARQ - Residential, FacadeONE Apartment Building / JSARQ - Residential, Garden, Facade, Forest, CityscapeONE Apartment Building / JSARQ - Residential, FacadeONE Apartment Building / JSARQ - More Images+ 13

  • Architects: JSARQ
  • Area Area of this architecture project Area:  4000 m²
  • Year Completion year of this architecture project Year:  2017
  • Manufacturers Brands with products used in this architecture project
    Manufacturers:  Extralum, Lesco Wood, Veneta Cucine
  • Professionals: BA Ingeniería

Exhibition: Something Other Than a Narrative: Architects' Voices & Visions

By God, don’t walk by me, I am an architect.
I am trying to show you something. Look at it!
- Morris Lapidus

Never before there were so many distinctive and original voices and visions in architecture. Multiplicity of voices is the defining feature of architecture’s current moment. Architecture of distinction and originality is being produced all around us. Our built environment is growing ever more diverse and complex. Is architecture oversaturated with ideas? How many architectures do we need? How can we remain critical by being exposed to such a proliferation of voices? Do architects need common ground? Should architects’ voices be amplified? Should architecture be ego-driven? Is iconic and signature-style architecture still relevant?

Call for Submissions: INDUSTART

The INDUSTART Awards is a unique event that gives a promising start in various fields of activity: design, contemporary art, modern technologies and business. This is an opportunity to prove yourself and your talent, to present an author product and achieve your creative ambitions, to satisfy the hunger of contemporaries for the beauty and harmony of objective reality created by the human mind.

White Collar Factory / Allford Hall Monaghan Morris

White Collar Factory  / Allford Hall Monaghan Morris - Exterior Photography, Office Buildings, Facade, CityscapeWhite Collar Factory  / Allford Hall Monaghan Morris - Exterior Photography, Office Buildings, Facade, CityscapeWhite Collar Factory  / Allford Hall Monaghan Morris - Interior Photography, Office Buildings, Chair, BenchWhite Collar Factory  / Allford Hall Monaghan Morris - Office BuildingsWhite Collar Factory  / Allford Hall Monaghan Morris - More Images+ 56

  • Area Area of this architecture project Area:  237000 ft²
  • Year Completion year of this architecture project Year:  2017
  • Manufacturers Brands with products used in this architecture project
    Manufacturers:  Effisus, Viccarbe, Around, HAY, Huna, +13
  • Professionals: Arup, BRCS, AECOM, Multiplex

International Shopping Plaza Concept Competition

We are excited to invite you and your organization to participate in the “International Shopping Plaza Concept Competition”. Sponsored by the Architecture and Culture Society of China and Wanda Commercial Planning & Research Institute, this contest is an excellent opportunity for you to show your vision and skills in a real-world situation.
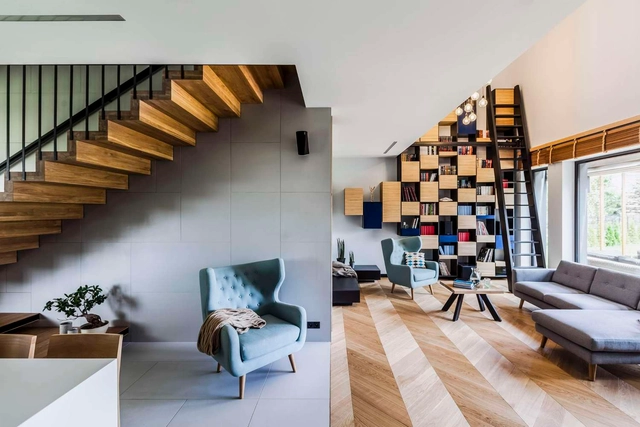
Own House / ZONA Architekci


Own House / ZONA Architekci - Exterior Photography, Houses, FacadeOwn House / ZONA Architekci - Interior Photography, Houses, TableOwn House / ZONA Architekci - Exterior Photography, Houses, FacadeOwn House / ZONA Architekci - Interior Photography, Houses, Kitchen, Table, ChairOwn House / ZONA Architekci - More Images+ 61

  • Architects: ZONA Architekci
  • Area Area of this architecture project Area:  270 m²
  • Year Completion year of this architecture project Year:  2017
  • Manufacturers Brands with products used in this architecture project
    Manufacturers:  Roca, AQform, Acor, ByLight, Ponzio, +1

Design Excellence Awards 2017

Organised by the Interior Design Confederation Singapore, the region’s most anticipated interior design competition Design Excellence Awards 2017, is calling for entries till 31 Oct. The Design Excellence Awards sets to recognise the best of interior design in the commercial, residential and public categories in Asia Pacific, endorsing and celebrating the achievements of practitioners and students alike. With DEA, IDCS seeks to champion design excellence, as well as elevate and promote the quality and standards of interior design.
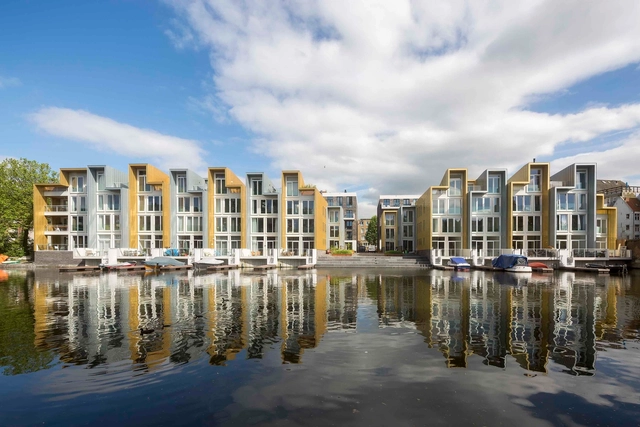

Wiener & Co / Arons en Gelauff Architects

Wiener & Co / Arons en Gelauff Architects - Residential, Facade, CityscapeWiener & Co / Arons en Gelauff Architects - Residential, Facade, Cityscape, CoastWiener & Co / Arons en Gelauff Architects - Residential, Courtyard, FacadeWiener & Co / Arons en Gelauff Architects - Residential, Courtyard, Facade, Door, StairsWiener & Co / Arons en Gelauff Architects - More Images+ 26

  • Architects: Arons en Gelauff Architects
  • Area Area of this architecture project Area:  21500 m²
  • Year Completion year of this architecture project Year:  2017
  • Manufacturers Brands with products used in this architecture project
    Manufacturers:  TECU®, Lenco, Micro Beton
  • Professionals: Hosper, Swinn

Call for Papers: STUDIO #13 – UNITED

How does formal commitment of architecture and urban planning give us a UNITED (or not) city landscape, through the transformation of its knowledge into aggregational processes? Territories have different strategies of possession by its inhabitants, in between different narratives, epistemological discourses, and fragmentation processes. Within this context, the city is characterized by structural UNITED elements that shape urban futures.

Call for Entries: Ice Breakers

After a successful inaugural year, Ice Breakers is returning to Toronto's Waterfront. The Waterfront BIA has again enlisted WinterStations Inc. to bring five temporary, public art installations to various sights between Bathurst St. and Yonge St. for five weeks, commencing February 03, 2018.
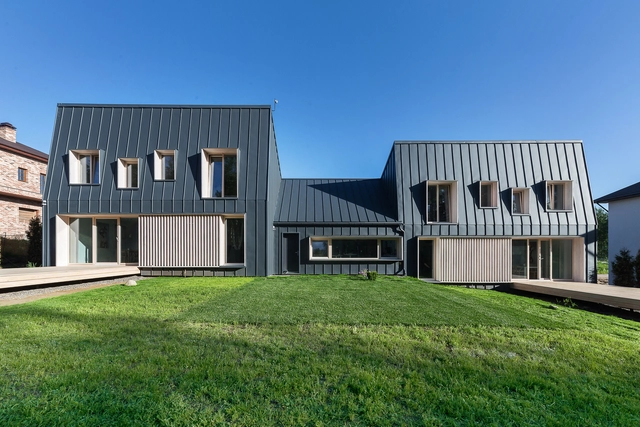
Karelian House / Drozdov & Partners

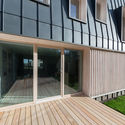
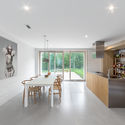
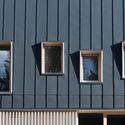
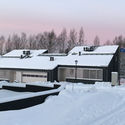
Karelian House / Drozdov & Partners - Houses, Deck, Facade, Door, HandrailKarelian House / Drozdov & Partners - Houses, Kitchen, Facade, Beam, Table, Chair, CountertopKarelian House / Drozdov & Partners - Houses, FacadeKarelian House / Drozdov & Partners - HousesKarelian House / Drozdov & Partners - More Images+ 12

•
Saint Petersburg, Russia
  • Architects: Drozdov & Partners
  • Area Area of this architecture project Area:  300 m²
  • Year Completion year of this architecture project Year:  2017
  • Manufacturers Brands with products used in this architecture project
    Manufacturers:  Ruukki

Vanke Park Mansion 'True Love' / FLOscape Landscape Design Company


Vanke Park Mansion 'True Love' / FLOscape Landscape Design Company - Landscape Architecture, Courtyard, Facade
Courtesy of FLOscape Landscape Design Company

Vanke Park Mansion 'True Love' / FLOscape Landscape Design Company - Landscape Architecture, Facade, Door, Stairs, Handrail, ChairVanke Park Mansion 'True Love' / FLOscape Landscape Design Company - Landscape Architecture, GardenVanke Park Mansion 'True Love' / FLOscape Landscape Design Company - Landscape Architecture, FacadeVanke Park Mansion 'True Love' / FLOscape Landscape Design Company - Landscape Architecture, Courtyard, Facade, Column, Arch, DoorVanke Park Mansion 'True Love' / FLOscape Landscape Design Company - More Images+ 21