1. ArchDaily
  2. 2017

2017

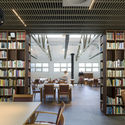
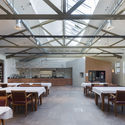
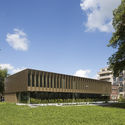
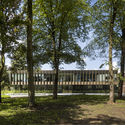
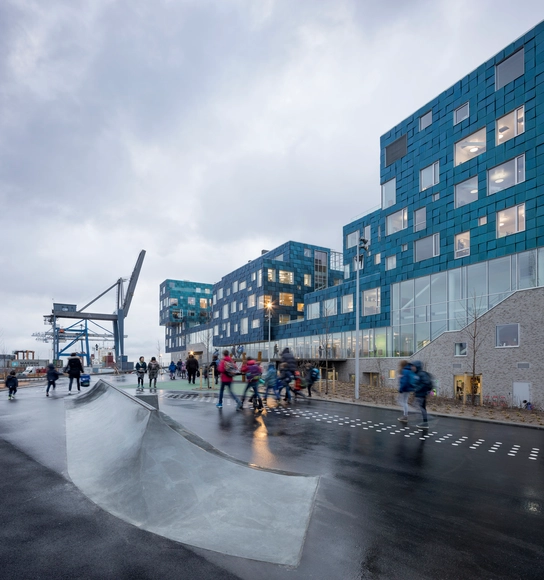
Copenhagen International School Nordhavn / C.F. Møller

Copenhagen International School Nordhavn / C.F. Møller - Schools Copenhagen International School Nordhavn / C.F. Møller - Interior Photography, Schools , StairsCopenhagen International School Nordhavn / C.F. Møller - Schools Copenhagen International School Nordhavn / C.F. Møller - Interior Photography, Schools , ChairCopenhagen International School Nordhavn / C.F. Møller - More Images+ 36

•
København, Denmark
  • Architects: C.F. Møller
  • Area Area of this architecture project Area:  25000 m²
  • Year Completion year of this architecture project Year:  2017
  • Manufacturers Brands with products used in this architecture project
    Manufacturers:  SolarLab, Eiler Thomsen Alufacader, Erik Jørgensen
  • Professionals: C.F. Møller Architects, Niras
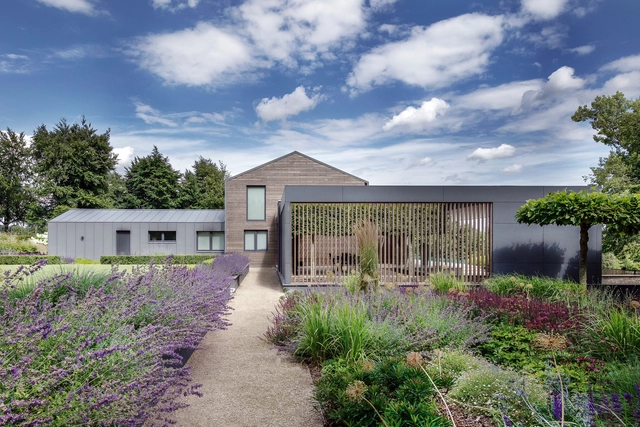
The Farmer's House / AR Design Studio

The Farmer's House / AR Design Studio - Refurbishment, Garden, FacadeThe Farmer's House / AR Design Studio - RefurbishmentThe Farmer's House / AR Design Studio - Refurbishment, Kitchen, Door, Facade, Beam, Table, Chair, CountertopThe Farmer's House / AR Design Studio - Refurbishment, Door, FacadeThe Farmer's House / AR Design Studio - More Images+ 25

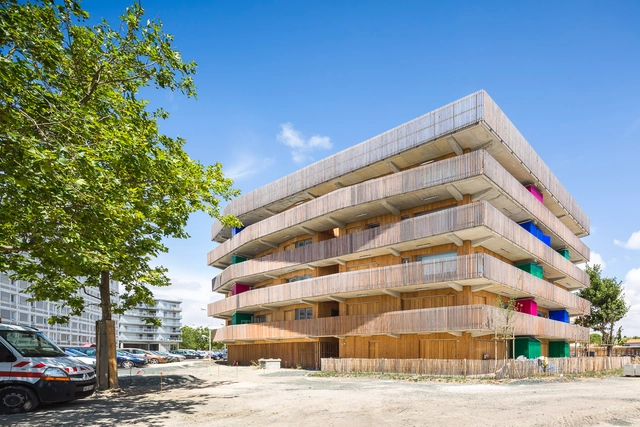
64 Social Housing / Guinée et Potin Architectes + Alterlab Architectes

64 Social Housing / Guinée et Potin Architectes + Alterlab Architectes - Social Housing, Deck, Facade, Fence, Handrail, Stairs, Balcony64 Social Housing / Guinée et Potin Architectes + Alterlab Architectes - Social Housing, Deck, Fence, Facade, Handrail, Beam, Door, Balcony, Column64 Social Housing / Guinée et Potin Architectes + Alterlab Architectes - Social Housing, Door, Facade, Column, Chair64 Social Housing / Guinée et Potin Architectes + Alterlab Architectes - Social Housing, Facade64 Social Housing / Guinée et Potin Architectes + Alterlab Architectes - More Images+ 16

  • Architects: Alterlab Architectes, Guinée et Potin Architects
    : Guinée et Potin Architectes
  • Area Area of this architecture project Area:  3820 m²
  • Year Completion year of this architecture project Year:  2017
  • Manufacturers Brands with products used in this architecture project
    Manufacturers:  Kawneer, Plexiglas, Silverwood Stone

Co-Sharing Office / Andyrahman Architect

Co-Sharing Office  / Andyrahman Architect - Exterior Photography, Offices, Facade, FenceCo-Sharing Office  / Andyrahman Architect - Interior Photography, Offices, Table, ChairCo-Sharing Office  / Andyrahman Architect - OfficesCo-Sharing Office  / Andyrahman Architect - Exterior Photography, OfficesCo-Sharing Office  / Andyrahman Architect - More Images+ 22

•
Sidoarjo Regency, Indonesia
  • Area Area of this architecture project Area:  202 m²
  • Year Completion year of this architecture project Year:  2017
  • Manufacturers Brands with products used in this architecture project
    Manufacturers:  Legrand / Bticino, MRH, Mortar Utama

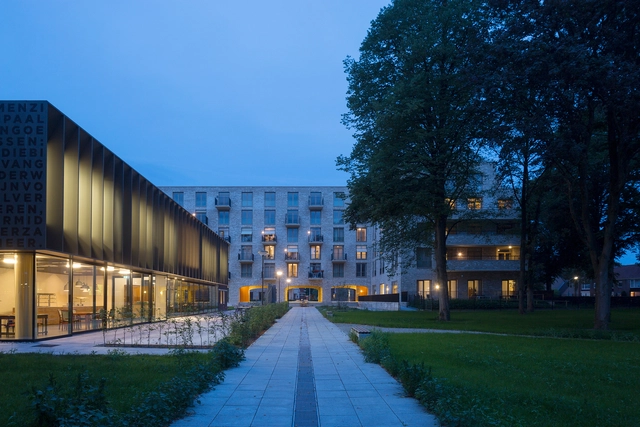
HWN HQ / OBBA

HWN HQ / OBBA - Institutional Buildings, Garden, FacadeHWN HQ / OBBA - Institutional Buildings, Beam, Facade, Column, ArchHWN HQ / OBBA - Institutional Buildings, Facade, DoorHWN HQ / OBBA - Institutional Buildings, Stairs, Handrail, Column, DoorHWN HQ / OBBA - More Images+ 14

De Drukkerij / EVA architecten

De Drukkerij / EVA architecten - Refurbishment, Chair, TableDe Drukkerij / EVA architecten - Refurbishment, Beam, Table, BenchDe Drukkerij / EVA architecten - Refurbishment, Garden, FacadeDe Drukkerij / EVA architecten - Refurbishment, Garden, Facade, ForestDe Drukkerij / EVA architecten - More Images+ 15


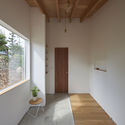
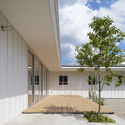
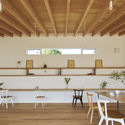
House Komoro / KASA ARCHITECTS

House Komoro / KASA ARCHITECTS - Houses, FacadeHouse Komoro / KASA ARCHITECTS - Houses, Door, Facade, Beam, ChairHouse Komoro / KASA ARCHITECTS - Houses, Courtyard, FacadeHouse Komoro / KASA ARCHITECTS - Houses, Beam, Table, ChairHouse Komoro / KASA ARCHITECTS - More Images+ 19

•
Komoro, Japan

Camposaz Lisbon 12:12

CAMPOSAZ LISBOA 12:12 is a design workshop and wooden self-construction at 1:1.

This new edition of Camposaz will take place from 15.09.17 to 24.09.17 in Bairro da Liberdade de Lisboa, a small neighborhood that sees its first home only from the twentieth century. Located at the foot of the aqueduct of the Free Waters and Monsanto Forest.
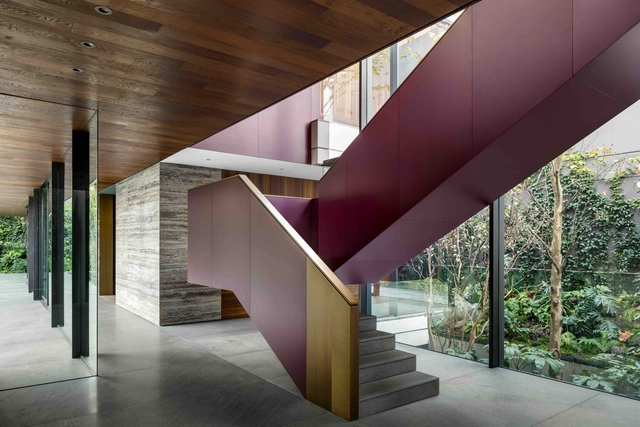
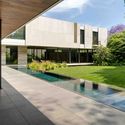
House AA315 / BERNARDI + PESCHARD & BLANCASMORAN

House AA315 / BERNARDI + PESCHARD & BLANCASMORAN - HousesHouse AA315 / BERNARDI + PESCHARD & BLANCASMORAN - HousesHouse AA315 / BERNARDI + PESCHARD & BLANCASMORAN - HousesHouse AA315 / BERNARDI + PESCHARD & BLANCASMORAN - HousesHouse AA315 / BERNARDI + PESCHARD & BLANCASMORAN - More Images+ 32

•
Mexico City, Mexico
  • Area Area of this architecture project Area:  1200 m²
  • Year Completion year of this architecture project Year:  2017
  • Manufacturers Brands with products used in this architecture project
    Manufacturers:  Dornbracht, Maffi, Stones Piedras Naturlales

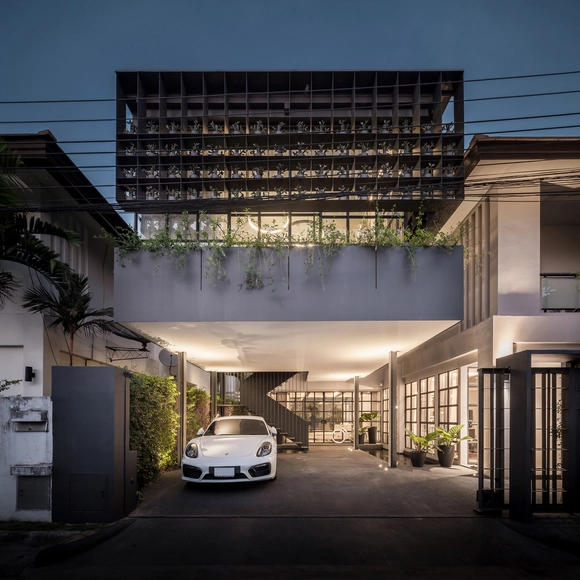
Flower Cage House / Anonym

Flower Cage House / Anonym - Renovation, FacadeFlower Cage House / Anonym - Renovation, Facade, Beam, Table, ChairFlower Cage House / Anonym - Renovation, FacadeFlower Cage House / Anonym - Renovation, FacadeFlower Cage House / Anonym - More Images+ 23

  • Architects: Anonym
  • Area Area of this architecture project Area:  300 m²
  • Year Completion year of this architecture project Year:  2017
  • Manufacturers Brands with products used in this architecture project
    Manufacturers:  AXOR, Hansgrohe, Boundary, Kohler, Plato

Big Idea for Public Space? You Could Win $5,000

Four public space challenges, four ways to win $5,000

The NXT City Prize is a celebration of bold, visionary ideas for public space. This year, we’ve shaken things up with four site-specific public space challenges to make your mark on our city’s public realm.

Submit your idea and show leading civic players what you would do if you were given a blank slate to make Toronto even better – with $20,000 in cash prizes to be won!

No technical drawings, no budgets needed. This is an ideas competition.
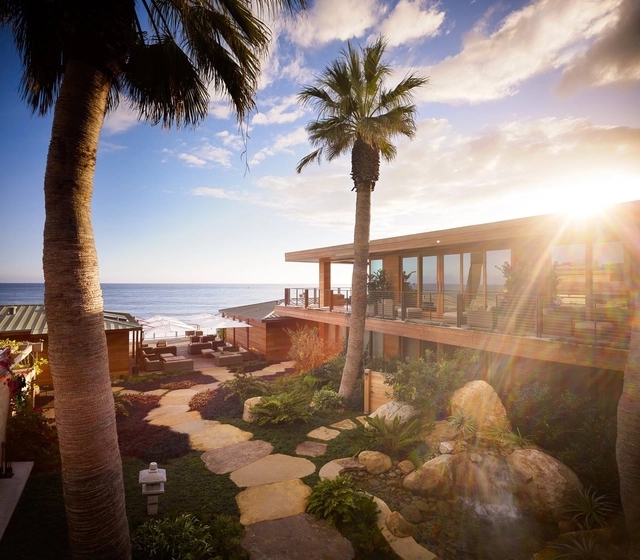
Nobu Ryokan Hotel / Studio PCH, Montalba Architects and TAL Studio

Nobu Ryokan Hotel / Studio PCH, Montalba Architects and TAL Studio - Refurbishment, Fence, Handrail, CoastNobu Ryokan Hotel / Studio PCH, Montalba Architects and TAL Studio - Refurbishment, Garden, Facade, BenchNobu Ryokan Hotel / Studio PCH, Montalba Architects and TAL Studio - Refurbishment, Garden, FacadeNobu Ryokan Hotel / Studio PCH, Montalba Architects and TAL Studio - Refurbishment, Bedroom, Beam, Door, Facade, Table, Lighting, ChairNobu Ryokan Hotel / Studio PCH, Montalba Architects and TAL Studio - More Images+ 15

Memphis Teacher Residency / archimania

Memphis Teacher Residency / archimania - Interior Photography, Refurbishment, Door, FacadeMemphis Teacher Residency / archimania - RefurbishmentMemphis Teacher Residency / archimania - Interior Photography, Refurbishment, Table, ChairMemphis Teacher Residency / archimania - Interior Photography, Refurbishment, BenchMemphis Teacher Residency / archimania - More Images+ 14

  • Architects: archimania
  • Area Area of this architecture project Area:  21448 ft²
  • Year Completion year of this architecture project Year:  2017
  • Manufacturers Brands with products used in this architecture project
    Manufacturers:  3M, Acolyte LED, Armstrong® World Industries, Chilewich, Covering Chile, +5
  • Professionals: Grinder Taber & Grinder, OGCB

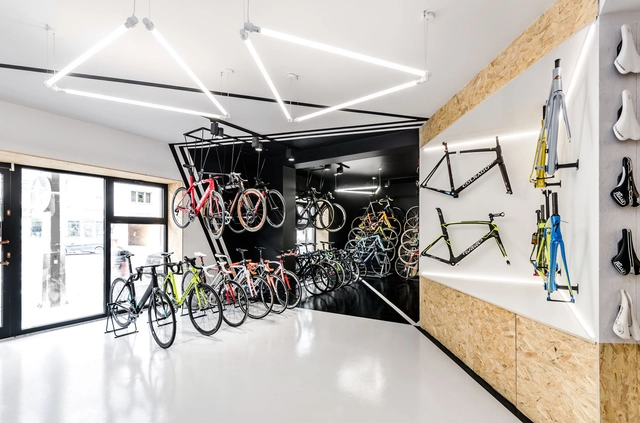
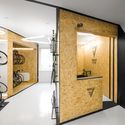
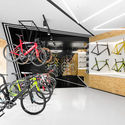
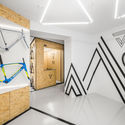
VÈLO7 Cycle Shop / mode:lina architekci

VÈLO7 Cycle Shop / mode:lina architekci - Interior Design, DoorVÈLO7 Cycle Shop / mode:lina architekci - Interior Design, LightingVÈLO7 Cycle Shop / mode:lina architekci - Interior Design, FacadeVÈLO7 Cycle Shop / mode:lina architekci - Interior Design, Bedroom, LightingVÈLO7 Cycle Shop / mode:lina architekci - More Images+ 23

  • Area Area of this architecture project Area:  100 m²
  • Year Completion year of this architecture project Year:  2017
  • Manufacturers Brands with products used in this architecture project
    Manufacturers:  KRÜGER PLUS, MOKO Studio

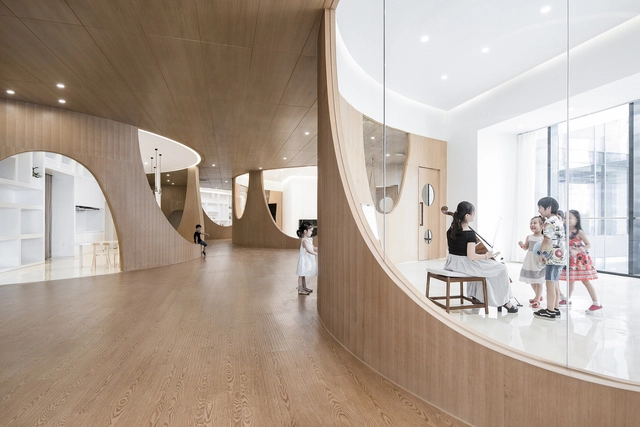
Rockery for Play—Poly WeDo Art Education / ARCHSTUDIO

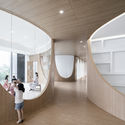
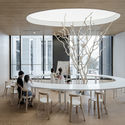
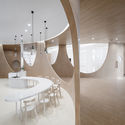
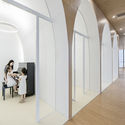
Rockery for Play—Poly WeDo Art Education / ARCHSTUDIO - Interior Design, Facade, HandrailRockery for Play—Poly WeDo Art Education / ARCHSTUDIO - Interior Design, Kitchen, Table, ChairRockery for Play—Poly WeDo Art Education / ARCHSTUDIO - Interior Design, Table, Lighting, ChairRockery for Play—Poly WeDo Art Education / ARCHSTUDIO - Interior Design, Arch, Beam, FacadeRockery for Play—Poly WeDo Art Education / ARCHSTUDIO - More Images+ 25

  • Architects: ARCHSTUDIO
  • Area Area of this architecture project Area:  770 m²
  • Year Completion year of this architecture project Year:  2017

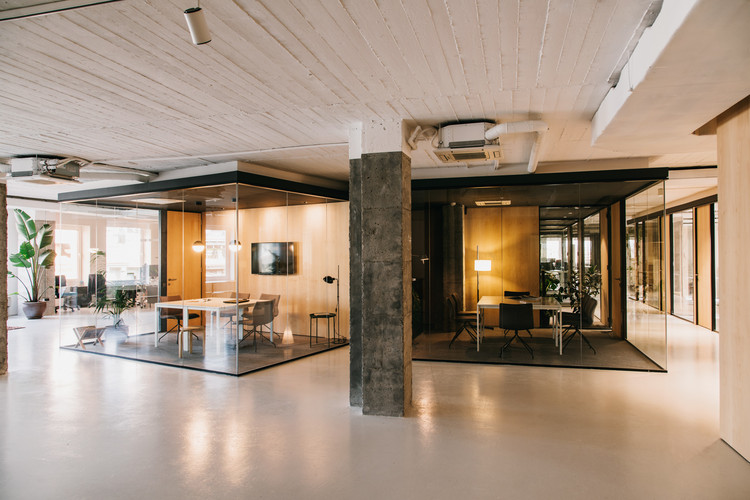
CLOUD Coworking / MESURA

CLOUD Coworking  / MESURA - Cowork Interiors, Chair
© Salva López

CLOUD Coworking  / MESURA - Cowork Interiors, Table, ChairCLOUD Coworking  / MESURA - Cowork Interiors, Facade, LightingCLOUD Coworking  / MESURA - Cowork Interiors, Chair, TableCLOUD Coworking  / MESURA - Cowork Interiors, Facade, Table, ChairCLOUD Coworking  / MESURA - More Images+ 9

  • Architects: MESURA
  • Area Area of this architecture project Area:  750 m²
  • Year Completion year of this architecture project Year:  2017

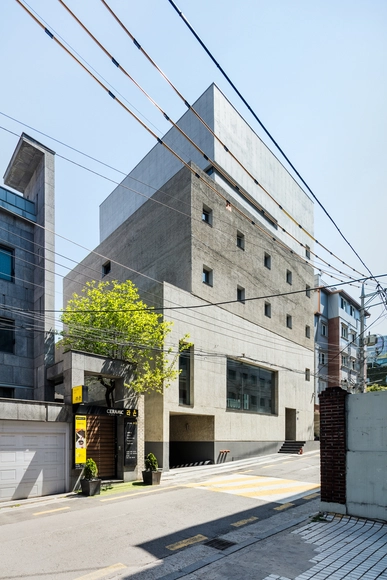
Dongsimwon Multi-Household House / SOSU ARCHITECTS

Dongsimwon Multi-Household House / SOSU ARCHITECTS - Apartments, Facade
© Mineun Kim

Dongsimwon Multi-Household House / SOSU ARCHITECTS - Apartments, DoorDongsimwon Multi-Household House / SOSU ARCHITECTS - Apartments, FacadeDongsimwon Multi-Household House / SOSU ARCHITECTS - Apartments, Stairs, HandrailDongsimwon Multi-Household House / SOSU ARCHITECTS - Apartments, FacadeDongsimwon Multi-Household House / SOSU ARCHITECTS - More Images+ 42

•
Mokdongjungangbon-ro 22-gil, South Korea

RIBA Launches Call for Entries for RIBA International Prize 2018

The Royal Institute of British Architects (RIBA) is delighted to announce the second edition of the RIBA International Prize, the highly prestigious award for the world’s best new building.