1. ArchDaily
  2. 2017

2017

Refurbishment of an Apartment in Barcelona / Allaround Lab

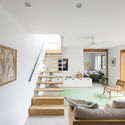
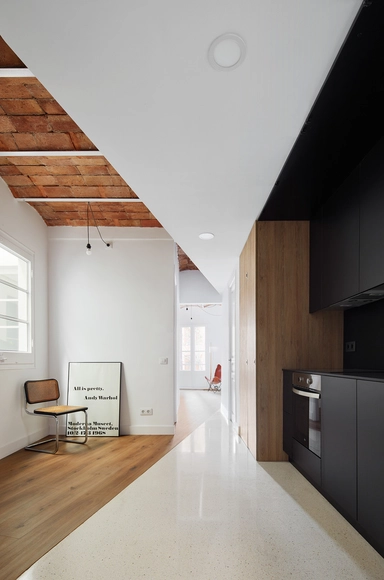
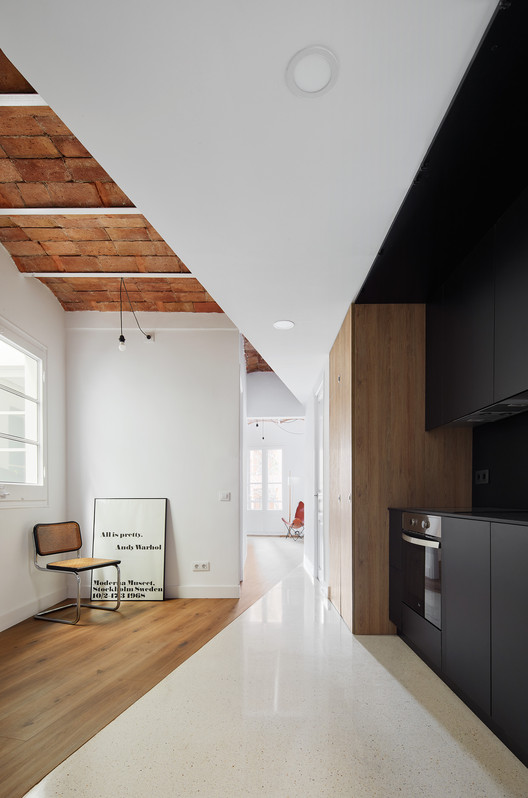
Refurbishment of an Apartment in Barcelona / Allaround Lab - Apartment Interiors, Kitchen, Beam, Facade, Countertop, ChairRefurbishment of an Apartment in Barcelona / Allaround Lab - Apartment Interiors, Bathroom, Arch, ToiletRefurbishment of an Apartment in Barcelona / Allaround Lab - Apartment Interiors, Bedroom, Beam, Door, Facade, ChairRefurbishment of an Apartment in Barcelona / Allaround Lab - Apartment Interiors, Door, Facade, HandrailRefurbishment of an Apartment in Barcelona / Allaround Lab - More Images+ 11

  • Architects: Allaround Lab
  • Area Area of this architecture project Area:  78 m²
  • Year Completion year of this architecture project Year:  2017
  • Manufacturers Brands with products used in this architecture project
    Manufacturers:  Santa & Cole, Acor, Fima

Bloom Design Studio / Bloom Design

Bloom Design Studio / Bloom Design - Offices Interiors, Table, ChairBloom Design Studio / Bloom Design - Offices Interiors, Facade, Chair, TableBloom Design Studio / Bloom Design - Offices Interiors, Kitchen, Door, Facade, Countertop, ChairBloom Design Studio / Bloom Design - Offices Interiors, Lighting, Table, ChairBloom Design Studio / Bloom Design - More Images+ 10

ALP Logistic Republic Taichung / Che Fu Chang Architects

ALP Logistic Republic Taichung / Che Fu Chang Architects - Interior Photography, Warehouse, FacadeALP Logistic Republic Taichung / Che Fu Chang Architects - WarehouseALP Logistic Republic Taichung / Che Fu Chang Architects - Interior Photography, Warehouse, Stairs, BeamALP Logistic Republic Taichung / Che Fu Chang Architects - Exterior Photography, Warehouse, FacadeALP Logistic Republic Taichung / Che Fu Chang Architects - More Images+ 28

•
Taichung City, China

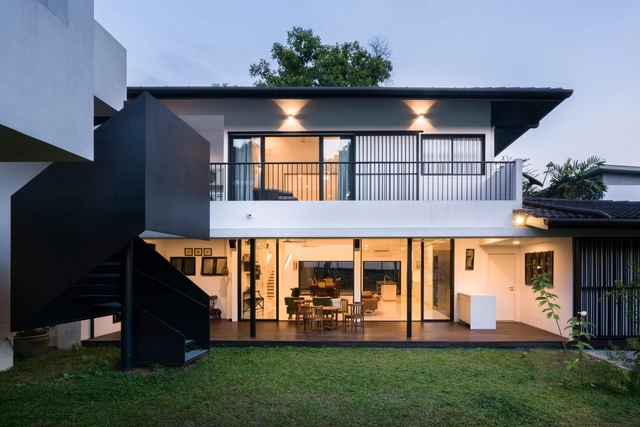
Eigent House / Fabian Tan Architect

Eigent House / Fabian Tan Architect - Renovation, Garden, FacadeEigent House / Fabian Tan Architect - Renovation, Facade, Arch, StairsEigent House / Fabian Tan Architect - Renovation, TableEigent House / Fabian Tan Architect - RenovationEigent House / Fabian Tan Architect - More Images+ 16

•
Kuala Lumpur, Malaysia
  • Area Area of this architecture project Area:  5500 ft²
  • Year Completion year of this architecture project Year:  2017
  • Manufacturers Brands with products used in this architecture project
    Manufacturers:  BOSE, HAIKU, LG Hausys

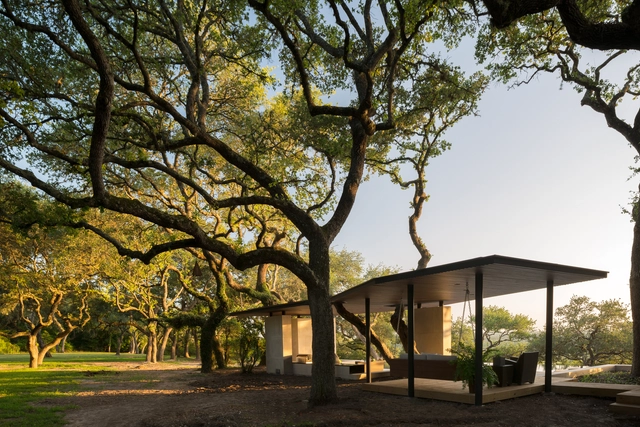
La Grange Pavilion / Murray Legge Architecture

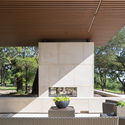
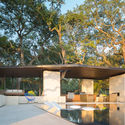
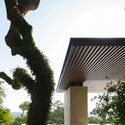
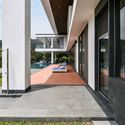
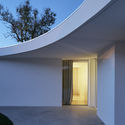
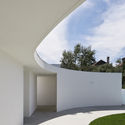
La Grange Pavilion / Murray Legge Architecture - Residential Architecture, Chair, TableLa Grange Pavilion / Murray Legge Architecture - Residential Architecture, Deck, Facade, BeamLa Grange Pavilion / Murray Legge Architecture - Residential Architecture, Garden, FacadeLa Grange Pavilion / Murray Legge Architecture - Residential Architecture, Garden, Facade, ColumnLa Grange Pavilion / Murray Legge Architecture - More Images+ 7

  • Area Area of this architecture project Area:  5000 ft²
  • Year Completion year of this architecture project Year:  2017
  • Manufacturers Brands with products used in this architecture project
    Manufacturers:  Aguado Stone, Kichler, Napoleon

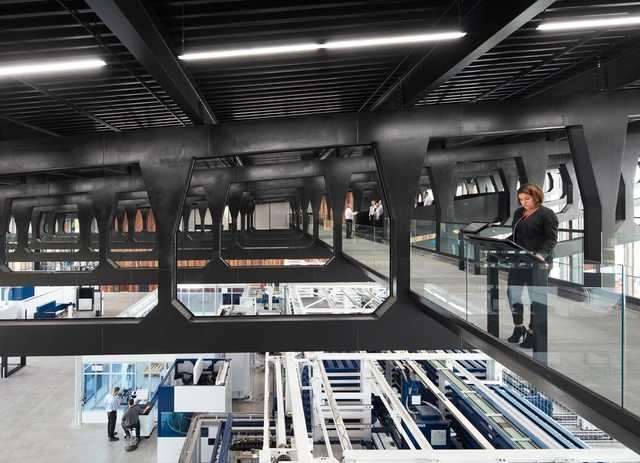
Trumpf Smart Factory Chicago / Barkow Leibinger

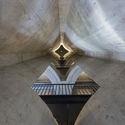
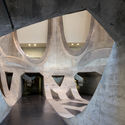
Trumpf Smart Factory Chicago / Barkow Leibinger - ShowroomTrumpf Smart Factory Chicago / Barkow Leibinger - ShowroomTrumpf Smart Factory Chicago / Barkow Leibinger - ShowroomTrumpf Smart Factory Chicago / Barkow Leibinger - ShowroomTrumpf Smart Factory Chicago / Barkow Leibinger - More Images+ 34

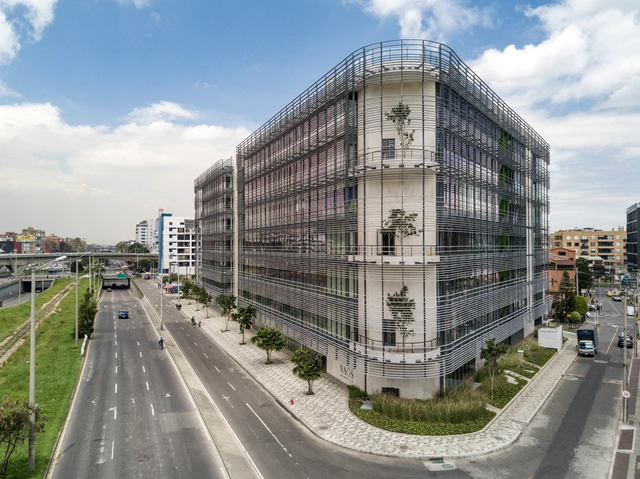
Naos Business Campus / aRE - Arquitectura en Estudio

Naos Business Campus / aRE - Arquitectura en Estudio - Interior Photography, Sustainability & Green Design, FacadeNaos Business Campus / aRE - Arquitectura en Estudio - Sustainability & Green DesignNaos Business Campus / aRE - Arquitectura en Estudio - Sustainability & Green DesignNaos Business Campus / aRE - Arquitectura en Estudio - Sustainability & Green DesignNaos Business Campus / aRE - Arquitectura en Estudio - More Images+ 27

  • Area Area of this architecture project Area:  18277 m²
  • Year Completion year of this architecture project Year:  2017
  • Manufacturers Brands with products used in this architecture project
    Manufacturers:  Energia Solar, HID Global, Microm, Otis, Porcelanosa Grupo

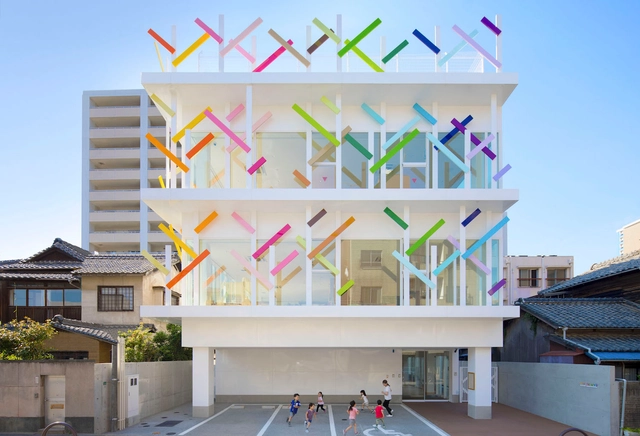
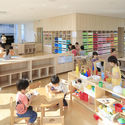
Creche Ropponmatsu Kindergarten / Emmanuelle Moureaux Architecture + Design

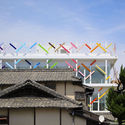
Creche Ropponmatsu Kindergarten / Emmanuelle Moureaux Architecture + Design - Day Care, Facade, ChairCreche Ropponmatsu Kindergarten / Emmanuelle Moureaux Architecture + Design - Day Care, Facade, DoorCreche Ropponmatsu Kindergarten / Emmanuelle Moureaux Architecture + Design - Day Care, Table, ChairCreche Ropponmatsu Kindergarten / Emmanuelle Moureaux Architecture + Design - Day Care, Table, Lighting, ChairCreche Ropponmatsu Kindergarten / Emmanuelle Moureaux Architecture + Design - More Images+ 8

  • Area Area of this architecture project Area:  697 m²
  • Year Completion year of this architecture project Year:  2017
  • Manufacturers Brands with products used in this architecture project
    Manufacturers:  Benjamin Moore, Board, KIKUKAWA

Raffles City Hangzhou / UNStudio

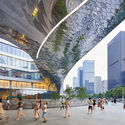
Raffles City Hangzhou / UNStudio - Shopping CentersRaffles City Hangzhou / UNStudio - Shopping CentersRaffles City Hangzhou / UNStudio - Shopping CentersRaffles City Hangzhou / UNStudio - Shopping CentersRaffles City Hangzhou / UNStudio - More Images+ 26

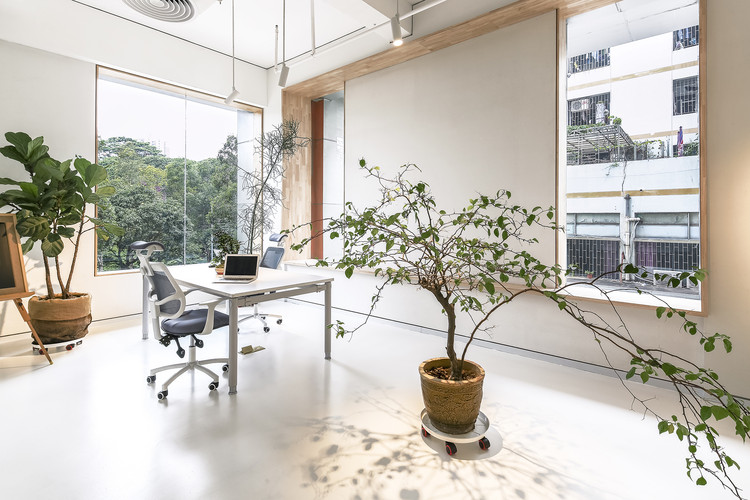
Shanghai Sunrise Polymer Material Office / CCDI GW Design

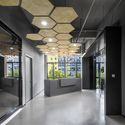
Shanghai Sunrise Polymer Material Office / CCDI GW Design - Offices Interiors, Facade, Column, Door, Lighting, ChairShanghai Sunrise Polymer Material Office / CCDI GW Design - Offices Interiors, Facade, DoorShanghai Sunrise Polymer Material Office / CCDI GW Design - Offices Interiors, Facade, ChairShanghai Sunrise Polymer Material Office / CCDI GW Design - Offices Interiors, Lighting, Table, ChairShanghai Sunrise Polymer Material Office / CCDI GW Design - More Images+ 15

Casa Crisp / buck&simple

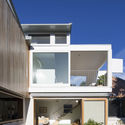
Casa Crisp / buck&simple - Renovation, Facade, Fence
© Simon Whitbread

Casa Crisp / buck&simple - Renovation, Facade, DoorCasa Crisp / buck&simple - Renovation, Stairs, Beam, Chair, TableCasa Crisp / buck&simple - Renovation, Garden, FacadeCasa Crisp / buck&simple - Renovation, Garden, Facade, ChairCasa Crisp / buck&simple - More Images+ 16

  • Architects: buck&simple
  • Area Area of this architecture project Area:  140 m²
  • Year Completion year of this architecture project Year:  2017
  • Manufacturers Brands with products used in this architecture project
    Manufacturers:  Fisher & Paykel, American Oak, Astra Walker, Blackbutt, Bosch, +11

Call for Entries: Pinocchio Children's Library

 | Sponsored Content

YAC – Young Architects Competitions – launches “Pinocchio Children’s Library,” an architectural competition to design a library dedicated to Pinocchio’s Adventures and available to children and adults alike. The initiative is in cooperation with the Foundation Carlo Collodi and supported by the Council of Architects of Pistoia, the School of Fine Arts of Florence, Touring Club, ISI Florence, and Casabella magazine, and it is part of the wider project “Collodi European Capital of Culture”. A cash prize of € 20,000 will be awarded to the winners selected by an internationally-renowned jury made by, among the others, Italo Rota, Fabio Novembre, Fedele Canosa (MECANOO Architecten), and Emmanuelle Moureaux.
Zeitz Museum of Contemporary Art Africa / Heatherwick Studio

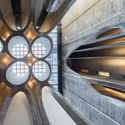
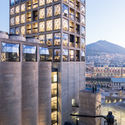
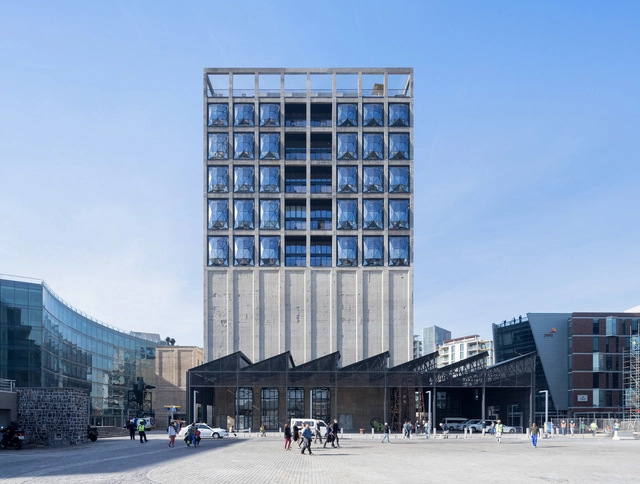
Zeitz Museum of Contemporary Art Africa / Heatherwick Studio - Adaptive ReuseZeitz Museum of Contemporary Art Africa / Heatherwick Studio - Adaptive ReuseZeitz Museum of Contemporary Art Africa / Heatherwick Studio - Exterior Photography, Adaptive Reuse, FacadeZeitz Museum of Contemporary Art Africa / Heatherwick Studio - Adaptive ReuseZeitz Museum of Contemporary Art Africa / Heatherwick Studio - More Images+ 18

  • Architects: Heatherwick Studio
  • Year Completion year of this architecture project Year:  2017
  • Manufacturers Brands with products used in this architecture project
    Manufacturers:  KEIM, Nuprotec

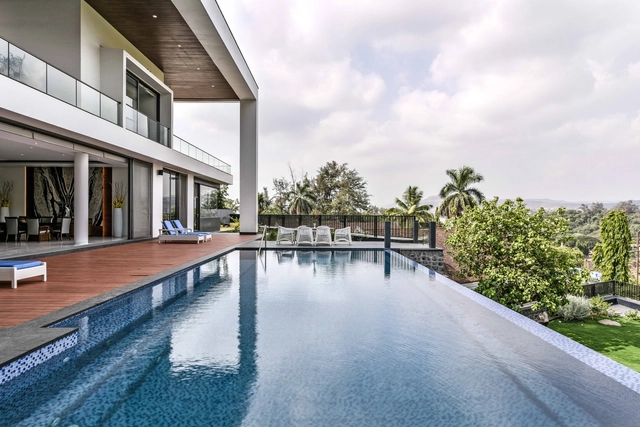
Infinity House / GA design

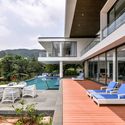
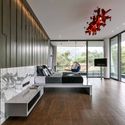
Infinity House  / GA design - Houses, Garden, Facade, Table, LightingInfinity House  / GA design - Houses, Deck, Facade, Balcony, Table, Chair, BenchInfinity House  / GA design - Houses, Facade, ChairInfinity House  / GA design - Houses, Courtyard, FacadeInfinity House  / GA design - More Images+ 54

•
Lonavala, India
  • Architects: GA design
  • Area Area of this architecture project Area:  10000 ft²
  • Year Completion year of this architecture project Year:  2017
  • Manufacturers Brands with products used in this architecture project
    Manufacturers:  ALUMEC, AQUANT, BRAVIT, DOLLAR SHAH, Jotun, +4

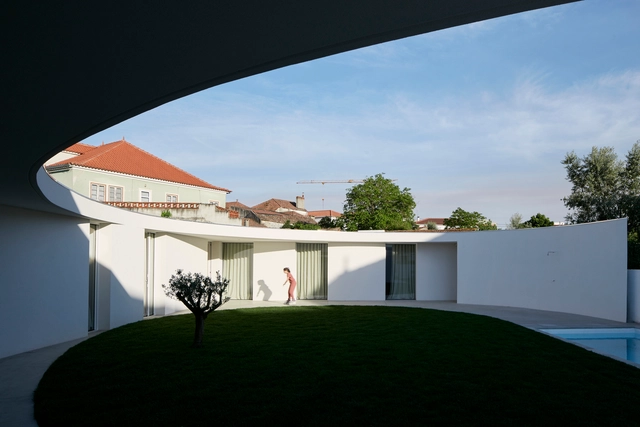
Ansião House / Bruno Dias Arquitectura

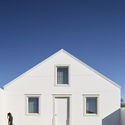
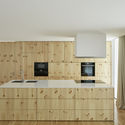
Ansião House / Bruno Dias Arquitectura - Houses, Door, FacadeAnsião House / Bruno Dias Arquitectura - Houses, Kitchen, Countertop, ChairAnsião House / Bruno Dias Arquitectura - Houses, Facade, Door, LightingAnsião House / Bruno Dias Arquitectura - Houses, FacadeAnsião House / Bruno Dias Arquitectura - More Images+ 20

•
Ansião, Portugal

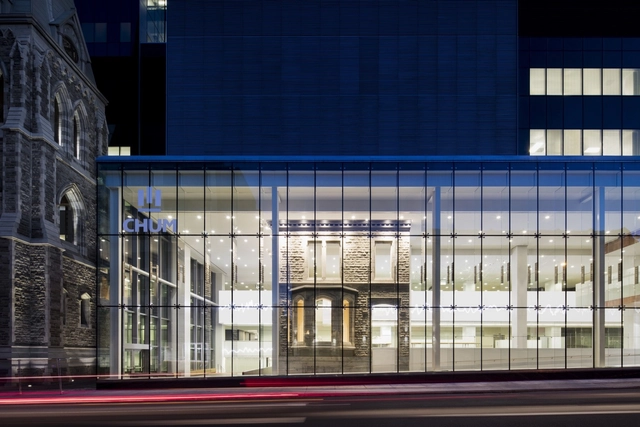
Centre Hospitalier de l'Université de Montréal / CannonDesign + NEUF architect(e)s

Centre Hospitalier de l'Université de Montréal / CannonDesign + NEUF architect(e)s - RefurbishmentCentre Hospitalier de l'Université de Montréal / CannonDesign + NEUF architect(e)s - Interior Photography, Refurbishment, Arch, ArcadeCentre Hospitalier de l'Université de Montréal / CannonDesign + NEUF architect(e)s - Interior Photography, Refurbishment, Kitchen, Facade, ChairCentre Hospitalier de l'Université de Montréal / CannonDesign + NEUF architect(e)s - RefurbishmentCentre Hospitalier de l'Université de Montréal / CannonDesign + NEUF architect(e)s - More Images+ 33

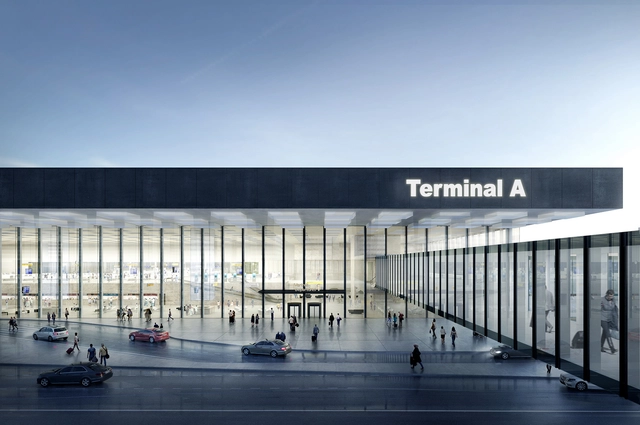
KAAN Architecten Designs Glassy New Terminal for Amsterdam Airport Schiphol

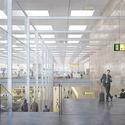
Netherlands-based architectural firm KAAN Architecten, in partnership with ABT, Estudio Lamela and Ineco has been selected to design the new Amsterdam Airport Schiphol Terminal, with the help of Arnout Meijer Studio, DGMR and Planeground. Soon to be located south of Schiphol Plaza, at Jan Dellaert Plein, the new 100,500-square-metre terminal will implement futuristic and sustainable design trends.

KAAN Architecten Designs Glassy New Terminal for Amsterdam Airport Schiphol - Airport, FacadeKAAN Architecten Designs Glassy New Terminal for Amsterdam Airport Schiphol - AirportKAAN Architecten Designs Glassy New Terminal for Amsterdam Airport Schiphol - Airport, Facade, LightingKAAN Architecten Designs Glassy New Terminal for Amsterdam Airport Schiphol - Airport, Facade, Fence, HandrailKAAN Architecten Designs Glassy New Terminal for Amsterdam Airport Schiphol - More Images+ 8

House No. 03 / ShaarOffice (Ahmad Ghodsimanesh and Partners)
House No. 03 / ShaarOffice (Ahmad Ghodsimanesh and Partners) - Houses Interiors, Facade, Handrail, Balcony
© Parham Taghioff

House No. 03 / ShaarOffice (Ahmad Ghodsimanesh and Partners) - Houses Interiors, Facade, Handrail, BalconyHouse No. 03 / ShaarOffice (Ahmad Ghodsimanesh and Partners) - Houses Interiors, Beam, Facade, Handrail, Stairs, Table, ChairHouse No. 03 / ShaarOffice (Ahmad Ghodsimanesh and Partners) - Houses Interiors, Handrail, Facade, StairsHouse No. 03 / ShaarOffice (Ahmad Ghodsimanesh and Partners) - Houses Interiors, Courtyard, FacadeHouse No. 03 / ShaarOffice (Ahmad Ghodsimanesh and Partners) - More Images+ 53

  • Architects: ShaarOffice
  • Area Area of this architecture project Area:  750 m²
  • Year Completion year of this architecture project Year:  2017
  • Manufacturers Brands with products used in this architecture project
    Manufacturers:  ABK, Berry Alloc, Bosch, REHAU, Samsung, +2