1. ArchDaily
  2. 2017

2017

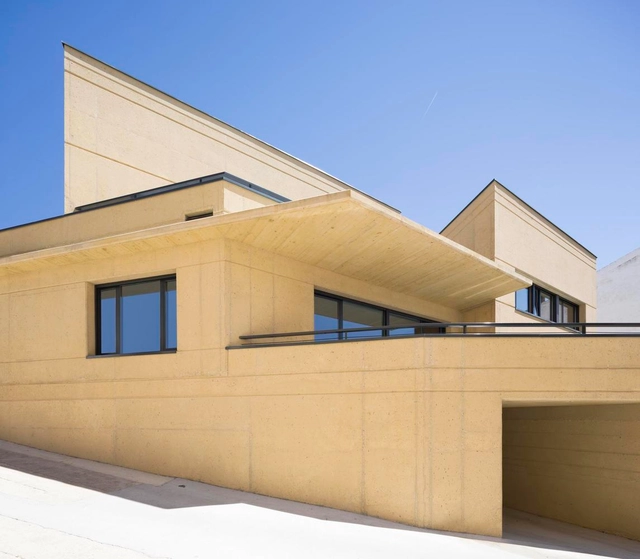
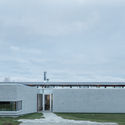
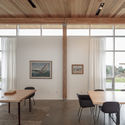
2 Houses in Lerin / azpilicueta arquitectura y paisaje

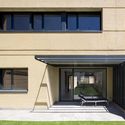
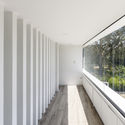
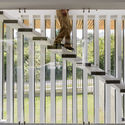
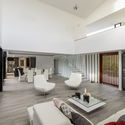
2 Houses in Lerin / azpilicueta arquitectura y paisaje - Houses Interiors, Handrail, Facade, Stairs2 Houses in Lerin / azpilicueta arquitectura y paisaje - Houses Interiors, Facade2 Houses in Lerin / azpilicueta arquitectura y paisaje - Houses Interiors, Facade, Door2 Houses in Lerin / azpilicueta arquitectura y paisaje - Houses Interiors, Courtyard, Facade, Bench2 Houses in Lerin / azpilicueta arquitectura y paisaje - More Images+ 36

Bremer Punkt / Lin Architects Urbanists

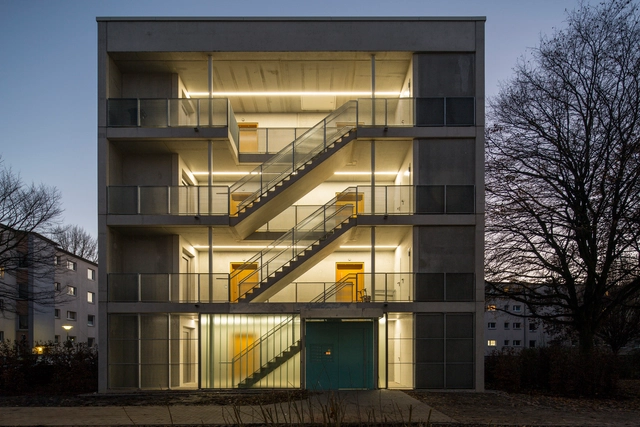
Bremer Punkt / Lin Architects Urbanists - ApartmentsBremer Punkt / Lin Architects Urbanists - ApartmentsBremer Punkt / Lin Architects Urbanists - ApartmentsBremer Punkt / Lin Architects Urbanists - ApartmentsBremer Punkt / Lin Architects Urbanists - More Images+ 24

Scene House / LCGA Design

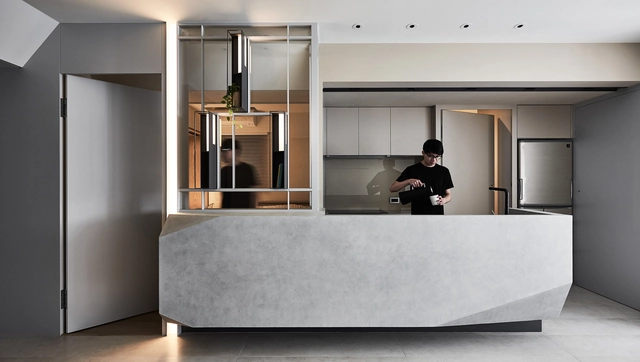
Scene House / LCGA Design - Interior Photography, Apartment Interiors, FacadeScene House / LCGA Design - Interior Photography, Apartment Interiors, Bedroom, BedScene House / LCGA Design - Interior Photography, Apartment Interiors, KitchenScene House / LCGA Design - Interior Photography, Apartment Interiors, Door, BedScene House / LCGA Design - More Images+ 24

  • Architects: LCGA Design
  • Area Area of this architecture project Area:  75 m²
  • Year Completion year of this architecture project Year:  2017
  • Manufacturers Brands with products used in this architecture project
    Manufacturers:  Formica, Ligne Roset, MARAZZI, Overgaard & Dyrman, Serien

Tic-Tac-Toe / Binomio Arquitectura

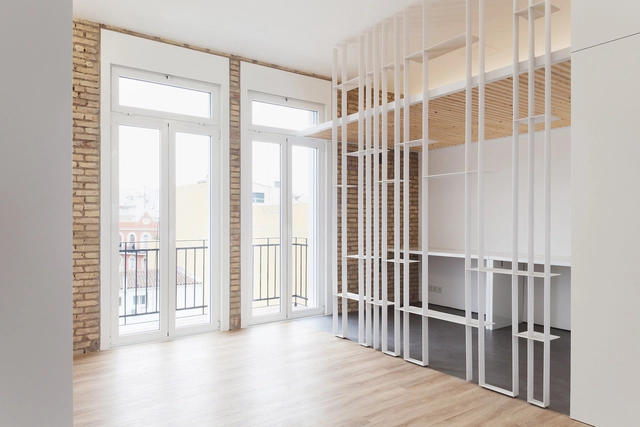
Tic-Tac-Toe / Binomio Arquitectura - House InteriorsTic-Tac-Toe / Binomio Arquitectura - House InteriorsTic-Tac-Toe / Binomio Arquitectura - House InteriorsTic-Tac-Toe / Binomio Arquitectura - House InteriorsTic-Tac-Toe / Binomio Arquitectura - More Images+ 20

  • Area Area of this architecture project Area:  88 m²
  • Year Completion year of this architecture project Year:  2017
  • Manufacturers Brands with products used in this architecture project
    Manufacturers:  Comon, Jaypas Iluminación, M Ricart

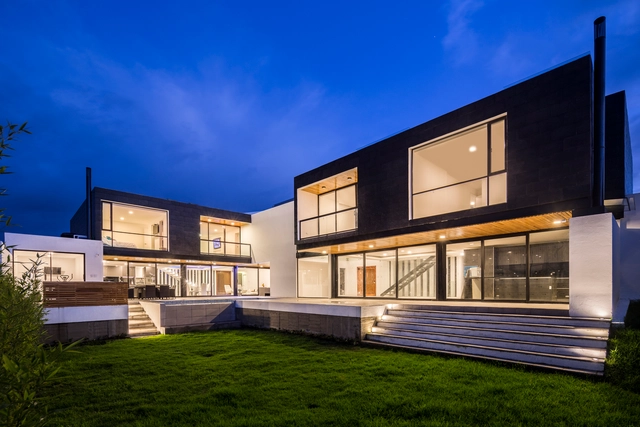
Chiviquí Houses / Bernardo Bustamante

Chiviquí Houses / Bernardo Bustamante - Housing, Deck, Facade, HandrailChiviquí Houses / Bernardo Bustamante - Housing, Facade, HandrailChiviquí Houses / Bernardo Bustamante - Housing, Fence, Facade, Handrail, BeamChiviquí Houses / Bernardo Bustamante - Housing, Bedroom, Table, LightingChiviquí Houses / Bernardo Bustamante - More Images+ 18
•
Tumbaco, Ecuador
  • Area Area of this architecture project Area:  1000 m²
  • Year Completion year of this architecture project Year:  2017
  • Manufacturers Brands with products used in this architecture project
    Manufacturers:  Artepiso, Bath&Home Center, Gastón Caro

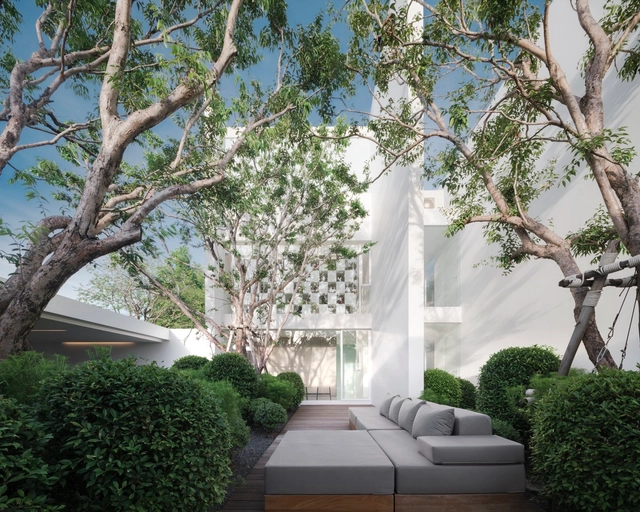
Residence Rabbit / BOONDESIGN + T.R.O.P : terrains + open space

Residence Rabbit / BOONDESIGN + T.R.O.P : terrains + open space - Houses, FacadeResidence Rabbit / BOONDESIGN + T.R.O.P : terrains + open space - Houses, Kitchen, Beam, Table, ChairResidence Rabbit / BOONDESIGN + T.R.O.P : terrains + open space - Houses, Garden, Facade, Chair, TableResidence Rabbit / BOONDESIGN + T.R.O.P : terrains + open space - Houses, Garden, FacadeResidence Rabbit / BOONDESIGN + T.R.O.P : terrains + open space - More Images+ 41

•
Bangkok, Thailand

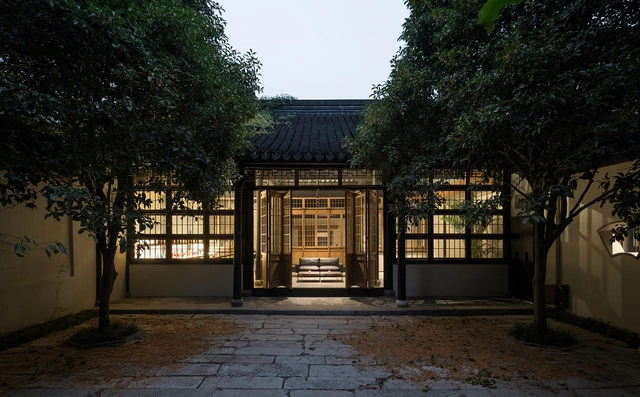
Historic House Renovation in Suzhou / B.L.U.E. Architecture Studio

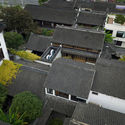
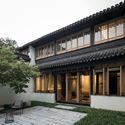
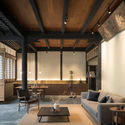
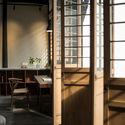
Historic House Renovation in Suzhou / B.L.U.E. Architecture Studio - Renovation, Garden, Facade, CityscapeHistoric House Renovation in Suzhou / B.L.U.E. Architecture Studio - Renovation, Garden, Facade, DoorHistoric House Renovation in Suzhou / B.L.U.E. Architecture Studio - Renovation, Beam, Table, ChairHistoric House Renovation in Suzhou / B.L.U.E. Architecture Studio - Renovation, Kitchen, Facade, Door, Table, ChairHistoric House Renovation in Suzhou / B.L.U.E. Architecture Studio - More Images+ 32

•
Suzhou, China
  • Architects: B.l.U.E. Architecture Studio
    : B.L.U.E. Architecture Studio
  • Area Area of this architecture project Area:  2500 m²
  • Year Completion year of this architecture project Year:  2017

Guangzhou China Merchants • Golden Valley Creative Park / JLPD

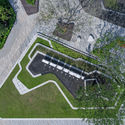
Guangzhou China Merchants • Golden Valley Creative Park / JLPD - LandscapeGuangzhou China Merchants • Golden Valley Creative Park / JLPD - LandscapeGuangzhou China Merchants • Golden Valley Creative Park / JLPD - LandscapeGuangzhou China Merchants • Golden Valley Creative Park / JLPD - LandscapeGuangzhou China Merchants • Golden Valley Creative Park / JLPD - More Images+ 17

•
广州, China
  • Architects: 佳联设计
    : 广州宝贤华瀚建筑工程设计有限公司, 重庆佳联园林景观设计有限公司
  • Area Area of this architecture project Area:  10000 m²
  • Year Completion year of this architecture project Year:  2017

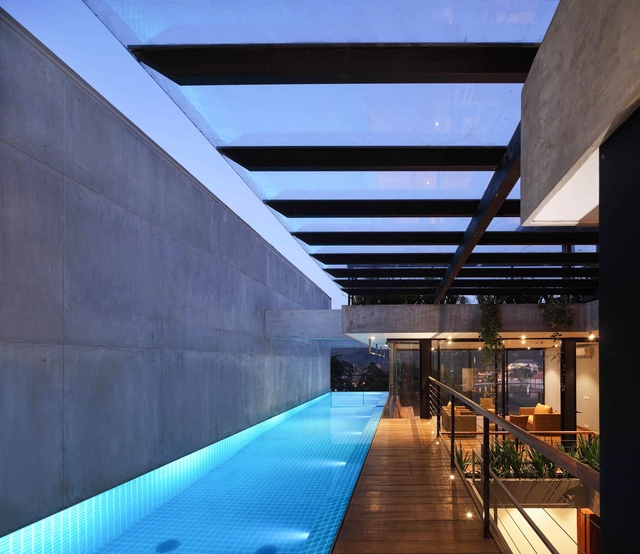
Nestled Hideaway Villa - Boutique Hotel / IPA Architects

Nestled Hideaway Villa - Boutique Hotel  / IPA Architects - Hotels, Garden, FacadeNestled Hideaway Villa - Boutique Hotel  / IPA Architects - Hotels, Door, Beam, Table, ChairNestled Hideaway Villa - Boutique Hotel  / IPA Architects - Hotels, Facade, Door, Stairs, Handrail, LightingNestled Hideaway Villa - Boutique Hotel  / IPA Architects - Hotels, Facade, Stairs, HandrailNestled Hideaway Villa - Boutique Hotel  / IPA Architects - More Images+ 22

•
Kandy, Sri Lanka
  • Architects: IPA Architects
  • Area Area of this architecture project Area:  10000 ft²
  • Year Completion year of this architecture project Year:  2017
  • Manufacturers Brands with products used in this architecture project
    Manufacturers:  Alumex, Dulex, Rocell, Sayerlack, Vitra

House in Scotch Cove / FBM Architecture | Interior Design

House in Scotch Cove / FBM Architecture | Interior Design - Sustainability, Deck, Facade, TableHouse in Scotch Cove / FBM Architecture | Interior Design - Sustainability, Beam, Door, Facade, TableHouse in Scotch Cove / FBM Architecture | Interior Design - Sustainability, FacadeHouse in Scotch Cove / FBM Architecture | Interior Design - Sustainability, Beam, Door, Facade, Table, Lighting, ChairHouse in Scotch Cove / FBM Architecture | Interior Design - More Images+ 8

•
East Chester, Canada

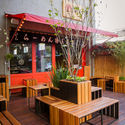
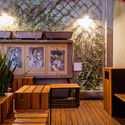
Veranda Bar Hirá Izakaya / Zoom Urbanismo Arquitetura e Design

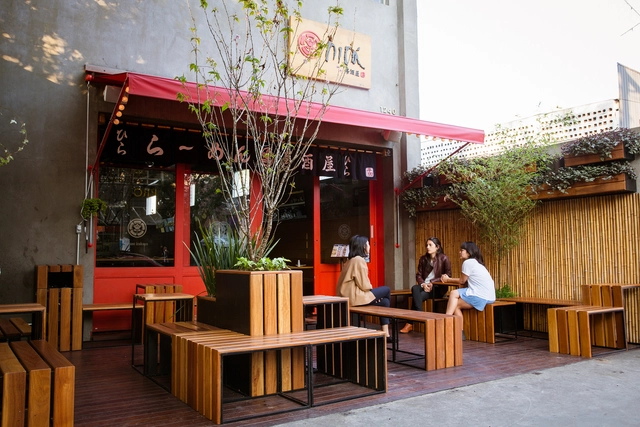
Veranda Bar Hirá Izakaya / Zoom Urbanismo Arquitetura e Design - Interior DesignVeranda Bar Hirá Izakaya / Zoom Urbanismo Arquitetura e Design - Interior DesignVeranda Bar Hirá Izakaya / Zoom Urbanismo Arquitetura e Design - Interior DesignVeranda Bar Hirá Izakaya / Zoom Urbanismo Arquitetura e Design - More Images+ 9

Fiverr / Setter Architects

Fiverr / Setter Architects - Offices Interiors, Door, Table, ChairFiverr / Setter Architects - Offices Interiors, Beam, Chair, TableFiverr / Setter Architects - Offices Interiors, Door, Beam, Table, ChairFiverr / Setter Architects - Offices Interiors, Kitchen, Beam, Table, Lighting, Countertop, ChairFiverr / Setter Architects - More Images+ 20

•
Tel Aviv-Yafo, Israel
  • Architects: Setter Architects
  • Area Area of this architecture project Area:  5000 m²
  • Year Completion year of this architecture project Year:  2017
  • Manufacturers Brands with products used in this architecture project
    Manufacturers:  Troldtekt, INNOVATE, Regent
  • Professionals: Chen Yaron, Yaron-Levi Ltd.

ZHY House / Studio YUDA

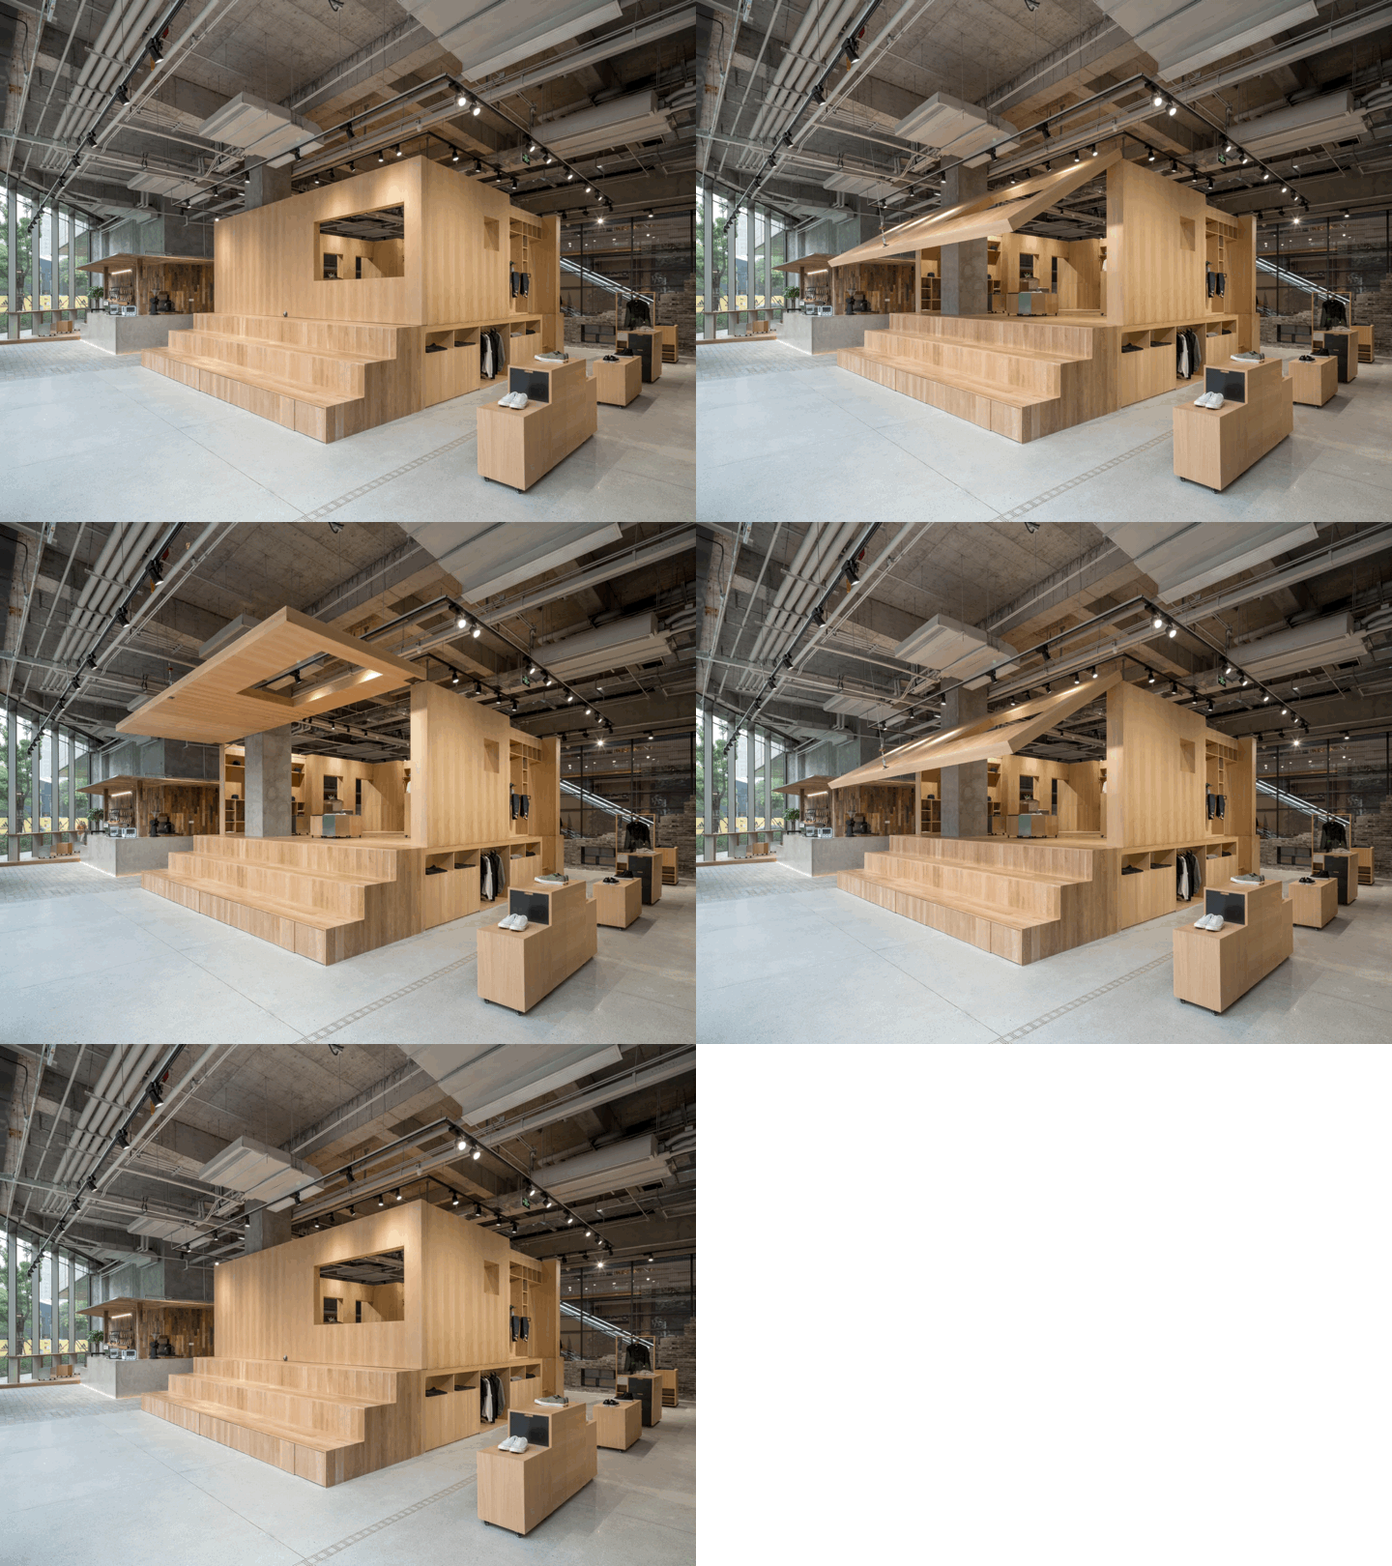
ZHY House / Studio YUDA - Store
After renovation. Image Courtesy of Studio YUDA

ZHY House / Studio YUDA - StoreZHY House / Studio YUDA - StoreZHY House / Studio YUDA - StoreZHY House / Studio YUDA - StoreZHY House / Studio YUDA - More Images+ 12

•
Guangzhou, China
  • Architects: Studio YUDA
  • Area Area of this architecture project Area:  78 m²
  • Year Completion year of this architecture project Year:  2017

Woori Vision Church / Oh Jongsang

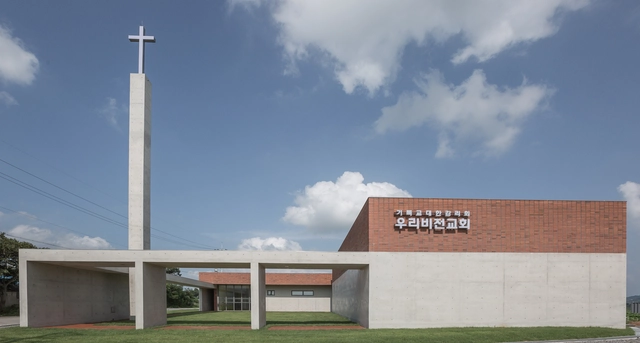
Woori Vision Church / Oh Jongsang -          ChurchesWoori Vision Church / Oh Jongsang -          Churches, Door, Facade, Column, ChairWoori Vision Church / Oh Jongsang -          Churches, Garden, Facade, Arch, ColumnWoori Vision Church / Oh Jongsang -          Churches, Table, Bench, ChairWoori Vision Church / Oh Jongsang - More Images+ 26

•
Yesan-gun, South Korea
  • Architects: Oh Jongsang
  • Area Area of this architecture project Area:  433 m²
  • Year Completion year of this architecture project Year:  2017
  • Manufacturers Brands with products used in this architecture project
    Manufacturers:  DAELIM BATH, Dongwha, HANGLAS

Ceramic Workshop / Taller DIEZ 05

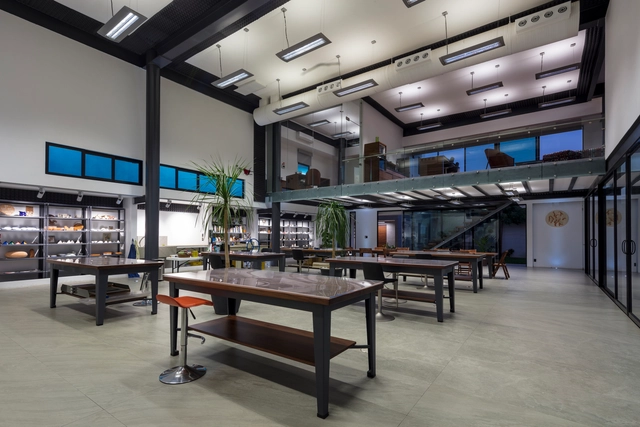
Ceramic Workshop / Taller DIEZ 05 - WorkshopCeramic Workshop / Taller DIEZ 05 - WorkshopCeramic Workshop / Taller DIEZ 05 - WorkshopCeramic Workshop / Taller DIEZ 05 - WorkshopCeramic Workshop / Taller DIEZ 05 - More Images+ 39

•
Boca del Río, Mexico
  • Architects: Taller DIEZ 05
  • Area Area of this architecture project Area:  425 m²
  • Year Completion year of this architecture project Year:  2017
  • Manufacturers Brands with products used in this architecture project
    Manufacturers:  Helvex, VALVO, CASTEL, Troll

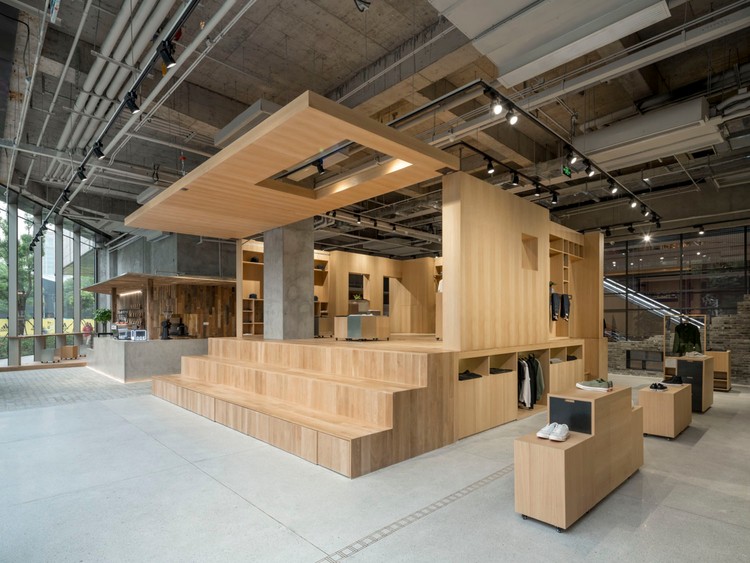
DOE Store in Shanghai / B.L.U.E. Architecture Studio

DOE Store in Shanghai  / B.L.U.E. Architecture Studio - Interior Design, Chair, ClosetDOE Store in Shanghai  / B.L.U.E. Architecture Studio - Interior Design, Facade, Beam, ColumnDOE Store in Shanghai  / B.L.U.E. Architecture Studio - Interior Design, Facade, Beam, LightingDOE Store in Shanghai  / B.L.U.E. Architecture Studio - Interior Design, Facade, DoorDOE Store in Shanghai  / B.L.U.E. Architecture Studio - More Images+ 25

  • Area Area of this architecture project Area:  270 m²
  • Year Completion year of this architecture project Year:  2017
  • Manufacturers Brands with products used in this architecture project
    Manufacturers:  Family, Koizumi, Siemens

Office KL / Studio Kota Architecture

Office KL / Studio Kota Architecture - Institutional Buildings, Facade, ChairOffice KL / Studio Kota Architecture - Institutional Buildings, Beam, Facade, Handrail, Door, ChairOffice KL / Studio Kota Architecture - Institutional Buildings, Stairs, Table, ChairOffice KL / Studio Kota Architecture - Institutional Buildings, Facade, DoorOffice KL / Studio Kota Architecture - More Images+ 22

  • Architects: Studio Kota Architecture
  • Area Area of this architecture project Area:  200 m²
  • Year Completion year of this architecture project Year:  2017
  • Manufacturers Brands with products used in this architecture project
    Manufacturers:  Dulux, Lysaght

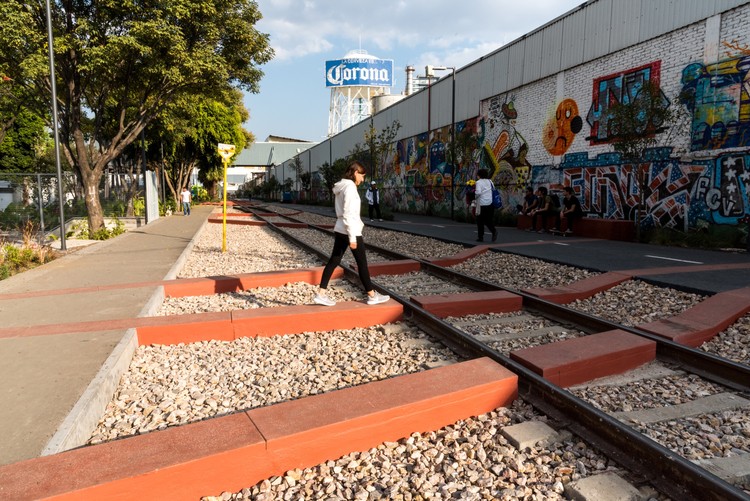
Cuernavaca Railroad Linear Park / Gaeta-Springall Architects

Cuernavaca Railroad Linear Park / Gaeta-Springall Architects - ParkCuernavaca Railroad Linear Park / Gaeta-Springall Architects - ParkCuernavaca Railroad Linear Park / Gaeta-Springall Architects - ParkCuernavaca Railroad Linear Park / Gaeta-Springall Architects - ParkCuernavaca Railroad Linear Park / Gaeta-Springall Architects - More Images+ 24

•
Ciudad de México, Mexico