1. ArchDaily
  2. 2017

2017

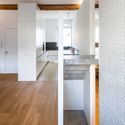
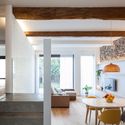
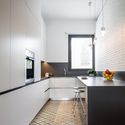
Carpet House / Arnau Vergés Tejero

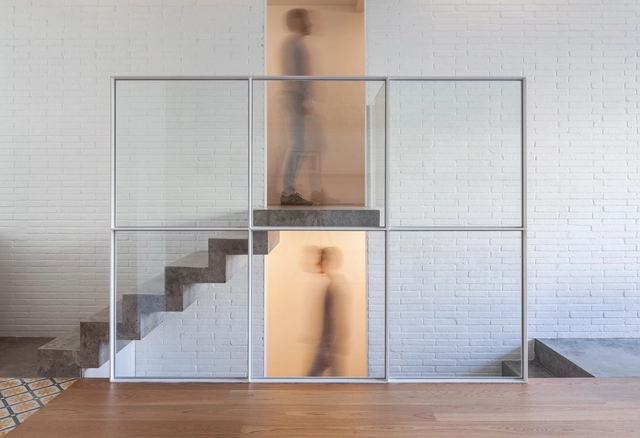
Carpet House / Arnau Vergés Tejero - Houses Interiors, Kitchen, Beam, Table, Lighting, ChairCarpet House / Arnau Vergés Tejero - Houses Interiors, Kitchen, Beam, CountertopCarpet House / Arnau Vergés Tejero - Houses Interiors, Kitchen, Beam, Door, Table, Countertop, ChairCarpet House / Arnau Vergés Tejero - Houses Interiors, Kitchen, Countertop, Lighting, Sink, Table, ChairCarpet House / Arnau Vergés Tejero - More Images+ 5

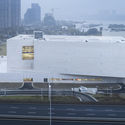
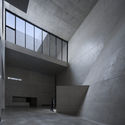
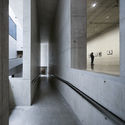
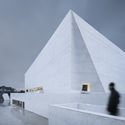
Xie Zilong Photography Museum / WCY Regional Studio

Xie Zilong Photography Museum / WCY Regional Studio - MuseumXie Zilong Photography Museum / WCY Regional Studio - MuseumXie Zilong Photography Museum / WCY Regional Studio - MuseumXie Zilong Photography Museum / WCY Regional Studio - MuseumXie Zilong Photography Museum / WCY Regional Studio - More Images+ 40
•
Changsha Shi, China

Mulan Weichang Vistor Centre / HDD
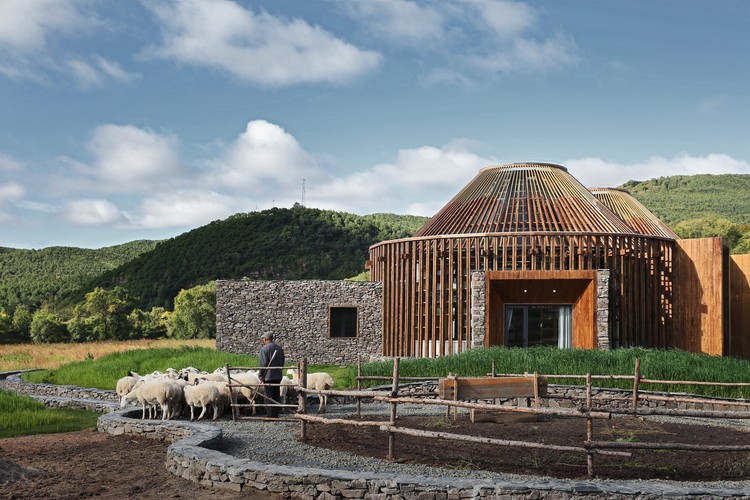
Mulan Weichang Vistor Centre / HDD - Visitor CenterMulan Weichang Vistor Centre / HDD - Visitor CenterMulan Weichang Vistor Centre / HDD - Visitor CenterMulan Weichang Vistor Centre / HDD - Visitor CenterMulan Weichang Vistor Centre / HDD - More Images+ 72
•
Mulan Weichang, China
  • Architects: HDD
  • Area Area of this architecture project Area:  275 m²
  • Year Completion year of this architecture project Year:  2017
  • Manufacturers Brands with products used in this architecture project
    Manufacturers:  Dongpeng, Harbor house, Sharp, TAO, ink ivy

Margot Krasojević Designs Self-Excavation Hurricane House
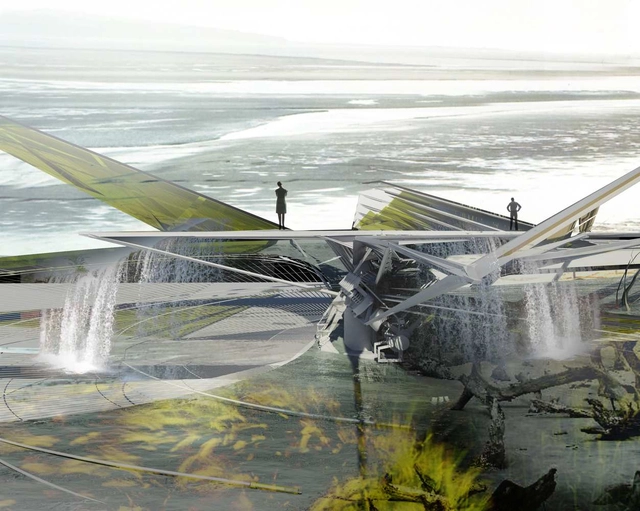
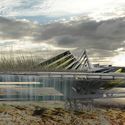
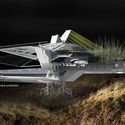
From futuristic architect Dr. Margot Krasojević comes an unheard of design solution for hurricanes called the Self-Excavation Hurricane House. By using the storms force and a helicoid retaining wall, the structure digs itself into its intentionally designed landscape.


Margot Krasojević Designs Self-Excavation Hurricane House - Sustainability & Green DesignMargot Krasojević Designs Self-Excavation Hurricane House - Sustainability & Green DesignMargot Krasojević Designs Self-Excavation Hurricane House - Sustainability & Green DesignMargot Krasojević Designs Self-Excavation Hurricane House - Sustainability & Green DesignMargot Krasojević Designs Self-Excavation Hurricane House - More Images+ 14

C.F. Møller Wins Competition for Active-Learning School in Copenhagen
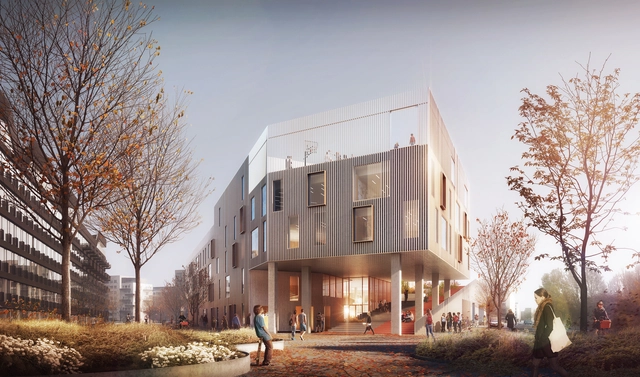
In May 2017, C.F. Møller and Tredje Natur’s interactive education design won the New Islands Brygge School competition. The new education facility sets up innovative, sustainable and active spaces for sixth to ninth grade students to participate in experience-based learning.
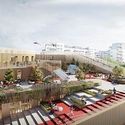
C.F. Møller Wins Competition for Active-Learning School in Copenhagen - Dining HallC.F. Møller Wins Competition for Active-Learning School in Copenhagen - Dining HallC.F. Møller Wins Competition for Active-Learning School in Copenhagen - Dining HallC.F. Møller Wins Competition for Active-Learning School in Copenhagen - Dining HallC.F. Møller Wins Competition for Active-Learning School in Copenhagen - More Images+ 19

Voxman Music Building / LMN Architects
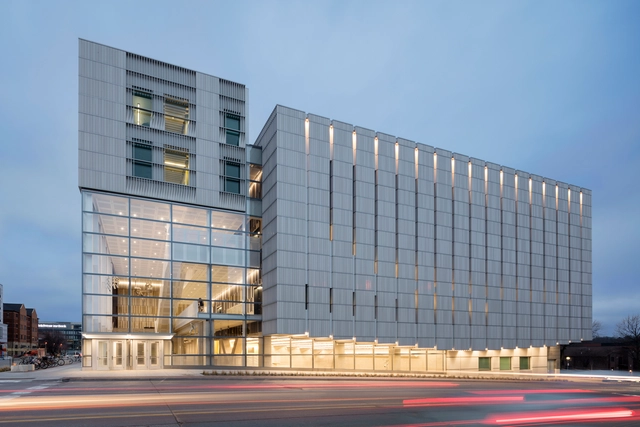
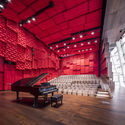
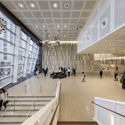
Voxman Music Building / LMN Architects - Music Venue, Bench, ChairVoxman Music Building / LMN Architects - Music Venue, Facade, StairsVoxman Music Building / LMN Architects - Music Venue, ChairVoxman Music Building / LMN Architects - Music Venue, FacadeVoxman Music Building / LMN Architects - More Images+ 67
Villa in Herzliya Pituach / BEN DOR architects
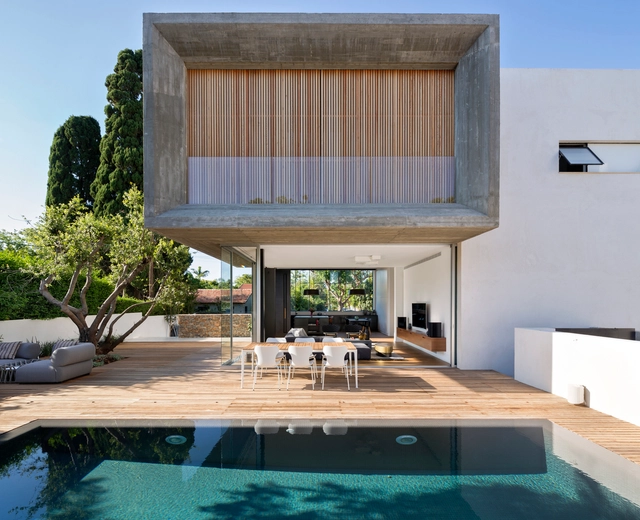
Villa in Herzliya Pituach / BEN DOR architects - HousesVilla in Herzliya Pituach / BEN DOR architects - HousesVilla in Herzliya Pituach / BEN DOR architects - HousesVilla in Herzliya Pituach / BEN DOR architects - HousesVilla in Herzliya Pituach / BEN DOR architects - More Images+ 47
•
Hertsliya, Israel
  • Architects: BEN DOR architects
  • Area Area of this architecture project Area:  320 m²
  • Year Completion year of this architecture project Year:  2017

Prysmian HQ / Maurizio Varratta Architetto + DEGW
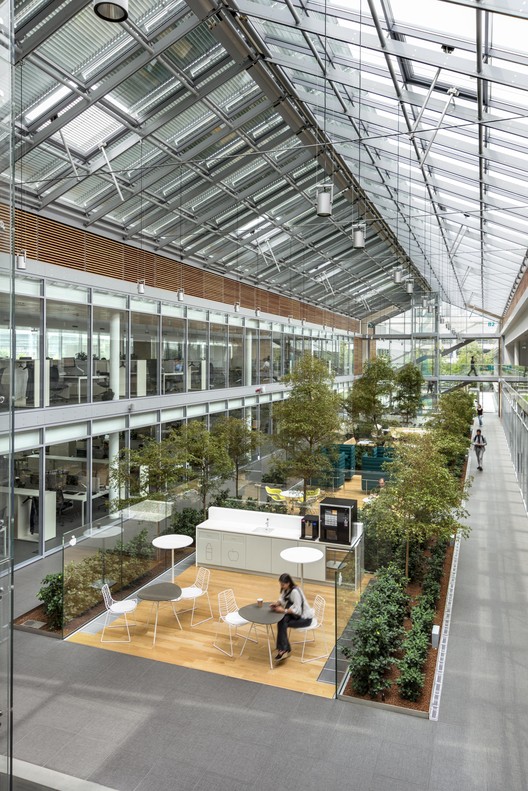
Prysmian HQ / Maurizio Varratta Architetto + DEGW - Exterior Photography, Institutional Buildings, Facade
Courtesy of DEGW

Prysmian HQ / Maurizio Varratta Architetto + DEGW - Institutional BuildingsPrysmian HQ / Maurizio Varratta Architetto + DEGW - Exterior Photography, Institutional Buildings, FacadePrysmian HQ / Maurizio Varratta Architetto + DEGW - Institutional BuildingsPrysmian HQ / Maurizio Varratta Architetto + DEGW - Interior Photography, Institutional Buildings, ChairPrysmian HQ / Maurizio Varratta Architetto + DEGW - More Images+ 22
  • Area Area of this architecture project Area:  13200 m²
  • Year Completion year of this architecture project Year:  2017
  • Manufacturers Brands with products used in this architecture project
    Manufacturers:  Fantoni, Knoll International
  • Professionals: SCE Project

Italian Visa Center in Moscow / MEL | Architecture and Design

Italian Visa Center in Moscow / MEL | Architecture and Design - Interior Photography, Offices Interiors, Kitchen, Table, Chair
© Ivan Erofeev

Italian Visa Center in Moscow / MEL | Architecture and Design - Offices InteriorsItalian Visa Center in Moscow / MEL | Architecture and Design - Offices InteriorsItalian Visa Center in Moscow / MEL | Architecture and Design - Interior Photography, Offices Interiors, Lighting, TableItalian Visa Center in Moscow / MEL | Architecture and Design - Offices InteriorsItalian Visa Center in Moscow / MEL | Architecture and Design - More Images+ 15
  • Area Area of this architecture project Area:  980 m²
  • Year Completion year of this architecture project Year:  2017
  • Manufacturers Brands with products used in this architecture project
    Manufacturers:  Lapalma, FAP ceramiche

Xiezuo Hutong Capsule Hotel in Beijing / B.L.U.E. Architecture Studio
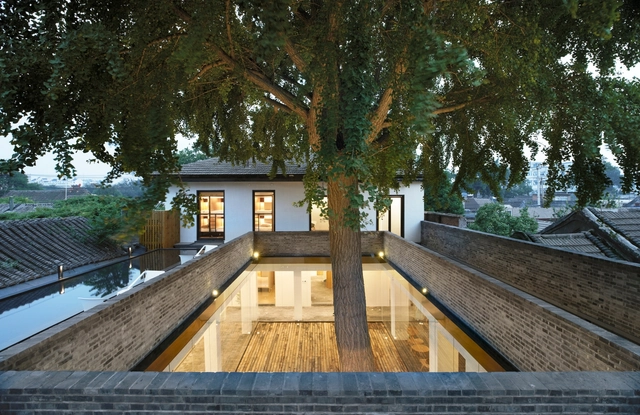
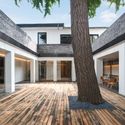
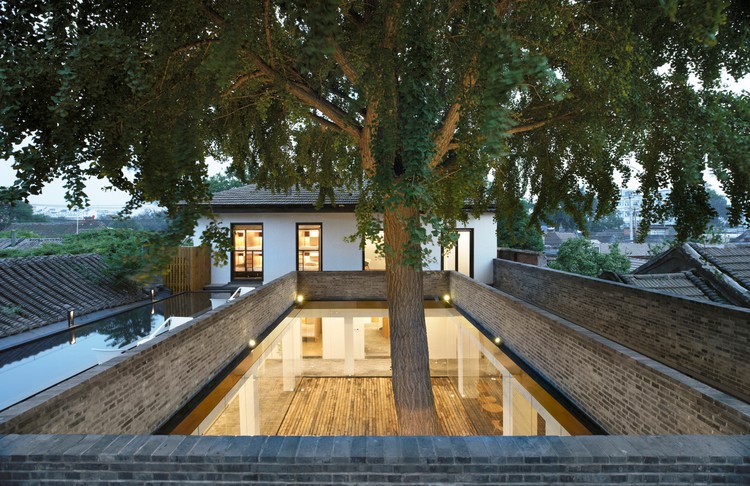
Xiezuo Hutong Capsule Hotel in Beijing / B.L.U.E. Architecture Studio - Interior Design, Door, Facade, Column, ArchXiezuo Hutong Capsule Hotel in Beijing / B.L.U.E. Architecture Studio - Interior Design, Courtyard, Door, Facade, ColumnXiezuo Hutong Capsule Hotel in Beijing / B.L.U.E. Architecture Studio - Interior Design, Garden, Stairs, Facade, HandrailXiezuo Hutong Capsule Hotel in Beijing / B.L.U.E. Architecture Studio - Interior Design, Deck, Facade, Door, ChairXiezuo Hutong Capsule Hotel in Beijing / B.L.U.E. Architecture Studio - More Images+ 32

  • Area Area of this architecture project Area:  1150 m²
  • Year Completion year of this architecture project Year:  2017
  • Manufacturers Brands with products used in this architecture project
    Manufacturers:  Bentu, CXUN, LG Electronics, Ouxiou

Zhujiadian B&B School / Land-Based Rationalism D-R-C

Zhujiadian B&B School / Land-Based Rationalism D-R-C - Elementary & Middle SchoolZhujiadian B&B School / Land-Based Rationalism D-R-C - Elementary & Middle SchoolZhujiadian B&B School / Land-Based Rationalism D-R-C - Elementary & Middle SchoolZhujiadian B&B School / Land-Based Rationalism D-R-C - Elementary & Middle SchoolZhujiadian B&B School / Land-Based Rationalism D-R-C - More Images+ 77

Original Bakery / D+space design

Original Bakery / D+space design - Restaurants & Bars, Beam, Chair, TableOriginal Bakery / D+space design - Restaurants & Bars, Beam, Table, Chair, LightingOriginal Bakery / D+space design - Restaurants & Bars, Beam, Table, Chair, LightingOriginal Bakery / D+space design - Restaurants & Bars, Beam, Table, ChairOriginal Bakery / D+space design - More Images+ 12

  • Architects: D+space design
  • Area Area of this architecture project Area:  450 m²
  • Year Completion year of this architecture project Year:  2017

COLABS Panamerican School of Porto Alegre / Santini e Rocha Arquitetos

COLABS Panamerican School of Porto Alegre  / Santini e Rocha Arquitetos - Schools COLABS Panamerican School of Porto Alegre  / Santini e Rocha Arquitetos - Schools COLABS Panamerican School of Porto Alegre  / Santini e Rocha Arquitetos - Schools COLABS Panamerican School of Porto Alegre  / Santini e Rocha Arquitetos - Schools COLABS Panamerican School of Porto Alegre  / Santini e Rocha Arquitetos - More Images+ 18

•
Petrópolis, Brazil
  • Area Area of this architecture project Area:  796 m²
  • Year Completion year of this architecture project Year:  2017
  • Manufacturers Brands with products used in this architecture project
    Manufacturers:  Bortolini, Hunter Douglas, Luxion, Plaka, Planoconcreto

House in Altea Hills / RGB arquitectos
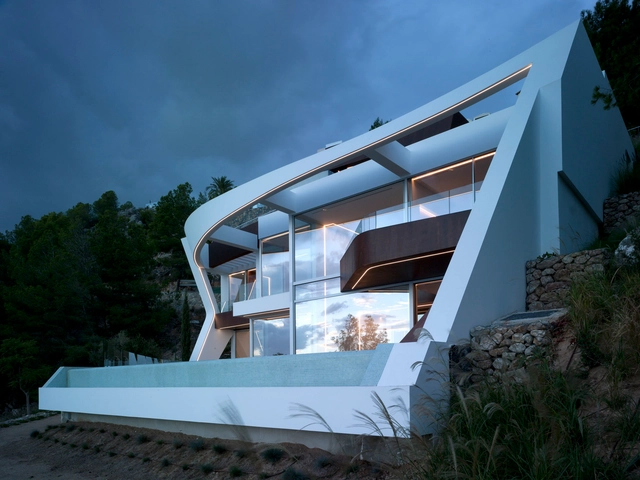
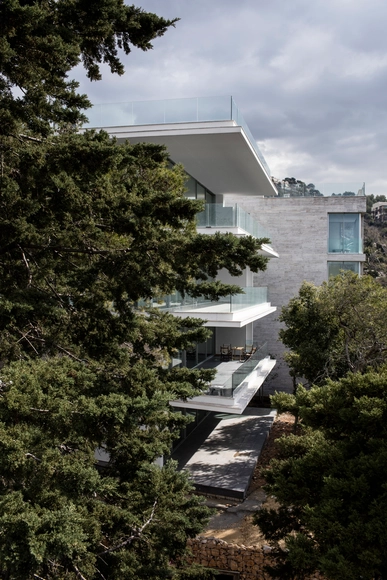
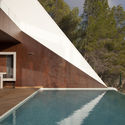
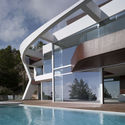
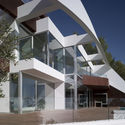
House in Altea Hills  / RGB arquitectos - HousesHouse in Altea Hills  / RGB arquitectos - HousesHouse in Altea Hills  / RGB arquitectos - HousesHouse in Altea Hills  / RGB arquitectos - HousesHouse in Altea Hills  / RGB arquitectos - More Images+ 16
•
Altea, Spain
  • Architects: RGB arquitectos
  • Area Area of this architecture project Area:  253 m²
  • Manufacturers Brands with products used in this architecture project
    Manufacturers:  Clave Ceramic, Noken, Porcelanosa Grupo, Recubrimientos y Aplicaciones Técnicas Hermanos Hernández, S.L.

Yugok Dong Housing Market / On Architects Inc.
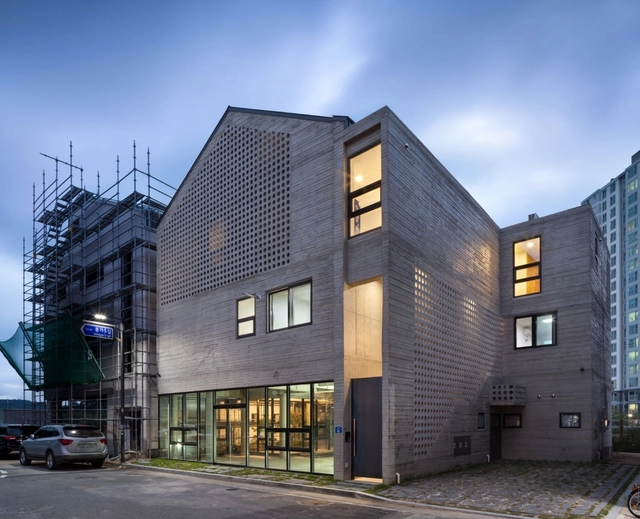
Yugok Dong Housing Market  / On Architects Inc.  - Exterior Photography, Apartments, FacadeYugok Dong Housing Market  / On Architects Inc.  - Interior Photography, Apartments, Kitchen, Beam, DoorYugok Dong Housing Market  / On Architects Inc.  - ApartmentsYugok Dong Housing Market  / On Architects Inc.  - Exterior Photography, Apartments, FacadeYugok Dong Housing Market  / On Architects Inc.  - More Images+ 26

  • Architects: On Architects Inc.
  • Area Area of this architecture project Area:  394 m²
  • Year Completion year of this architecture project Year:  2017

BLU / dEMM arquitectura

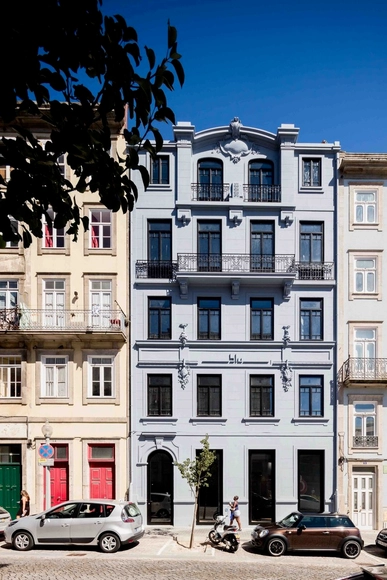
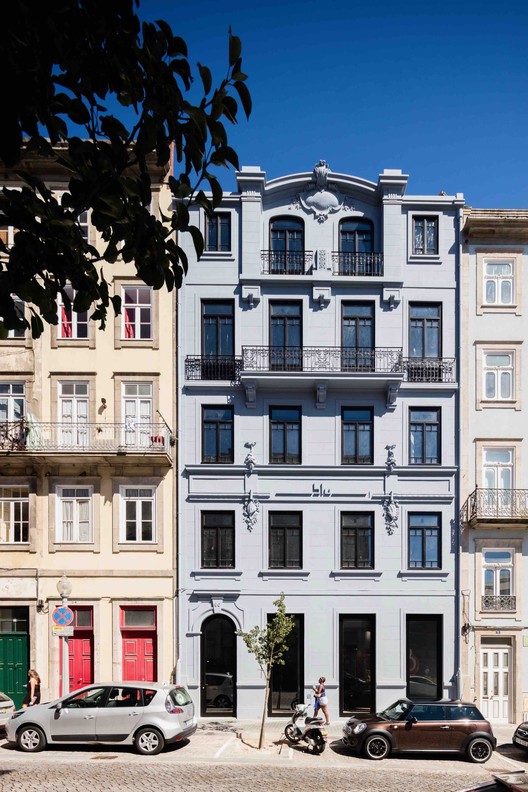
BLU  / dEMM arquitectura - RenovationBLU  / dEMM arquitectura - RenovationBLU  / dEMM arquitectura - RenovationBLU  / dEMM arquitectura - RenovationBLU  / dEMM arquitectura - More Images+ 21

  • Architects: dEMM arquitectura
  • Area Area of this architecture project Area:  600 m²
  • Year Completion year of this architecture project Year:  2017

BAA6 / 109 Architectes

BAA6 / 109 Architectes - Residential, Facade, HandrailBAA6 / 109 Architectes - Residential, Garden, Facade, ArchBAA6 / 109 Architectes - Residential, Facade, Column, ArchBAA6 / 109 Architectes - Residential, FacadeBAA6 / 109 Architectes - More Images+ 19

Pause / DBR | Design Build Research
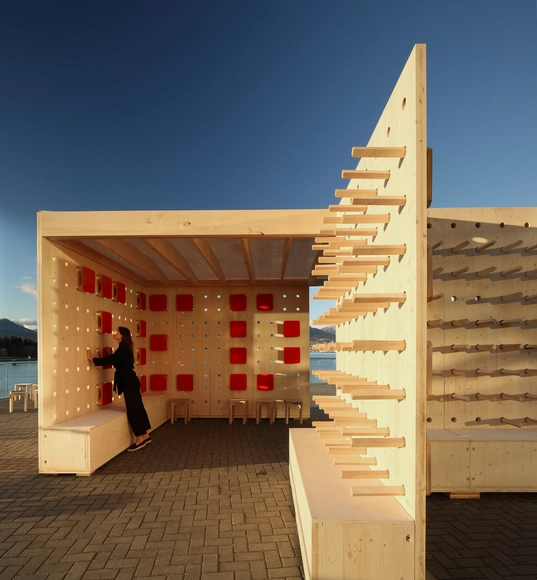
Pause / DBR | Design Build Research - Small Scale, Door, FacadePause / DBR | Design Build Research - Small ScalePause / DBR | Design Build Research - Small ScalePause / DBR | Design Build Research - Small Scale, Door, FacadePause / DBR | Design Build Research - More Images+ 7
  • Area Area of this architecture project Area:  1000 ft²
  • Year Completion year of this architecture project Year:  2017
  • Manufacturers Brands with products used in this architecture project
    Manufacturers:  ByNature, CBR Products, Environmental Protection Covers, Euro Birch, FilzFelt, +2