1. ArchDaily
  2. 2017

2017

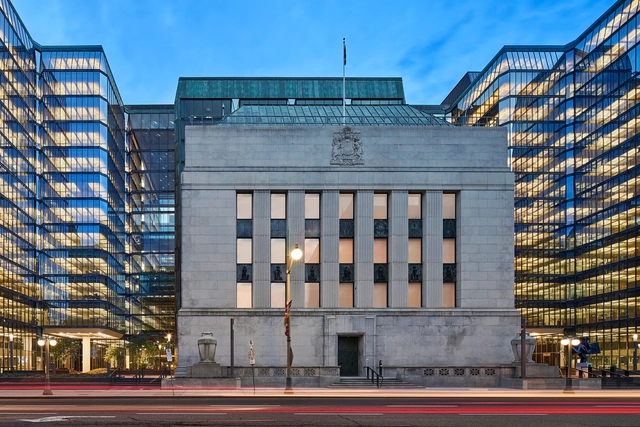
Bank of Canada Headquarters Renewal / Perkins&Will

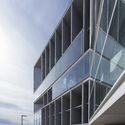
Bank of Canada Headquarters Renewal / Perkins&Will - BankBank of Canada Headquarters Renewal / Perkins&Will - BankBank of Canada Headquarters Renewal / Perkins&Will - BankBank of Canada Headquarters Renewal / Perkins&Will - BankBank of Canada Headquarters Renewal / Perkins&Will - More Images+ 18

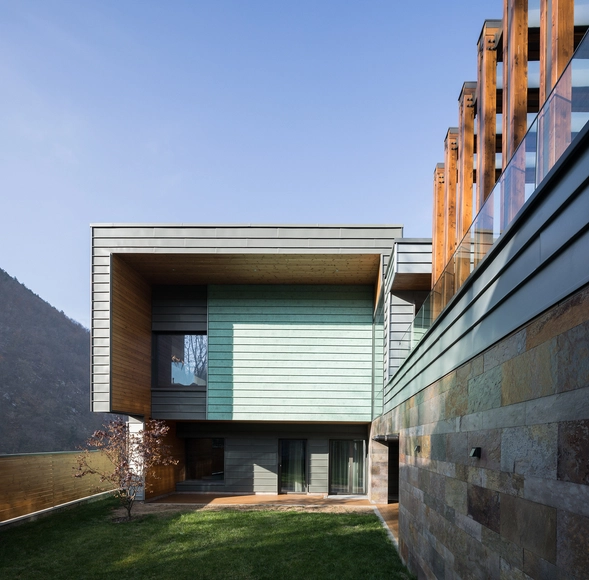
Emil Garleanu / Ion Popusoi + Bogdan Preda

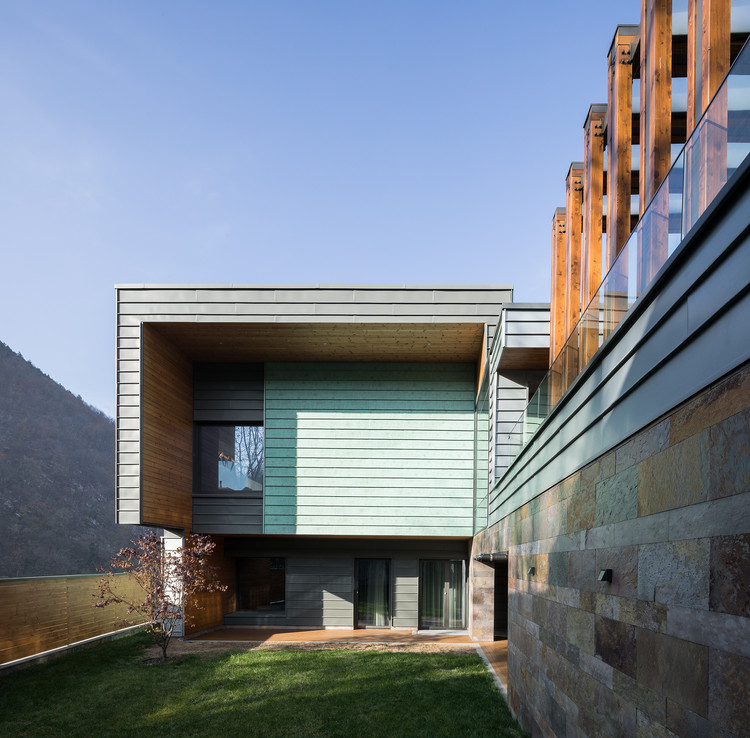
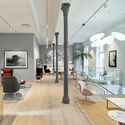
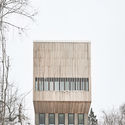
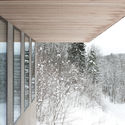
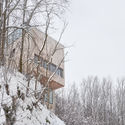
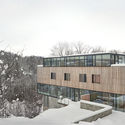
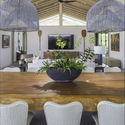
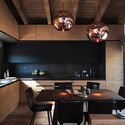
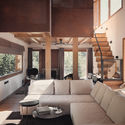
Emil Garleanu / Ion Popusoi + Bogdan Preda - Houses Interiors, Facade, Door, Beam, Bench, ChairEmil Garleanu / Ion Popusoi + Bogdan Preda - Houses Interiors, Deck, Facade, Door, Handrail, ChairEmil Garleanu / Ion Popusoi + Bogdan Preda - Houses Interiors, Facade, Handrail, Table, ChairEmil Garleanu / Ion Popusoi + Bogdan Preda - Houses Interiors, FacadeEmil Garleanu / Ion Popusoi + Bogdan Preda - More Images+ 28

  • Area Area of this architecture project Area:  2000 m²
  • Year Completion year of this architecture project Year:  2017
  • Manufacturers Brands with products used in this architecture project
    Manufacturers:  RHEINZINK, DESIGNHEURE, FARO Barcelona, Foscarini, PREFA, +3
  • Professionals: Tecton Trust, Brasov

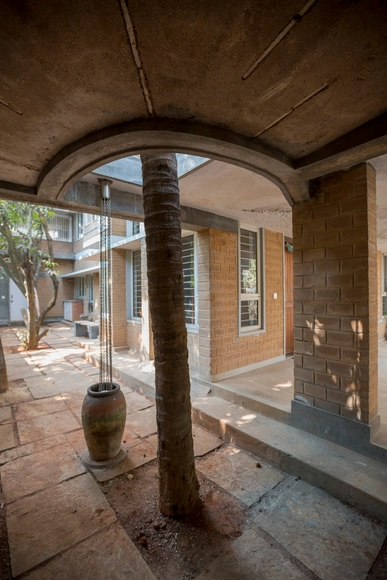
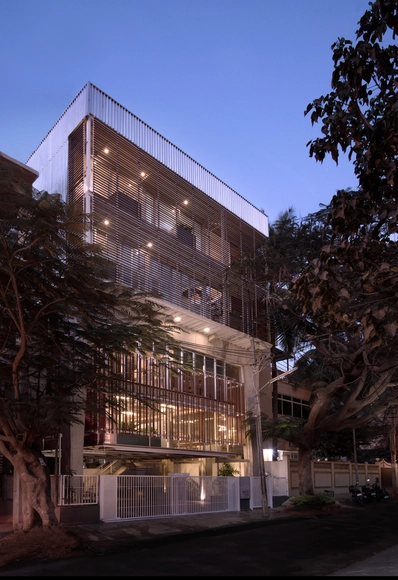
Office at #15 / Biome Environmental Solutions

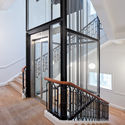
Office at #15 / Biome Environmental Solutions - Adaptive Reuse, Courtyard, Facade, BalconyOffice at #15 / Biome Environmental Solutions - Adaptive Reuse, Garden, Facade, Column, FenceOffice at #15 / Biome Environmental Solutions - Adaptive Reuse, Stairs, Beam, Handrail, FacadeOffice at #15 / Biome Environmental Solutions - Adaptive Reuse, Kitchen, Beam, FacadeOffice at #15 / Biome Environmental Solutions - More Images+ 39

Funktion Design Studio / Funktion Design

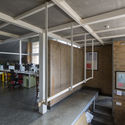
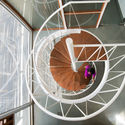
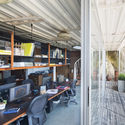
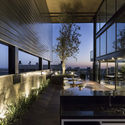
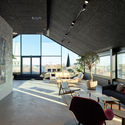
Funktion Design Studio / Funktion Design - Offices, Beam, Stairs, Handrail, FacadeFunktion Design Studio / Funktion Design - Offices, Stairs, Handrail, FacadeFunktion Design Studio / Funktion Design - Offices, Facade, FenceFunktion Design Studio / Funktion Design - Offices, Table, ChairFunktion Design Studio / Funktion Design - More Images+ 22

•
Bengaluru, India

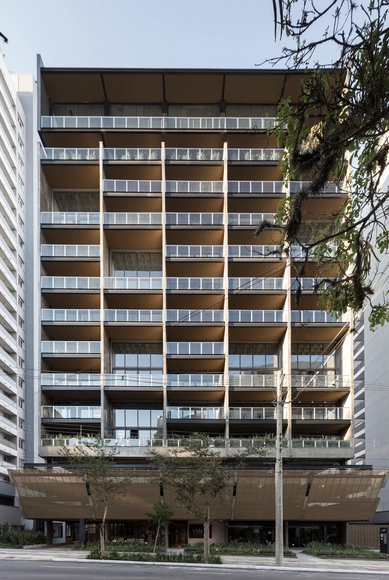
VINT / Hype Studio

VINT / Hype Studio - Commercial ArchitectureVINT / Hype Studio - Commercial ArchitectureVINT / Hype Studio - Commercial ArchitectureVINT / Hype Studio - Commercial ArchitectureVINT / Hype Studio - More Images+ 36

  • Architects: Hype Studio
  • Area Area of this architecture project Area:  8754 m²
  • Year Completion year of this architecture project Year:  2017
  • Manufacturers Brands with products used in this architecture project
    Manufacturers:  Bontempo Móveis, Deca, Doca, Imab, Itaci Ilian, +2

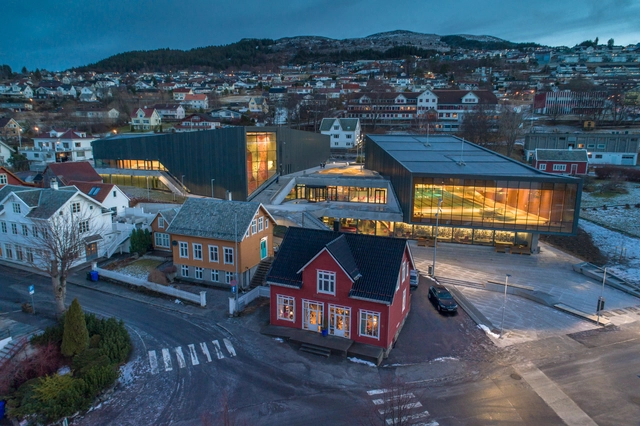
Ulstein Arena / Lund+Slaatto Architects

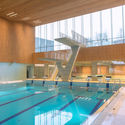
Ulstein Arena / Lund+Slaatto Architects - Recreation & TrainingUlstein Arena / Lund+Slaatto Architects - Recreation & TrainingUlstein Arena / Lund+Slaatto Architects - Recreation & TrainingUlstein Arena / Lund+Slaatto Architects - Recreation & TrainingUlstein Arena / Lund+Slaatto Architects - More Images+ 21

Congress Palace and Hotel in Palma de Mallorca / Francisco Mangado

Congress Palace and Hotel in Palma de Mallorca / Francisco Mangado - Cultural Architecture
© Juan Rodríguez

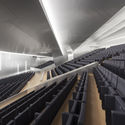
Congress Palace and Hotel in Palma de Mallorca / Francisco Mangado - Cultural ArchitectureCongress Palace and Hotel in Palma de Mallorca / Francisco Mangado - Cultural ArchitectureCongress Palace and Hotel in Palma de Mallorca / Francisco Mangado - Cultural ArchitectureCongress Palace and Hotel in Palma de Mallorca / Francisco Mangado - Cultural ArchitectureCongress Palace and Hotel in Palma de Mallorca / Francisco Mangado - More Images+ 27

  • Architects: Francisco Mangado
  • Manufacturers Brands with products used in this architecture project
    Manufacturers:  BANDALUX, Parklex Prodema, Sika, Composites Gurea, Grúas Pol, +10

Postgarden / Arstiderne Arkitekter

Postgarden / Arstiderne Arkitekter - Store, Kitchen, Table, Chair, LightingPostgarden / Arstiderne Arkitekter - Store, Stairs, Facade, Handrail, DoorPostgarden / Arstiderne Arkitekter - Store, Beam, Facade, Table, ChairPostgarden / Arstiderne Arkitekter - Store, Chair, TablePostgarden / Arstiderne Arkitekter - More Images+ 15

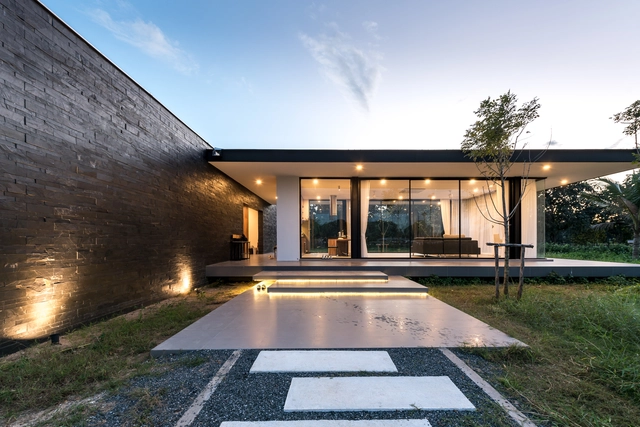
Maxime Residence / b l a n k s t u d i o


Maxime Residence / b l a n k s t u d i o - Houses, Facade, Table, ChairMaxime Residence / b l a n k s t u d i o - Houses, Garden, Facade, DoorMaxime Residence / b l a n k s t u d i o - Houses, FacadeMaxime Residence / b l a n k s t u d i o - Houses, Kitchen, Door, Facade, Beam, Table, Chair, CountertopMaxime Residence / b l a n k s t u d i o - More Images+ 12

•
Chiang Mai, Thailand
  • Area Area of this architecture project Area:  240 m²
  • Year Completion year of this architecture project Year:  2017
  • Manufacturers Brands with products used in this architecture project
    Manufacturers:  COTTO, Formica, Lamena, Lamptitude

Coronet / Tan Architecture

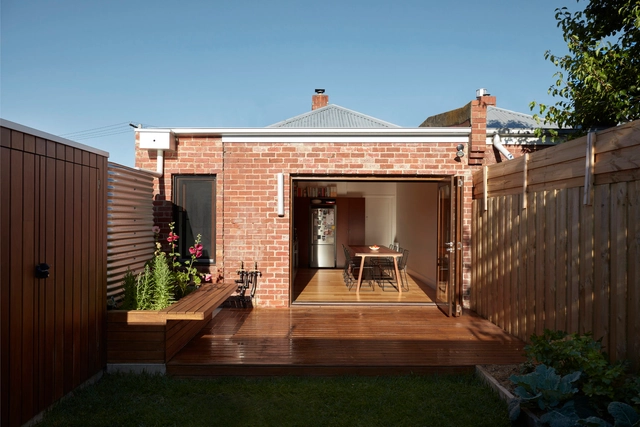
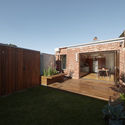
Coronet / Tan Architecture - Interior Photography, Renovation, Kitchen, Countertop, SinkCoronet / Tan Architecture - Interior Photography, Renovation, Kitchen, CountertopCoronet / Tan Architecture - Interior Photography, Renovation, Bathroom, FacadeCoronet / Tan Architecture - RenovationCoronet / Tan Architecture - More Images+ 9

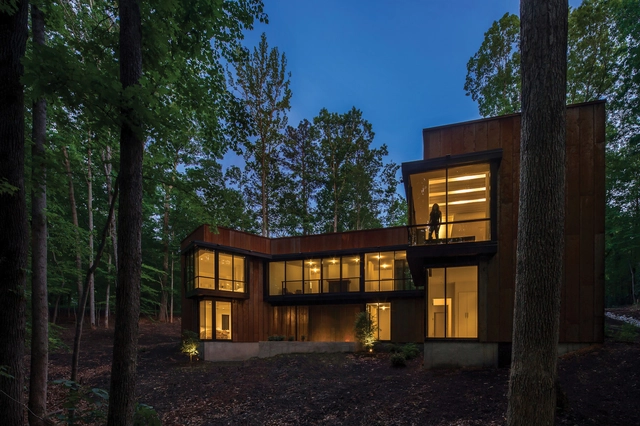
Piedmont Retreat / Tonic Design

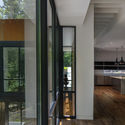
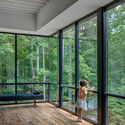
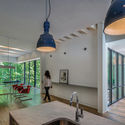
Piedmont Retreat / Tonic Design - HousesPiedmont Retreat / Tonic Design - Exterior Photography, Houses, FacadePiedmont Retreat / Tonic Design - Interior Photography, Houses, Door, Bench, ForestPiedmont Retreat / Tonic Design - Interior Photography, Houses, Kitchen, Table, Lighting, CountertopPiedmont Retreat / Tonic Design - More Images+ 9

HL-1 House / [H] arquitectos

HL-1 House / [H] arquitectos - HousesHL-1 House / [H] arquitectos - HousesHL-1 House / [H] arquitectos - HousesHL-1 House / [H] arquitectos - HousesHL-1 House / [H] arquitectos - More Images+ 14

•
Mazatlan, Mexico
  • Architects: [H] arquitectos
  • Area Area of this architecture project Area:  488 m²
  • Year Completion year of this architecture project Year:  2017
  • Manufacturers Brands with products used in this architecture project
    Manufacturers:  Dublock, Emtek, Firenze, Interceramic, Llano de la Torre, +1

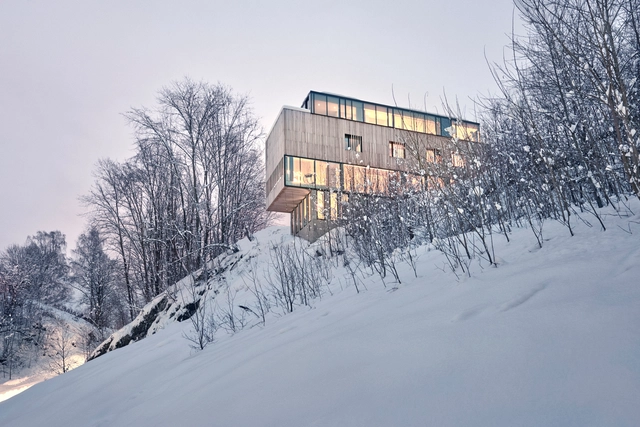

Two-in-One House / Reiulf Ramstad Arkitekter

Two-in-One House / Reiulf Ramstad Arkitekter - Houses, Facade, StairsTwo-in-One House / Reiulf Ramstad Arkitekter - Houses, Facade, Handrail, BeamTwo-in-One House / Reiulf Ramstad Arkitekter - Houses, ForestTwo-in-One House / Reiulf Ramstad Arkitekter - Houses, FacadeTwo-in-One House / Reiulf Ramstad Arkitekter - More Images+ 16

•
Sandvika, Norway
  • Area Area of this architecture project Area:  525 m²
  • Year Completion year of this architecture project Year:  2017
  • Manufacturers Brands with products used in this architecture project
    Manufacturers:  Alu-Plus, CB Bygg, JACKON Insulation GmbH, Oslo Finerfabrikk

Village Lounge of Shangcun / SUP Atelier

Village Lounge of Shangcun / SUP Atelier - Renovation, Facade, ArchVillage Lounge of Shangcun / SUP Atelier - Renovation, Arch, Column, Arcade, Table, Lighting, ChairVillage Lounge of Shangcun / SUP Atelier - Renovation, Beam, Arch, Facade, Arcade, Chair, TableVillage Lounge of Shangcun / SUP Atelier - Renovation, Facade, ArchVillage Lounge of Shangcun / SUP Atelier - More Images+ 41

Guest House [hanare] / arbol

Guest House [hanare] / arbol - HousesGuest House [hanare] / arbol - HousesGuest House [hanare] / arbol - HousesGuest House [hanare] / arbol - HousesGuest House [hanare] / arbol - More Images+ 33

•
Naka, Japan

Chongqing LongFor • Hall of Waterfront City / Shanghai Tianhua Architecture Planning & Engineering

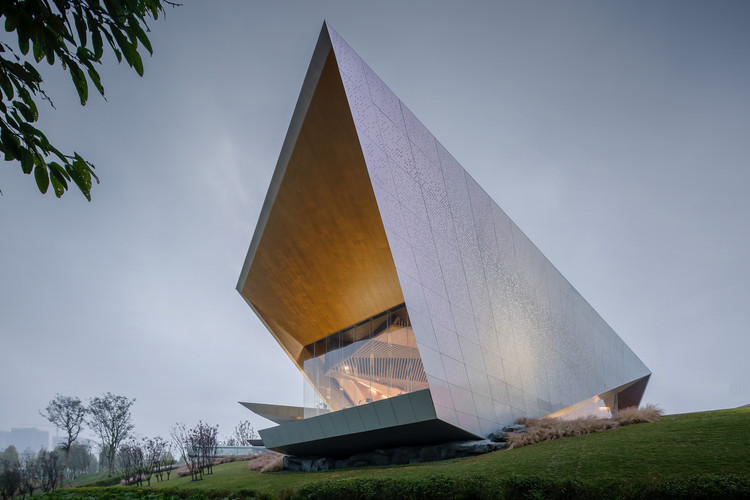
Chongqing LongFor • Hall of Waterfront City / Shanghai Tianhua Architecture Planning & Engineering - GalleryChongqing LongFor • Hall of Waterfront City / Shanghai Tianhua Architecture Planning & Engineering - GalleryChongqing LongFor • Hall of Waterfront City / Shanghai Tianhua Architecture Planning & Engineering - GalleryChongqing LongFor • Hall of Waterfront City / Shanghai Tianhua Architecture Planning & Engineering - GalleryChongqing LongFor • Hall of Waterfront City / Shanghai Tianhua Architecture Planning & Engineering - More Images+ 29

•
Yubei Qu, China

Manini`owali 3 / Sunnland Architects

Manini`owali 3 / Sunnland Architects - Houses, Facade, Column, Door, ArchManini`owali 3 / Sunnland Architects - Houses, Garden, Facade, DoorManini`owali 3 / Sunnland Architects - Houses, Garden, Facade, LightingManini`owali 3 / Sunnland Architects - Houses, Kitchen, Beam, Table, Chair, Lighting, CountertopManini`owali 3 / Sunnland Architects - More Images+ 12

•
Kailua-Kona, United States

Chalet Inside an Existing Awarded Cell / Kokosalaki|Architecture

Chalet Inside an Existing Awarded Cell / Kokosalaki|Architecture - Exterior Photography, HousesChalet Inside an Existing Awarded Cell / Kokosalaki|Architecture - Interior Photography, Houses, Kitchen, Table, Lighting, ChairChalet Inside an Existing Awarded Cell / Kokosalaki|Architecture - Interior Photography, Houses, TableChalet Inside an Existing Awarded Cell / Kokosalaki|Architecture - Interior Photography, Houses, Kitchen, Sink, CountertopChalet Inside an Existing Awarded Cell / Kokosalaki|Architecture - More Images+ 11

•
Phthiotis, Greece
  • Area Area of this architecture project Area:  140 m²
  • Year Completion year of this architecture project Year:  2017
  • Manufacturers Brands with products used in this architecture project
    Manufacturers:  Kypriotis, Panos Chatzis, Patiris, ROOM, Roussetos, +2