1. ArchDaily
  2. 2017

2017

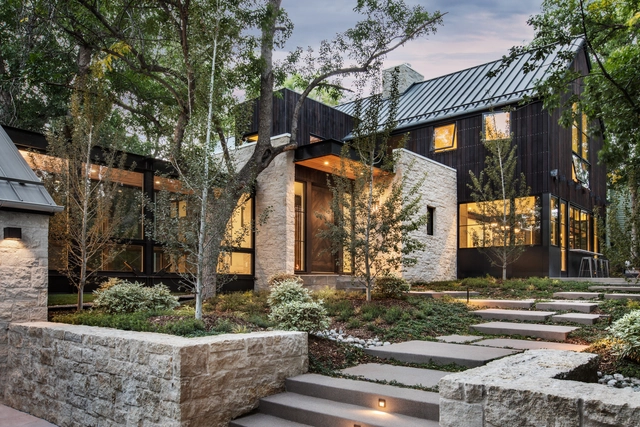
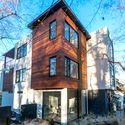
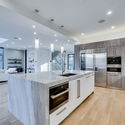
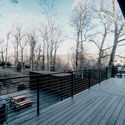
Chesapeake House / KUBE architecture

Chesapeake House / KUBE architecture - Houses, Kitchen, Door, Facade, Table, ChairChesapeake House / KUBE architecture - Houses, Door, FacadeChesapeake House / KUBE architecture - Houses, Kitchen, Facade, Countertop, Sink, Lighting, ChairChesapeake House / KUBE architecture - Houses, Deck, Fence, HandrailChesapeake House / KUBE architecture - More Images+ 29

  • Architects: KUBE architecture
  • Area Area of this architecture project Area:  7300 ft²
  • Year Completion year of this architecture project Year:  2017
  • Manufacturers Brands with products used in this architecture project
    Manufacturers:  Bluestone, Ipe decking, LightInTheBox, Spark Modern Fires, Stucco, +1

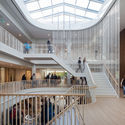
OTA COCHS OFFICES / Estudi Alfred García Gotós


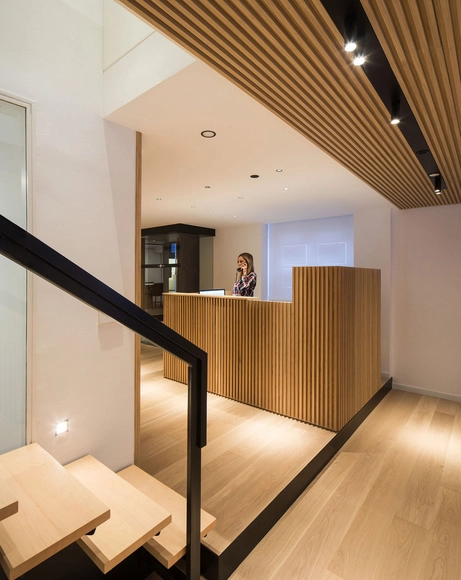

OTA COCHS OFFICES / Estudi Alfred García Gotós - Offices InteriorsOTA COCHS OFFICES / Estudi Alfred García Gotós - Offices InteriorsOTA COCHS OFFICES / Estudi Alfred García Gotós - Offices InteriorsOTA COCHS OFFICES / Estudi Alfred García Gotós - Offices InteriorsOTA COCHS OFFICES / Estudi Alfred García Gotós - More Images+ 11

  • Area Area of this architecture project Area:  100 m²
  • Year Completion year of this architecture project Year:  2017
  • Manufacturers Brands with products used in this architecture project
    Manufacturers:  Parkets Cots, Stua, Trasluz, Vitra

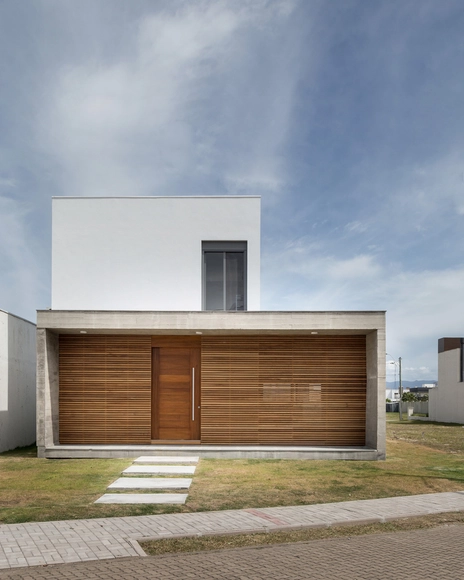
BVLE House / Live Incorporadora

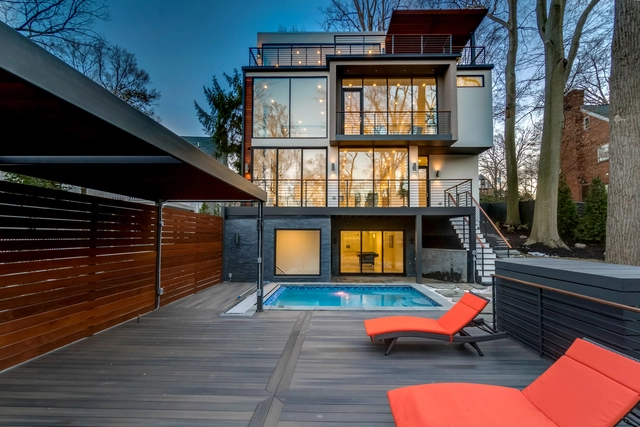
BVLE House / Live Incorporadora - HousesBVLE House / Live Incorporadora - HousesBVLE House / Live Incorporadora - HousesBVLE House / Live Incorporadora - HousesBVLE House / Live Incorporadora - More Images+ 48

•
Vila da Serra, Brazil
  • Architects: Live Incorporadora
  • Area Area of this architecture project Area:  245 m²
  • Year Completion year of this architecture project Year:  2017
  • Manufacturers Brands with products used in this architecture project
    Manufacturers:  Pedrizan, Roesler, Sousal Alumínios, Xangrila Pedras, polimix

Chickadee / Surround Architecture

Chickadee / Surround Architecture - Interior Photography, Houses, LightingChickadee / Surround Architecture - Exterior Photography, Houses, Facade, DoorChickadee / Surround Architecture - Interior Photography, Houses, BeamChickadee / Surround Architecture - HousesChickadee / Surround Architecture - More Images+ 15

  • Area Area of this architecture project Area:  4720 ft²
  • Year Completion year of this architecture project Year:  2017
  • Manufacturers Brands with products used in this architecture project
    Manufacturers:  Vibia, 3, Ashley Norton, Rejuvenation, Kartners, Bevolo, Blu Dot, +8

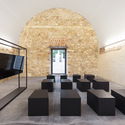
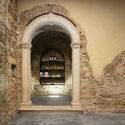
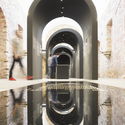
Damião de Góis Museum and the Victims of the Inquisition / spaceworkers
Damião de Góis Museum and the Victims of the Inquisition / spaceworkers - Adaptive ReuseDamião de Góis Museum and the Victims of the Inquisition / spaceworkers - Adaptive ReuseDamião de Góis Museum and the Victims of the Inquisition / spaceworkers - Adaptive ReuseDamião de Góis Museum and the Victims of the Inquisition / spaceworkers - Adaptive ReuseDamião de Góis Museum and the Victims of the Inquisition / spaceworkers - More Images+ 59

  • Architects: spaceworkers
  • Area Area of this architecture project Area:  175 m²
  • Year Completion year of this architecture project Year:  2017

Finn Lough Resort Spa / Luís Rebelo de Andrade

Finn Lough Resort Spa / Luís Rebelo de Andrade - Hospitality ArchitectureFinn Lough Resort Spa / Luís Rebelo de Andrade - Hospitality ArchitectureFinn Lough Resort Spa / Luís Rebelo de Andrade - Hospitality ArchitectureFinn Lough Resort Spa / Luís Rebelo de Andrade - Hospitality ArchitectureFinn Lough Resort Spa / Luís Rebelo de Andrade - More Images+ 18

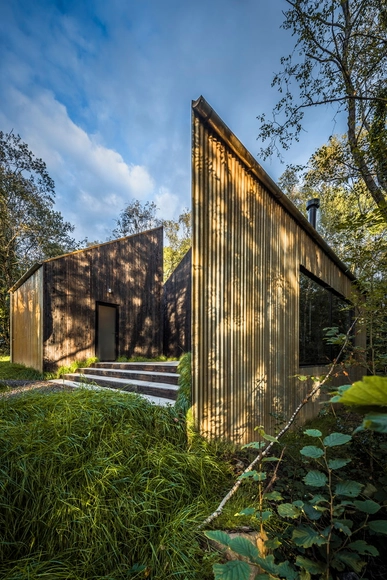
Drifter Way / Stark Architecture

Drifter Way / Stark Architecture - Renovation, Kitchen, Beam, Door, Table, Countertop, ChairDrifter Way / Stark Architecture - Renovation, Stairs, Handrail, BalconyDrifter Way / Stark Architecture - Renovation, Facade, ForestDrifter Way / Stark Architecture - Renovation, Door, Stairs, Facade, HandrailDrifter Way / Stark Architecture - More Images+ 13

•
Whistler, Canada
  • Architects: Stark Architecture
  • Area Area of this architecture project Area:  3200 ft²
  • Year Completion year of this architecture project Year:  2017
  • Manufacturers Brands with products used in this architecture project
    Manufacturers:  BC Brick Supplies, Eames, Flos, Kaws, Ply Gem, +1

Horizon Media Expansion / A+I

Horizon Media Expansion / A+I - Interior Photography, Offices Interiors, TableHorizon Media Expansion / A+I - Interior Photography, Offices InteriorsHorizon Media Expansion / A+I - Interior Photography, Offices InteriorsHorizon Media Expansion / A+I - Interior Photography, Offices Interiors, Kitchen, FacadeHorizon Media Expansion / A+I - More Images+ 12

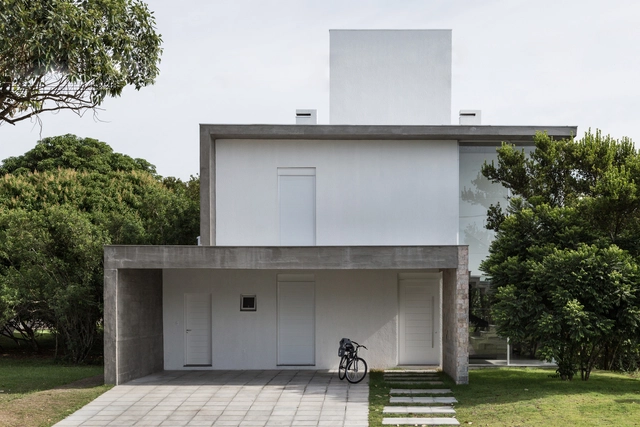
CASA08 / Live Incorporadora

CASA08 / Live Incorporadora - HousesCASA08 / Live Incorporadora - HousesCASA08 / Live Incorporadora - HousesCASA08 / Live Incorporadora - HousesCASA08 / Live Incorporadora - More Images+ 29

•
Xangri-Lá, Brazil
  • Architects: Live Incorporadora
  • Area Area of this architecture project Area:  175 m²
  • Year Completion year of this architecture project Year:  2017
  • Manufacturers Brands with products used in this architecture project
    Manufacturers:  Pedrizan, Roesler, Sousal Alumínios, Xangrila Pedras, polimix

School in Doorn / Spring Architecten + MoederscheimMoonen Architects

School in Doorn / Spring Architecten + MoederscheimMoonen Architects - Schools , ChairSchool in Doorn / Spring Architecten + MoederscheimMoonen Architects - Schools , FacadeSchool in Doorn / Spring Architecten + MoederscheimMoonen Architects - Schools , Stairs, Facade, Handrail, DoorSchool in Doorn / Spring Architecten + MoederscheimMoonen Architects - Schools , Garden, FacadeSchool in Doorn / Spring Architecten + MoederscheimMoonen Architects - More Images+ 18

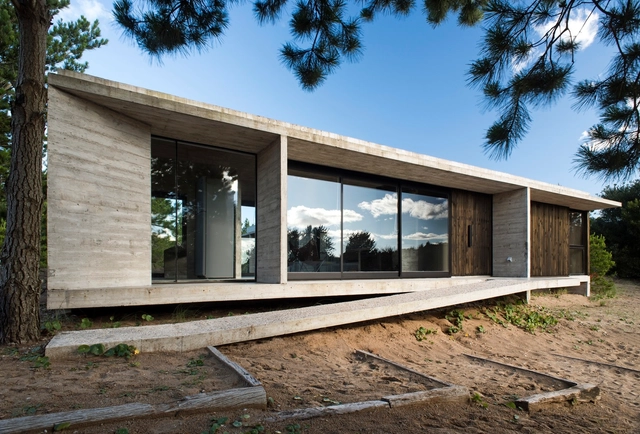
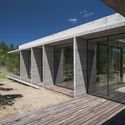
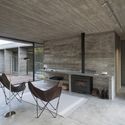
Ecuestre House / Luciano Kruk

Ecuestre House / Luciano Kruk - HousesEcuestre House / Luciano Kruk - HousesEcuestre House / Luciano Kruk - HousesEcuestre House / Luciano Kruk - HousesEcuestre House / Luciano Kruk - More Images+ 23

  • Architects: Luciano Kruk
  • Area Area of this architecture project Area:  138 m²
  • Year Completion year of this architecture project Year:  2017
  • Manufacturers Brands with products used in this architecture project
    Manufacturers:  FV, Fábrica de Luz, Newton, Pasalto, Tromen

Apartment in Korydallos / Plaini and Karahalios Architects

Apartment in Korydallos / Plaini and Karahalios Architects - Apartment Interiors, Kitchen, Door, Facade, Handrail, ChairApartment in Korydallos / Plaini and Karahalios Architects - Apartment Interiors, Kitchen, Table, Countertop, ChairApartment in Korydallos / Plaini and Karahalios Architects - Apartment Interiors, Facade, Door, BeamApartment in Korydallos / Plaini and Karahalios Architects - Apartment Interiors, DoorApartment in Korydallos / Plaini and Karahalios Architects - More Images+ 5

Valentin #2 / noa* network of architecture

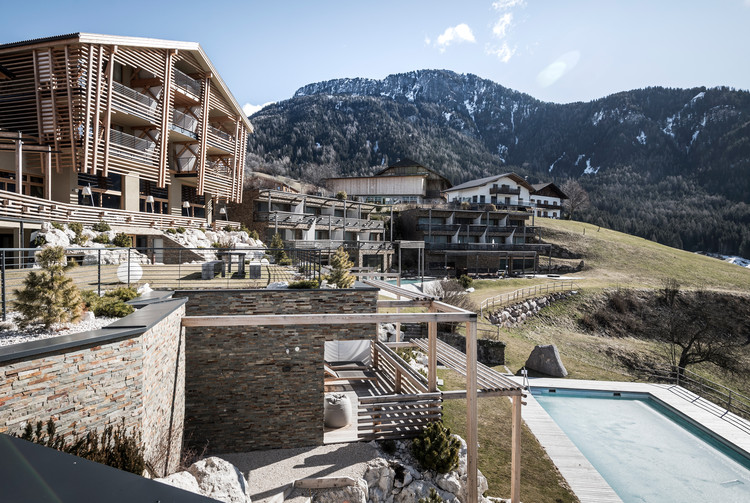
Valentin #2 / noa* network of architecture - Renovation, Facade
© Alex Filz

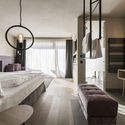
Valentin #2 / noa* network of architecture - Renovation, Bedroom, Beam, Table, ChairValentin #2 / noa* network of architecture - Renovation, Kitchen, Door, Facade, Beam, Lighting, Table, ChairValentin #2 / noa* network of architecture - Renovation, Bathroom, Arch, Beam, Table, SinkValentin #2 / noa* network of architecture - Renovation, Bedroom, Door, Table, Lighting, BedValentin #2 / noa* network of architecture - More Images+ 30

  • Architects: noa* network of architecture
  • Area Area of this architecture project Area:  2060 m²
  • Year Completion year of this architecture project Year:  2017
  • Manufacturers Brands with products used in this architecture project
    Manufacturers:  Atlas Schindler, RUBNER, tineKhome

Runway of Life / ML Architect

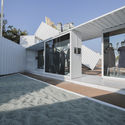

Runway of Life / ML Architect - Exterior Photography, Pavilion, FacadeRunway of Life / ML Architect - Interior Photography, Pavilion, StairsRunway of Life / ML Architect - Exterior Photography, Pavilion, FacadeRunway of Life / ML Architect - Exterior Photography, Pavilion, FacadeRunway of Life / ML Architect - More Images+ 27

•
Kaohsiung, China
  • Architects: ML Architect
  • Area Area of this architecture project Area:  770 m²
  • Year Completion year of this architecture project Year:  2017

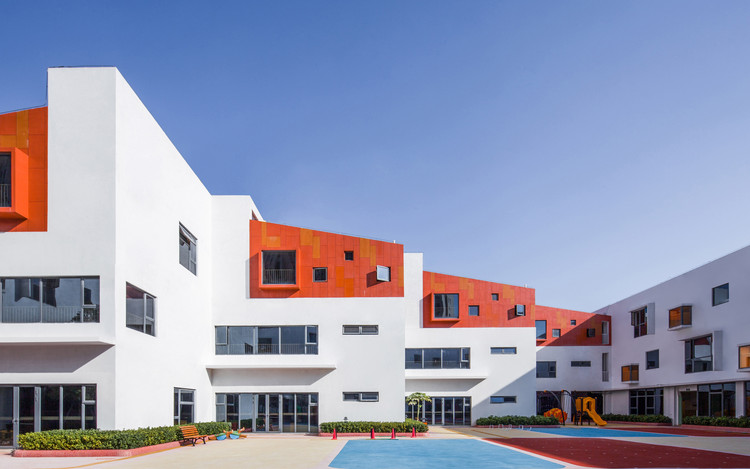
Quanzhou Shimao Yulongwan Kindergarten / Challenge Design

Quanzhou Shimao Yulongwan Kindergarten / Challenge Design - KindergartenQuanzhou Shimao Yulongwan Kindergarten / Challenge Design - KindergartenQuanzhou Shimao Yulongwan Kindergarten / Challenge Design - KindergartenQuanzhou Shimao Yulongwan Kindergarten / Challenge Design - KindergartenQuanzhou Shimao Yulongwan Kindergarten / Challenge Design - More Images+ 29

•
泉州市, China
  • Architects: Challenge Design
  • Area Area of this architecture project Area:  10800 m²
  • Year Completion year of this architecture project Year:  2017

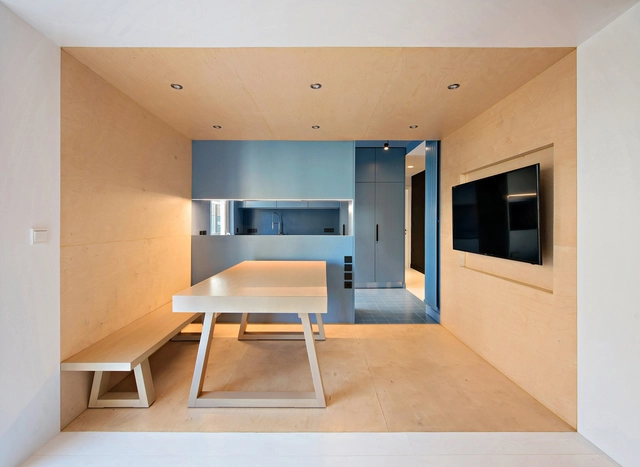
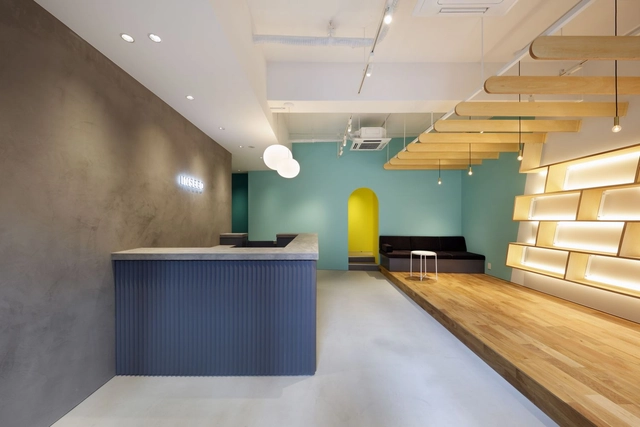
Inseed / SWING

Inseed / SWING - Interior DesignInseed / SWING - Interior DesignInseed / SWING - Interior Photography, Interior Design, Kitchen, Chair, TableInseed / SWING - Interior Photography, Interior Design, Kitchen, TableInseed / SWING - More Images+ 20

  • Architects: SWING
  • Area Area of this architecture project Area:  159 m²
  • Year Completion year of this architecture project Year:  2017
  • Manufacturers Brands with products used in this architecture project
    Manufacturers:  Electrolux, Grohe, Cera Trading, Escenium HAUS, Flos, +1

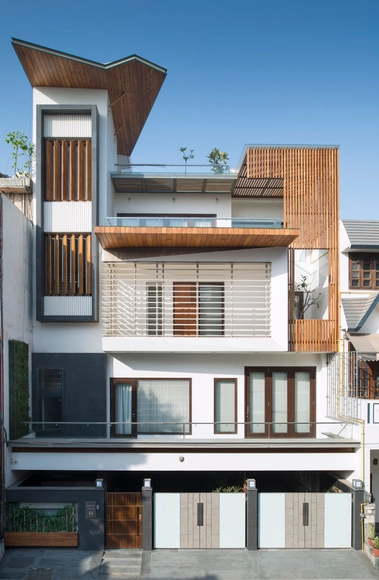

J House / Spaces Architects@ka

J House / Spaces Architects@ka - Interior Photography, Houses, Chair, TableJ House / Spaces Architects@ka - HousesJ House / Spaces Architects@ka - HousesJ House / Spaces Architects@ka - Interior Photography, Houses, Beam, ChairJ House / Spaces Architects@ka - More Images+ 26

•
New Delhi, India
  • Area Area of this architecture project Area:  5000 ft²
  • Year Completion year of this architecture project Year:  2017
  • Manufacturers Brands with products used in this architecture project
    Manufacturers:  Asain Paints, Golden Interiors, Greenply, IDUS Furniture Store, Jaguar, +1

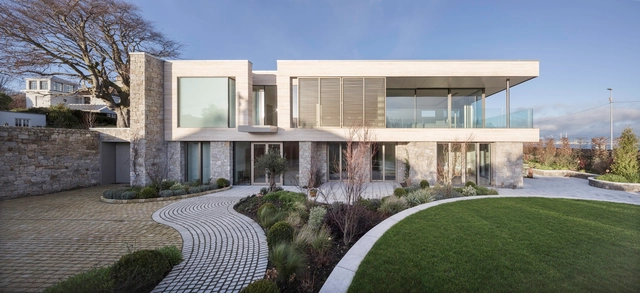
The Albany / RKD Architects

The Albany / RKD Architects - Houses, Facade, Handrail, Stairs, Fence, Beam, Balcony, LightingThe Albany / RKD Architects - Houses, Facade, Balcony, ChairThe Albany / RKD Architects - Houses, FacadeThe Albany / RKD Architects - Houses, FacadeThe Albany / RKD Architects - More Images+ 20

•
Dublin, Ireland