1. ArchDaily
  2. 2017

2017

Chaoyang Park Plaza - Office Public Area Interiors / Supercloud Studio + MADA s.p.a.m.

Chaoyang Park Plaza - Office Public Area Interiors / Supercloud Studio + MADA s.p.a.m. - Offices Interiors
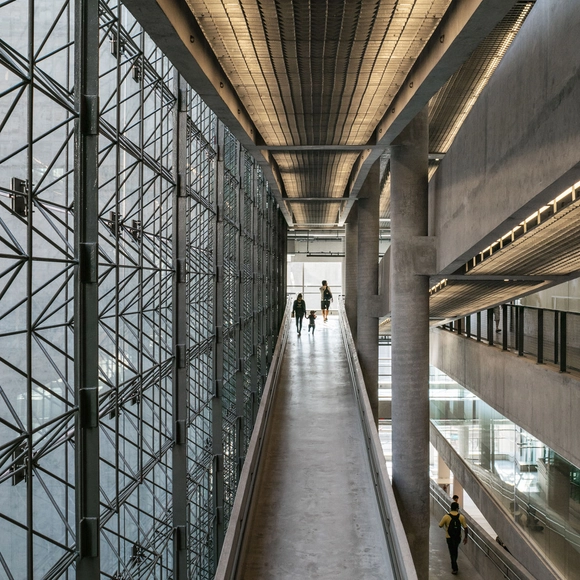
Relationship between the Interior and the Exterior of the Lobby. Image © Yong Zhang

Chaoyang Park Plaza - Office Public Area Interiors / Supercloud Studio + MADA s.p.a.m. - Offices InteriorsChaoyang Park Plaza - Office Public Area Interiors / Supercloud Studio + MADA s.p.a.m. - Offices InteriorsChaoyang Park Plaza - Office Public Area Interiors / Supercloud Studio + MADA s.p.a.m. - Offices InteriorsChaoyang Park Plaza - Office Public Area Interiors / Supercloud Studio + MADA s.p.a.m. - Offices InteriorsChaoyang Park Plaza - Office Public Area Interiors / Supercloud Studio + MADA s.p.a.m. - More Images+ 27

Eastland Town Centre / acme

Eastland Town Centre / acme - Exterior Photography, Shopping Centers, FacadeEastland Town Centre / acme - Interior Photography, Shopping Centers, Stairs, Facade, Chair, TableEastland Town Centre / acme - Interior Photography, Shopping CentersEastland Town Centre / acme - Exterior Photography, Shopping Centers, FacadeEastland Town Centre / acme - More Images+ 51

Creekbluff Studio / Matt Fajkus Architecture

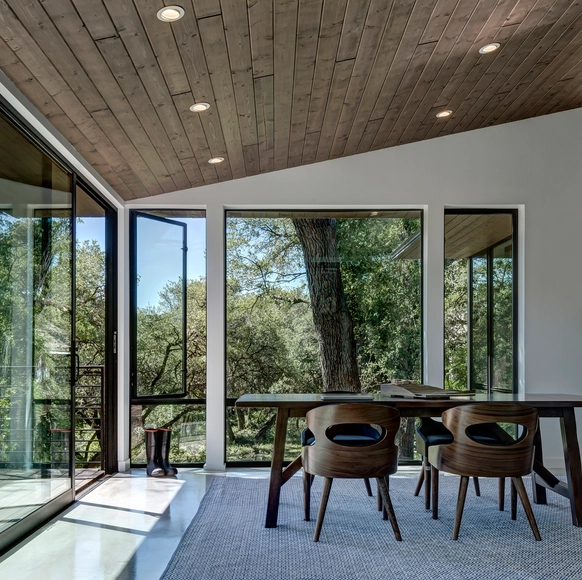
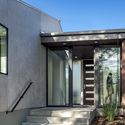
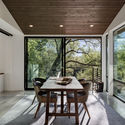
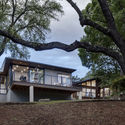
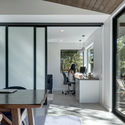
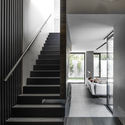
Creekbluff Studio / Matt Fajkus Architecture  - Offices Interiors, Facade, Door, Stairs, HandrailCreekbluff Studio / Matt Fajkus Architecture  - Offices Interiors, Door, Facade, Beam, Table, Chair, LightingCreekbluff Studio / Matt Fajkus Architecture  - Offices Interiors, FacadeCreekbluff Studio / Matt Fajkus Architecture  - Offices Interiors, Deck, Door, Facade, Beam, Table, ChairCreekbluff Studio / Matt Fajkus Architecture  - More Images+ 10

Renaware Office in Independecia / LLATAS

Renaware Office in Independecia / LLATAS - Offices Interiors
© Renzo Rebagliati

Renaware Office in Independecia / LLATAS - Offices InteriorsRenaware Office in Independecia / LLATAS - Offices InteriorsRenaware Office in Independecia / LLATAS - Offices InteriorsRenaware Office in Independecia / LLATAS - Offices InteriorsRenaware Office in Independecia / LLATAS - More Images+ 33

•
Independencia, Peru
  • Architects: LLATAS
  • Area Area of this architecture project Area:  130 m²
  • Year Completion year of this architecture project Year:  2017
  • Manufacturers Brands with products used in this architecture project
    Manufacturers:  Lamitech, American Colors, Decorcenter, Novopan, Vainsa.

TLALPAN 590 Building / tallerdea + KOZ architectes

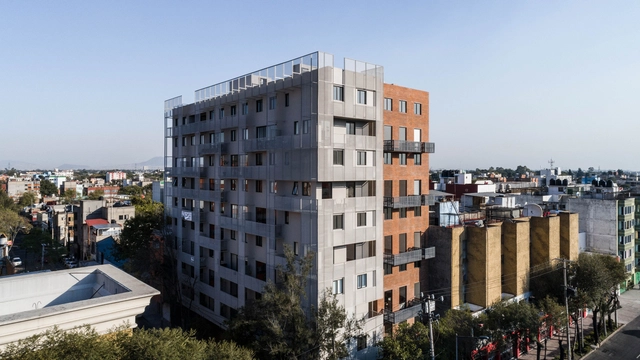
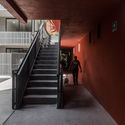
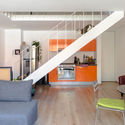
TLALPAN 590 Building / tallerdea + KOZ architectes - ApartmentsTLALPAN 590 Building / tallerdea + KOZ architectes - ApartmentsTLALPAN 590 Building / tallerdea + KOZ architectes - Interior Photography, Apartments, Stairs, Handrail, Facade, LightingTLALPAN 590 Building / tallerdea + KOZ architectes - Interior Photography, Apartments, TableTLALPAN 590 Building / tallerdea + KOZ architectes - More Images+ 21

•
City of Mexico, Mexico
  • Area Area of this architecture project Area:  6 m²
  • Year Completion year of this architecture project Year:  2017
  • Manufacturers Brands with products used in this architecture project
    Manufacturers:  Sherwin-Williams, Cemex, Cuprum, Fortaleza, Grupo Basica, +2

M House / Paz Gersh Architects

M House / Paz Gersh Architects - Houses, Stairs, Facade, Handrail, Lighting
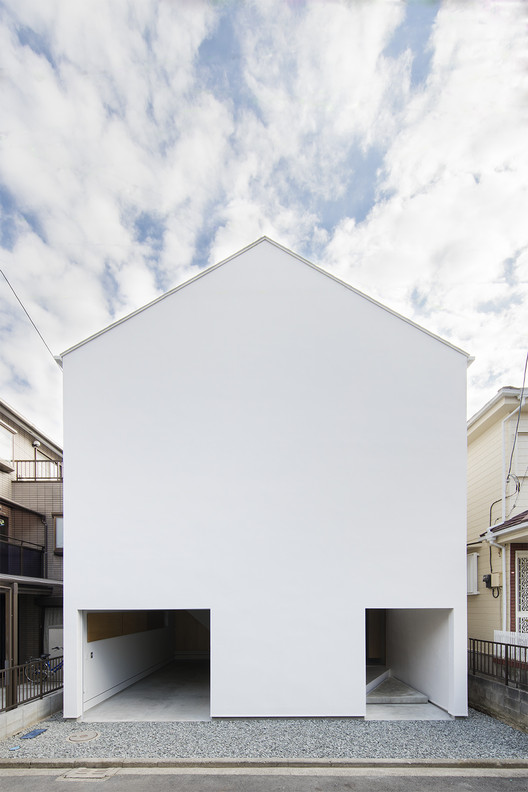
© Neve Tzedek

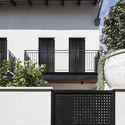
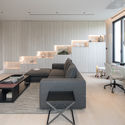
M House / Paz Gersh Architects - Houses, Facade, Arch, Beam, TableM House / Paz Gersh Architects - Houses, Facade, Door, BalconyM House / Paz Gersh Architects - Houses, Fence, Facade, Stairs, HandrailM House / Paz Gersh Architects - Houses, Bedroom, Beam, Door, Lighting, Bed, TableM House / Paz Gersh Architects - More Images+ 22

•
Tel Aviv-Yafo, Israel
  • Area Area of this architecture project Area:  350 m²
  • Year Completion year of this architecture project Year:  2017
  • Manufacturers Brands with products used in this architecture project
    Manufacturers:  Flexform, Boffi, Fenestra, Poliform, Rimadesio

MT Villa / Alhumaidhi Architects

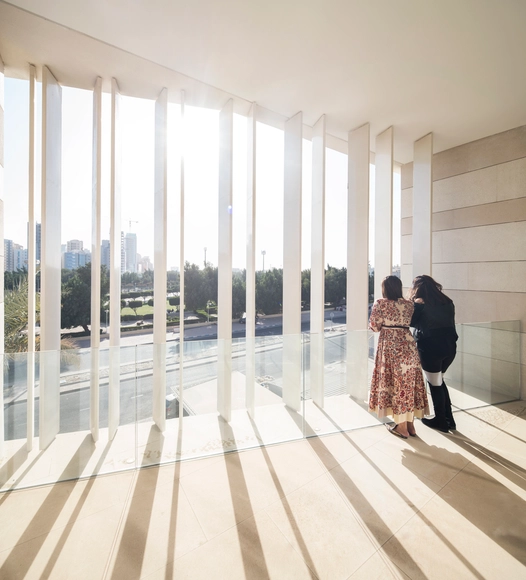
MT Villa  / Alhumaidhi Architects - Houses, Courtyard, Facade, DoorMT Villa  / Alhumaidhi Architects - Houses, Facade, LightingMT Villa  / Alhumaidhi Architects - Houses, FacadeMT Villa  / Alhumaidhi Architects - Houses, FacadeMT Villa  / Alhumaidhi Architects - More Images+ 12

•
Shaab, Kuwait
  • Area Area of this architecture project Area:  1073 m²
  • Year Completion year of this architecture project Year:  2017
  • Manufacturers Brands with products used in this architecture project
    Manufacturers:  Technal, Poggenpohl, INAL, MARAZZI, Martini Light

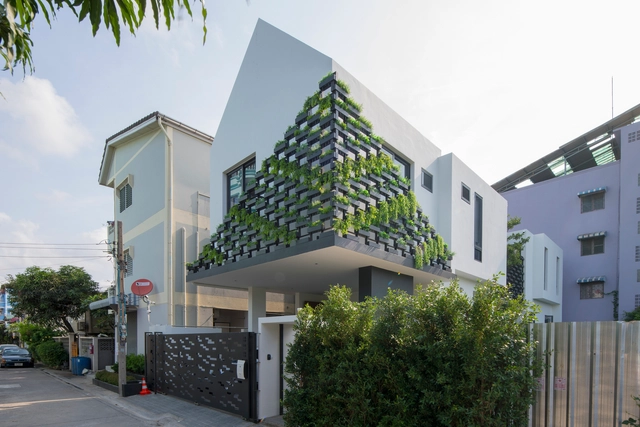
I-House / Gooseberry Design

I-House / Gooseberry Design - Houses, Stairs, Facade, HandrailI-House / Gooseberry Design - Houses, Table, ChairI-House / Gooseberry Design - Houses, Garden, FacadeI-House / Gooseberry Design - Houses, Courtyard, Facade, Handrail, Balcony, FenceI-House / Gooseberry Design - More Images+ 24

  • Architects: Gooseberry Design
  • Area Area of this architecture project Area:  228 m²
  • Year Completion year of this architecture project Year:  2017
  • Manufacturers Brands with products used in this architecture project
    Manufacturers:  475, German Standard, Go 2 E

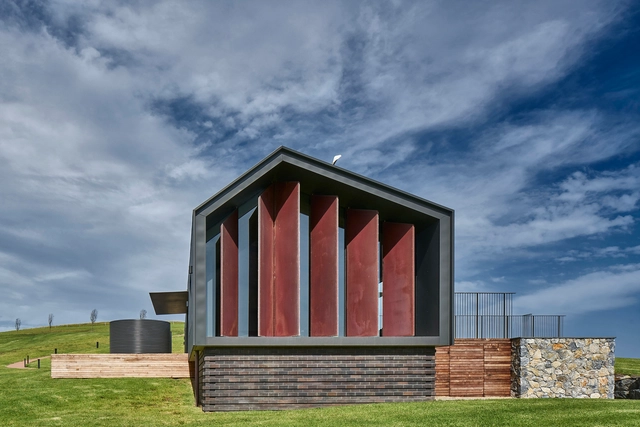
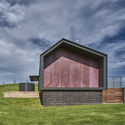
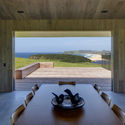
Escarpment House / Atelier Andy Carson

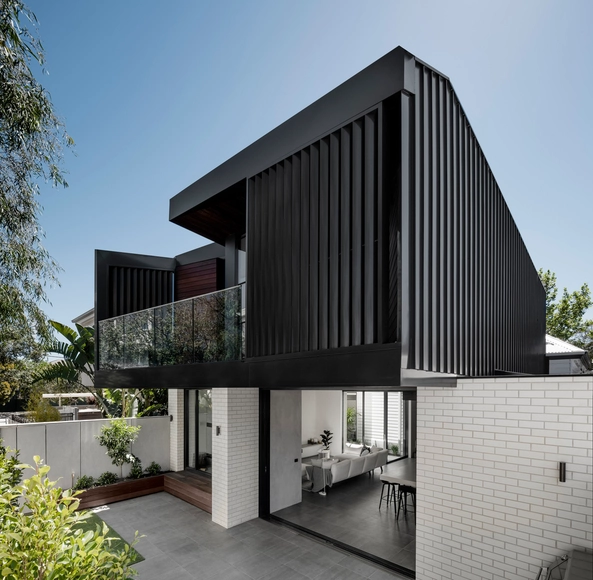
Escarpment House / Atelier Andy Carson - Houses, Deck, Beam, Facade, TableEscarpment House / Atelier Andy Carson - Houses, FacadeEscarpment House / Atelier Andy Carson - Houses, Facade, DoorEscarpment House / Atelier Andy Carson - Houses, Door, Facade, Table, ChairEscarpment House / Atelier Andy Carson - More Images+ 19

•
Gerringong, Australia

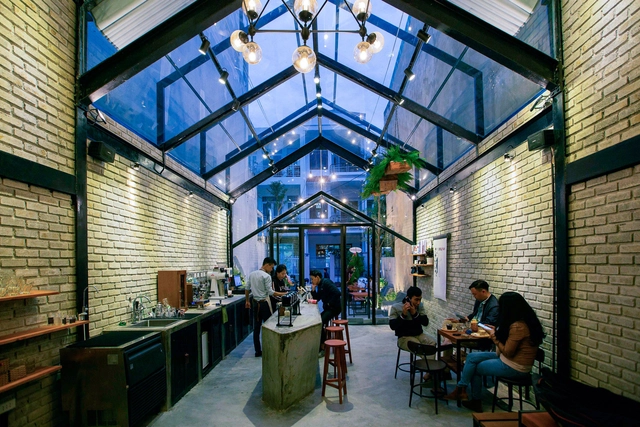
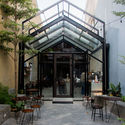
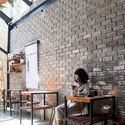
Brewman Coffee Concept / 85 Design

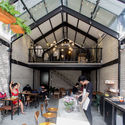
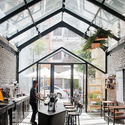
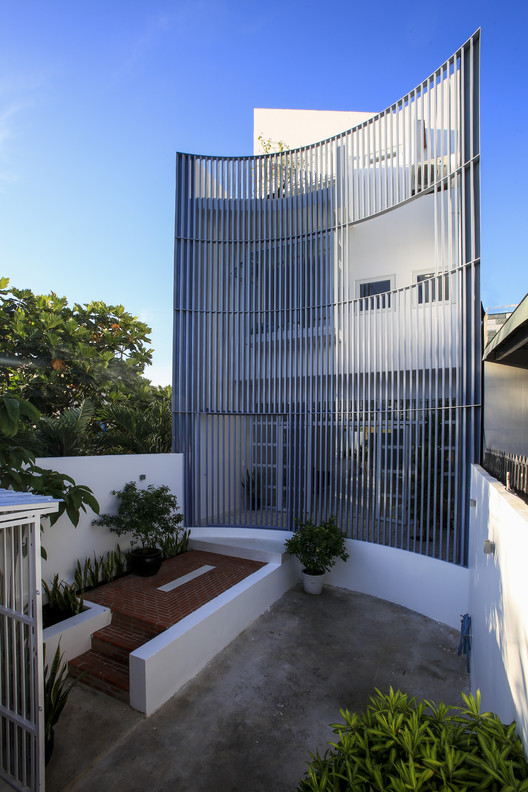
Brewman Coffee Concept / 85 Design - Coffee Shop, Patio, Facade, Arch, Table, ChairBrewman Coffee Concept / 85 Design - Coffee Shop, Patio, Facade, Table, ChairBrewman Coffee Concept / 85 Design - Coffee Shop, Patio, Beam, Facade, Table, Chair, LightingBrewman Coffee Concept / 85 Design - Coffee Shop, Beam, Arch, Facade, Table, ChairBrewman Coffee Concept / 85 Design - More Images+ 24

•
Q. Hải Châu, Vietnam
  • Architects: 85 Design
  • Area Area of this architecture project Area:  80 m²
  • Year Completion year of this architecture project Year:  2017
  • Manufacturers Brands with products used in this architecture project
    Manufacturers:  Dai Duong, THANH THU

Middle Park Residence / Baldasso Cortese Architects

Middle Park Residence / Baldasso Cortese Architects - Interior Photography, Houses, Kitchen, Table, Countertop, ChairMiddle Park Residence / Baldasso Cortese Architects - Interior Photography, Houses, Stairs, LightingMiddle Park Residence / Baldasso Cortese Architects - Interior Photography, Houses, FacadeMiddle Park Residence / Baldasso Cortese Architects - Interior Photography, Houses, Facade, Table, ChairMiddle Park Residence / Baldasso Cortese Architects - More Images+ 9

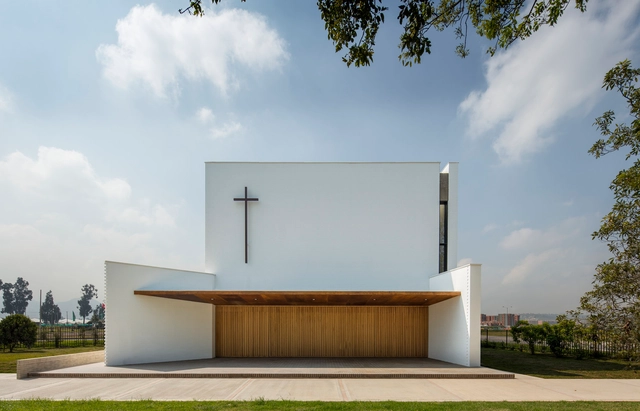
Santa Cecilia Church / FBD Arquitectura y Diseño Urbano + Verónica López

Santa Cecilia Church / FBD Arquitectura y Diseño Urbano + Verónica López -          ChurchesSanta Cecilia Church / FBD Arquitectura y Diseño Urbano + Verónica López -          ChurchesSanta Cecilia Church / FBD Arquitectura y Diseño Urbano + Verónica López -          ChurchesSanta Cecilia Church / FBD Arquitectura y Diseño Urbano + Verónica López -          ChurchesSanta Cecilia Church / FBD Arquitectura y Diseño Urbano + Verónica López - More Images+ 28

•
Soacha, Colombia
  • Architects: FBD Arquitectura y Diseño Urbano, Verónica López
  • Area Area of this architecture project Area:  345 m²
  • Year Completion year of this architecture project Year:  2017
  • Manufacturers Brands with products used in this architecture project
    Manufacturers:  Etex, Etex Colombia, Gyplac, Kreato, Santa Teresa

Sesc 24 de Maio / Paulo Mendes da Rocha + MMBB Arquitetos

Sesc 24 de Maio / Paulo Mendes da Rocha + MMBB Arquitetos - Adaptive ReuseSesc 24 de Maio / Paulo Mendes da Rocha + MMBB Arquitetos - Adaptive ReuseSesc 24 de Maio / Paulo Mendes da Rocha + MMBB Arquitetos - Adaptive ReuseSesc 24 de Maio / Paulo Mendes da Rocha + MMBB Arquitetos - Adaptive ReuseSesc 24 de Maio / Paulo Mendes da Rocha + MMBB Arquitetos - More Images+ 87

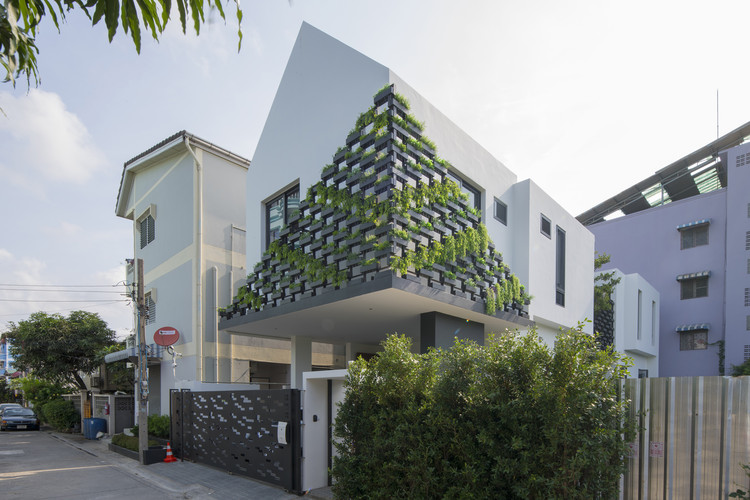
HC House / FeA

HC House / FeA - Houses, Garden, Facade
© Hoang Dao

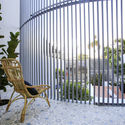
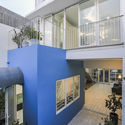
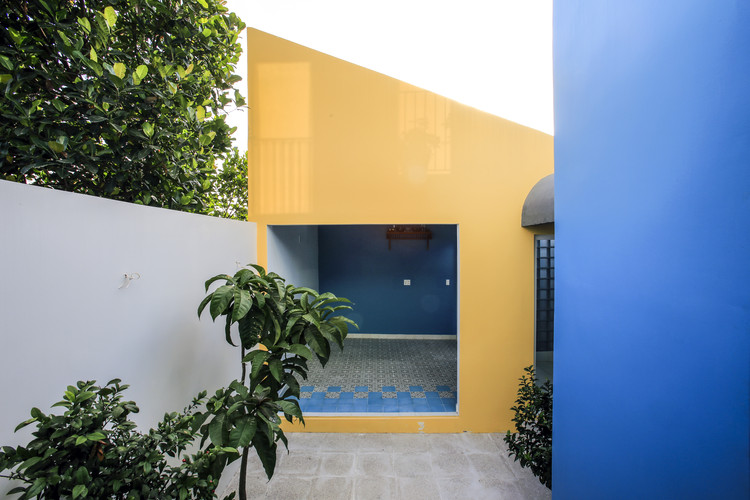
HC House / FeA - Houses, Door, Chair, TableHC House / FeA - Houses, Garden, Fence, Facade, Arch, Handrail, ChairHC House / FeA - Houses, Courtyard, Facade, Stairs, Handrail, BalconyHC House / FeA - Houses, FacadeHC House / FeA - More Images+ 32

Sunyata Hotel in Dali Old Town / Zhaoyang Architects

Sunyata Hotel in Dali Old Town / Zhaoyang Architects - HotelsSunyata Hotel in Dali Old Town / Zhaoyang Architects - HotelsSunyata Hotel in Dali Old Town / Zhaoyang Architects - HotelsSunyata Hotel in Dali Old Town / Zhaoyang Architects - HotelsSunyata Hotel in Dali Old Town / Zhaoyang Architects - More Images+ 24

•
Dali, China

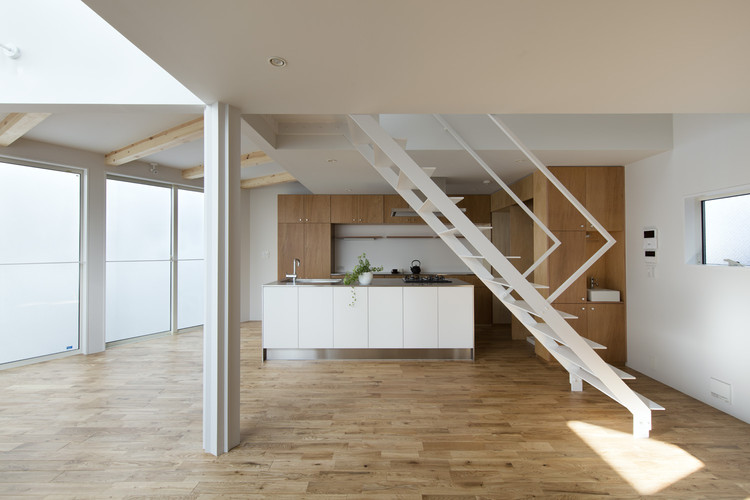
32.4°House / Naf Architect & Design

32.4°House / Naf Architect & Design - Houses
© Toshiyuki Yano

32.4°House / Naf Architect & Design - Houses32.4°House / Naf Architect & Design - Houses32.4°House / Naf Architect & Design - Houses32.4°House / Naf Architect & Design - Houses32.4°House / Naf Architect & Design - More Images+ 14

•
Yokohama, Japan
  • Area Area of this architecture project Area:  105 m²
  • Year Completion year of this architecture project Year:  2017
  • Manufacturers Brands with products used in this architecture project
    Manufacturers:  Hansgrohe, DAIWA JUKO, IOC Flooring, Lixil Corporation, Sanwa

Rathmines House / MRTN Architects

Rathmines House / MRTN Architects - RefurbishmentRathmines House / MRTN Architects - Interior Photography, Refurbishment, Beam, FacadeRathmines House / MRTN Architects - Interior Photography, Refurbishment, Bathroom, Door, BathtubRathmines House / MRTN Architects - Interior Photography, Refurbishment, Kitchen, Beam, Table, ChairRathmines House / MRTN Architects - More Images+ 10

Caxambu House / Aresto Arquitetura

Caxambu House / Aresto Arquitetura - Interior Photography, House Interiors, TableCaxambu House / Aresto Arquitetura - Interior Photography, House Interiors, Kitchen, Table, Chair, CountertopCaxambu House / Aresto Arquitetura - Exterior Photography, House Interiors, FacadeCaxambu House / Aresto Arquitetura - Interior Photography, House Interiors, Kitchen, Countertop, TableCaxambu House / Aresto Arquitetura - More Images+ 34

  • Architects: Aresto Arquitetura
  • Area Area of this architecture project Area:  246 m²
  • Year Completion year of this architecture project Year:  2017
  • Manufacturers Brands with products used in this architecture project
    Manufacturers:  Atlas Concorde, Cerâmica Martins, Deca, Durafloor, Fermarte, +8