1. ArchDaily
  2. 2017

2017

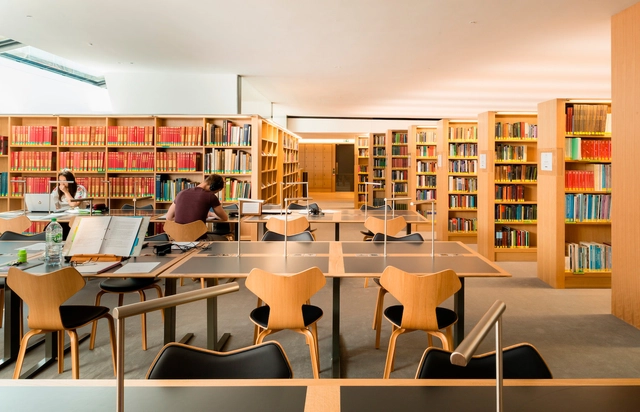
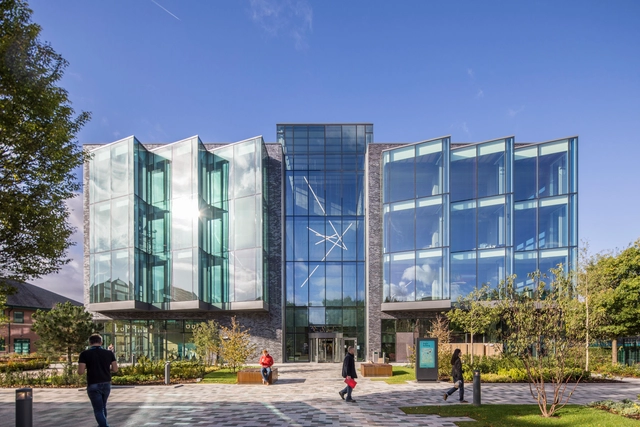
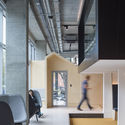
The Queen’s College
 / MICA

The Queen’s College
 / MICA - University, Table, Chair, BenchThe Queen’s College
 / MICA - University, Garden, Facade, ArchThe Queen’s College
 / MICA - University, Table, ChairThe Queen’s College
 / MICA - University, ChairThe Queen’s College
 / MICA - More Images+ 19

•
Oxfordshire, United Kingdom
  • Architects: MICA
  • Area Area of this architecture project Area:  2687 m²
  • Year Completion year of this architecture project Year:  2017
  • Manufacturers Brands with products used in this architecture project
    Manufacturers:  Aktiva, Ecospace, Glasbau Hahn, MAP Diffuser, Optima

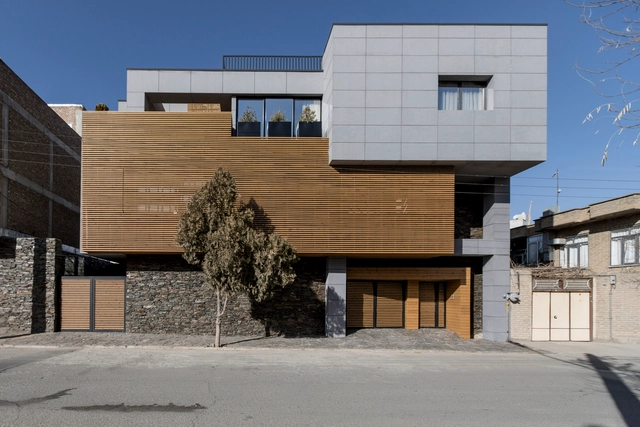
Amini House / Shoresh Abed

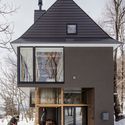
Amini House / Shoresh Abed - Houses, FacadeAmini House / Shoresh Abed - Houses, Stairs, Facade, Handrail, Beam, BenchAmini House / Shoresh Abed - Houses, Kitchen, Beam, Facade, Table, Countertop, ChairAmini House / Shoresh Abed - Houses, FacadeAmini House / Shoresh Abed - More Images+ 14

•
Bukan, Iran
  • Architects: Shoresh Abed
  • Area Area of this architecture project Area:  592 m²
  • Year Completion year of this architecture project Year:  2017
  • Manufacturers Brands with products used in this architecture project
    Manufacturers:  EQUITONE, Lunawood, Akpa, Woodplastic

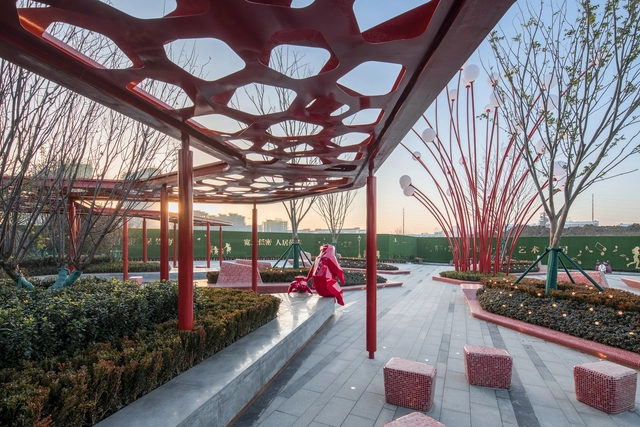
Hefei Wantou & Vanke Paradise Art Wonderland - Phase1 / ASPECT Studios

Hefei Wantou & Vanke Paradise Art Wonderland - Phase1 / ASPECT Studios - ParkHefei Wantou & Vanke Paradise Art Wonderland - Phase1 / ASPECT Studios - Park, Garden, FacadeHefei Wantou & Vanke Paradise Art Wonderland - Phase1 / ASPECT Studios - Park, FacadeHefei Wantou & Vanke Paradise Art Wonderland - Phase1 / ASPECT Studios - Park, FacadeHefei Wantou & Vanke Paradise Art Wonderland - Phase1 / ASPECT Studios - More Images+ 17

•
Hefei, China

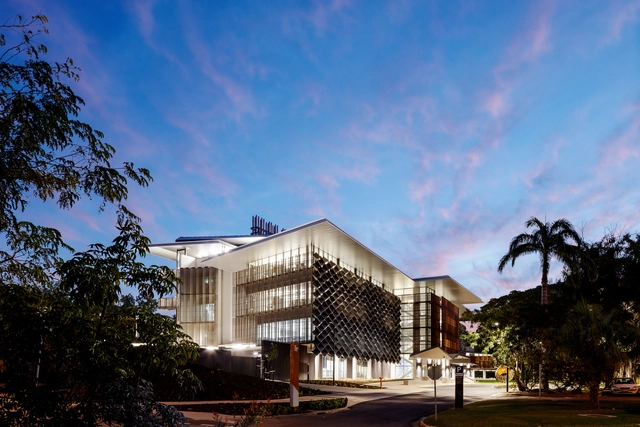
James Cook University – The Science Place / HASSELL

James Cook University – The Science Place / HASSELL - Interior Photography, University, Beam, Table, Lighting, ChairJames Cook University – The Science Place / HASSELL - Interior Photography, University, Chair, TableJames Cook University – The Science Place / HASSELL - UniversityJames Cook University – The Science Place / HASSELL - UniversityJames Cook University – The Science Place / HASSELL - More Images+ 7

•
Townsville City, Australia
  • Interior Designers: HASSELL
  • Area Area of this architecture project Area:  12000 m²
  • Year Completion year of this architecture project Year:  2017
  • Manufacturers Brands with products used in this architecture project
    Manufacturers:  James Hardie Australia, KEIM, Sculptform, Interface, CASA Systems & Materials, +8
  • Professionals: ASK, AVDEC, Certis, d2, HASSELL, +1

Call Me MOSAIC Bookstore / TurtleHill

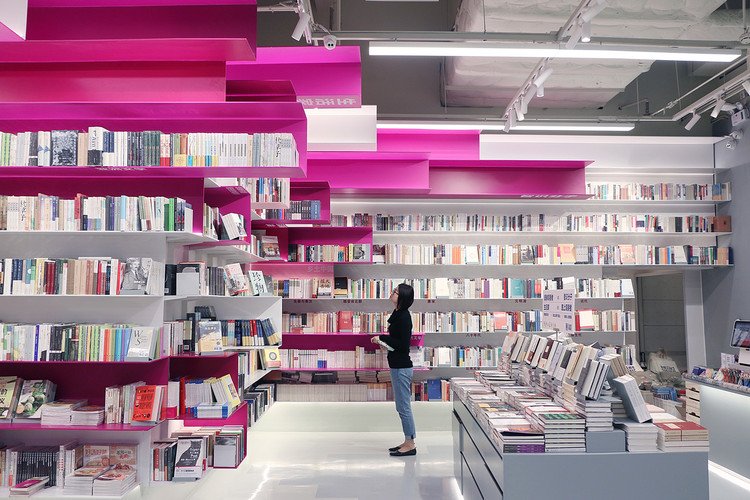
Call Me MOSAIC Bookstore / TurtleHill - Interior DesignCall Me MOSAIC Bookstore / TurtleHill - Interior DesignCall Me MOSAIC Bookstore / TurtleHill - Interior DesignCall Me MOSAIC Bookstore / TurtleHill - Interior DesignCall Me MOSAIC Bookstore / TurtleHill - More Images+ 25

Goergen Institute for Data Science / Kennedy & Violich Architecture

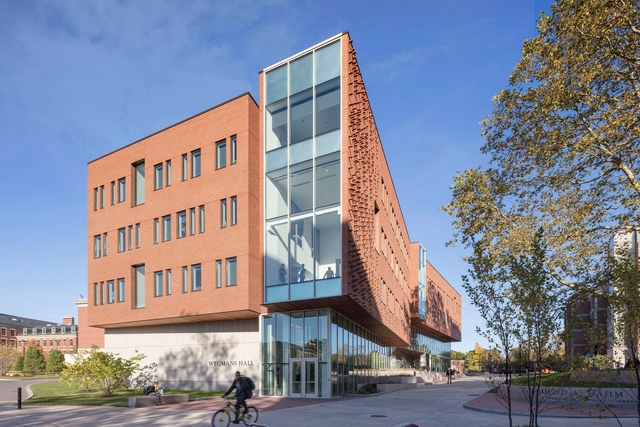
Goergen Institute for Data Science / Kennedy & Violich Architecture - UniversityGoergen Institute for Data Science / Kennedy & Violich Architecture - University, FacadeGoergen Institute for Data Science / Kennedy & Violich Architecture - University, Facade, Arch, CityscapeGoergen Institute for Data Science / Kennedy & Violich Architecture - University, ChairGoergen Institute for Data Science / Kennedy & Violich Architecture - More Images+ 23

Bright Building Manchester / BDP

Bright Building Manchester  / BDP - Interior Photography, Office Buildings, Kitchen, Table, ChairBright Building Manchester  / BDP - Interior Photography, Office Buildings, Stairs, Bench, ChairBright Building Manchester  / BDP - Interior Photography, Office BuildingsBright Building Manchester  / BDP - Interior Photography, Office Buildings, FacadeBright Building Manchester  / BDP - More Images+ 19

  • Architects: BDP
  • Area Area of this architecture project Area:  70000 ft²
  • Year Completion year of this architecture project Year:  2017
  • Manufacturers Brands with products used in this architecture project
    Manufacturers:  WPL UK

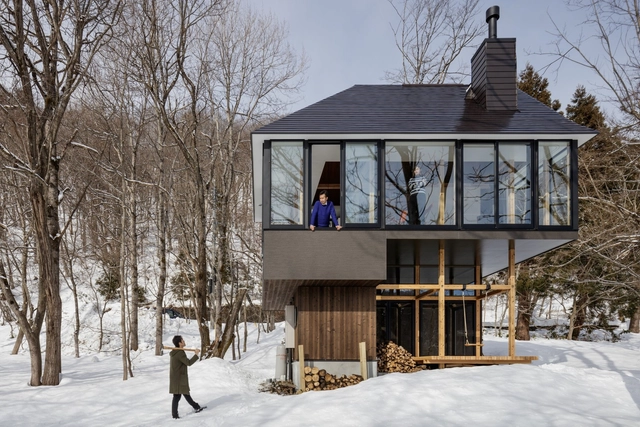
Nojiri-ko Nature Platforms / SUGAWARADAISUKE Architects

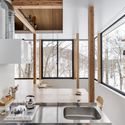
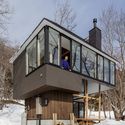
Nojiri-ko Nature Platforms / SUGAWARADAISUKE Architects - Houses, Door, Facade, BenchNojiri-ko Nature Platforms / SUGAWARADAISUKE Architects - Houses, Kitchen, Beam, Sink, CountertopNojiri-ko Nature Platforms / SUGAWARADAISUKE Architects - Houses, Facade, DoorNojiri-ko Nature Platforms / SUGAWARADAISUKE Architects - Houses, Deck, Facade, Beam, HandrailNojiri-ko Nature Platforms / SUGAWARADAISUKE Architects - More Images+ 31

•
Nagano, Japan

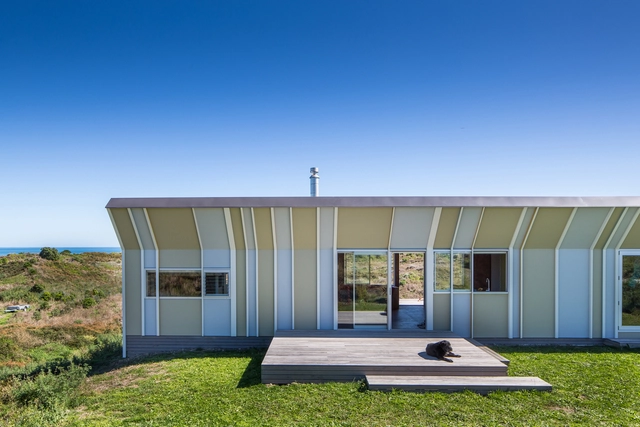
Te Horo Bach / Parsonson Architects

Te Horo Bach / Parsonson Architects - Houses, Kitchen, Beam, Countertop, Chair, TableTe Horo Bach / Parsonson Architects - Houses, Kitchen, Beam, Facade, CountertopTe Horo Bach / Parsonson Architects - Houses, Facade, Handrail, Arch, BeamTe Horo Bach / Parsonson Architects - Houses, Bathroom, Door, Sink, Shower, Countertop, ToiletTe Horo Bach / Parsonson Architects - More Images+ 23

•
Te Horo, New Zealand

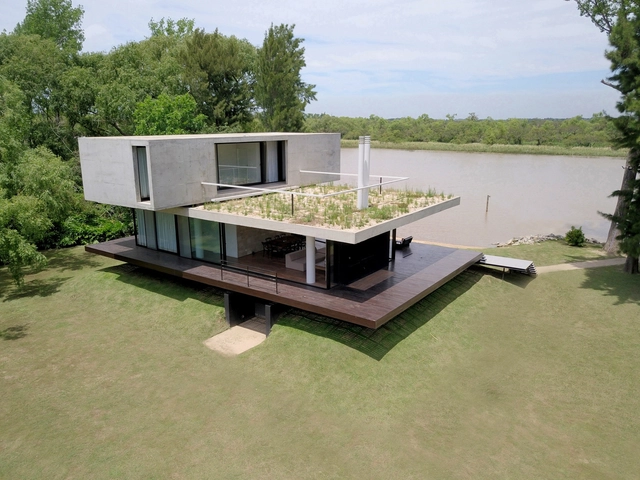
House in the Delta / Estudio Cucciolla

House in the Delta / Estudio Cucciolla - House InteriorsHouse in the Delta / Estudio Cucciolla - House InteriorsHouse in the Delta / Estudio Cucciolla - House InteriorsHouse in the Delta / Estudio Cucciolla - House InteriorsHouse in the Delta / Estudio Cucciolla - More Images+ 18

  • Architects: Estudio Cucciolla
  • Area Area of this architecture project Area:  175 m²
  • Year Completion year of this architecture project Year:  2017
  • Manufacturers Brands with products used in this architecture project
    Manufacturers:  Aceralma, Baremes, Hierros Nacho, JM Aberturas, Piedras Lujan

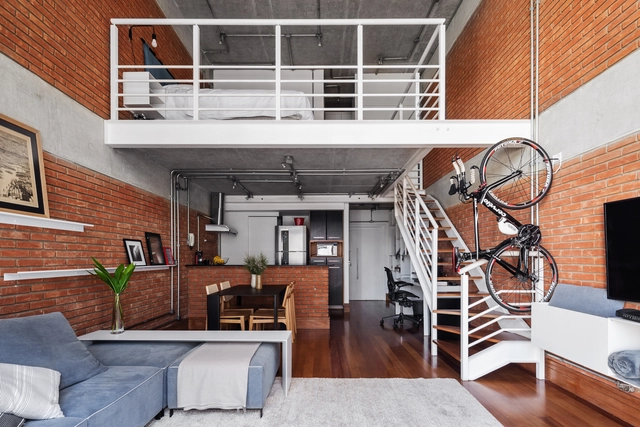
Loft São Paulo / treszerosete


Loft São Paulo / treszerosete - Apartment InteriorsLoft São Paulo / treszerosete - Apartment InteriorsLoft São Paulo / treszerosete - Apartment InteriorsLoft São Paulo / treszerosete - Apartment InteriorsLoft São Paulo / treszerosete - More Images+ 15

  • Architects: treszerosete
  • Area Area of this architecture project Area:  80 m²
  • Year Completion year of this architecture project Year:  2017
  • Manufacturers Brands with products used in this architecture project
    Manufacturers:  Acier Metálica, DAZZE móveis, Herman Miller, Oppa, Tok&Stok

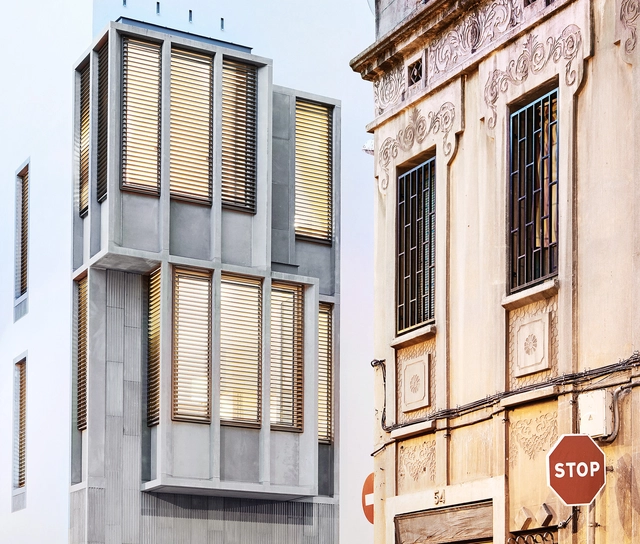
8 Dwellings in Gracia / Raimon Farré Moretó

8 Dwellings in Gracia / Raimon Farré Moretó - Housing8 Dwellings in Gracia / Raimon Farré Moretó - Housing8 Dwellings in Gracia / Raimon Farré Moretó - Housing8 Dwellings in Gracia / Raimon Farré Moretó - Housing8 Dwellings in Gracia / Raimon Farré Moretó - More Images+ 24

•
Barcelona, Spain
  • Area Area of this architecture project Area:  672 m²
  • Year Completion year of this architecture project Year:  2017
  • Manufacturers Brands with products used in this architecture project
    Manufacturers:  Sto, Cerámica la Coma, ComCal, Ubasart

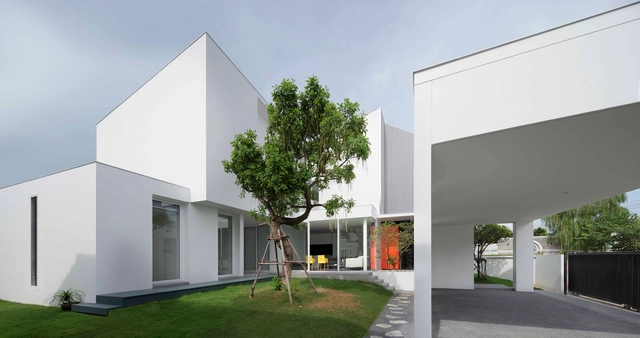
White Box / Ayutt and Associates Design

White Box / Ayutt and Associates Design - Exterior Photography, Houses, FacadeWhite Box / Ayutt and Associates Design - HousesWhite Box / Ayutt and Associates Design - Interior Photography, Houses, Table, ChairWhite Box / Ayutt and Associates Design - HousesWhite Box / Ayutt and Associates Design - More Images+ 26

•
Salaya, Thailand
  • Area Area of this architecture project Area:  450 m²
  • Year Completion year of this architecture project Year:  2017
  • Manufacturers Brands with products used in this architecture project
    Manufacturers:  Acor, Boonthavorn, Dikins, Formica, Frameline, +5

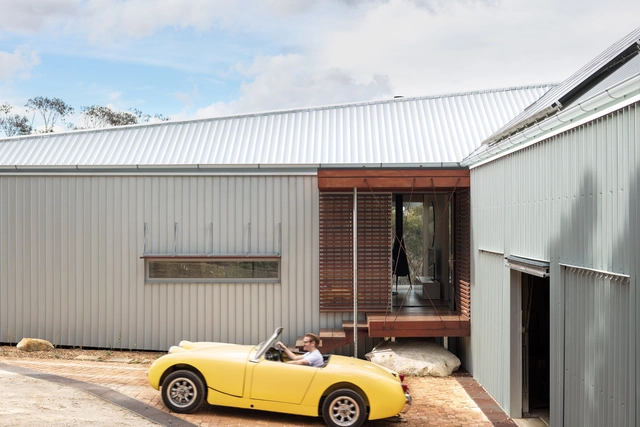
L-House / Alexander Symes Architect

L-House / Alexander Symes Architect  - HousesL-House / Alexander Symes Architect  - HousesL-House / Alexander Symes Architect  - HousesL-House / Alexander Symes Architect  - HousesL-House / Alexander Symes Architect  - More Images+ 13

•
Linden, Australia
  • Area Area of this architecture project Area:  273 m²
  • Year Completion year of this architecture project Year:  2017
  • Manufacturers Brands with products used in this architecture project
    Manufacturers:  VELUX Group, Bluescope, Dulux, Lysaght, Oblica

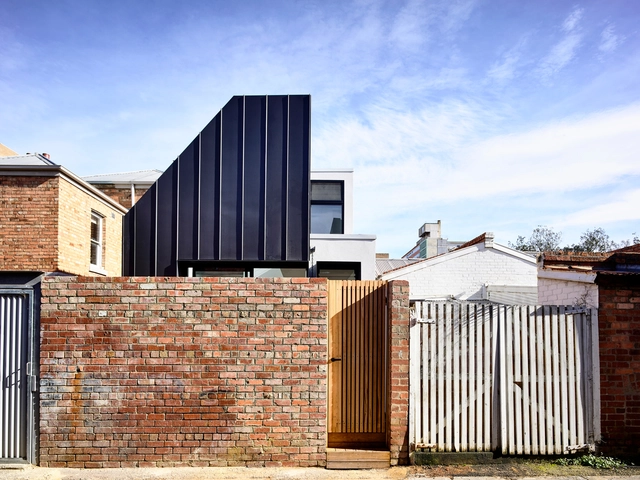
The Carlton House / Tom Robertson Architects

The Carlton House / Tom Robertson Architects - Refurbishment, Kitchen, Stairs, Handrail, Sink, CountertopThe Carlton House / Tom Robertson Architects - Refurbishment, Facade, Stairs, Handrail, Beam, Table, ChairThe Carlton House / Tom Robertson Architects - Refurbishment, Facade, Table, ChairThe Carlton House / Tom Robertson Architects - Refurbishment, Bathroom, Sink, CountertopThe Carlton House / Tom Robertson Architects - More Images+ 14

  • Area Area of this architecture project Area:  104 m²
  • Year Completion year of this architecture project Year:  2017
  • Manufacturers Brands with products used in this architecture project
    Manufacturers:  Astra Walker, Blackbutt, Dulux, Lysaght, Maximum, +5

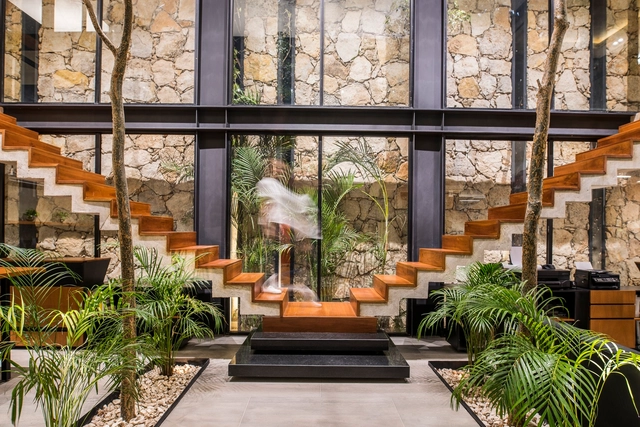
FDZ Esquivel Studio / FDZ Esquivel / Arquitectura

FDZ Esquivel Studio / FDZ Esquivel / Arquitectura - House InteriorsFDZ Esquivel Studio / FDZ Esquivel / Arquitectura - House InteriorsFDZ Esquivel Studio / FDZ Esquivel / Arquitectura - Exterior Photography, House Interiors, FacadeFDZ Esquivel Studio / FDZ Esquivel / Arquitectura - House InteriorsFDZ Esquivel Studio / FDZ Esquivel / Arquitectura - More Images+ 21

  • Area Area of this architecture project Area:  252 m²
  • Year Completion year of this architecture project Year:  2017
  • Manufacturers Brands with products used in this architecture project
    Manufacturers:  American Standard, Helvex, Isamu Noguchi, Legrand / Bticino, Llano de la Torre, +2

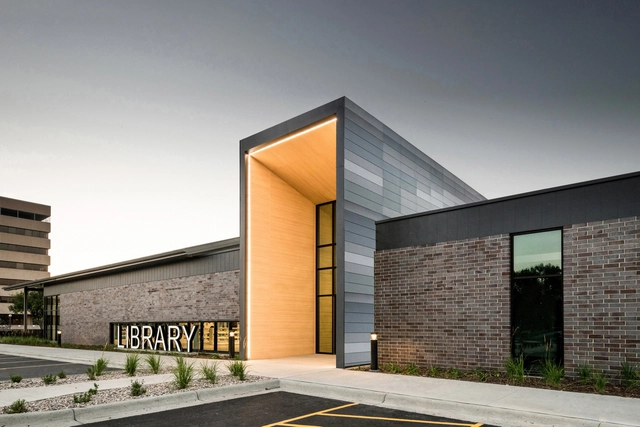
The K.O. Lee Aberdeen Public Library / CO-OP Architecture

The K.O. Lee Aberdeen Public Library / CO-OP Architecture - Library, Lighting, ChairThe K.O. Lee Aberdeen Public Library / CO-OP Architecture - Library, Table, ChairThe K.O. Lee Aberdeen Public Library / CO-OP Architecture - Library, Facade, DoorThe K.O. Lee Aberdeen Public Library / CO-OP Architecture - Library, Door, Facade, Handrail, BenchThe K.O. Lee Aberdeen Public Library / CO-OP Architecture - More Images+ 12

Terratinta Ceramiche / Enrico Bergamini

Terratinta Ceramiche / Enrico Bergamini - Showroom, FacadeTerratinta Ceramiche / Enrico Bergamini - ShowroomTerratinta Ceramiche / Enrico Bergamini - ShowroomTerratinta Ceramiche / Enrico Bergamini - Showroom, Facade, DoorTerratinta Ceramiche / Enrico Bergamini - More Images+ 15

•
Fiorano Modenese, Italy