.jpg?1522295973&format=webp&width=640&height=580)
2017
Jorge Matte Building / PARALELA
.jpg?1522290875 "© Nico Saieh")
.jpg?1522295504 "© Nico Saieh")
.jpg?1522289294 "© Nico Saieh")
.jpg?1522295536 "© Nico Saieh")
.jpg?1522295973)
https://www.archdaily.com/1080998/jorge-matte-building-paralelaRayen Sagredo
Embolao / Mecanismo

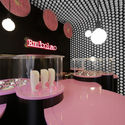
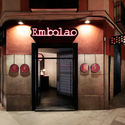
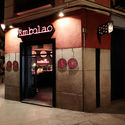
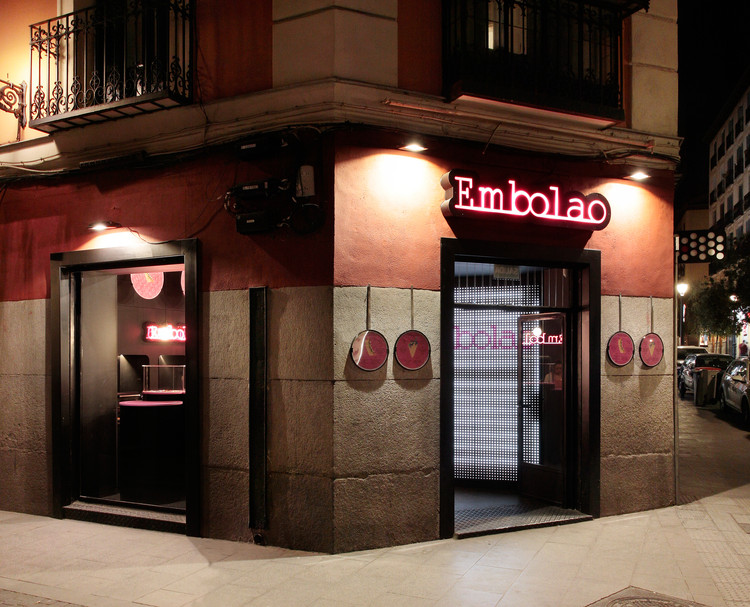
https://www.archdaily.com/1080991/embolao-mecanismoDaniel Tapia
Jiangong Lake / Atelier d'More



https://www.archdaily.com/1082025/jiangong-lake-atelier-dmore舒岳康 - SHU Yuekang
Tianjin New City Center / Archiland
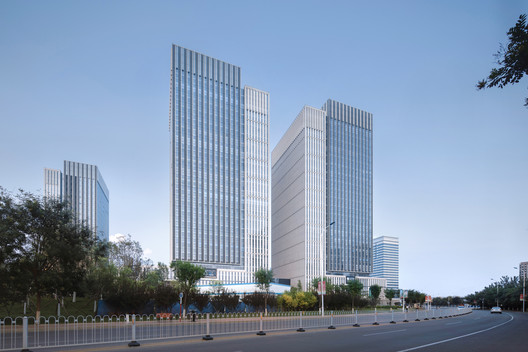
https://www.archdaily.com/1082006/tianjin-new-city-center-archiland舒岳康 - SHU Yuekang
Showroom on Sevilla Street / Cosín Estudio


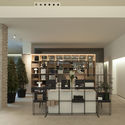
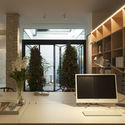

-
Architects: Cosín Estudio
- Area: 500 m²
- Year: 2017
-
Manufacturers: FSB Franz Schneider Brakel, AQUADER GASCÓ, ARTCUINA, Antares Enterprises, CERCADOS Y METALES, +13
https://www.archdaily.com/1082612/showroom-on-sevilla-street-cosin-estudioDaniel Tapia
VITERRA Natural Restaurant / Nihil Estudio
.jpg?1522318059&format=webp&width=640&height=580)
.jpg?1522317862 "Cortesía de Nihil Estudio")
.jpg?1522317661 "Cortesía de Nihil Estudio")
.jpg?1522317624 "Cortesía de Nihil Estudio")
.jpg?1522318095 "Cortesía de Nihil Estudio")
.jpg?1522318059)
-
Architects: Nihil Estudio
- Area: 150 m²
- Year: 2017
-
Manufacturers: VIVES CERAMICA
https://www.archdaily.com/1082618/viterra-natural-restaurant-nihil-estudioDaniel Tapia
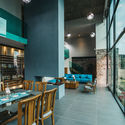
Herradura House / Zona Arquitectura Más Ingeniería


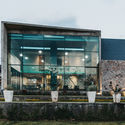
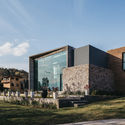

-
Architects: Zona Arquitectura Más Ingeniería
- Area: 295 m²
- Year: 2017
-
Manufacturers: Pinturas Berel, Cemex, Pasa, Saniker, Tecnolite
https://www.archdaily.com/1082605/herradura-house-zona-arquitectura-mas-ingenieriaDaniel Tapia
Prado Arquitectos will design the renovation of the only school on Mocha Island, Chile
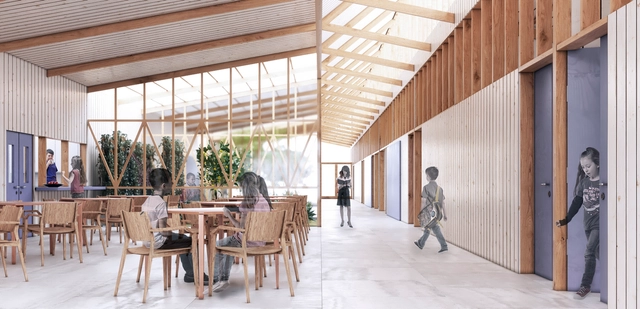
The architecture firm Prado Arquitectos has been awarded first place in the design competition for the Armando Arancibia Olivos School (G-501), the only educational facility on Mocha Island, Chile—an island in the Pacific Ocean located 35 kilometers off the coast of Tirúa, accessible only by plane or boat.
In 2017, the Regional Government of Biobío issued a public tender for the reconstruction and relocation of the school, incorporating energy efficiency concepts into both its passive design and its active systems.
https://www.archdaily.com/1053832/prado-arquitectos-will-design-the-renovation-of-the-only-school-on-mocha-island-chileArchDaily Team
Tennis and Wellness Center of Esporte Clube Pinheiros, by Biselli Katchborian Arquitetos and Zanatta Figueiredo
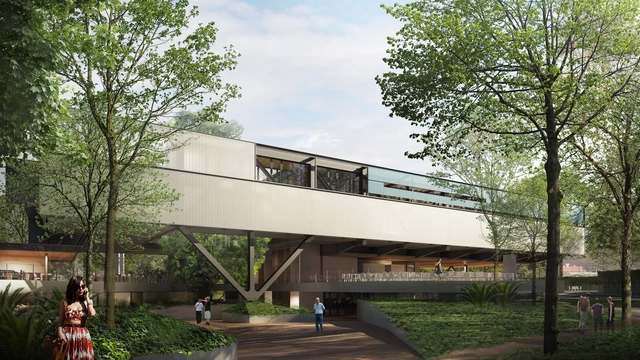
The revitalization project for the CCR - Cultural and Recreational Center of Esporte Clube Pinheiros resulted from a closed competition for preliminary architectural studies, organized by the club in April 2017. The competition featured five invited firms — Andrade Morettin Arquitetos Associados, Biselli Katchborian Arquitetos, SIAA, MMBB Arquitetos, and Paulo Bruna Arquitetos Associados — and asked competitors to submit proposals for:
The offices Biselli Katchborian Arquitetos, alongside Zanatta Figueiredo, won the competition for the Tennis and Wellness Center. Learn more about the project below:
Design Premises of the Tennis and Wellness Center
https://www.archdaily.com/1053826/tennis-and-wellness-center-of-esporte-clube-pinheiros-by-biselli-katchborian-arquitetos-and-zanatta-figueiredoEduardo Souza
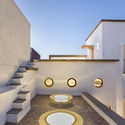
DF House / Delfino Lozano


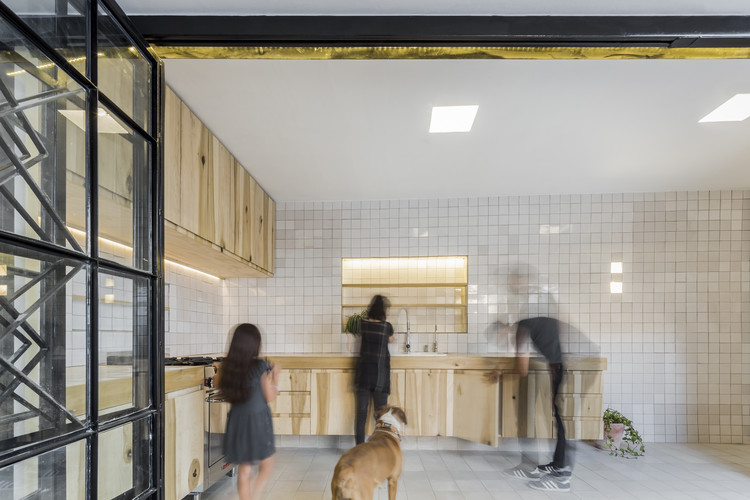
-
Architects: Delfino Lozano
- Area: 292 m²
- Year: 2017
-
Manufacturers: URREA, Cementos Moctezuma, MOOMA Mosaicos, SAYER, TEJAVAL
https://www.archdaily.com/1080983/df-house-delfino-lozanoDaniel Tapia
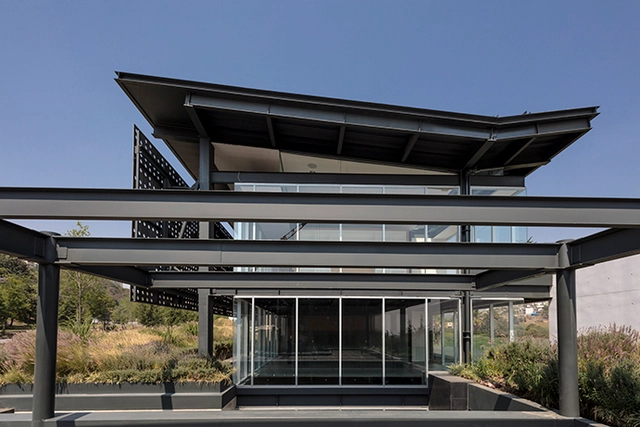


Elkano / Croma Architects Builders
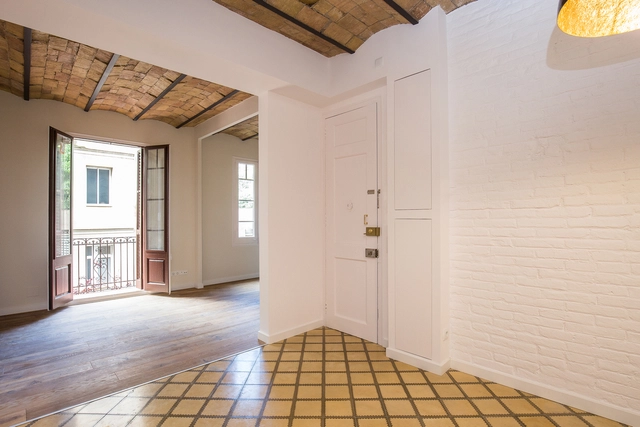
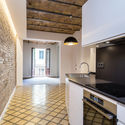
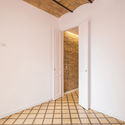
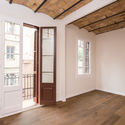

-
Architects: Croma Arquitectos Constructores
- Area: 69 m²
- Year: 2017
-
Manufacturers: Cosentino, FARO Barcelona, Porcelanosa Grupo, Grohe, Bosch, +1
https://www.archdaily.com/1081758/elkano-croma-architects-buildersDaniel Tapia
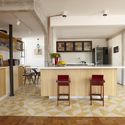
Oscar Freire Apartment / Sub Estúdio
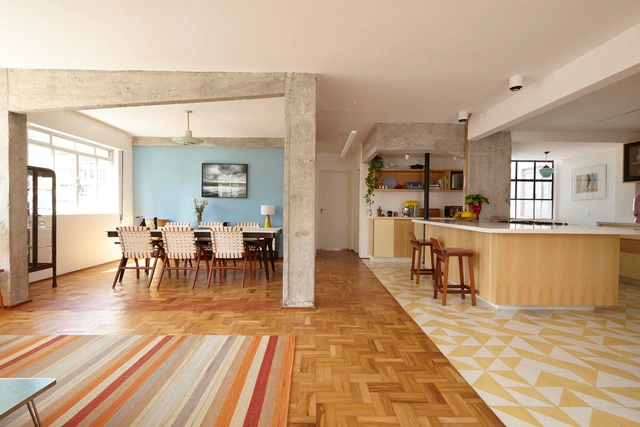



-
Architects: Sub Estúdio
- Year: 2017
-
Manufacturers: Azulejo mind the gap decortiles kiss, Iluminação, Metais Deca Red Gold, Pastilha hexagonal
https://www.archdaily.com/1081914/oscar-freire-apartment-sub-estudioPilar Caballero
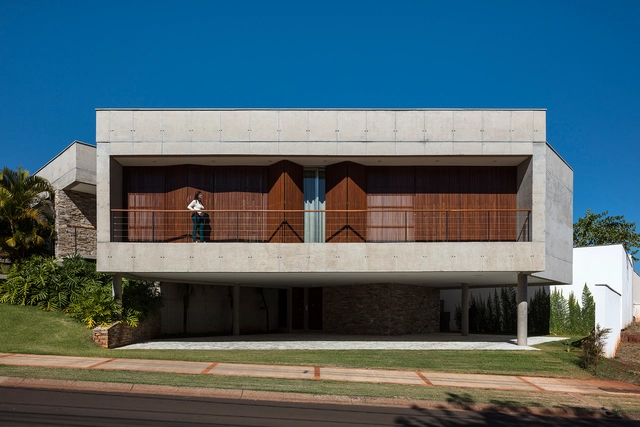
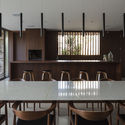
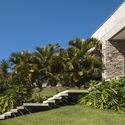
LCC House / Aguirre Arquitetura

-
Architects: Aguirre Arquitetura
- Area: 489 m²
- Year: 2017
-
Manufacturers: Duolux Interpam, Móveis Brasil Central, Portobello, Via Metal
https://www.archdaily.com/1081884/lcc-house-aguirre-arquiteturaRayen Sagredo
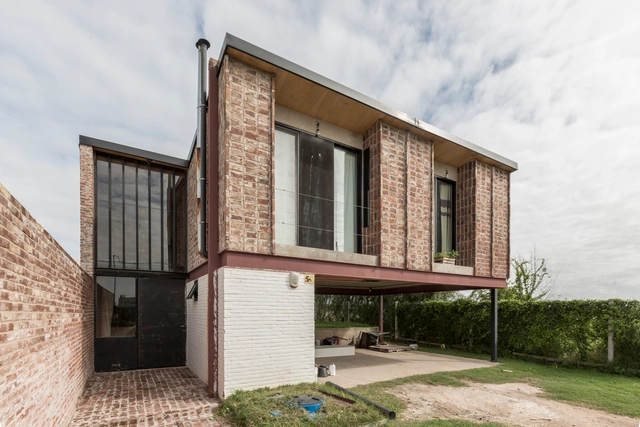
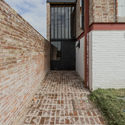
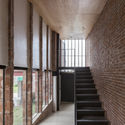
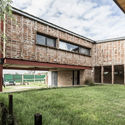

Talentino / Alvaro Estevez Architecture
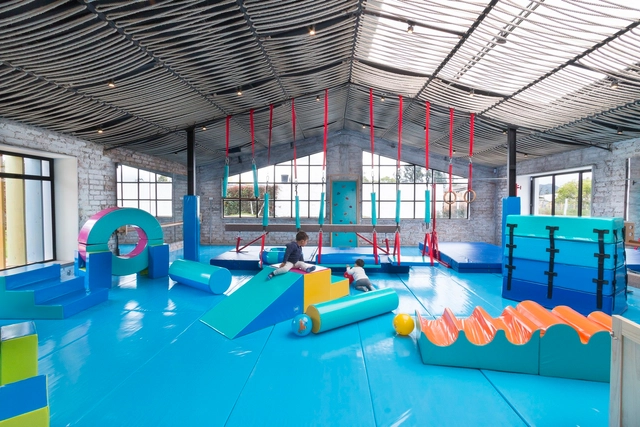

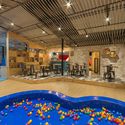
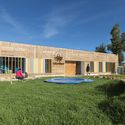
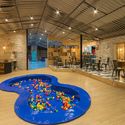

-
Architects: Alvaro Estevez Arquitectura
- Area: 315 m²
- Year: 2017
https://www.archdaily.com/1080999/talentino-alvaro-estevez-architecturePilar Caballero
Crack the Code / TRU Architects
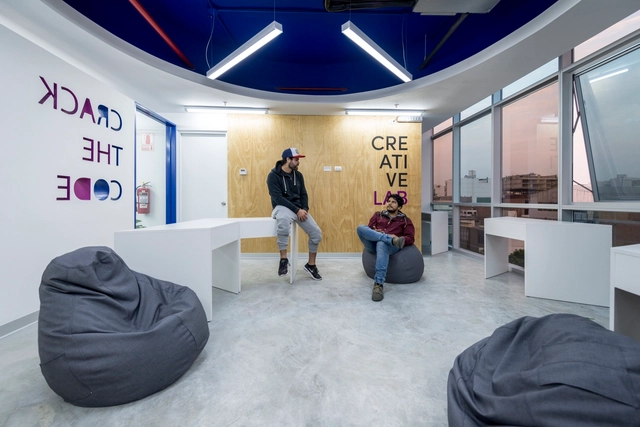

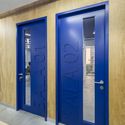



-
Architects: TRU Arquitectos
- Area: 193 m²
- Year: 2017
-
Manufacturers: Ebanistería Ramos, Ilumina, Provefabrica
https://www.archdaily.com/1081006/crack-the-code-tru-architectsCristobal Rojas
Qingdao Deep Blue Center / gad
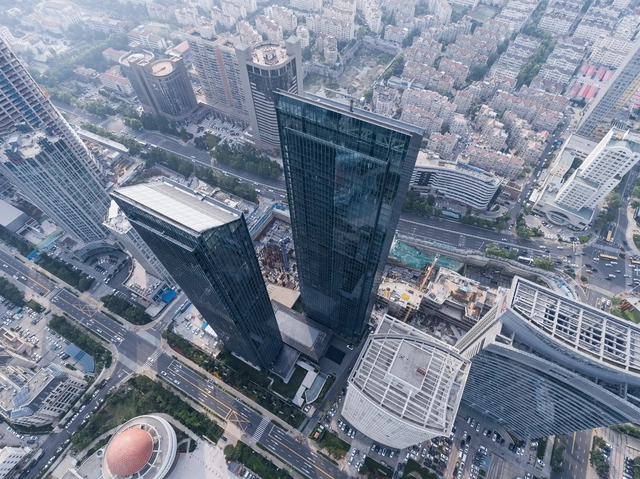
https://www.archdaily.com/1081966/qingdao-deep-blue-center-gad舒岳康 - SHU Yuekang