1. ArchDaily
  2. 2016

2016

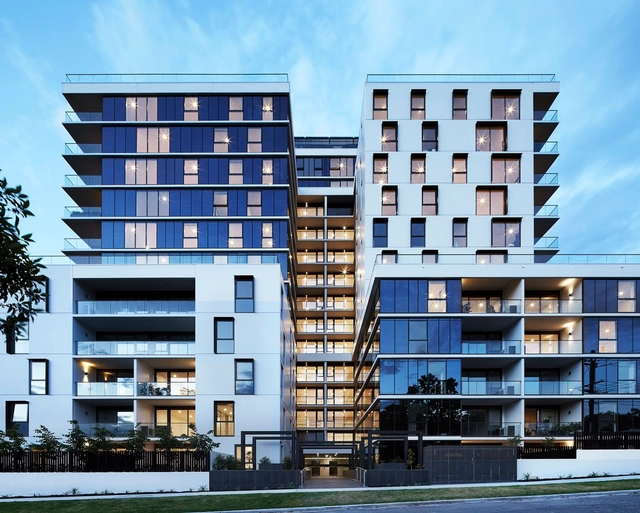
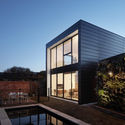
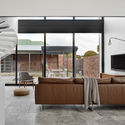
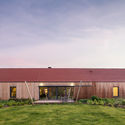
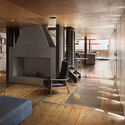
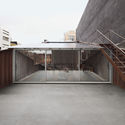
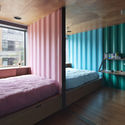
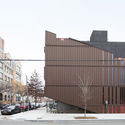
Magnolia Building / CHT Architects

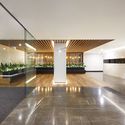
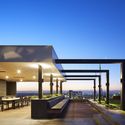
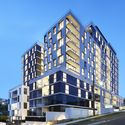
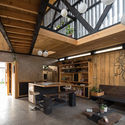
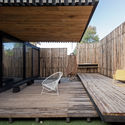
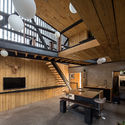
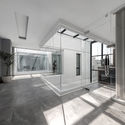
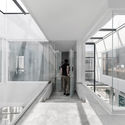
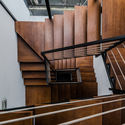
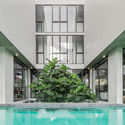
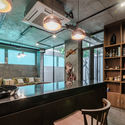
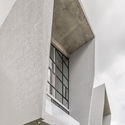
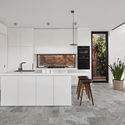
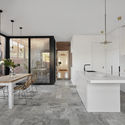
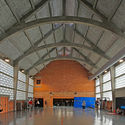
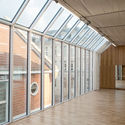
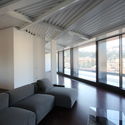
Magnolia Building / CHT Architects - Apartments, Kitchen, Facade, CountertopMagnolia Building / CHT Architects - Apartments, Facade, Table, BenchMagnolia Building / CHT Architects - Apartments, FacadeMagnolia Building / CHT Architects - Apartments, Facade, DoorMagnolia Building / CHT Architects - More Images+ 15

Doncaster, Australia
  • Architects: CHT Architects
  • Area Area of this architecture project Area:  27760
  • Year Completion year of this architecture project Year:  2016
  • Manufacturers Brands with products used in this architecture project
    Manufacturers:  Miele, Axiom, Cerdomus, Lignapal
  • Professionals: CHT, Group2, SJB, The O’Neill Group

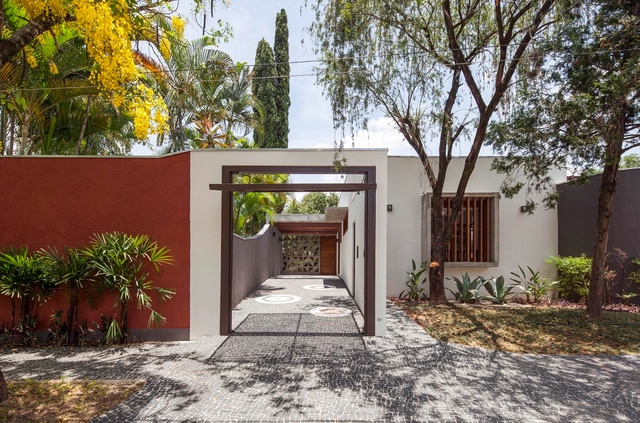
Barão Geraldo Residence / Vasco Lopes Arquitetura

Barão Geraldo Residence / Vasco Lopes Arquitetura - RefurbishmentBarão Geraldo Residence / Vasco Lopes Arquitetura - RefurbishmentBarão Geraldo Residence / Vasco Lopes Arquitetura - RefurbishmentBarão Geraldo Residence / Vasco Lopes Arquitetura - RefurbishmentBarão Geraldo Residence / Vasco Lopes Arquitetura - More Images+ 17

Barao Geraldo, Brazil
  • Area Area of this architecture project Area:  250
  • Year Completion year of this architecture project Year:  2016
  • Manufacturers Brands with products used in this architecture project
    Manufacturers:  Dell piage, Laurel, Mr. Cryl

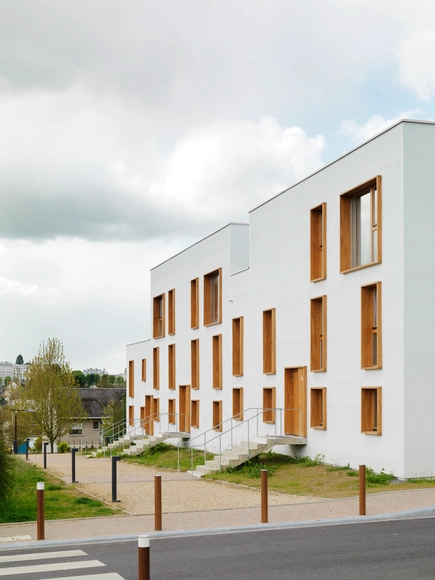
Eden d’Ardennes Housing / Ateliers O-S architectes

Eden d’Ardennes Housing / Ateliers O-S architectes - HousingEden d’Ardennes Housing / Ateliers O-S architectes - HousingEden d’Ardennes Housing / Ateliers O-S architectes - HousingEden d’Ardennes Housing / Ateliers O-S architectes - HousingEden d’Ardennes Housing / Ateliers O-S architectes - More Images+ 14

Charleville-Mézières, France
  • Architects: Ateliers O-S architectes
    : ateliers O-S architectes
  • Area Area of this architecture project Area:  3583
  • Year Completion year of this architecture project Year:  2016
  • Manufacturers Brands with products used in this architecture project
    Manufacturers:  Sto, Bega, Juwo
  • Professionals: Egis

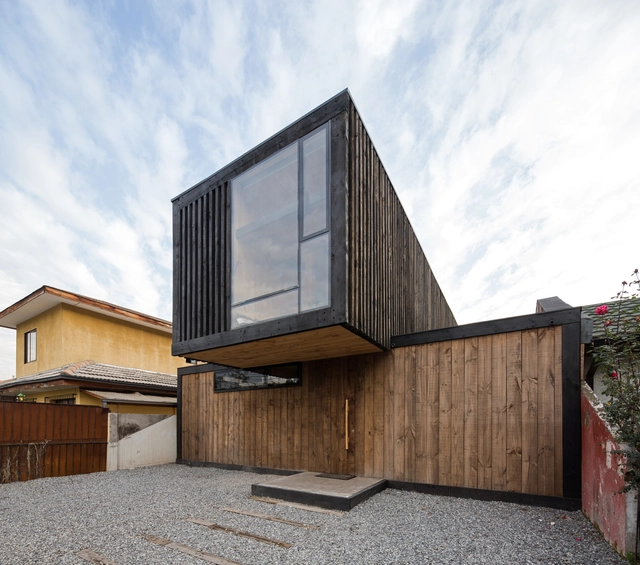
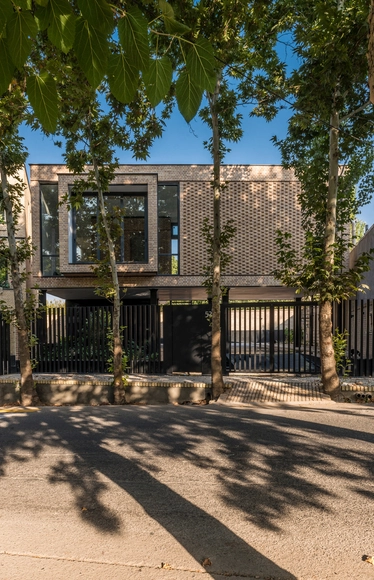
FS Residence / Estudio Dikenstein Arquitectos

FS Residence / Estudio Dikenstein Arquitectos - HousesFS Residence / Estudio Dikenstein Arquitectos - HousesFS Residence / Estudio Dikenstein Arquitectos - HousesFS Residence / Estudio Dikenstein Arquitectos - HousesFS Residence / Estudio Dikenstein Arquitectos - More Images+ 16

Santiago, Chile
  • Area Area of this architecture project Area:  120
  • Year Completion year of this architecture project Year:  2016
  • Manufacturers Brands with products used in this architecture project
    Manufacturers:  Acerradero local, Blindex, Melón Hormigones

Herdade Of Freixo Winery / Frederico Valsassina Arquitectos

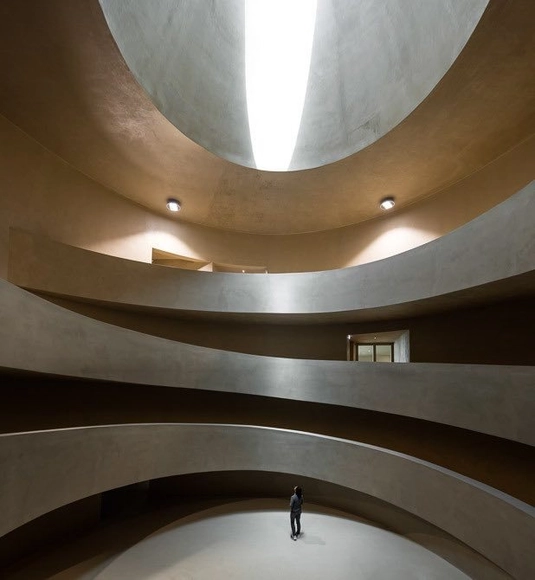
Herdade Of Freixo Winery  / Frederico Valsassina Arquitectos - WineryHerdade Of Freixo Winery  / Frederico Valsassina Arquitectos - WineryHerdade Of Freixo Winery  / Frederico Valsassina Arquitectos - WineryHerdade Of Freixo Winery  / Frederico Valsassina Arquitectos - WineryHerdade Of Freixo Winery  / Frederico Valsassina Arquitectos - More Images+ 32

Redondo, Portugal
  • Area Area of this architecture project Area:  1941
  • Year Completion year of this architecture project Year:  2016
  • Manufacturers Brands with products used in this architecture project
    Manufacturers:  Gyptec

Tosan Tajhiz Factory / L.E.D Architects

Tosan Tajhiz Factory / L.E.D Architects - Refurbishment, Handrail, FacadeTosan Tajhiz Factory / L.E.D Architects - Refurbishment, Facade, ChairTosan Tajhiz Factory / L.E.D Architects - Refurbishment, Facade, Handrail, DoorTosan Tajhiz Factory / L.E.D Architects - Refurbishment, Facade, Door, HandrailTosan Tajhiz Factory / L.E.D Architects - More Images+ 11

  • Architects: L.E.D Architects
  • Year Completion year of this architecture project Year:  2016
  • Manufacturers Brands with products used in this architecture project
    Manufacturers:  Fad Lighting, Farazin, Tabriz Tile

Concerto House / Baumschlager Eberle Architekten

Concerto House / Baumschlager Eberle Architekten - Houses, Stairs, Facade, Handrail, BeamConcerto House / Baumschlager Eberle Architekten - Houses, Courtyard, Facade, ChairConcerto House / Baumschlager Eberle Architekten - Houses, Beam, Lighting, TableConcerto House / Baumschlager Eberle Architekten - Houses, FacadeConcerto House / Baumschlager Eberle Architekten - More Images+ 49

Ho Chi Minh City, Vietnam
  • Area Area of this architecture project Area:  915
  • Year Completion year of this architecture project Year:  2016
  • Manufacturers Brands with products used in this architecture project
    Manufacturers:  Donggia, Eurowindow, IMEX PRODUCTS, Vinastone

Project Brunswick / Modscape

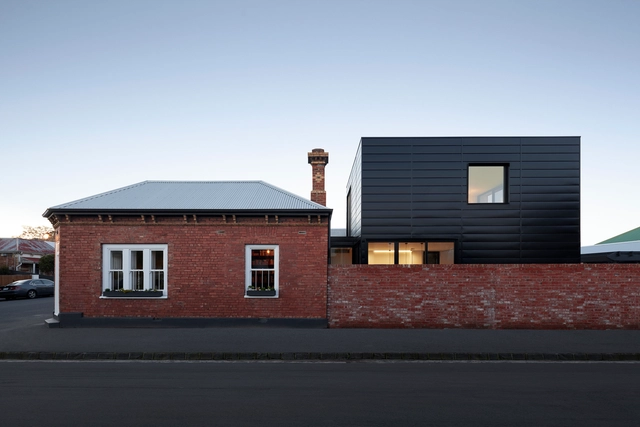
Project Brunswick / Modscape  - HousesProject Brunswick / Modscape  - HousesProject Brunswick / Modscape  - HousesProject Brunswick / Modscape  - HousesProject Brunswick / Modscape  - More Images+ 5

Brunswick, Australia
  • Architects: Modscape
  • Area Area of this architecture project Area:  113
  • Year Completion year of this architecture project Year:  2016
  • Manufacturers Brands with products used in this architecture project
    Manufacturers:  Colorbond, Corian, Enzie, Marca corona, Travertine

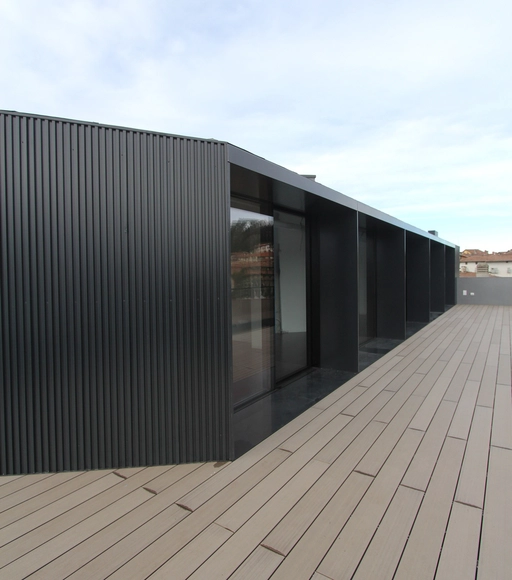
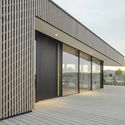
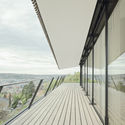
Haus B / Yonder – Architektur und Design

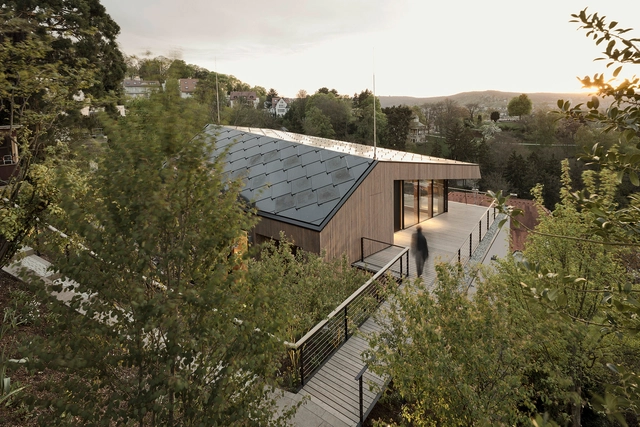
Haus B / Yonder – Architektur und Design - Renovation, Garden, FacadeHaus B / Yonder – Architektur und Design - Renovation, Facade, ChairHaus B / Yonder – Architektur und Design - Renovation, Facade, DoorHaus B / Yonder – Architektur und Design - Renovation, Deck, Facade, Handrail, Balcony, CoastHaus B / Yonder – Architektur und Design - More Images+ 18

Stuttgart, Germany

Natanz Villa / White on White Studio

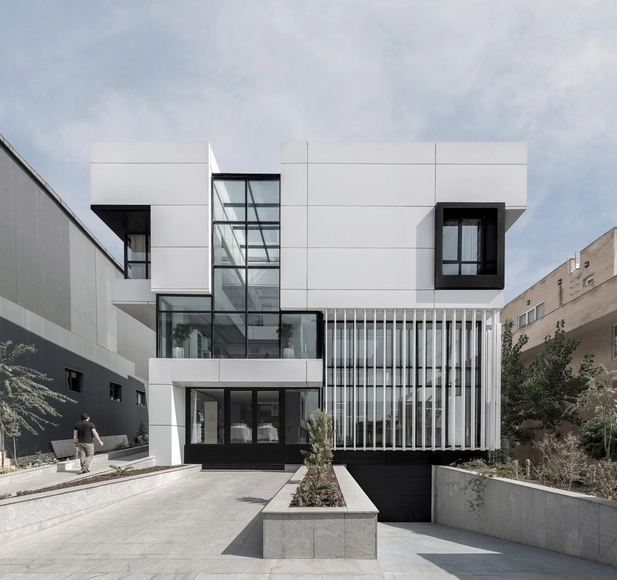
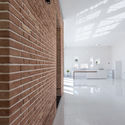
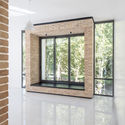
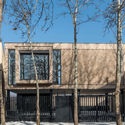
Natanz Villa / White on White Studio - Houses, FacadeNatanz Villa / White on White Studio - Houses, FacadeNatanz Villa / White on White Studio - Houses, FacadeNatanz Villa / White on White Studio - Houses, Door, Facade, Fence, HandrailNatanz Villa / White on White Studio - More Images+ 27

Natanz, Iran
  • Area Area of this architecture project Area:  200
  • Year Completion year of this architecture project Year:  2016
  • Manufacturers Brands with products used in this architecture project
    Manufacturers:  KWC, Kavir, Superpipe

Rancho El Descanso / RE+D

Rancho El Descanso / RE+D - Refurbishment
© César Bejar

Rancho El Descanso / RE+D - RefurbishmentRancho El Descanso / RE+D - RefurbishmentRancho El Descanso / RE+D - RefurbishmentRancho El Descanso / RE+D - RefurbishmentRancho El Descanso / RE+D - More Images+ 25

  • Architects: RE+D
  • Area Area of this architecture project Area:  275
  • Year Completion year of this architecture project Year:  2016
  • Manufacturers Brands with products used in this architecture project
    Manufacturers:  Holcim, Tecno Lite, Tubo Plus

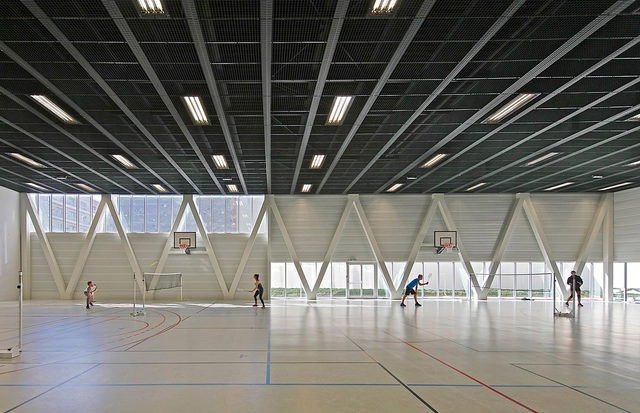
Libergier Sports Centre / philippe gibert architecte

Libergier Sports Centre / philippe gibert architecte - Adaptive Reuse, Facade, HandrailLibergier Sports Centre / philippe gibert architecte - Adaptive ReuseLibergier Sports Centre / philippe gibert architecte - Adaptive Reuse, BeamLibergier Sports Centre / philippe gibert architecte - Adaptive Reuse, Facade, Beam, Handrail, DoorLibergier Sports Centre / philippe gibert architecte - More Images+ 17

  • Area Area of this architecture project Area:  2350
  • Year Completion year of this architecture project Year:  2016
  • Manufacturers Brands with products used in this architecture project
    Manufacturers:  Bega, Forster, Sfel, Thorn
  • Professionals: TPF-i Reims

Attico UB / Teka Studio

Attico UB / Teka Studio - Loft, FacadeAttico UB / Teka Studio - Loft, Door, ArchAttico UB / Teka Studio - Loft, Beam, FacadeAttico UB / Teka Studio - Loft, Facade, HandrailAttico UB / Teka Studio - More Images+ 9

Bergamo, Italy
  • Architects: Teka Studio
  • Area Area of this architecture project Area:  150
  • Year Completion year of this architecture project Year:  2016
  • Manufacturers Brands with products used in this architecture project
    Manufacturers:  Copertura, Pavimento, Piavevetro, Serramenti, Spil - Berg

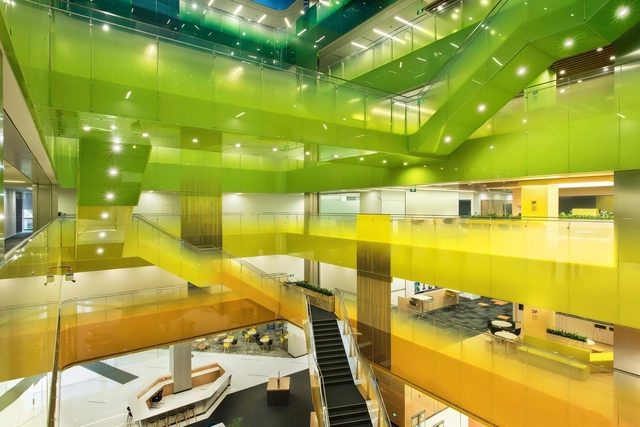
Microsoft Suzhou Technology Center / PDM International

Microsoft Suzhou Technology Center / PDM International - Office Buildings, Facade, Table, ChairMicrosoft Suzhou Technology Center / PDM International - Office Buildings, FacadeMicrosoft Suzhou Technology Center / PDM International - Office Buildings, Kitchen, Table, Lighting, Chair, CountertopMicrosoft Suzhou Technology Center / PDM International - Office Buildings, Kitchen, Table, ChairMicrosoft Suzhou Technology Center / PDM International - More Images+ 14

Suzhou Shi, China
  • Architects: PDM International
  • Area Area of this architecture project Area:  339300 ft²
  • Year Completion year of this architecture project Year:  2016
  • Manufacturers Brands with products used in this architecture project
    Manufacturers:  Interface, Gabriel, Yaohua

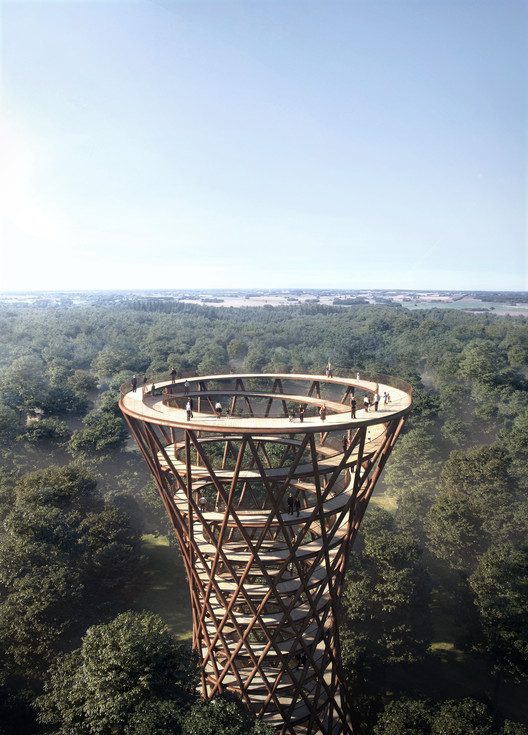
EFFEKT's Spiraling Observation Tower Will Take Visitors 45 Meters Above the Treetops

EFFEKT's Spiraling Observation Tower Will Take Visitors 45 Meters Above the Treetops - Learning, Forest
Image by EFFEKT

EFFEKT's 45 meters above the trees spiraling observation tower, which is being built one hour south of Copenhagen, will offer 360-degree panoramic views across the surrounding forest of Gisselfeld Kloster, Haslev. The preserved forest distinguishes itself by its hilly landscape with lakes, wetlands, and creeks.

EFFEKT's spiraling observation tower, which is being built one hour south of Copenhagen

EFFEKT's Spiraling Observation Tower Will Take Visitors 45 Meters Above the Treetops - Learning, Handrail, Beam, ArchEFFEKT's Spiraling Observation Tower Will Take Visitors 45 Meters Above the Treetops - Learning, LightingEFFEKT's Spiraling Observation Tower Will Take Visitors 45 Meters Above the Treetops - Learning, Arch, ForestEFFEKT's Spiraling Observation Tower Will Take Visitors 45 Meters Above the Treetops - Learning, FacadeEFFEKT's Spiraling Observation Tower Will Take Visitors 45 Meters Above the Treetops - More Images+ 11

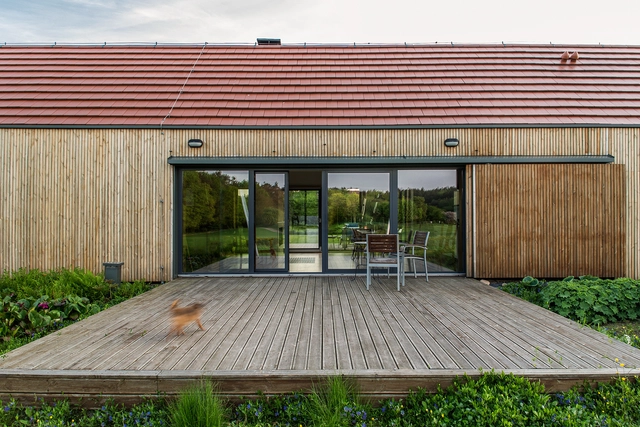
House in Nowa Górka / Studio GAB

House in Nowa Górka / Studio GAB - Houses, Facade, Door, Handrail, BeamHouse in Nowa Górka / Studio GAB - Houses, Kitchen, Beam, Table, Chair, CountertopHouse in Nowa Górka / Studio GAB - Houses, Garden, FacadeHouse in Nowa Górka / Studio GAB - Houses, Garden, Facade, DoorHouse in Nowa Górka / Studio GAB - More Images+ 10

Nowa Górka, Poland
  • Architects: Studio GAB
  • Area Area of this architecture project Area:  232
  • Year Completion year of this architecture project Year:  2016
  • Manufacturers Brands with products used in this architecture project
    Manufacturers:  Aluprof, Arysto, Creaton, Setri

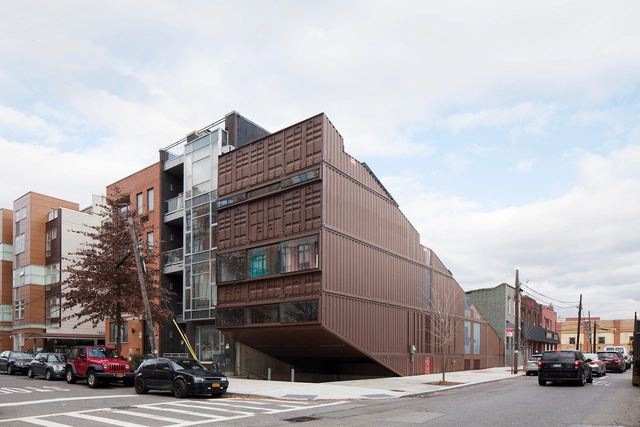
Carroll House / LOT-EK

Carroll House / LOT-EK - Houses, ChairCarroll House / LOT-EK - Houses, Facade, Handrail, DoorCarroll House / LOT-EK - Houses, Bedroom, Beam, Lighting, BedCarroll House / LOT-EK - Houses, FacadeCarroll House / LOT-EK - More Images+ 22

Brooklyn, United States
  • Architects: LOT-EK
    : Ada Tolla, Giuseppe Lignano; Principals, Virginie Stolz; Project Architect
  • Area Area of this architecture project Area:  5000 ft²
  • Year Completion year of this architecture project Year:  2016
  • Professionals: Dagher Engineering, Silman

Guerau de Peguera School / taab6

Guerau de Peguera School / taab6 - Schools , FacadeGuerau de Peguera School / taab6 - Schools , Facade, HandrailGuerau de Peguera School / taab6 - Schools , FacadeGuerau de Peguera School / taab6 - Schools , Facade, DoorGuerau de Peguera School / taab6 - More Images+ 23

Barcelona, Spain
  • Architects: taab6
  • Area Area of this architecture project Area:  2508
  • Year Completion year of this architecture project Year:  2016
  • Manufacturers Brands with products used in this architecture project
    Manufacturers:  Technal, U-GLASS, grc