1. ArchDaily
  2. 2016

2016

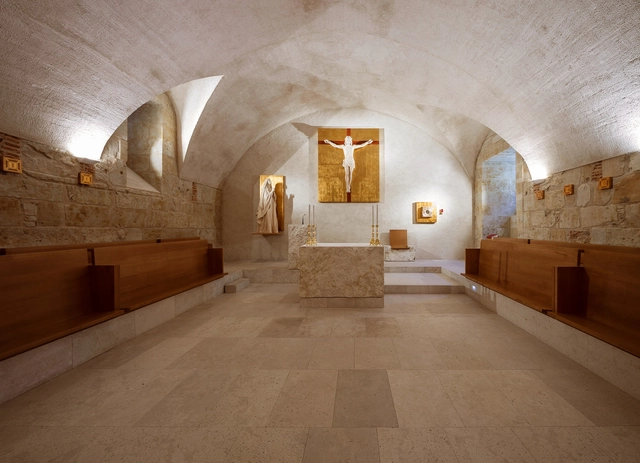
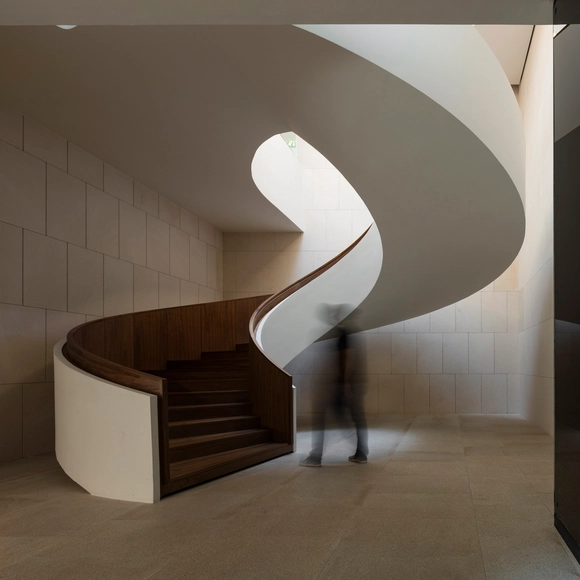
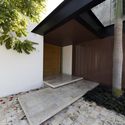
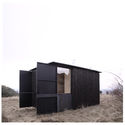
Pontifical University of Salamanca Chapel / Pablo Guillén Llanos
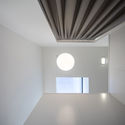
Pontifical University of Salamanca Chapel / Pablo Guillén Llanos - RefurbishmentPontifical University of Salamanca Chapel / Pablo Guillén Llanos - RefurbishmentPontifical University of Salamanca Chapel / Pablo Guillén Llanos - RefurbishmentPontifical University of Salamanca Chapel / Pablo Guillén Llanos - RefurbishmentPontifical University of Salamanca Chapel / Pablo Guillén Llanos - More Images+ 10

Salamanca, Spain
  • Area Area of this architecture project Area:  150
  • Year Completion year of this architecture project Year:  2016
  • Manufacturers Brands with products used in this architecture project
    Manufacturers:  Bega, Ebanistería Salvador Hernández, Marmolera Vallisoletana

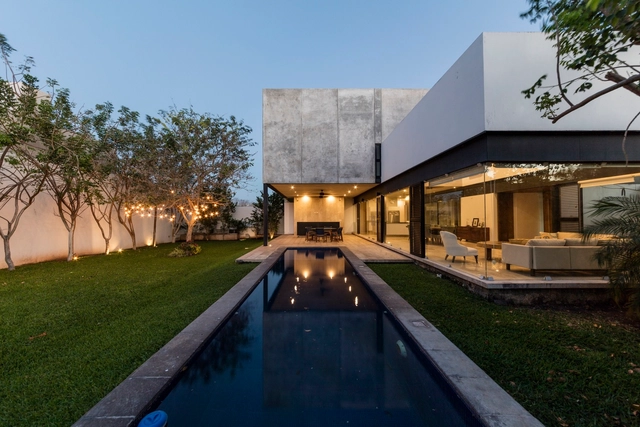
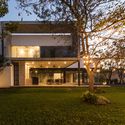
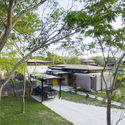
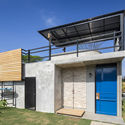
House ALTABRISA / Boyancé Arquitectura + Edificación

House ALTABRISA / Boyancé Arquitectura + Edificación - Houses, ChairHouse ALTABRISA / Boyancé Arquitectura + Edificación - Houses, Garden, FacadeHouse ALTABRISA / Boyancé Arquitectura + Edificación - Houses, Courtyard, Facade, BeamHouse ALTABRISA / Boyancé Arquitectura + Edificación - Houses, Garden, Door, FacadeHouse ALTABRISA / Boyancé Arquitectura + Edificación - More Images+ 25

Mérida, Mexico
  • Area Area of this architecture project Area:  427
  • Year Completion year of this architecture project Year:  2016
  • Manufacturers Brands with products used in this architecture project
    Manufacturers:  Acerofertas y Acerounion, Cemex, Jasso y Ferrecabsa, Millet


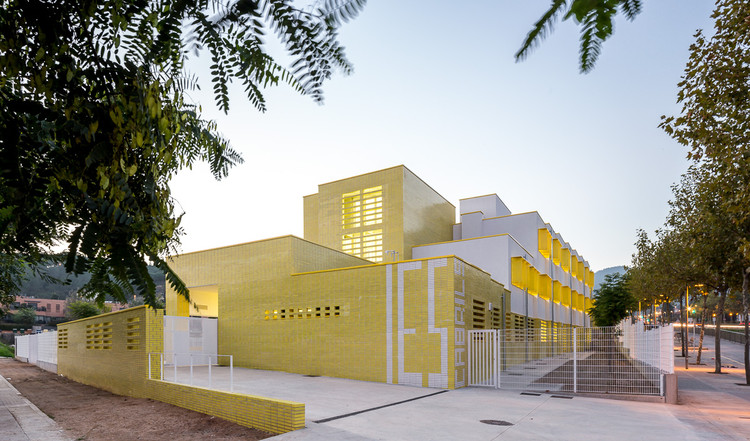
Secondary School in Cabrils / Josep Val Ravell + Arnau Solé Simón

Secondary School in Cabrils / Josep Val Ravell + Arnau Solé Simón - Schools
© Simon Garcia

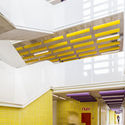
Secondary School in Cabrils / Josep Val Ravell + Arnau Solé Simón - Schools Secondary School in Cabrils / Josep Val Ravell + Arnau Solé Simón - Schools Secondary School in Cabrils / Josep Val Ravell + Arnau Solé Simón - Schools Secondary School in Cabrils / Josep Val Ravell + Arnau Solé Simón - Schools Secondary School in Cabrils / Josep Val Ravell + Arnau Solé Simón - More Images+ 11

Cabrils, Spain
  • Area Area of this architecture project Area:  2990
  • Year Completion year of this architecture project Year:  2016
  • Manufacturers Brands with products used in this architecture project
    Manufacturers:  Geo Hidrol, Klinker Covadonga, Parex-Group, Porosonic

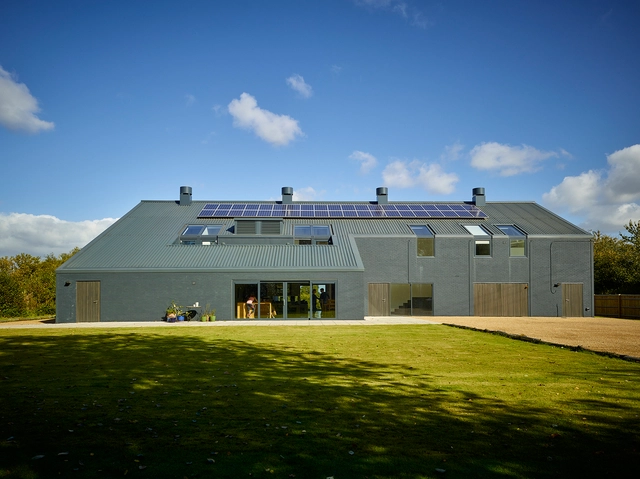
The Apple Store / pH+


 The Apple Store  / pH+ - Houses, Beam, Facade, Handrail The Apple Store  / pH+ - Houses, Facade, Door The Apple Store  / pH+ - Houses, Facade, Door The Apple Store  / pH+ - Houses The Apple Store  / pH+ - More Images+ 21

Goudhurst, United Kingdom
  • Architects: pH+
  • Area Area of this architecture project Area:  900
  • Year Completion year of this architecture project Year:  2016
  • Manufacturers Brands with products used in this architecture project
    Manufacturers:  Blackledge, Kingspan Insulated Panels, Leay, XL Pools

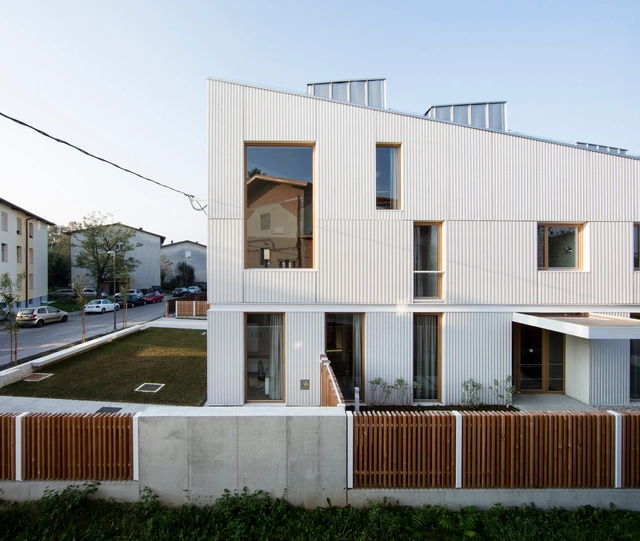
Mother’s Home Ljubljana / Jereb in Budja arhitekti

Mother’s Home Ljubljana / Jereb in Budja arhitekti - Other Public Administration Buildings, LightingMother’s Home Ljubljana / Jereb in Budja arhitekti - Other Public Administration Buildings, FacadeMother’s Home Ljubljana / Jereb in Budja arhitekti - Other Public Administration Buildings, Facade, Beam, Arch, Table, Lighting, ChairMother’s Home Ljubljana / Jereb in Budja arhitekti - Other Public Administration Buildings, Stairs, Handrail, Door, FacadeMother’s Home Ljubljana / Jereb in Budja arhitekti - More Images+ 13

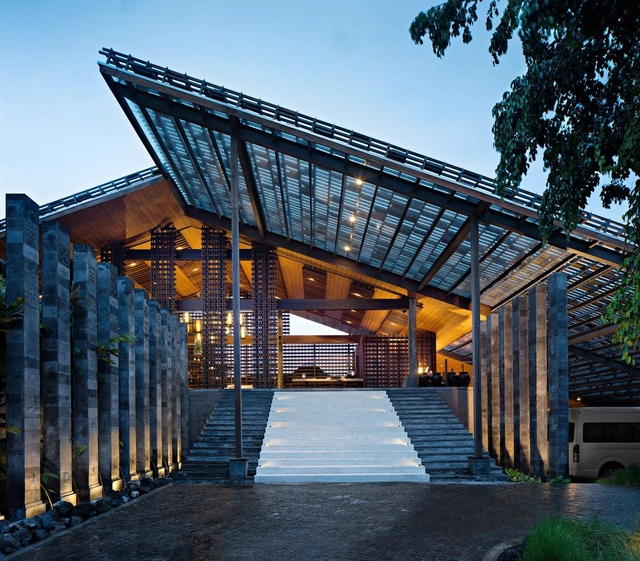
The Santai / Antony Liu + Architects + Studio TonTon

The Santai  / Antony Liu + Architects + Studio TonTon - Wellness Interiors, Patio, Facade, Beam, Lighting, ChairThe Santai  / Antony Liu + Architects + Studio TonTon - Wellness Interiors, Beam, Table, ChairThe Santai  / Antony Liu + Architects + Studio TonTon - Wellness Interiors, Garden, Facade, Lighting, ChairThe Santai  / Antony Liu + Architects + Studio TonTon - Wellness Interiors, Facade, BeamThe Santai  / Antony Liu + Architects + Studio TonTon - More Images+ 22

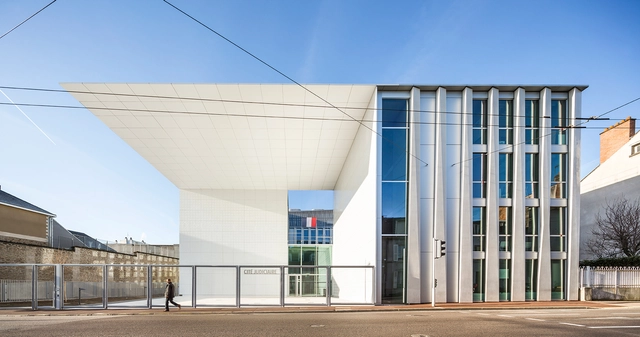
Limoges Courthouse / ANMA

Limoges Courthouse / ANMA - Courthouse, Stairs, Door, Handrail, Facade, ChairLimoges Courthouse / ANMA - Courthouse, Facade, Column, FenceLimoges Courthouse / ANMA - Courthouse, Facade, ArchLimoges Courthouse / ANMA - Courthouse, TableLimoges Courthouse / ANMA - More Images+ 32

Limoges, France
  • Architects: ANMA
  • Area Area of this architecture project Area:  5919
  • Year Completion year of this architecture project Year:  2016
  • Manufacturers Brands with products used in this architecture project
    Manufacturers:  Technal, 3A Composites, AMS, BERNARDAUD, DISPANO, +4

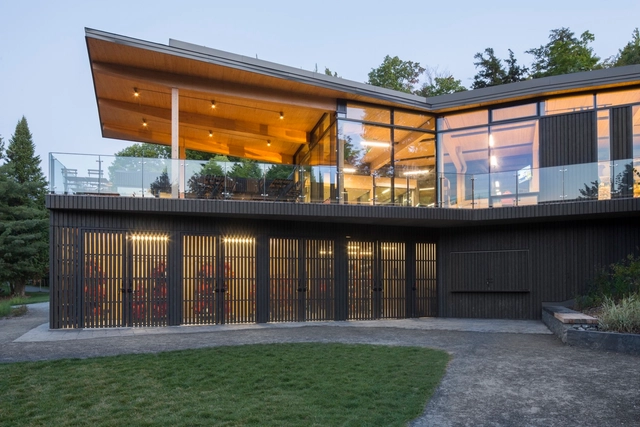
Centre de Services Le Bonnallie / Anne Carrier architecture

Centre de Services Le Bonnallie / Anne Carrier architecture - Services , Garden, Door, FacadeCentre de Services Le Bonnallie / Anne Carrier architecture - Services , Patio, Beam, Facade, Chair, Bench, TableCentre de Services Le Bonnallie / Anne Carrier architecture - Services , Door, FacadeCentre de Services Le Bonnallie / Anne Carrier architecture - Services , Deck, Facade, Beam, Handrail, Table, ChairCentre de Services Le Bonnallie / Anne Carrier architecture - More Images+ 10

Orford, Canada

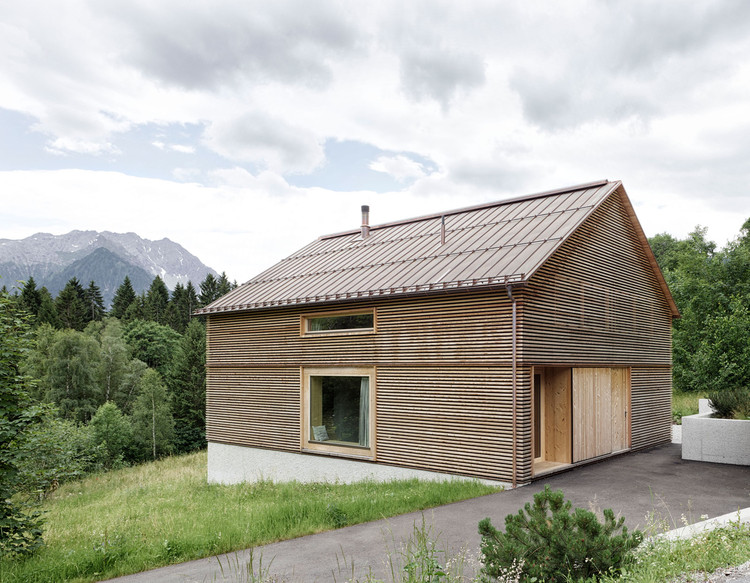
House in Tschengla / Innauer-Matt Architekten

House in Tschengla  / Innauer-Matt Architekten - Houses, Beam, Facade, Chair, Table
© Adolf Bereuter

House in Tschengla  / Innauer-Matt Architekten - Houses, Facade, ForestHouse in Tschengla  / Innauer-Matt Architekten - Houses, Beam, TableHouse in Tschengla  / Innauer-Matt Architekten - Houses, Beam, FacadeHouse in Tschengla  / Innauer-Matt Architekten - Houses, FacadeHouse in Tschengla  / Innauer-Matt Architekten - More Images+ 13

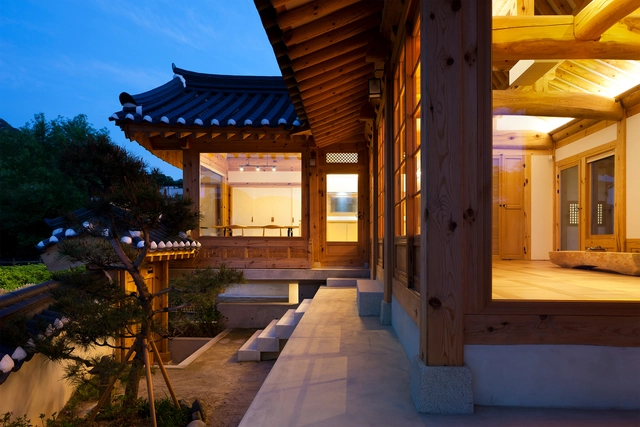
Knock Knock Heon / guga Urban Architecture

Knock Knock Heon / guga Urban Architecture - Houses, Stairs, Facade, Column, HandrailKnock Knock Heon / guga Urban Architecture - Houses, Courtyard, Facade, Beam, LightingKnock Knock Heon / guga Urban Architecture - Houses, Facade, DoorKnock Knock Heon / guga Urban Architecture - Houses, Bedroom, Door, FacadeKnock Knock Heon / guga Urban Architecture - More Images+ 23

Jingwan-dong, Eunpyeong-gu, South Korea
  • Area Area of this architecture project Area:  175
  • Year Completion year of this architecture project Year:  2016
  • Manufacturers Brands with products used in this architecture project
    Manufacturers:  American Standard, DAELIM BATH, Eagon, Goryeong Rooftile, Sunilwood
  • Professionals: Thekujo

The Renovation of Ngamwong-wan 44 / FATTSTUDIO

  • Architects: FATTSTUDIO
  • Area Area of this architecture project Area:  90
  • Year Completion year of this architecture project Year:  2016
  • Manufacturers Brands with products used in this architecture project
    Manufacturers:  MUJI, SKK, True light

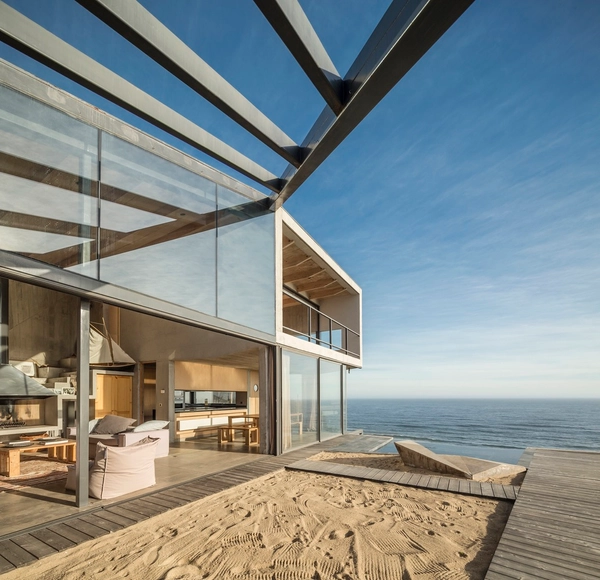
Beach House / Martin Schmidt Radic Arquitectos Asociados

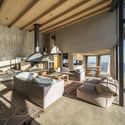
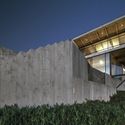
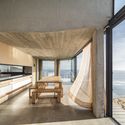

Beach House / Martin Schmidt Radic Arquitectos Asociados - LoftBeach House / Martin Schmidt Radic Arquitectos Asociados - LoftBeach House / Martin Schmidt Radic Arquitectos Asociados - LoftBeach House / Martin Schmidt Radic Arquitectos Asociados - LoftBeach House / Martin Schmidt Radic Arquitectos Asociados - More Images+ 31

Cachagua, Chile
  • Area Area of this architecture project Area:  320
  • Year Completion year of this architecture project Year:  2016
  • Manufacturers Brands with products used in this architecture project
    Manufacturers:  Byalvid, Hilam

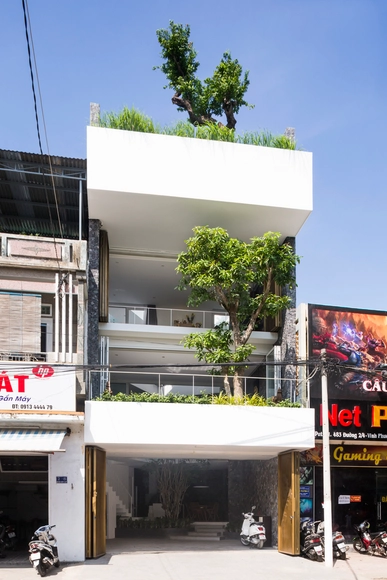
204 House / MW archstudio

204 House / MW archstudio - Houses, Patio, Facade, Beam, Chair, Table, Bench204 House / MW archstudio - Houses, Garden, Facade, Handrail, Balcony, Fence, Chair204 House / MW archstudio - Houses, Facade, Beam, Handrail, Arch, Balcony, Door, Table204 House / MW archstudio - Houses, Facade204 House / MW archstudio - More Images+ 40

Thành phố Nha Trang, Vietnam
  • Architects: MW archstudio
  • Area Area of this architecture project Area:  445
  • Year Completion year of this architecture project Year:  2016
  • Manufacturers Brands with products used in this architecture project
    Manufacturers:  Coto, Prima, Solar master

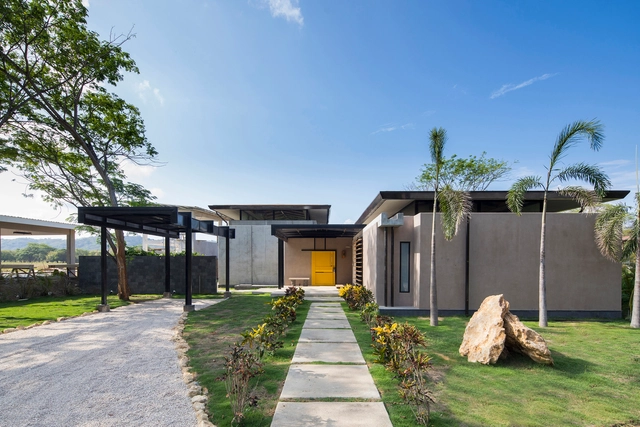
Yellow Door House / NiHu Arquitectos

Yellow Door House / NiHu Arquitectos - HousesYellow Door House / NiHu Arquitectos - HousesYellow Door House / NiHu Arquitectos - HousesYellow Door House / NiHu Arquitectos - HousesYellow Door House / NiHu Arquitectos - More Images+ 30

Playa Guiones, Costa Rica
  • Architects: NiHu Arquitectos
  • Area Area of this architecture project Area:  416
  • Year Completion year of this architecture project Year:  2016
  • Manufacturers Brands with products used in this architecture project
    Manufacturers:  Hansgrohe, Daikin, H.T.Betontransportes, Kurú Wood

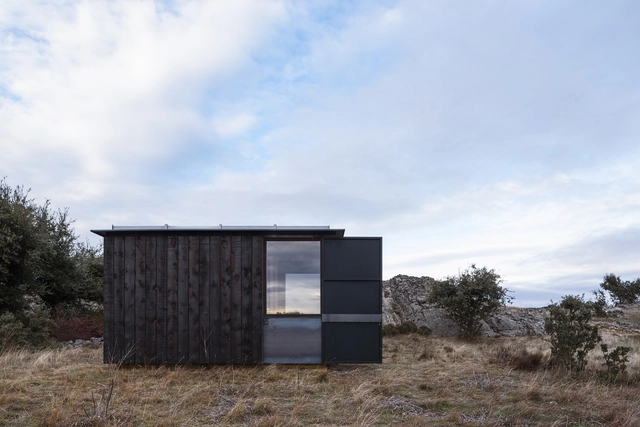
Vigilance Pavilions for Heritage of Cultural Interest in Castile and León / Gaztelu Jerez

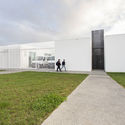
Vigilance Pavilions for Heritage of Cultural Interest in Castile and León / Gaztelu Jerez - Small Scale, Door, BeamVigilance Pavilions for Heritage of Cultural Interest in Castile and León / Gaztelu Jerez - Small Scale, Facade, DoorVigilance Pavilions for Heritage of Cultural Interest in Castile and León / Gaztelu Jerez - Small Scale, Door, FacadeVigilance Pavilions for Heritage of Cultural Interest in Castile and León / Gaztelu Jerez - Small Scale, Facade, DoorVigilance Pavilions for Heritage of Cultural Interest in Castile and León / Gaztelu Jerez - More Images+ 41

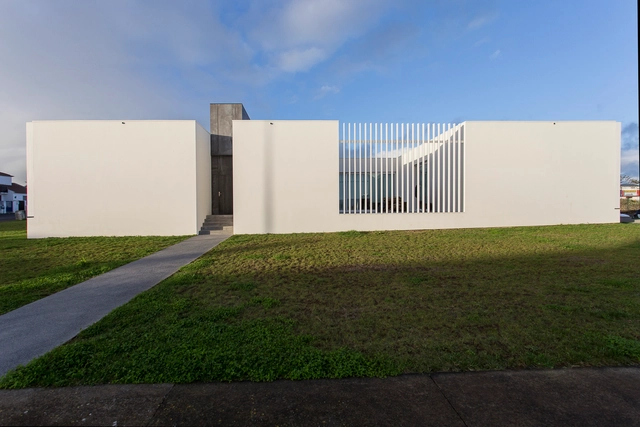
Lar Residencial / M-arquitectos

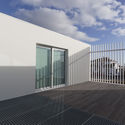
Lar Residencial / M-arquitectos -  Healthcare CenterLar Residencial / M-arquitectos -  Healthcare CenterLar Residencial / M-arquitectos -  Healthcare CenterLar Residencial / M-arquitectos -  Healthcare CenterLar Residencial / M-arquitectos - More Images+ 33

Ponta Delgada, Portugal
  • Architects: M-arquitectos
  • Area Area of this architecture project Area:  744
  • Year Completion year of this architecture project Year:  2016
  • Manufacturers Brands with products used in this architecture project
    Manufacturers:  Investwood

Architects Challenged to Rethink Schools in Scuole Innovative Design Competition

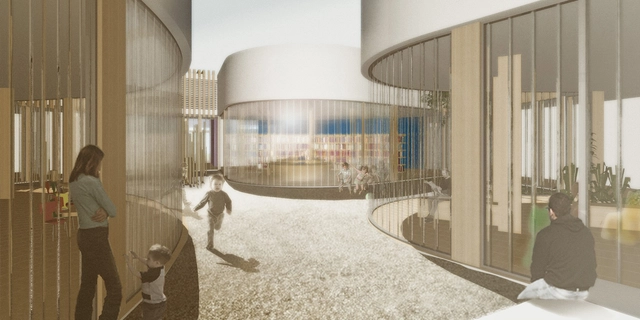
The Italian government has allocated 350 million euro for the construction of 52 new schools. In order to gather ideas for these future schools, the Italian Ministry of Education, University and Research (MIUR) hosted the Scuole Innovative Design Competition. Architect and engineer participants were critiqued on: architectural response to teaching needs, urban site integration, accessibility, flexibility, safety, materials, ease of maintenance, economic and environmental sustainability.

Portuguese Football National Team Headquarters / Risco

Portuguese Football National Team Headquarters / Risco - Sports FieldPortuguese Football National Team Headquarters / Risco - Sports FieldPortuguese Football National Team Headquarters / Risco - Sports FieldPortuguese Football National Team Headquarters / Risco - Sports FieldPortuguese Football National Team Headquarters / Risco - More Images+ 44

Algés, Linda-a-Velha e Cruz Quebrada-Dafundo, Portugal
  • Architects: Risco
  • Area Area of this architecture project Area:  12400
  • Year Completion year of this architecture project Year:  2016
  • Manufacturers Brands with products used in this architecture project
    Manufacturers:  Geberit, Terreal, Bega, CLIMAR, Figueras Seating, +29
  • Professionals: NPK