1. ArchDaily
  2. 2016

2016

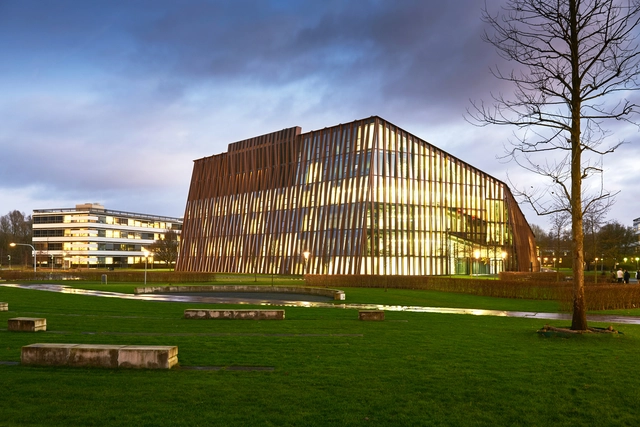
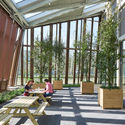
Energy Academy Europe / Broekbakema + De Unie Architecten

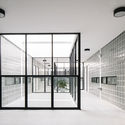
Energy Academy Europe / Broekbakema + De Unie Architecten - University, Stairs, Facade, Beam, HandrailEnergy Academy Europe / Broekbakema + De Unie Architecten - University, Facade, Column, Beam, Lighting, Chair, TableEnergy Academy Europe / Broekbakema + De Unie Architecten - University, Garden, FacadeEnergy Academy Europe / Broekbakema + De Unie Architecten - University, Garden, Facade, Beam, Column, Lighting, Table, ChairEnergy Academy Europe / Broekbakema + De Unie Architecten - More Images+ 21

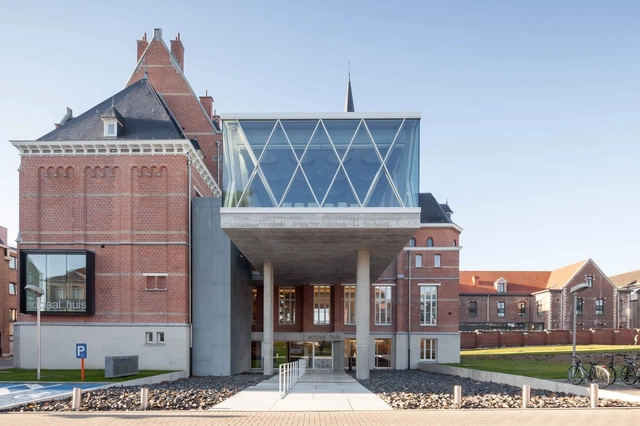
Renovation and Repurposing Oud-Wezenhuis to Social House / WAW architects

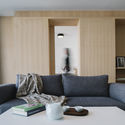
Renovation and Repurposing Oud-Wezenhuis to Social House / WAW architects - Exterior Photography, Community Center, FacadeRenovation and Repurposing Oud-Wezenhuis to Social House / WAW architects - Community CenterRenovation and Repurposing Oud-Wezenhuis to Social House / WAW architects - Interior Photography, Community Center, FacadeRenovation and Repurposing Oud-Wezenhuis to Social House / WAW architects - Interior Photography, Community Center, Lighting, Table, ChairRenovation and Repurposing Oud-Wezenhuis to Social House / WAW architects - More Images+ 57

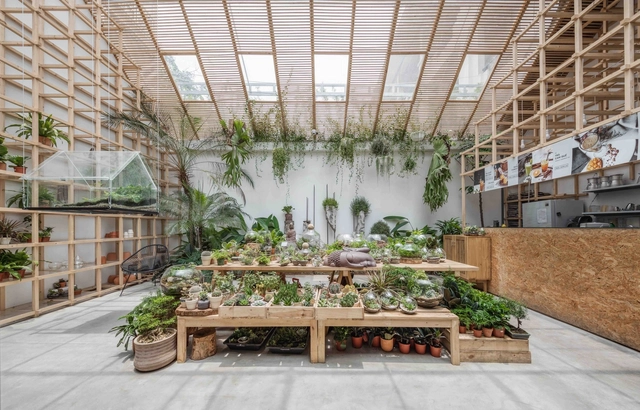
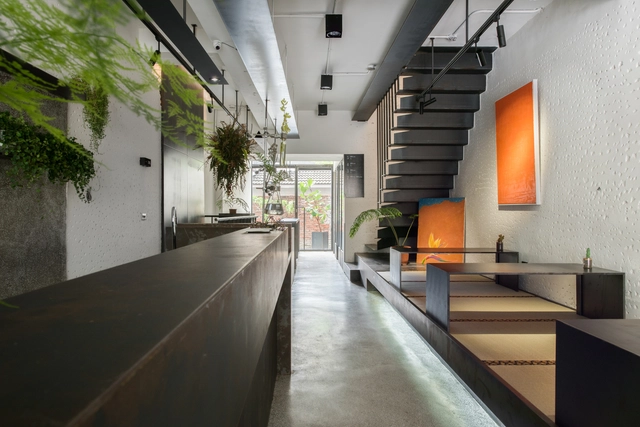
Tropical Forest / Tayone Design Studio

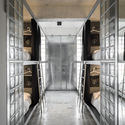
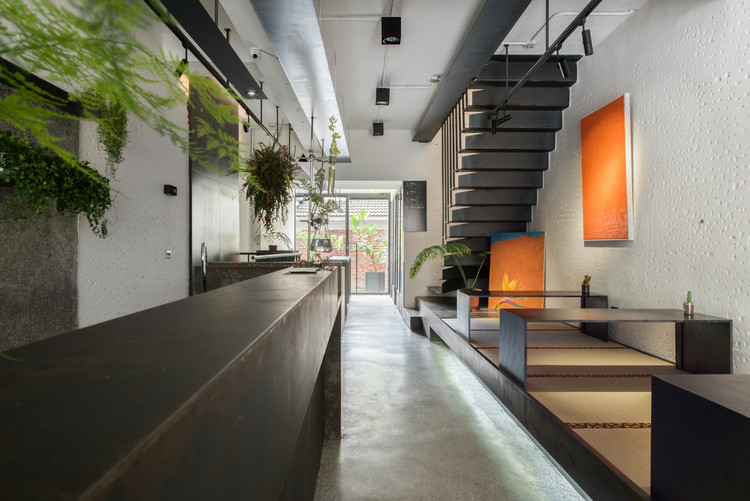
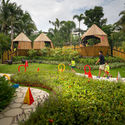
Tropical Forest / Tayone Design Studio - Interior Photography, Coffee Shop, Table, ChairTropical Forest / Tayone Design Studio - Interior Photography, Coffee Shop, Beam, Facade, Table, ChairTropical Forest / Tayone Design Studio - Interior Photography, Coffee Shop, FacadeTropical Forest / Tayone Design Studio - Interior Photography, Coffee Shop, Facade, Beam, TableTropical Forest / Tayone Design Studio - More Images+ 18

Ngã Tư Sở, Vietnam
  • Area Area of this architecture project Area:  170
  • Year Completion year of this architecture project Year:  2016

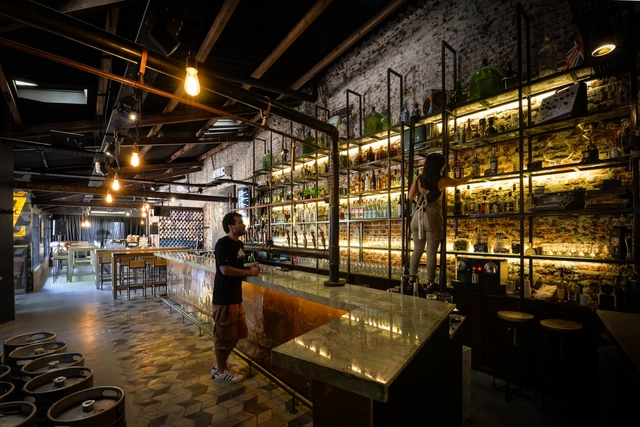
Vasilly Zatec Bar / Octava Arquitectura

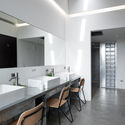
Vasilly Zatec Bar / Octava Arquitectura - BarVasilly Zatec Bar / Octava Arquitectura - BarVasilly Zatec Bar / Octava Arquitectura - BarVasilly Zatec Bar / Octava Arquitectura - BarVasilly Zatec Bar / Octava Arquitectura - More Images+ 12

San Isidro, Argentina
  • Area Area of this architecture project Area:  170
  • Year Completion year of this architecture project Year:  2016
  • Manufacturers Brands with products used in this architecture project
    Manufacturers:  Bará Cemento, Estudio Werkplatz, FV, Galpón Loreto, Microfloor Argentina

The British School / Morphogenesis

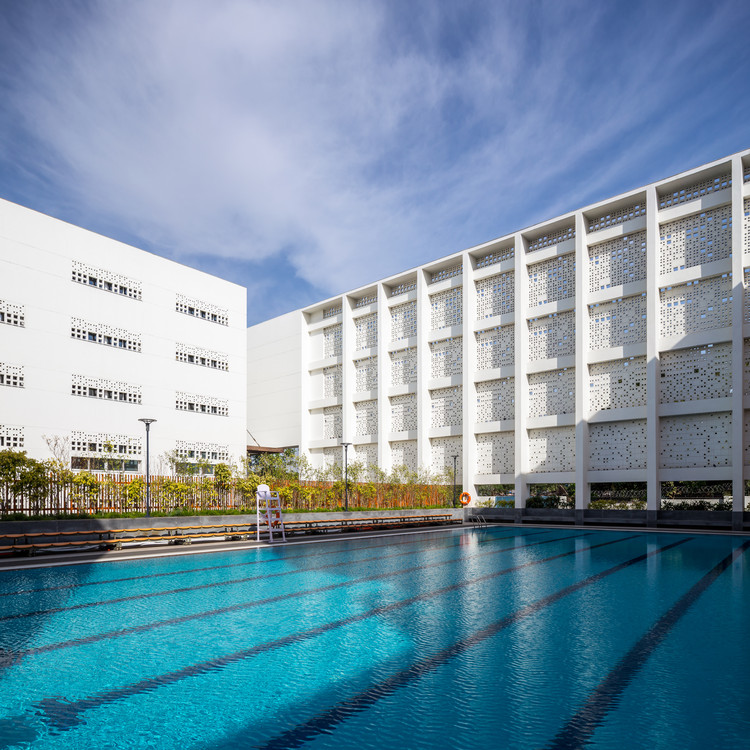
The British School / Morphogenesis - Elementary & Middle School, Facade
© Randhir Singh

The British School / Morphogenesis - Elementary & Middle School, Facade, DoorThe British School / Morphogenesis - Elementary & Middle School, FacadeThe British School / Morphogenesis - Elementary & Middle School, Facade, ChairThe British School / Morphogenesis - Elementary & Middle School, Facade, Beam, LightingThe British School / Morphogenesis - More Images+ 38

  • Architects: Morphogenesis
  • Area Area of this architecture project Area:  297000 ft²
  • Year Completion year of this architecture project Year:  2016

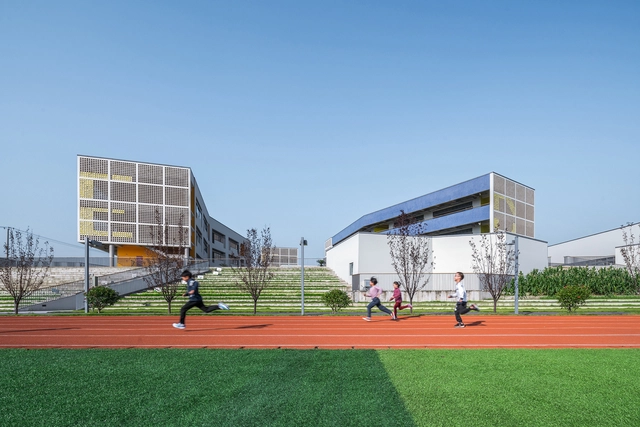
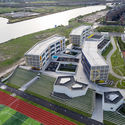
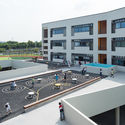
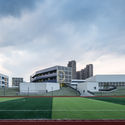
Tongji University Affiliate Elementary School / Atelier Liu Yuyang Architects

Tongji University Affiliate Elementary School / Atelier Liu Yuyang Architects - Elementary & Middle School, Facade, CityscapeTongji University Affiliate Elementary School / Atelier Liu Yuyang Architects - Elementary & Middle School, FacadeTongji University Affiliate Elementary School / Atelier Liu Yuyang Architects - Elementary & Middle School, FacadeTongji University Affiliate Elementary School / Atelier Liu Yuyang Architects - Elementary & Middle School, FacadeTongji University Affiliate Elementary School / Atelier Liu Yuyang Architects - More Images+ 73

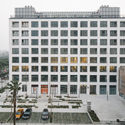
Base Zhangjiang / MASS DESIGN

Base Zhangjiang / MASS DESIGN - Refurbishment, Facade, CityscapeBase Zhangjiang / MASS DESIGN - Refurbishment, Door, Facade, Fence, Handrail, LightingBase Zhangjiang / MASS DESIGN - Refurbishment, Garden, Facade, Beam, Bench, TableBase Zhangjiang / MASS DESIGN - Refurbishment, Facade, TableBase Zhangjiang / MASS DESIGN - More Images+ 21

  • Architects: MASS DESIGN
  • Area Area of this architecture project Area:  12630
  • Year Completion year of this architecture project Year:  2016

Mandal Slipway Housing Complex / Reiulf Ramstad Arkitekter

Mandal Slipway Housing Complex / Reiulf Ramstad Arkitekter - Housing, FacadeMandal Slipway Housing Complex / Reiulf Ramstad Arkitekter - Housing, FacadeMandal Slipway Housing Complex / Reiulf Ramstad Arkitekter - Housing, Deck, FacadeMandal Slipway Housing Complex / Reiulf Ramstad Arkitekter - Housing, Facade, CityscapeMandal Slipway Housing Complex / Reiulf Ramstad Arkitekter - More Images+ 7

Mandal, Norway
  • Architects: Reiulf Ramstad Architects
    : Reiulf Ramstad Arkitekter
  • Area Area of this architecture project Area:  7900
  • Year Completion year of this architecture project Year:  2016

HIIHUB / HII Architects

HIIHUB / HII Architects - Interior DesignHIIHUB / HII Architects - Interior DesignHIIHUB / HII Architects - Interior Photography, Interior Design, Bedroom, Chair, BedHIIHUB / HII Architects - Interior Photography, Interior Design, Kitchen, Sink, Countertop, TableHIIHUB / HII Architects - More Images+ 14

Tainan City, Taiwan
  • Architects: HII Architects
  • Area Area of this architecture project Area:  364
  • Year Completion year of this architecture project Year:  2016

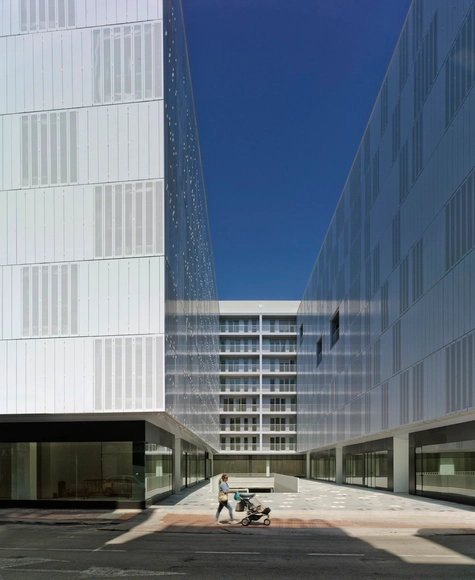
Refurbishment and Extension of San Juan de Dios Hospital / Ah Asociados

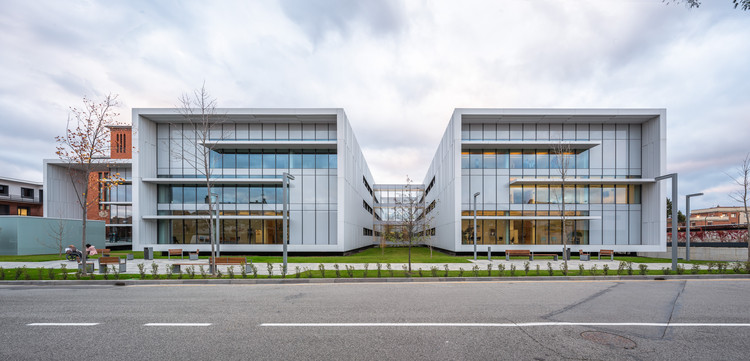
Refurbishment and Extension of San Juan de Dios Hospital / Ah Asociados - Extension, Facade
© Rubén P. Bescós

Refurbishment and Extension of San Juan de Dios Hospital / Ah Asociados - Extension, FacadeRefurbishment and Extension of San Juan de Dios Hospital / Ah Asociados - Extension, FacadeRefurbishment and Extension of San Juan de Dios Hospital / Ah Asociados - Extension, Courtyard, FacadeRefurbishment and Extension of San Juan de Dios Hospital / Ah Asociados - Extension, FacadeRefurbishment and Extension of San Juan de Dios Hospital / Ah Asociados - More Images+ 28

  • Architects: Ah Asociados
  • Area Area of this architecture project Area:  23178
  • Year Completion year of this architecture project Year:  2016
  • Manufacturers Brands with products used in this architecture project
    Manufacturers:  Alucoil, Aislatec, Astrawall Ibérica, Industrias Cirauqui, Montejo, +1
  • Professionals: ED Ingeniería, JG Ingenieros

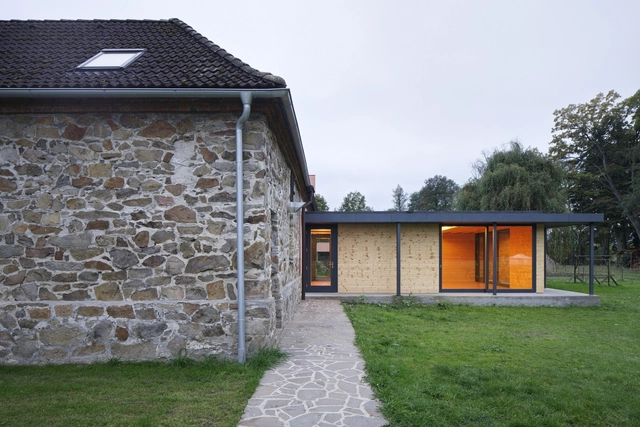
Therapeutic Community Sananim / SPORADICAL

 Therapeutic Community Sananim  / SPORADICAL - Healthcare  Therapeutic Community Sananim  / SPORADICAL - Healthcare  Therapeutic Community Sananim  / SPORADICAL - Healthcare  Therapeutic Community Sananim  / SPORADICAL - Healthcare  Therapeutic Community Sananim  / SPORADICAL - More Images+ 28

Heřmaň, Czechia
  • Architects: SPORADICAL
  • Area Area of this architecture project Area:  990
  • Year Completion year of this architecture project Year:  2016
  • Manufacturers Brands with products used in this architecture project
    Manufacturers:  ELEVATE, Hoppe, HELUZ

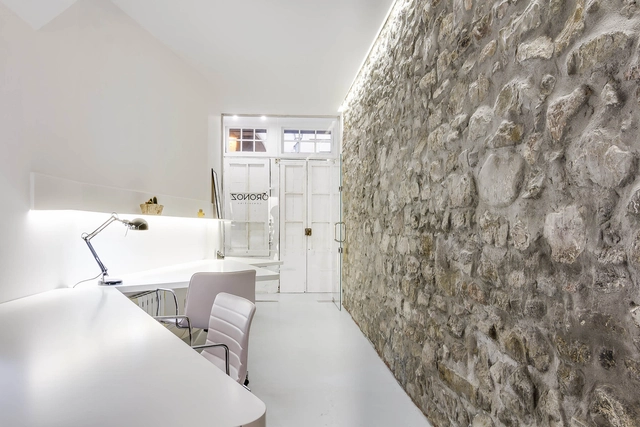
Workspace in the Historic Center / Javier Martínez Medina

Workspace in the Historic Center / Javier Martínez Medina - Offices InteriorsWorkspace in the Historic Center / Javier Martínez Medina - Offices Interiors, Kitchen, Door, Facade, Chair, TableWorkspace in the Historic Center / Javier Martínez Medina - Offices Interiors, Kitchen, Door, Table, ChairWorkspace in the Historic Center / Javier Martínez Medina - Offices Interiors, Facade, DoorWorkspace in the Historic Center / Javier Martínez Medina - More Images+ 18

Hondarribia, Spain
  • Area Area of this architecture project Area:  35
  • Year Completion year of this architecture project Year:  2016
  • Manufacturers Brands with products used in this architecture project
    Manufacturers:  Pladur, http://vascoplast.com/, http://www.maderaszubizarreta.com/

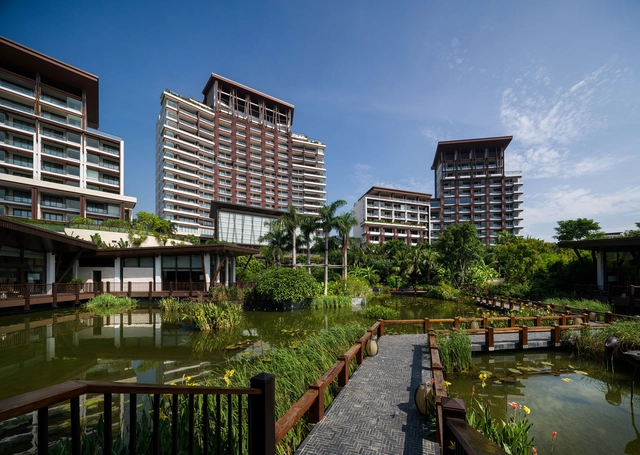
Grand Hyatt Sanya Haitang Bay Resort / JERDE

Grand Hyatt Sanya Haitang Bay Resort / JERDE - HotelsGrand Hyatt Sanya Haitang Bay Resort / JERDE - HotelsGrand Hyatt Sanya Haitang Bay Resort / JERDE - HotelsGrand Hyatt Sanya Haitang Bay Resort / JERDE - HotelsGrand Hyatt Sanya Haitang Bay Resort / JERDE - More Images+ 17

三亚, China
  • Architects: JERDE
  • Area Area of this architecture project Area:  114000
  • Year Completion year of this architecture project Year:  2016

Happy House / Yoon Space Design

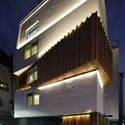
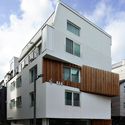
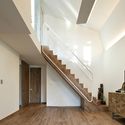
Happy House  / Yoon Space Design - Housing, Door, Beam, Lighting, ChairHappy House  / Yoon Space Design - Housing, Facade, LightingHappy House  / Yoon Space Design - Housing, FacadeHappy House  / Yoon Space Design - Housing, Stairs, Door, Facade, Handrail, BeamHappy House  / Yoon Space Design - More Images+ 17

Seongnam-si, South Korea
  • Architects: Yoon Space Design
  • Area Area of this architecture project Area:  494
  • Year Completion year of this architecture project Year:  2016

Hillhurst Laneway House / Studio North

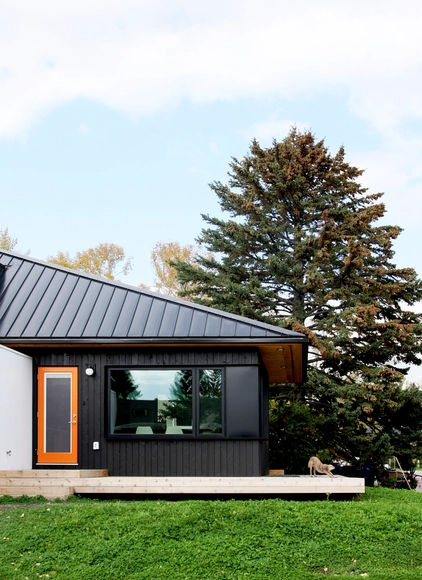
Hillhurst Laneway House / Studio North - Houses, Bedroom, Table, ChairHillhurst Laneway House / Studio North - Houses, Deck, Facade, Column, BeamHillhurst Laneway House / Studio North - Houses, FacadeHillhurst Laneway House / Studio North - Houses, Garden, FacadeHillhurst Laneway House / Studio North - More Images+ 8

Hillhurst, Canada
  • Architects: Studio North
  • Area Area of this architecture project Area:  850
  • Year Completion year of this architecture project Year:  2016
  • Manufacturers Brands with products used in this architecture project
    Manufacturers:  James Hardie, Ply Gem

RIOS House / Altamarea arquitectura

RIOS House / Altamarea arquitectura - HousesRIOS House / Altamarea arquitectura - HousesRIOS House / Altamarea arquitectura - HousesRIOS House / Altamarea arquitectura - HousesRIOS House / Altamarea arquitectura - More Images+ 16

Pichilemu, Chile
  • Area Area of this architecture project Area:  160
  • Year Completion year of this architecture project Year:  2016
  • Manufacturers Brands with products used in this architecture project
    Manufacturers:  B&P, Danzke, MK, Santa blanca

San Mateo Housing Reconstruction / MCEA | ARQUITECTURA + NAOS 04 ARQUITECTOS

San Mateo Housing Reconstruction / MCEA | ARQUITECTURA + NAOS 04 ARQUITECTOS - RefurbishmentSan Mateo Housing Reconstruction / MCEA | ARQUITECTURA + NAOS 04 ARQUITECTOS - RefurbishmentSan Mateo Housing Reconstruction / MCEA | ARQUITECTURA + NAOS 04 ARQUITECTOS - RefurbishmentSan Mateo Housing Reconstruction / MCEA | ARQUITECTURA + NAOS 04 ARQUITECTOS - RefurbishmentSan Mateo Housing Reconstruction / MCEA | ARQUITECTURA + NAOS 04 ARQUITECTOS - More Images+ 28

  • Area Area of this architecture project Area:  23
  • Year Completion year of this architecture project Year:  2016
  • Manufacturers Brands with products used in this architecture project
    Manufacturers:  STACBOND, Cortizo, GRUPO PAMESA CERAMICA, TAU Ceramica, Prissmacer, Ecoceramic, Geotiles, Navarti, Isover, Levantina, +2

AFM Interior / Olha Wood Interiors

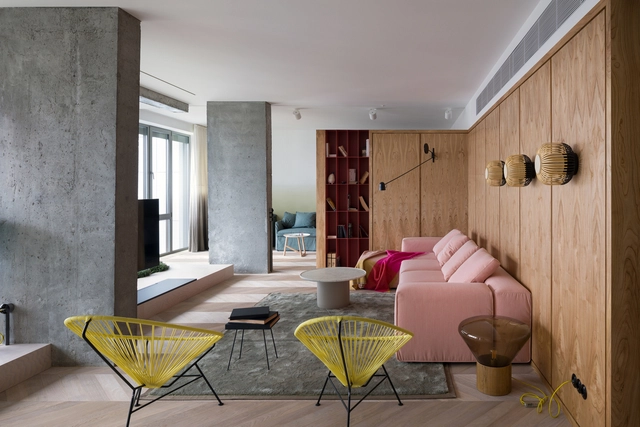
AFM Interior / Olha Wood Interiors - Apartment Interiors, Table, ChairAFM Interior / Olha Wood Interiors - Apartment Interiors, Bedroom, Door, Beam, Lighting, Table, ChairAFM Interior / Olha Wood Interiors - Apartment Interiors, Bathroom, Sink, Countertop, LightingAFM Interior / Olha Wood Interiors - Apartment Interiors, Kitchen, Door, Facade, Table, Chair, CountertopAFM Interior / Olha Wood Interiors - More Images+ 12

  • Interior Designers: Olha Wood Interiors
  • Year Completion year of this architecture project Year:  2016
  • Manufacturers Brands with products used in this architecture project
    Manufacturers:  B&B Italia, Agape, Bulthaup, Gervasoni, Moroso, +1