1. ArchDaily
  2. 2016

2016

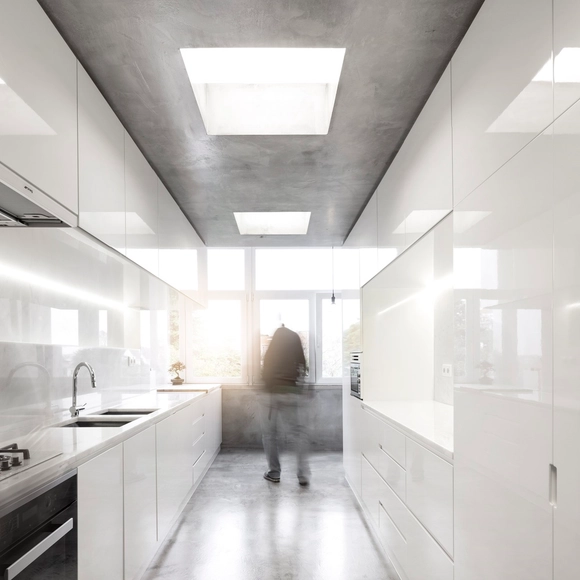
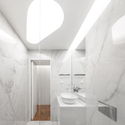
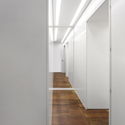
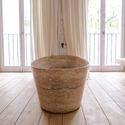
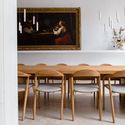
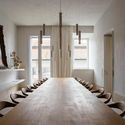
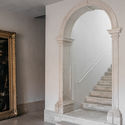
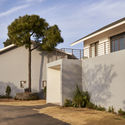
Campo de Ourique IV Apartament / João Tiago Aguiar, Arquitectos

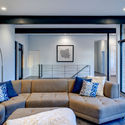
Campo de Ourique IV Apartament / João Tiago Aguiar, Arquitectos - Apartment InteriorsCampo de Ourique IV Apartament / João Tiago Aguiar, Arquitectos - Apartment InteriorsCampo de Ourique IV Apartament / João Tiago Aguiar, Arquitectos - Apartment InteriorsCampo de Ourique IV Apartament / João Tiago Aguiar, Arquitectos - Apartment InteriorsCampo de Ourique IV Apartament / João Tiago Aguiar, Arquitectos - More Images+ 11

  • Area Area of this architecture project Area:  245
  • Year Completion year of this architecture project Year:  2016
  • Manufacturers Brands with products used in this architecture project
    Manufacturers:  CLIMAR, CIN, GLS2 CARPINTARIA, PADIMAT
  • Professionals: BAUKELL LDA

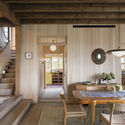
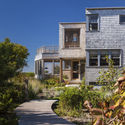
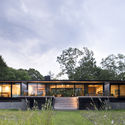
Meadow Beach House / Andrew Franz Architect

Meadow Beach House / Andrew Franz Architect - Houses, Facade, Lighting
© Albert Vecerka-Esto

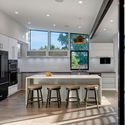
Meadow Beach House / Andrew Franz Architect - Houses, Kitchen, Beam, Stairs, Door, Table, Chair, CountertopMeadow Beach House / Andrew Franz Architect - Houses, Garden, FacadeMeadow Beach House / Andrew Franz Architect - Houses, Kitchen, Door, Beam, Table, Chair, CountertopMeadow Beach House / Andrew Franz Architect - Houses, Beam, Table, Lighting, ChairMeadow Beach House / Andrew Franz Architect - More Images+ 15

Dukes County, United States

Coo Lodge / Ortuzar Gebauer Arquitectos

Coo Lodge / Ortuzar Gebauer Arquitectos - HousesCoo Lodge / Ortuzar Gebauer Arquitectos - HousesCoo Lodge / Ortuzar Gebauer Arquitectos - HousesCoo Lodge / Ortuzar Gebauer Arquitectos - HousesCoo Lodge / Ortuzar Gebauer Arquitectos - More Images+ 32

Queilén, Chile

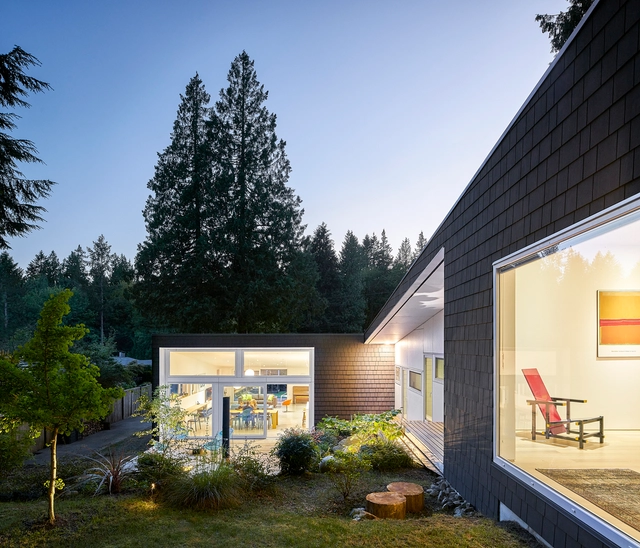
Cranley Residence / Architecture Building Culture

Cranley Residence / Architecture Building Culture - Houses, Garden, Door, Facade, ChairCranley Residence / Architecture Building Culture - Houses, Garden, Door, Facade, ChairCranley Residence / Architecture Building Culture - Houses, Chair, TableCranley Residence / Architecture Building Culture - Houses, Garden, Door, Facade, LightingCranley Residence / Architecture Building Culture - More Images+ 16

West Vancouver, Canada
  • Area Area of this architecture project Area:  3200 ft²
  • Year Completion year of this architecture project Year:  2016
  • Manufacturers Brands with products used in this architecture project
    Manufacturers:  General Paints, Henry Company, Innotech, James Hardie, Rubio Monocoat

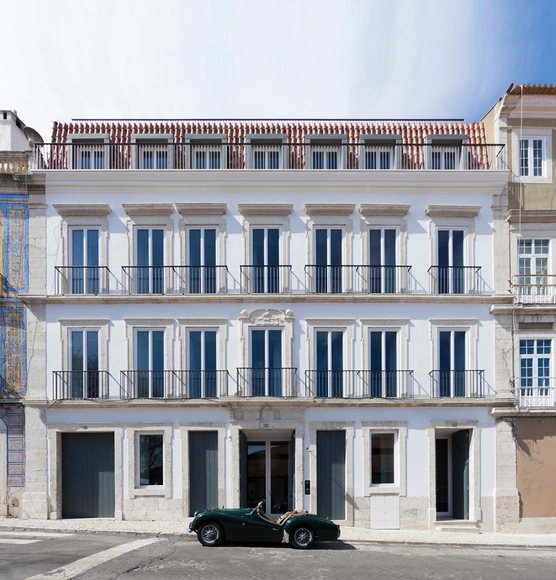
Santa Clara 1728 / Aires Mateus

Santa Clara 1728 / Aires Mateus - Interior DesignSanta Clara 1728 / Aires Mateus - Interior DesignSanta Clara 1728 / Aires Mateus - Interior DesignSanta Clara 1728 / Aires Mateus - Interior DesignSanta Clara 1728 / Aires Mateus - More Images+ 22

  • Architects: Aires Mateus
  • Area Area of this architecture project Area:  1115
  • Year Completion year of this architecture project Year:  2016

SkyLine Office / FLXBL Design Consultancy

SkyLine Office / FLXBL Design Consultancy - Institutional Buildings, Facade, HandrailSkyLine Office / FLXBL Design Consultancy - Institutional Buildings, FacadeSkyLine Office / FLXBL Design Consultancy - Institutional Buildings, FacadeSkyLine Office / FLXBL Design Consultancy - Institutional Buildings, FacadeSkyLine Office / FLXBL Design Consultancy - More Images+ 18

  • Area Area of this architecture project Area:  4000 ft²
  • Year Completion year of this architecture project Year:  2016
  • Manufacturers Brands with products used in this architecture project
    Manufacturers:  Saint-Gobain, Aludecor, Jindal, PERGO, Tata Steel

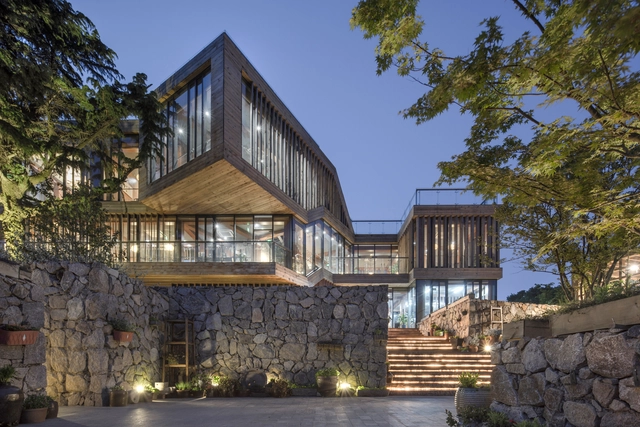
Xijing Bay Pastoral Restaurant / 1406 STUDIO

Xijing Bay Pastoral Restaurant / 1406 STUDIO - Restaurants & Bars, Facade, CityscapeXijing Bay Pastoral Restaurant / 1406 STUDIO - Restaurants & Bars, Garden, Facade, Stairs, Arch, HandrailXijing Bay Pastoral Restaurant / 1406 STUDIO - Restaurants & Bars, Deck, Beam, Door, Table, ChairXijing Bay Pastoral Restaurant / 1406 STUDIO - Restaurants & Bars, Deck, Stairs, Handrail, Facade, Fence, BalconyXijing Bay Pastoral Restaurant / 1406 STUDIO - More Images+ 25

Koser I / Neumann Monson Architects

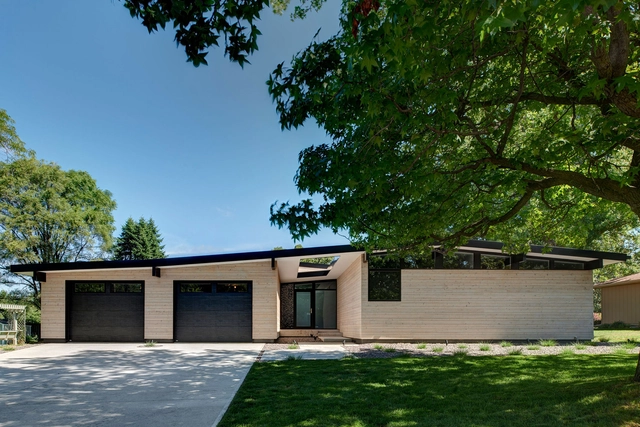
Koser I / Neumann Monson Architects - Renovation, Garden, Facade, Chair, BenchKoser I / Neumann Monson Architects - Renovation, Courtyard, Door, FacadeKoser I / Neumann Monson Architects - Renovation, Kitchen, Table, Countertop, Chair, SinkKoser I / Neumann Monson Architects - Renovation, Door, Facade, Lighting, ChairKoser I / Neumann Monson Architects - More Images+ 10

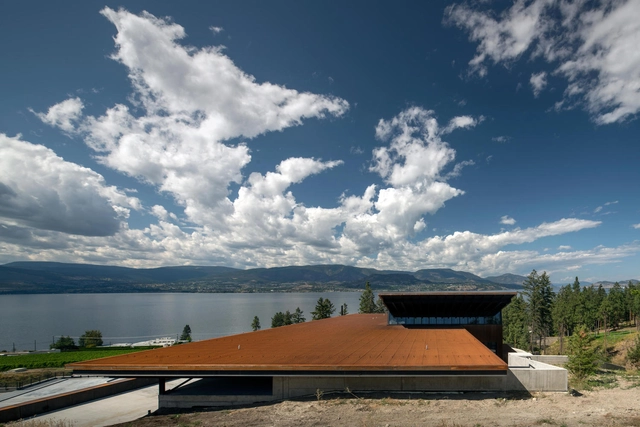
Martin’s Lane Winery / Olson Kundig

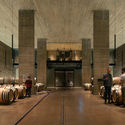
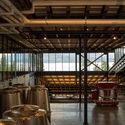
Martin’s Lane Winery / Olson Kundig - Winery, ForestMartin’s Lane Winery / Olson Kundig - Winery, Facade, ArchMartin’s Lane Winery / Olson Kundig - Winery, FacadeMartin’s Lane Winery / Olson Kundig - Winery, BeamMartin’s Lane Winery / Olson Kundig - More Images+ 53

Kelowna, Canada

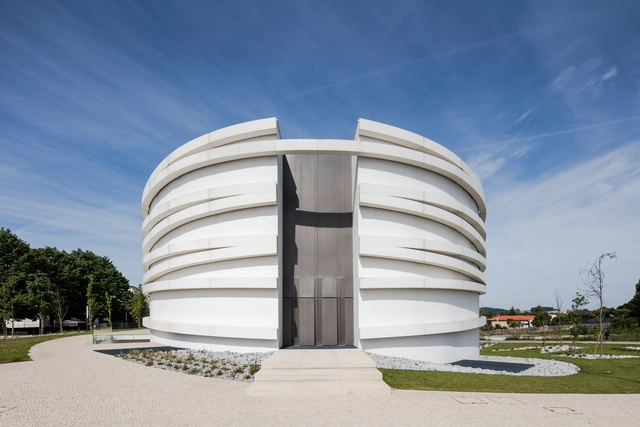
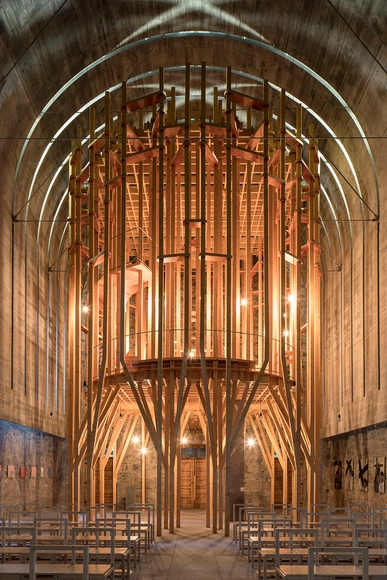
Church of S. Tiago de Antas / Hugo Correia

Church of S. Tiago de Antas / Hugo Correia -          ChurchesChurch of S. Tiago de Antas / Hugo Correia -          ChurchesChurch of S. Tiago de Antas / Hugo Correia -          ChurchesChurch of S. Tiago de Antas / Hugo Correia -          ChurchesChurch of S. Tiago de Antas / Hugo Correia - More Images+ 58

Vila Nova de Famalicão, Portugal
  • Architects: Hugo Correia
  • Area Area of this architecture project Area:  1000
  • Year Completion year of this architecture project Year:  2016

LiYu / CYS.ASDO

LiYu / CYS.ASDO - BuildingsLiYu / CYS.ASDO - BuildingsLiYu / CYS.ASDO - BuildingsLiYu / CYS.ASDO - BuildingsLiYu / CYS.ASDO - More Images+ 25

  • Architects: CYS.ASDO
  • Area Area of this architecture project Area:  500
  • Year Completion year of this architecture project Year:  2016

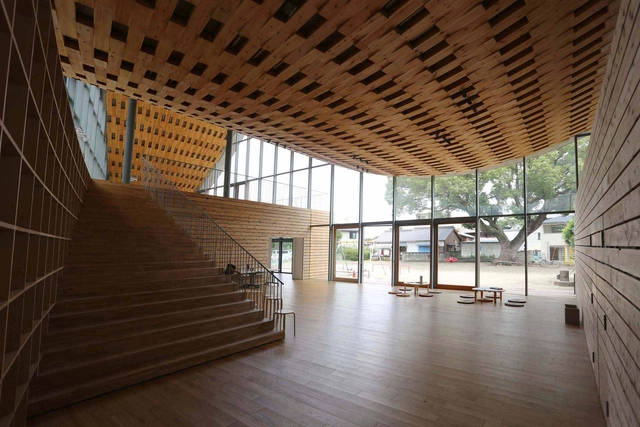
Chiryu Afterschool / MOUNT FUJI ARCHITECTS STUDIO

Chiryu Afterschool / MOUNT FUJI ARCHITECTS STUDIO - Schools , Facade, DoorChiryu Afterschool / MOUNT FUJI ARCHITECTS STUDIO - Schools , FacadeChiryu Afterschool / MOUNT FUJI ARCHITECTS STUDIO - Schools , Deck, Beam, Facade, ColumnChiryu Afterschool / MOUNT FUJI ARCHITECTS STUDIO - Schools , FacadeChiryu Afterschool / MOUNT FUJI ARCHITECTS STUDIO - More Images+ 13

Chiryu, Japan

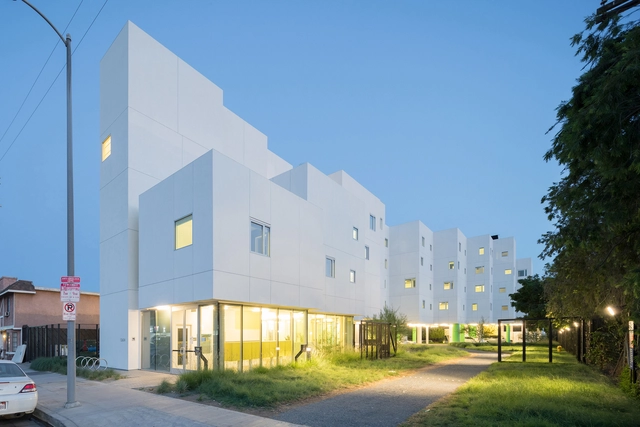
Crest Apartments / Michael Maltzan Architecture

Crest Apartments / Michael Maltzan Architecture - Exterior Photography, Apartments, FacadeCrest Apartments / Michael Maltzan Architecture - ApartmentsCrest Apartments / Michael Maltzan Architecture - Interior Photography, Apartments, Bedroom, Table, ChairCrest Apartments / Michael Maltzan Architecture - ApartmentsCrest Apartments / Michael Maltzan Architecture - More Images+ 10

Los Angeles, United States

The Woodside / Morphogenesis

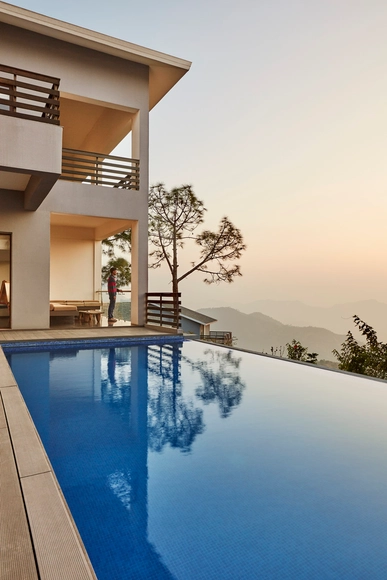
The Woodside / Morphogenesis - Housing, Door, FacadeThe Woodside / Morphogenesis - Housing, ForestThe Woodside / Morphogenesis - Housing, Bedroom, Beam, Fence, BedThe Woodside / Morphogenesis - Housing, Facade, DoorThe Woodside / Morphogenesis - More Images+ 19

Kasauli, India
  • Architects: Morphogenesis
  • Area Area of this architecture project Area:  125000 ft²
  • Year Completion year of this architecture project Year:  2016

Brucato House / Martin Fenlon Architecture

  • Area Area of this architecture project Area:  2200 ft²
  • Year Completion year of this architecture project Year:  2016
  • Manufacturers Brands with products used in this architecture project
    Manufacturers:  Boise Cascade, Hardy Frame, Kohler, Oldcastle APG, Oldcastle BuildingEnvelope, +1

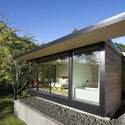
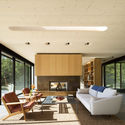
Georgica Close / Bates Masi Architects

Georgica Close / Bates Masi Architects - Renovation, Garden, Facade, ForestGeorgica Close / Bates Masi Architects - Renovation, Facade, DoorGeorgica Close / Bates Masi Architects - Renovation, Table, Lighting, ChairGeorgica Close / Bates Masi Architects - Renovation, Door, Facade, ColumnGeorgica Close / Bates Masi Architects - More Images+ 12

  • Architects: Bates Masi Architects
  • Area Area of this architecture project Area:  3500 ft²
  • Year Completion year of this architecture project Year:  2016
  • Manufacturers Brands with products used in this architecture project
    Manufacturers:  Subzero/Wolf, Benjamin Moore, CIFIAL, Fleetwood

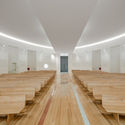
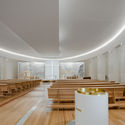
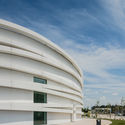
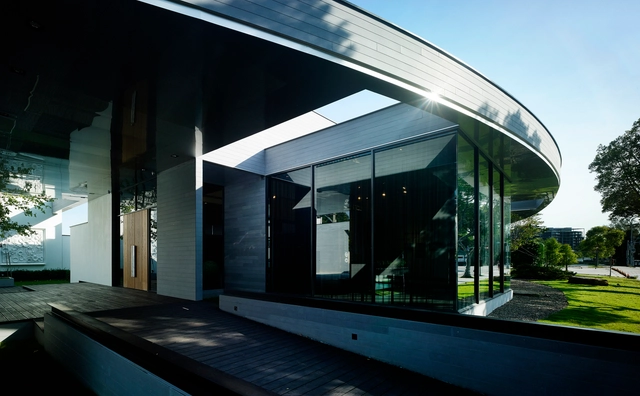
Imaculada and Cheia de Graça Chapel / Cerejeira Fontes Architects

Imaculada and Cheia de Graça Chapel / Cerejeira Fontes Architects - ChapelImaculada and Cheia de Graça Chapel / Cerejeira Fontes Architects - ChapelImaculada and Cheia de Graça Chapel / Cerejeira Fontes Architects - ChapelImaculada and Cheia de Graça Chapel / Cerejeira Fontes Architects - ChapelImaculada and Cheia de Graça Chapel / Cerejeira Fontes Architects - More Images+ 12

One-Room Residence of 5 Layers / Matsuyama Architect and Associates

One-Room Residence of 5 Layers / Matsuyama Architect and Associates - Houses Interiors, Beam, Arch, Table, Chair, Bench
© Toshihisa Ishii

One-Room Residence of 5 Layers / Matsuyama Architect and Associates - Houses Interiors, BenchOne-Room Residence of 5 Layers / Matsuyama Architect and Associates - Houses Interiors, Beam, LightingOne-Room Residence of 5 Layers / Matsuyama Architect and Associates - Houses Interiors, Facade, DoorOne-Room Residence of 5 Layers / Matsuyama Architect and Associates - Houses Interiors, Garden, FacadeOne-Room Residence of 5 Layers / Matsuyama Architect and Associates - More Images+ 16

  • Area Area of this architecture project Area:  109
  • Year Completion year of this architecture project Year:  2016
  • Manufacturers Brands with products used in this architecture project
    Manufacturers:  5Floor finish, Konoshima Chemical, Lixil Corporation, NIPPON STEEL, internal wall+ceiling