1. ArchDaily
  2. 2016

2016

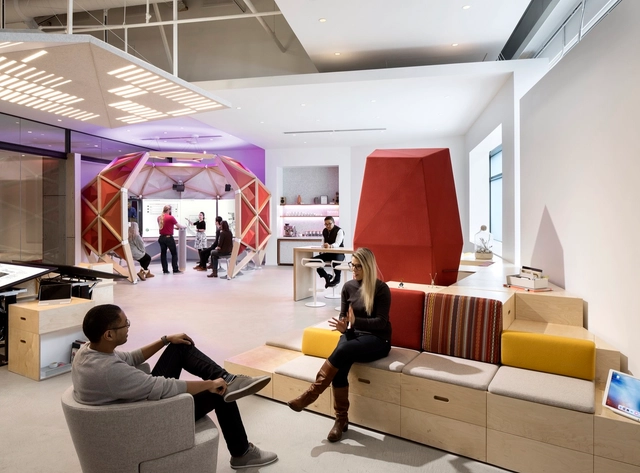
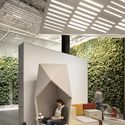
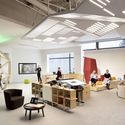
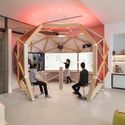

Microsoft Envisioning Center / Studio O+A

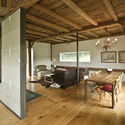
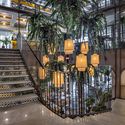
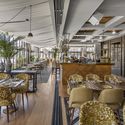
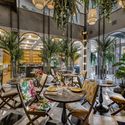
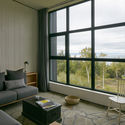
Microsoft Envisioning Center / Studio O+A - Interior Design, Bedroom, TableMicrosoft Envisioning Center / Studio O+A - Interior Design, Facade, Beam, Lighting, Table, ChairMicrosoft Envisioning Center / Studio O+A - Interior Design, Chair, Lighting, TableMicrosoft Envisioning Center / Studio O+A - Interior Design, ChairMicrosoft Envisioning Center / Studio O+A - More Images+ 13

  • Interior Designers: Studio O+A
  • Area Area of this architecture project Area:  1556 ft²
  • Year Completion year of this architecture project Year:  2016
  • Manufacturers Brands with products used in this architecture project
    Manufacturers:  Unika Vaev, Super Fab

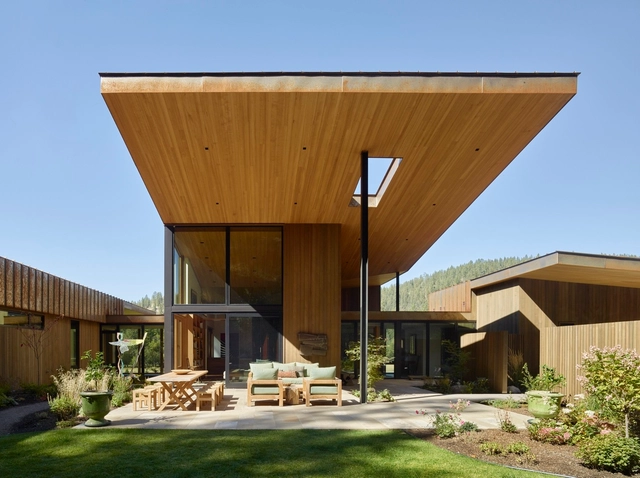
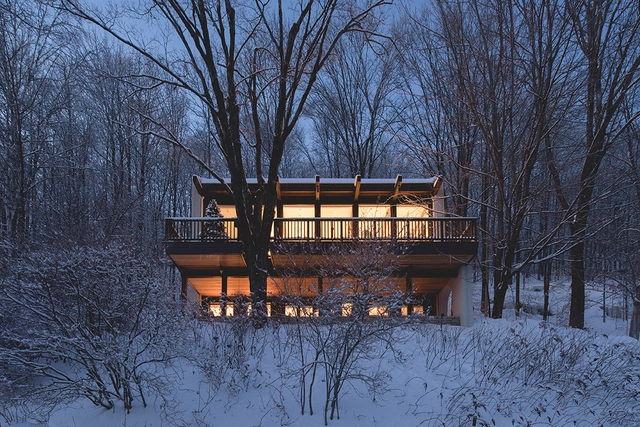
Winhall Barnhouse / Alchemy Architects

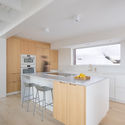
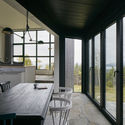
Winhall Barnhouse / Alchemy Architects - Renovation, Facade, DoorWinhall Barnhouse / Alchemy Architects - Renovation, Kitchen, Beam, Countertop, Table, Lighting, Sink, ChairWinhall Barnhouse / Alchemy Architects - Renovation, Garden, FacadeWinhall Barnhouse / Alchemy Architects - Renovation, Deck, Beam, Door, Facade, Chair, Table, BenchWinhall Barnhouse / Alchemy Architects - More Images+ 7

  • Architects: Alchemy Architects
  • Area Area of this architecture project Area:  2750 ft²
  • Year Completion year of this architecture project Year:  2016

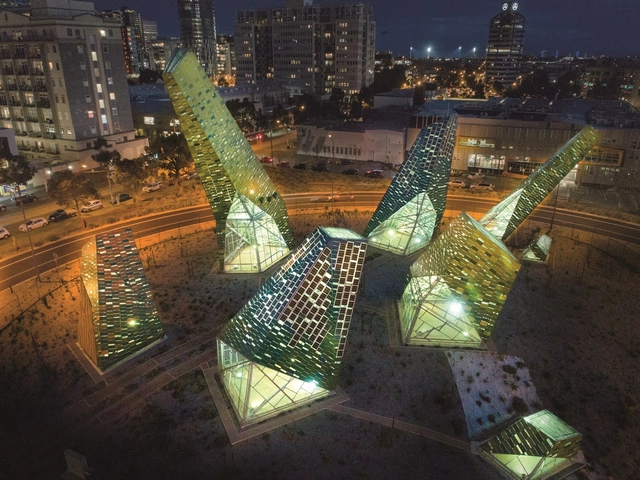
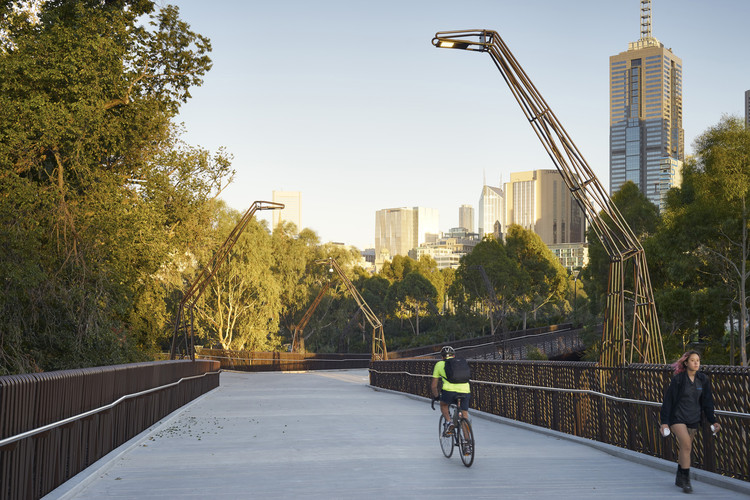
Tanderrum Pedestrian Bridge / John Wardle Architects + NADAAA + Oculus

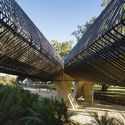
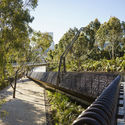
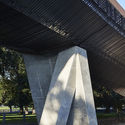
Tanderrum Pedestrian Bridge / John Wardle Architects  + NADAAA + Oculus - Pedestrian Bridge, Fence
© Kristoffer Paulsen

Tanderrum Pedestrian Bridge / John Wardle Architects  + NADAAA + Oculus - Pedestrian Bridge, GardenTanderrum Pedestrian Bridge / John Wardle Architects  + NADAAA + Oculus - Pedestrian Bridge, Garden, ForestTanderrum Pedestrian Bridge / John Wardle Architects  + NADAAA + Oculus - Pedestrian Bridge, FacadeTanderrum Pedestrian Bridge / John Wardle Architects  + NADAAA + Oculus - Pedestrian Bridge, Garden, FenceTanderrum Pedestrian Bridge / John Wardle Architects  + NADAAA + Oculus - More Images+ 21

Urban Design and Research of Nantou Old Town / MENG YAN | URBANUS

Urban Design and Research of Nantou Old Town / MENG YAN | URBANUS - Buildings
Factory Zone Vego Plaza. Image © Chao Zhang

Urban Design and Research of Nantou Old Town / MENG YAN | URBANUS - BuildingsUrban Design and Research of Nantou Old Town / MENG YAN | URBANUS - BuildingsUrban Design and Research of Nantou Old Town / MENG YAN | URBANUS - BuildingsUrban Design and Research of Nantou Old Town / MENG YAN | URBANUS - BuildingsUrban Design and Research of Nantou Old Town / MENG YAN | URBANUS - More Images+ 46

Habitat Filter / Matt Drysdale + Matt Myers + Tim Dow

Southbank, Australia
  • Year Completion year of this architecture project Year:  2016
  • Manufacturers Brands with products used in this architecture project
    Manufacturers:  3M, Boral, Burdetts, HFBI, Interpon, +1

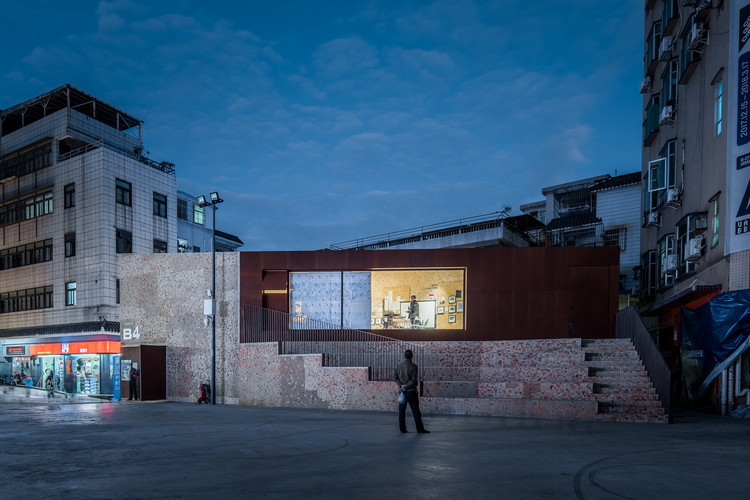
Woo Space Tianjin / hyperSity

Woo Space Tianjin / hyperSity - Renovation, Facade
Facade after renovation. Image Courtesy of hyperSity

Woo Space Tianjin / hyperSity - Renovation, Facade, Column, Door, ArchWoo Space Tianjin / hyperSity - RenovationWoo Space Tianjin / hyperSity - Renovation, Lighting, Table, ChairWoo Space Tianjin / hyperSity - RenovationWoo Space Tianjin / hyperSity - More Images+ 17

  • Architects: hyperSity
  • Area Area of this architecture project Area:  3000
  • Year Completion year of this architecture project Year:  2016

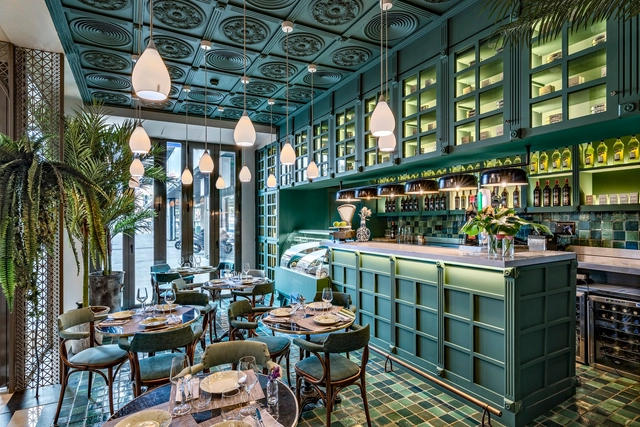
Habanera / Proyecto Singular

Habanera / Proyecto Singular - RestaurantHabanera / Proyecto Singular - RestaurantHabanera / Proyecto Singular - RestaurantHabanera / Proyecto Singular - RestaurantHabanera / Proyecto Singular - More Images+ 16

Madrid, Spain
  • Architects: Proyecto Singular
  • Area Area of this architecture project Area:  1050
  • Year Completion year of this architecture project Year:  2016
  • Manufacturers Brands with products used in this architecture project
    Manufacturers:  Apavisa, Cosentino, Designers Guild, Lamadrid, Orac

Residence Maribou / Atelier Carle

Residence Maribou / Atelier Carle - House InteriorsResidence Maribou / Atelier Carle - House InteriorsResidence Maribou / Atelier Carle - House InteriorsResidence Maribou / Atelier Carle - House InteriorsResidence Maribou / Atelier Carle - More Images+ 21

Saint-Sauveur, Canada
  • Architects: Atelier Carle
  • Area Area of this architecture project Area:  225
  • Year Completion year of this architecture project Year:  2016
  • Manufacturers Brands with products used in this architecture project
    Manufacturers:  Clef de voûte, Environnement Electronique, Lepage Millwork

Regional Court Building in Siedlce / HRA Architects

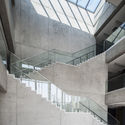
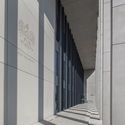
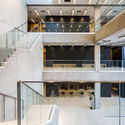
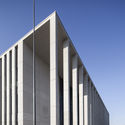
Regional Court Building in Siedlce / HRA Architects - Courthouse, Facade, BeamRegional Court Building in Siedlce / HRA Architects - Courthouse, Facade, DoorRegional Court Building in Siedlce / HRA Architects - Courthouse, Stairs, Facade, HandrailRegional Court Building in Siedlce / HRA Architects - Courthouse, Facade, DoorRegional Court Building in Siedlce / HRA Architects - More Images+ 27

Siedlce, Poland

Out-to-Out House / L.E.FT Architects

Out-to-Out House / L.E.FT Architects - Houses, Bedroom, TableOut-to-Out House / L.E.FT Architects - Houses, Courtyard, FacadeOut-to-Out House / L.E.FT Architects - Houses, ClosetOut-to-Out House / L.E.FT Architects - Houses, Courtyard, Facade, HandrailOut-to-Out House / L.E.FT Architects - More Images+ 38

Faqra, Lebanon
  • Architects: L.E.FT Architects
  • Area Area of this architecture project Area:  250
  • Year Completion year of this architecture project Year:  2016
  • Manufacturers Brands with products used in this architecture project
    Manufacturers:  Carl Stahl, Arclinea, Delta Light, EDRA, RGM, +1

Hobak Tower / ArchiLAB MIT

Hobak Tower / ArchiLAB MIT - Offices, Door, Facade, ArchHobak Tower / ArchiLAB MIT - Offices, Facade, Balcony, CityscapeHobak Tower / ArchiLAB MIT - Offices, FacadeHobak Tower / ArchiLAB MIT - Offices, CityscapeHobak Tower / ArchiLAB MIT - More Images+ 27

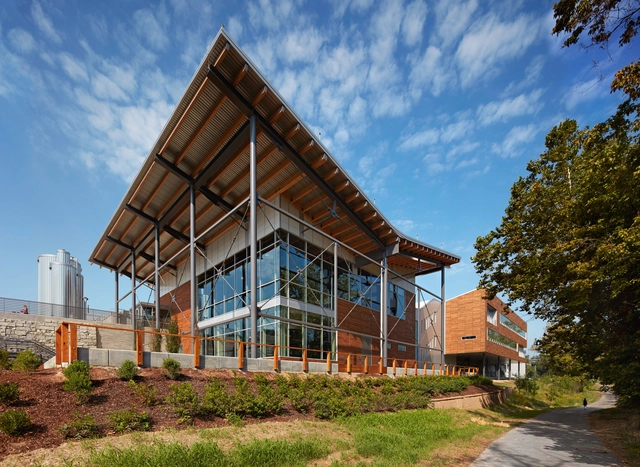
New Belgium Brewing East Coast Brewery / Perkins&Will

New Belgium Brewing East Coast Brewery / Perkins&Will - Exterior Photography, Brewery, FacadeNew Belgium Brewing East Coast Brewery / Perkins&Will - Interior Photography, Brewery, Door, Beam, Bench, Table, ChairNew Belgium Brewing East Coast Brewery / Perkins&Will - Exterior Photography, Brewery, Fence, HandrailNew Belgium Brewing East Coast Brewery / Perkins&Will - BreweryNew Belgium Brewing East Coast Brewery / Perkins&Will - More Images+ 18

Galaxen, Day-Care Center / Kullegaard

Galaxen, Day-Care Center / Kullegaard - Day Care, Table, ChairGalaxen, Day-Care Center / Kullegaard - Day Care, Facade, HandrailGalaxen, Day-Care Center / Kullegaard - Day Care, Kitchen, Table, Chair, BenchGalaxen, Day-Care Center / Kullegaard - Day Care, Garden, FacadeGalaxen, Day-Care Center / Kullegaard - More Images+ 39

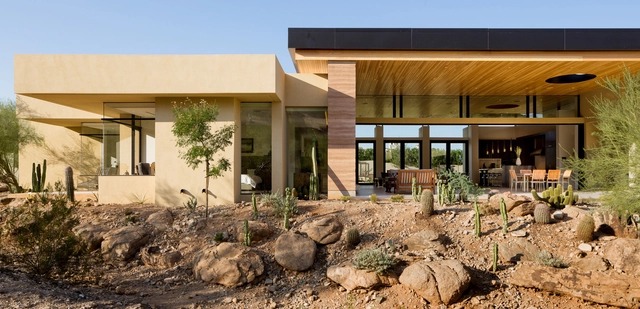
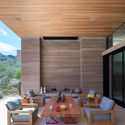
Desert Wash / Kendle Design Collaborative

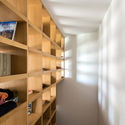
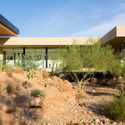
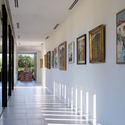
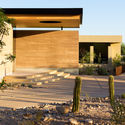
Desert Wash / Kendle Design Collaborative - Houses, Garden, Facade, DoorDesert Wash / Kendle Design Collaborative - Houses, Door, LightingDesert Wash / Kendle Design Collaborative - Houses, Garden, FacadeDesert Wash / Kendle Design Collaborative - Houses, Deck, Facade, Beam, TableDesert Wash / Kendle Design Collaborative - More Images+ 24

Paradise Valley, United States
  • Area Area of this architecture project Area:  6700 ft²
  • Year Completion year of this architecture project Year:  2016
  • Manufacturers Brands with products used in this architecture project
    Manufacturers:  Subzero/Wolf, Arcadia Custom, Fleetwood

La Charbonnière / Atelier Carle

La Charbonnière / Atelier Carle - HousesLa Charbonnière / Atelier Carle - HousesLa Charbonnière / Atelier Carle - HousesLa Charbonnière / Atelier Carle - HousesLa Charbonnière / Atelier Carle - More Images+ 18

Cap-à-l'Aigle, Canada
  • Architects: Atelier Carle
  • Area Area of this architecture project Area:  225
  • Year Completion year of this architecture project Year:  2016
  • Manufacturers Brands with products used in this architecture project
    Manufacturers:  Alumilex, Demonfort
  • Professionals: Demonfort

M9 Workspace / M9 Design Studio

M9 Workspace / M9 Design Studio - Offices Interiors, Facade, Beam, Handrail, ChairM9 Workspace / M9 Design Studio - Offices Interiors, Facade, Chair, TableM9 Workspace / M9 Design Studio - Offices Interiors, ChairM9 Workspace / M9 Design Studio - Offices Interiors, FacadeM9 Workspace / M9 Design Studio - More Images+ 4

RCR Compound / CLB Architects

RCR Compound / CLB Architects - Exterior Photography, Houses, FacadeRCR Compound / CLB Architects - Interior Photography, Houses, Beam, Table, ChairRCR Compound / CLB Architects - HousesRCR Compound / CLB Architects - HousesRCR Compound / CLB Architects - More Images+ 36

  • Architects: CLB Architects
  • Year Completion year of this architecture project Year:  2016
  • Manufacturers Brands with products used in this architecture project
    Manufacturers:  Hansgrohe, Miele, Subzero/Wolf, American Standard, Bosch, +11

Long House / TWS & Partners

Long House / TWS & Partners - Houses, Kitchen, Beam, Facade, Table, Chair, CountertopLong House / TWS & Partners - Houses, Bathroom, Door, Facade, Bathtub, SinkLong House / TWS & Partners - Houses, Garden, Facade, DoorLong House / TWS & Partners - Houses, Facade, Beam, ArchLong House / TWS & Partners - More Images+ 11

Kota Bandung, Indonesia
  • Architects: TWS & Partners
  • Area Area of this architecture project Area:  665
  • Year Completion year of this architecture project Year:  2016
  • Manufacturers Brands with products used in this architecture project
    Manufacturers:  dormakaba, Aluplus, Dulux, Niro granite, Toto