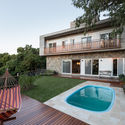
Piemonte House / Íntegra Studio Arquitetura

Piemonte House / Íntegra Studio Arquitetura - Image 2 of 41Piemonte House / Íntegra Studio Arquitetura - Image 3 of 41Piemonte House / Íntegra Studio Arquitetura - Image 4 of 41Piemonte House / Íntegra Studio Arquitetura - Image 5 of 41Piemonte House / Íntegra Studio Arquitetura - More Images+ 36

Bento Gonçalves, Brazil
  • Area Area of this architecture project Area:  260
  • Year Completion year of this architecture project Year:  2016
  • Photographs
    Photographs:Marcelo Donadussi
  • Manufacturers Brands with products used in this architecture project
    Manufacturers:  Itaci Ulian, Madeiras Bela Casa, Majoy Confecções, Marmoraria Universitária, Móveis Germânia, Saul Móveis, Sierra Móveis, Thonart
  • Category: Houses
  • Authors: Josy Nascimento, Mariana Fonyat
  • Construction: Engenheiro Matheus Vanni
  • Landscape Installation: Rosália Nascimento, Valdeni Vanni
  • Carpentry Construction Coordination: Eng. Gabriel Perrone
  • City: Bento Gonçalves
  • Country: Brazil
More SpecsLess Specs
Piemonte House / Íntegra Studio Arquitetura - Image 26 of 41
© Marcelo Donadussi

Text description provided by the architects. The architecture of this residence is a direct response to the specific characteristics of its site, located in the wine region of the Serra Gaúcha.

Content Loader

Project gallery

See allShow less
About this office
Cite: "Piemonte House / Íntegra Studio Arquitetura" [Casa Piemonte / Íntegra Studio Arquitetura] 04 Jul 2026. ArchDaily. Accessed . <https://www.archdaily.com/1145696/piemonte-house-integra-studio-arquitetura> ISSN 0719-8884
© Marcelo Donadussi

皮埃蒙特住宅 / Íntegra Studio Arquitetura

You've started following your first account!

Did you know?

You'll now receive updates based on what you follow! Personalize your stream and start following your favorite authors, offices and users.