1. ArchDaily
  2. 2016

2016

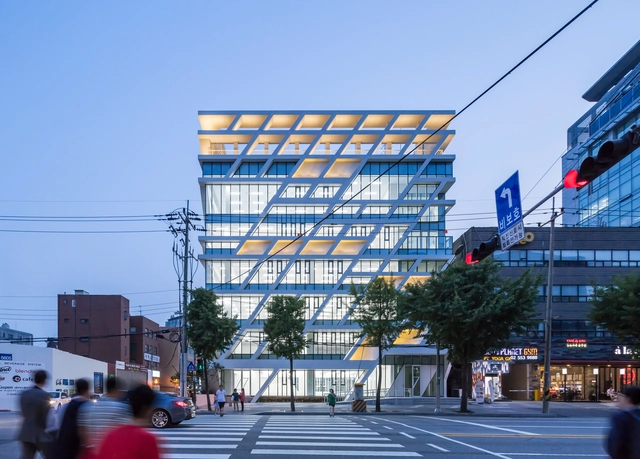
Midong Electronics & Telecommunications Headquarter Office / UnSangDong Architects

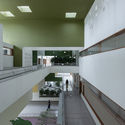
Midong Electronics & Telecommunications Headquarter Office / UnSangDong Architects - Institutional Buildings, Facade, StairsMidong Electronics & Telecommunications Headquarter Office / UnSangDong Architects - Institutional Buildings, Facade, Beam, HandrailMidong Electronics & Telecommunications Headquarter Office / UnSangDong Architects - Institutional Buildings, Facade, HandrailMidong Electronics & Telecommunications Headquarter Office / UnSangDong Architects - Institutional Buildings, Facade, Handrail, BalconyMidong Electronics & Telecommunications Headquarter Office / UnSangDong Architects - More Images+ 24

Oriba Store / André Sumida + Joana Espinha

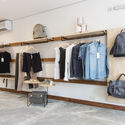

Oriba Store / André Sumida + Joana Espinha - Showroom, Kitchen, Countertop, ChairOriba Store / André Sumida + Joana Espinha - Showroom, Facade, DoorOriba Store / André Sumida + Joana Espinha - Showroom, ClosetOriba Store / André Sumida + Joana Espinha - Showroom, TableOriba Store / André Sumida + Joana Espinha - More Images+ 21

  • Area Area of this architecture project Area:  170
  • Year Completion year of this architecture project Year:  2016
  • Manufacturers Brands with products used in this architecture project
    Manufacturers:  Coral, Etna, Hugo Sigaud
Villa Eiders / Touton Architectes

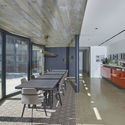
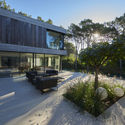
Villa Eiders / Touton Architectes - Houses, Garden, FacadeVilla Eiders / Touton Architectes - Houses, Kitchen, Door, Facade, Beam, Table, Chair, CountertopVilla Eiders / Touton Architectes - Houses, Garden, FacadeVilla Eiders / Touton Architectes - Houses, FacadeVilla Eiders / Touton Architectes - More Images+ 12

Lège-Cap-Ferret, France
  • Architects: Touton Architectes
  • Area Area of this architecture project Area:  405
  • Year Completion year of this architecture project Year:  2016
  • Manufacturers Brands with products used in this architecture project
    Manufacturers:  Eurochap, Griesser, Porcelanosa Grupo, Sapa Building System International NV, Siniat

Ivri House / helio architects
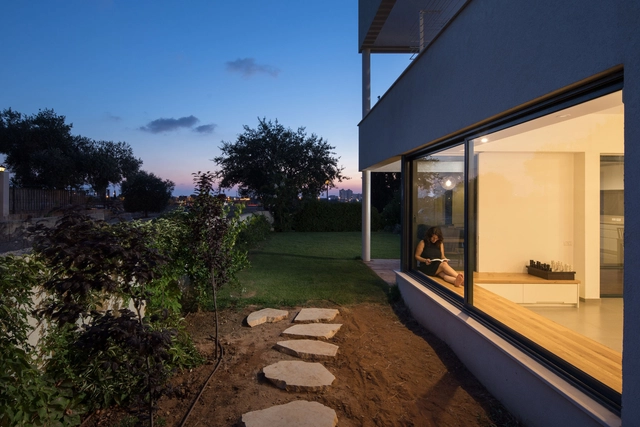
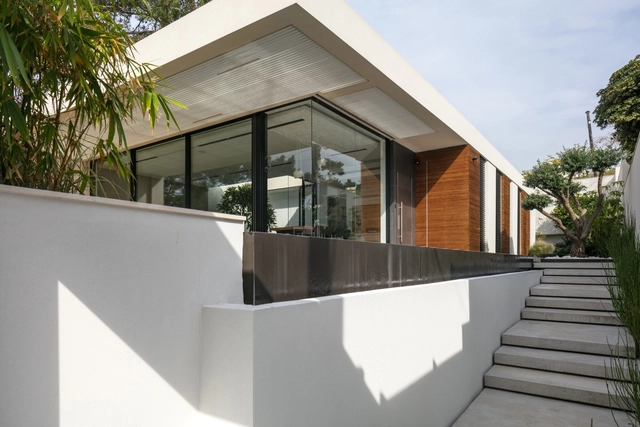
Ivri House / helio architects - Houses, Kitchen, Door, Table, Countertop, Lighting, ChairIvri House / helio architects - Houses, FacadeIvri House / helio architects - Houses, FacadeIvri House / helio architects - Houses, Garden, Door, FacadeIvri House / helio architects - More Images+ 25

Binyamina-Giv'at Ada, Israel
  • Architects: helio architects
  • Area Area of this architecture project Area:  230
  • Year Completion year of this architecture project Year:  2016
  • Manufacturers Brands with products used in this architecture project
    Manufacturers:  Kasten Aluminum, Negev

Alley Armor / KUBE Architecture

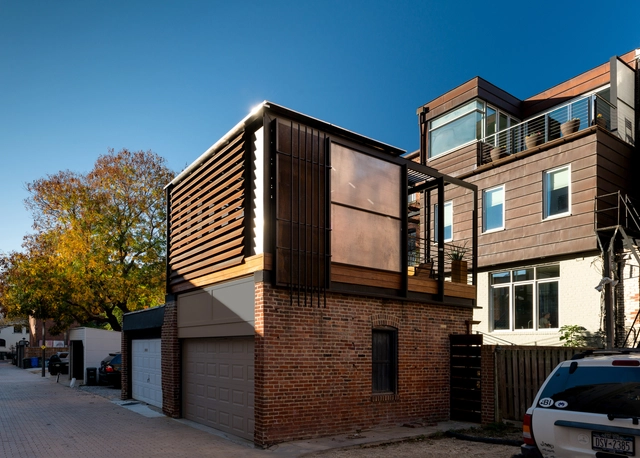
Alley Armor / KUBE Architecture - ExtensionAlley Armor / KUBE Architecture - Interior Photography, Extension, Beam, FacadeAlley Armor / KUBE Architecture - Exterior Photography, Extension, FacadeAlley Armor / KUBE Architecture - Interior Photography, Extension, Beam, TableAlley Armor / KUBE Architecture - More Images+ 13

  • Architects: KUBE Architecture
  • Year Completion year of this architecture project Year:  2016
  • Manufacturers Brands with products used in this architecture project
    Manufacturers:  Brickhouse, Gaithersburg Glass Company, McNichols, Metal Specialties

DOTS / Forrest Frazier + Architecture AF

DOTS / Forrest Frazier + Architecture AF - Buildings, Door, Facade, ChairDOTS / Forrest Frazier + Architecture AF - Buildings, Table, ChairDOTS / Forrest Frazier + Architecture AF - Buildings, Table, LightingDOTS / Forrest Frazier + Architecture AF - Buildings, Facade, Door, ChairDOTS / Forrest Frazier + Architecture AF - More Images+ 14

Rosa House / Kiefer Arquitetos

Rosa House / Kiefer Arquitetos - RefurbishmentRosa House / Kiefer Arquitetos - RefurbishmentRosa House / Kiefer Arquitetos - RefurbishmentRosa House / Kiefer Arquitetos - RefurbishmentRosa House / Kiefer Arquitetos - More Images+ 34

  • Architects: Kiefer Arquitetos
  • Area Area of this architecture project Area:  456
  • Year Completion year of this architecture project Year:  2016
  • Manufacturers Brands with products used in this architecture project
    Manufacturers:  Hitachi Air Conditioning, Brilia, Deca, Jatobá, thyssenkrupp

La Cardinale / L. McComber

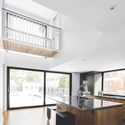
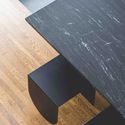
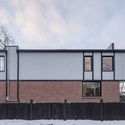
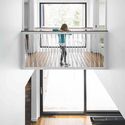
La Cardinale / L. McComber  - Houses, Kitchen, Facade, Beam, Handrail, Table, Lighting, CountertopLa Cardinale / L. McComber  - Houses, TableLa Cardinale / L. McComber  - Houses, Facade, Fence, DoorLa Cardinale / L. McComber  - Houses, Stairs, Handrail, FacadeLa Cardinale / L. McComber  - More Images+ 13

Montreal, Canada
  • Architects: L. McComber
  • Area Area of this architecture project Area:  120
  • Year Completion year of this architecture project Year:  2016
  • Manufacturers Brands with products used in this architecture project
    Manufacturers:  Atelier Stone Age, Cloud Ceramics, Fabelta

CMR EKYA School / Mindspace

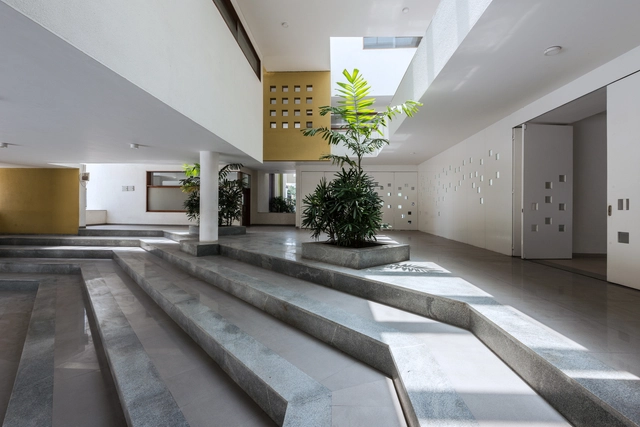
CMR EKYA School / Mindspace - Schools CMR EKYA School / Mindspace - Interior Photography, Schools , FacadeCMR EKYA School / Mindspace - Schools CMR EKYA School / Mindspace - Interior Photography, Schools , FacadeCMR EKYA School / Mindspace - More Images+ 31

Yongin Dongsanjae / Lee.haan.architects

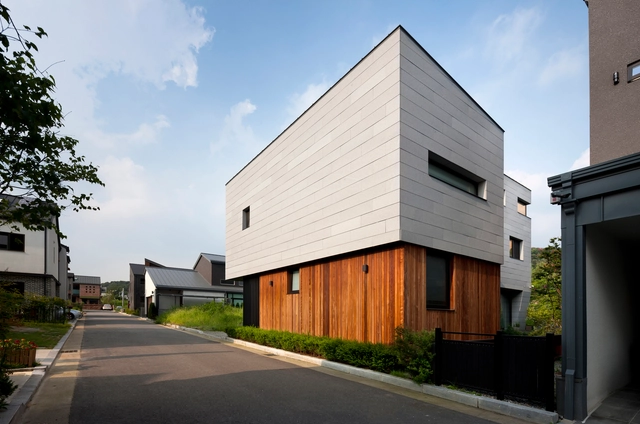
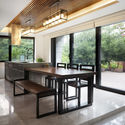
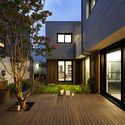
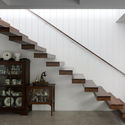
Yongin Dongsanjae / Lee.haan.architects - Houses, Kitchen, Beam, Door, Facade, Table, Countertop, Chair, SinkYongin Dongsanjae / Lee.haan.architects - Houses, Beam, Facade, TableYongin Dongsanjae / Lee.haan.architects - Houses, Courtyard, Facade, Door, Lighting, ChairYongin Dongsanjae / Lee.haan.architects - Houses, Stairs, Handrail, BeamYongin Dongsanjae / Lee.haan.architects - More Images+ 17

  • Area Area of this architecture project Area:  196
  • Year Completion year of this architecture project Year:  2016
  • Manufacturers Brands with products used in this architecture project
    Manufacturers:  Auro, Cleanup, Eagon, VMZINC

School Dormitory for 100 Students / ASA Studio

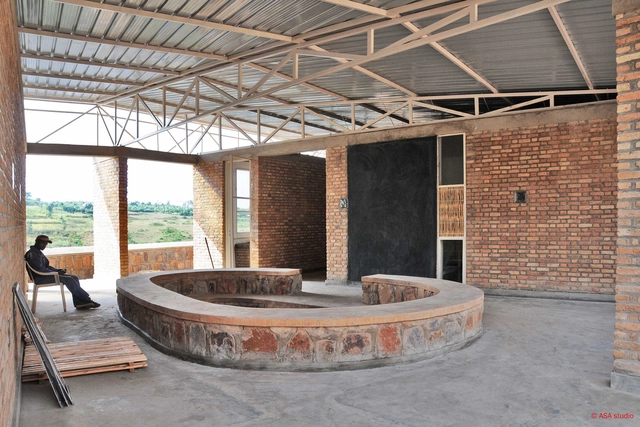
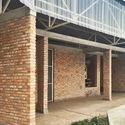
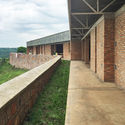
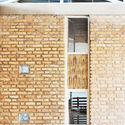
School Dormitory for 100 Students / ASA Studio - Dorms, Beam, Facade, Handrail, ArchSchool Dormitory for 100 Students / ASA Studio - Dorms, Facade, BeamSchool Dormitory for 100 Students / ASA Studio - Dorms, FacadeSchool Dormitory for 100 Students / ASA Studio - Dorms, Facade, ArchSchool Dormitory for 100 Students / ASA Studio - More Images+ 21

  • Architects: ASA Studio
  • Area Area of this architecture project Area:  600
  • Year Completion year of this architecture project Year:  2016
  • Manufacturers Brands with products used in this architecture project
    Manufacturers:  Afritank, Cimerwa, Safintra, Steelrwa, Tolirwa
  • Professionals: Ephrem Musonera

House F / A.M.N Architecture

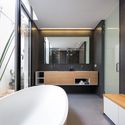
House F / A.M.N Architecture - Houses, Bathroom, Facade, Door, Sink, Countertop, BathtubHouse F / A.M.N Architecture - Houses, Deck, Facade, Door, Table, ChairHouse F / A.M.N Architecture - Houses, Facade, Lighting, Table, ChairHouse F / A.M.N Architecture - Houses, Courtyard, Facade, Table, ChairHouse F / A.M.N Architecture - More Images+ 40

Haifa, Israel
  • Architects: A.M.N Architecture
  • Area Area of this architecture project Area:  505
  • Year Completion year of this architecture project Year:  2016
  • Manufacturers Brands with products used in this architecture project
    Manufacturers:  Flos, Neilsen design

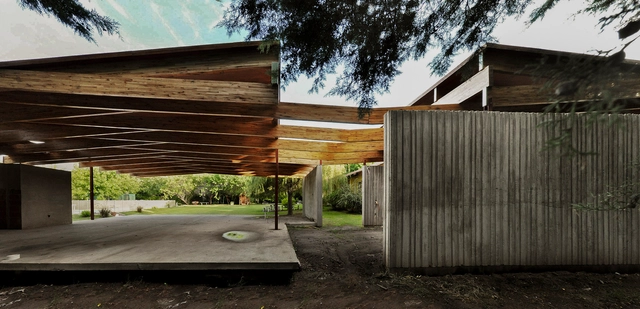
Quincho los Gauchos / Francisco Cadau Oficina de Arquitectura

Quincho los Gauchos / Francisco Cadau Oficina de Arquitectura - Exterior Photography, Extension, Deck, Door, FacadeQuincho los Gauchos / Francisco Cadau Oficina de Arquitectura - Interior Photography, Extension, Kitchen, Beam, CountertopQuincho los Gauchos / Francisco Cadau Oficina de Arquitectura - ExtensionQuincho los Gauchos / Francisco Cadau Oficina de Arquitectura - ExtensionQuincho los Gauchos / Francisco Cadau Oficina de Arquitectura - More Images+ 21

  • Area Area of this architecture project Area:  174
  • Year Completion year of this architecture project Year:  2016
  • Manufacturers Brands with products used in this architecture project
    Manufacturers:  Cetol, Ecoviga, Forestadora Tapebicuá - Grupo Celulosa Argentina, Sapa Building System International NV, V.A.S.A Vidrieria Argentina SA

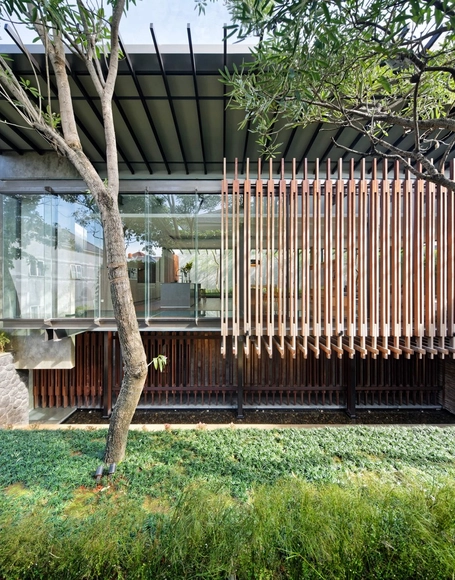
The Upstairs House / Wahana Architects

Yakarta, Indonesia
  • Architects: Wahana Architects
  • Area Area of this architecture project Area:  680
  • Year Completion year of this architecture project Year:  2016
  • Manufacturers Brands with products used in this architecture project
    Manufacturers:  AGC, Acor, Alexindo, Andesite, Ariston, +6

St. Joseph Residence I / Wheeler Kearns Architects

St. Joseph Residence I  / Wheeler Kearns Architects - Exterior Photography, Houses, Door, Facade, Table, LightingSt. Joseph Residence I  / Wheeler Kearns Architects - Interior Photography, Houses, Bedroom, TableSt. Joseph Residence I  / Wheeler Kearns Architects - Interior Photography, Houses, Door, Table, ChairSt. Joseph Residence I  / Wheeler Kearns Architects - Interior Photography, Houses, Door, Facade, LightingSt. Joseph Residence I  / Wheeler Kearns Architects - More Images+ 27

Saint Joseph, United States

Maricel House / ESTUDIO EDGARDO MARVEGGIO

Maricel House / ESTUDIO EDGARDO MARVEGGIO - HousesMaricel House / ESTUDIO EDGARDO MARVEGGIO - Exterior Photography, Houses, Stairs, Door, FacadeMaricel House / ESTUDIO EDGARDO MARVEGGIO - HousesMaricel House / ESTUDIO EDGARDO MARVEGGIO - HousesMaricel House / ESTUDIO EDGARDO MARVEGGIO - More Images+ 19

Morrison, Argentina
  • Area Area of this architecture project Area:  250
  • Year Completion year of this architecture project Year:  2016
  • Manufacturers Brands with products used in this architecture project
    Manufacturers:  Arinco, Groppo construcciones, Licari s.a, Maderera Negrette, femma electricidad ( villa María)

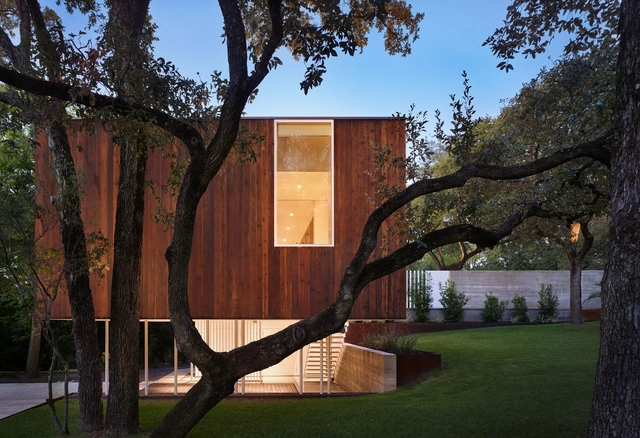
Sugar Shack Residence / Alterstudio Architecture

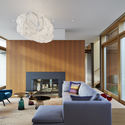
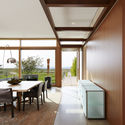
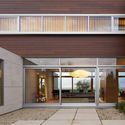
Sugar Shack Residence / Alterstudio Architecture - HousesSugar Shack Residence / Alterstudio Architecture - Interior Photography, Houses, ChairSugar Shack Residence / Alterstudio Architecture - Exterior Photography, Houses, FacadeSugar Shack Residence / Alterstudio Architecture - Interior Photography, Houses, TableSugar Shack Residence / Alterstudio Architecture - More Images+ 13

Bugs of Light / Jarq

Bugs of Light / Jarq - Interior Photography, Houses, BeamBugs of Light / Jarq - HousesBugs of Light / Jarq - Interior Photography, Houses, Beam, Door, Table, ChairBugs of Light / Jarq - HousesBugs of Light / Jarq - More Images+ 16

  • Architects: Jarq
  • Area Area of this architecture project Area:  170
  • Year Completion year of this architecture project Year:  2016
  • Manufacturers Brands with products used in this architecture project
    Manufacturers:  Holcim, ACINDAR, Grandis, Isover, VidPia