1. ArchDaily
  2. 2016

2016

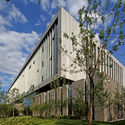
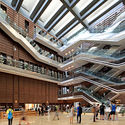
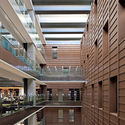
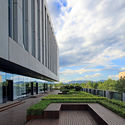
Library of Central University of Finance and Economics / China Architecture Design & Research Group

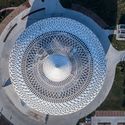
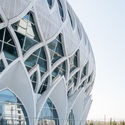
Library of Central University of Finance and Economics / China Architecture Design & Research Group - UniversityLibrary of Central University of Finance and Economics / China Architecture Design & Research Group - UniversityLibrary of Central University of Finance and Economics / China Architecture Design & Research Group - UniversityLibrary of Central University of Finance and Economics / China Architecture Design & Research Group - UniversityLibrary of Central University of Finance and Economics / China Architecture Design & Research Group - More Images+ 11

Changping Qu, China
  • Area Area of this architecture project Area:  30000
  • Year Completion year of this architecture project Year:  2016
  • Manufacturers Brands with products used in this architecture project
    Manufacturers:  Renault light plate decoration Co., Ltd., Beijing Country Wood, Beijing Dongfang Han Xing, Beijing Urban Construction Yatai Construction Group, Brocade Yuncheng Nine Xin Building Materials, +2

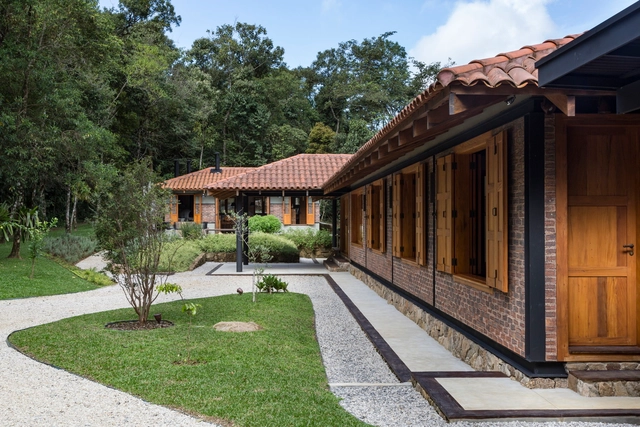
São Francisco Xavier House / RAP Arquitetura e Interiores

São Francisco Xavier House / RAP Arquitetura e Interiores - Interior Photography, Houses, BeamSão Francisco Xavier House / RAP Arquitetura e Interiores - HousesSão Francisco Xavier House / RAP Arquitetura e Interiores - Interior Photography, Houses, Beam, Lighting, TableSão Francisco Xavier House / RAP Arquitetura e Interiores - Interior Photography, Houses, Beam, TableSão Francisco Xavier House / RAP Arquitetura e Interiores - More Images+ 49
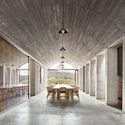
São Francisco Xavier, Brazil
  • Area Area of this architecture project Area:  255
  • Year Completion year of this architecture project Year:  2016
  • Manufacturers Brands with products used in this architecture project
    Manufacturers:  Brasil Imperial, Deca, Galo Ferragens, Galpão, Palimanan, +1

Intertech R&D Building / ERA Architects

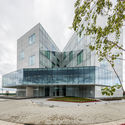
Intertech R&D Building / ERA Architects - Exterior Photography, University, Facade
© Yercekim Architectural Photography

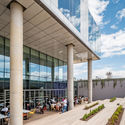
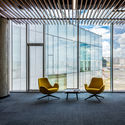
Intertech R&D Building / ERA Architects - Exterior Photography, University, FacadeIntertech R&D Building / ERA Architects - Interior Photography, University, FacadeIntertech R&D Building / ERA Architects - UniversityIntertech R&D Building / ERA Architects - Interior Photography, University, Facade, Column, ChairIntertech R&D Building / ERA Architects - More Images+ 31

Istanbul, Türkiye
  • Architects: ERA Architects
  • Area Area of this architecture project Area:  19000
  • Year Completion year of this architecture project Year:  2016
  • Manufacturers Brands with products used in this architecture project
    Manufacturers:  EAE, Fiandre, Nurus, SISECAM, Çuhadaroğlu Aluminium

Albayda Pharmacy / avila arquitectos

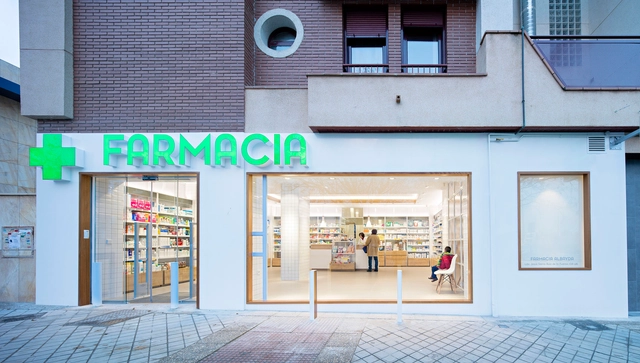
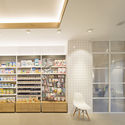
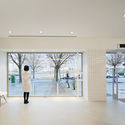
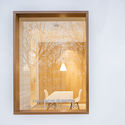
Albayda Pharmacy / avila arquitectos - Interior Photography, PharmacyAlbayda Pharmacy / avila arquitectos - Interior Photography, Pharmacy, Lighting, ChairAlbayda Pharmacy / avila arquitectos - Interior Photography, PharmacyAlbayda Pharmacy / avila arquitectos - Interior Photography, Pharmacy, Door, Arch, Chair, BenchAlbayda Pharmacy / avila arquitectos - More Images+ 11

Granada, Spain

P.E. House / Andrade Morettin Arquitetos Associados

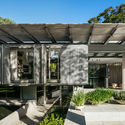
P.E. House / Andrade Morettin Arquitetos Associados - HousesP.E. House / Andrade Morettin Arquitetos Associados - HousesP.E. House / Andrade Morettin Arquitetos Associados - HousesP.E. House / Andrade Morettin Arquitetos Associados - Exterior Photography, Houses, FacadeP.E. House / Andrade Morettin Arquitetos Associados - More Images+ 22

São Paulo, Brazil

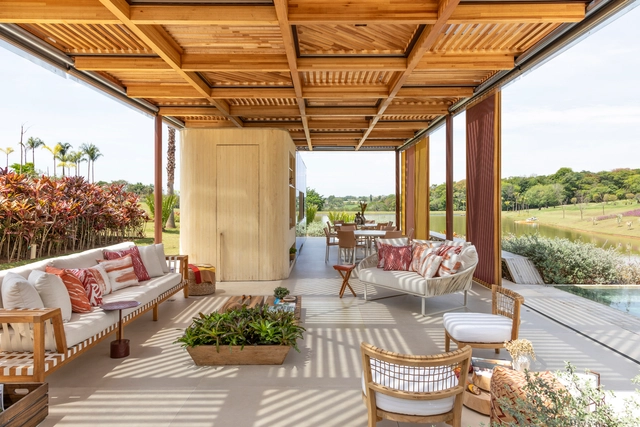
Lake Annex / SAAG Arquitetura

Lake Annex  / SAAG Arquitetura - Interior Photography, Other Structures, Beam, Table, ChairLake Annex  / SAAG Arquitetura - Other StructuresLake Annex  / SAAG Arquitetura - Interior Photography, Other Structures, Table, Lighting, ChairLake Annex  / SAAG Arquitetura - Other StructuresLake Annex  / SAAG Arquitetura - More Images+ 20

  • Architects: SAAG Arquitetura
  • Area Area of this architecture project Area:  180
  • Year Completion year of this architecture project Year:  2016
  • Manufacturers Brands with products used in this architecture project
    Manufacturers:  GRAPHISOFT, Artecor Homewear, Arthur Decor, Colormix, Palimanan, +2

Winery in Mont-Ras / Jorge Vidal + Víctor Rahola

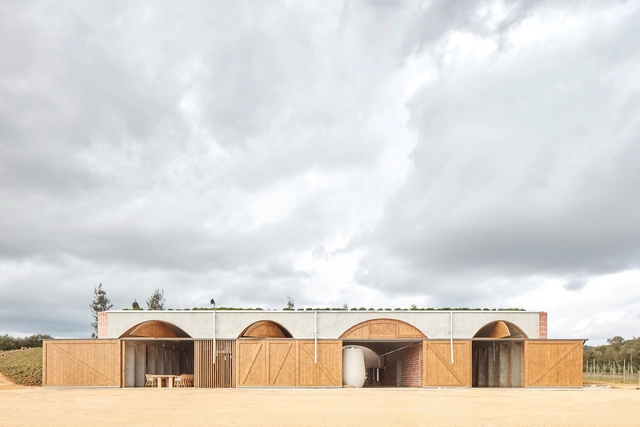
Winery in Mont-Ras / Jorge Vidal + Víctor Rahola - Exterior Photography, Winery, Facade, DoorWinery in Mont-Ras / Jorge Vidal + Víctor Rahola - Interior Photography, Winery, Beam, Arch, Facade, Table, BenchWinery in Mont-Ras / Jorge Vidal + Víctor Rahola - WineryWinery in Mont-Ras / Jorge Vidal + Víctor Rahola - Interior Photography, Winery, BathroomWinery in Mont-Ras / Jorge Vidal + Víctor Rahola - More Images+ 17

Mont-ras, Spain
  • Architects: Jorge Vidal, Víctor Rahola
  • Area Area of this architecture project Area:  573
  • Manufacturers Brands with products used in this architecture project
    Manufacturers:  Ceramica Elies

Champion Center / Atelier Z+

Champion Center / Atelier Z+ - Commercial ArchitectureChampion Center / Atelier Z+ - Commercial ArchitectureChampion Center / Atelier Z+ - Commercial ArchitectureChampion Center / Atelier Z+ - Commercial ArchitectureChampion Center / Atelier Z+ - More Images+ 42

Nianis 112 House / Office of Design S.A.S.

Nianis 112 House / Office of Design  S.A.S. - Sustainability & Green Design
© Herbert Peñaloza

Nianis 112 House / Office of Design  S.A.S. - Sustainability & Green DesignNianis 112 House / Office of Design  S.A.S. - Sustainability & Green DesignNianis 112 House / Office of Design  S.A.S. - Sustainability & Green DesignNianis 112 House / Office of Design  S.A.S. - Sustainability & Green DesignNianis 112 House / Office of Design  S.A.S. - More Images+ 12

  • Architects: Office of Design S.A.S.
  • Area Area of this architecture project Area:  721
  • Year Completion year of this architecture project Year:  2016
  • Manufacturers Brands with products used in this architecture project
    Manufacturers:  Alumina, Cemex, Coldiseño SAS, Genair Solution, Kinsa Led, +1

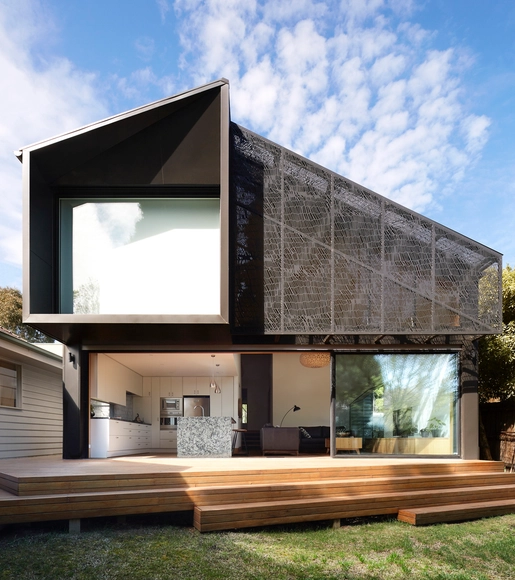
Fitzroy North House / MMAD Architecture

Fitzroy North House / MMAD Architecture - Exterior Photography, Houses, Facade
© Jack Lovel

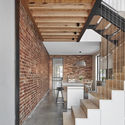
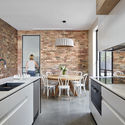
Fitzroy North House / MMAD Architecture - Interior Photography, HousesFitzroy North House / MMAD Architecture - HousesFitzroy North House / MMAD Architecture - Interior Photography, Houses, Bedroom, Stairs, BedFitzroy North House / MMAD Architecture - Interior Photography, Houses, Kitchen, Countertop, Sink, ChairFitzroy North House / MMAD Architecture - More Images+ 32

Fitzroy North, Australia
  • Architects: MMAD Architecture
  • Area Area of this architecture project Area:  285
  • Year Completion year of this architecture project Year:  2016
  • Professionals: Dimpat

Lenne Office / Kamp Arhitektid

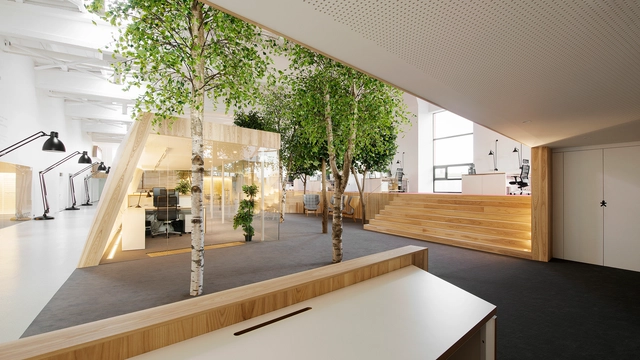
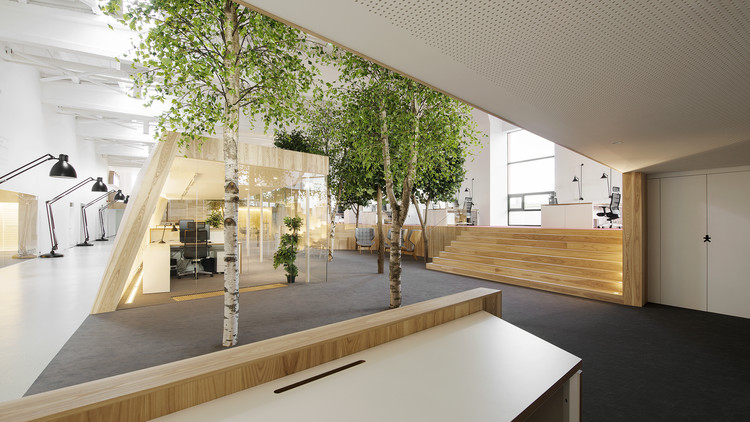
Lenne Office / Kamp Arhitektid - Interior Photography, Offices Interiors, FacadeLenne Office / Kamp Arhitektid - Interior Photography, Offices Interiors, Stairs, Door, Chair, TableLenne Office / Kamp Arhitektid - Interior Photography, Offices Interiors, Kitchen, Table, Chair, LightingLenne Office / Kamp Arhitektid - Interior Photography, Offices Interiors, KitchenLenne Office / Kamp Arhitektid - More Images+ 31

  • Architects: Kamp Arhitektid
  • Area Area of this architecture project Area:  1100
  • Year Completion year of this architecture project Year:  2016
  • Manufacturers Brands with products used in this architecture project
    Manufacturers:  GRAPHISOFT, Arper, DCW EDITIONS, Artigo, Leucos, +1

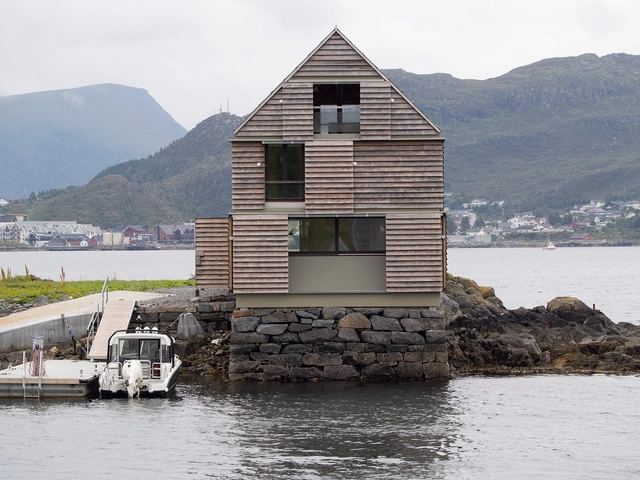
Weekend House Straume / Knut Hjeltnes

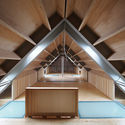
Weekend House Straume / Knut Hjeltnes - Interior Photography, Adaptive ReuseWeekend House Straume / Knut Hjeltnes - Adaptive ReuseWeekend House Straume / Knut Hjeltnes - Adaptive ReuseWeekend House Straume / Knut Hjeltnes - Adaptive ReuseWeekend House Straume / Knut Hjeltnes - More Images+ 40

  • Architects: Knut Hjeltnes
  • Area Area of this architecture project Area:  149
  • Year Completion year of this architecture project Year:  2016

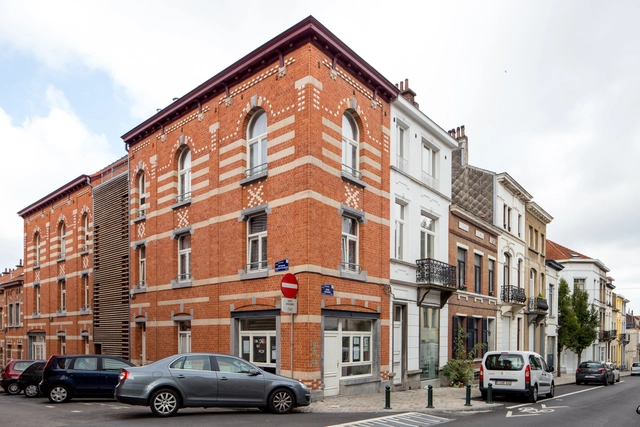
Vivier House / AgwA

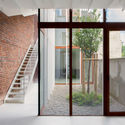
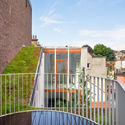
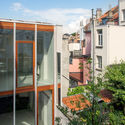
Vivier House / AgwA - Adaptive ReuseVivier House / AgwA - Adaptive ReuseVivier House / AgwA - Adaptive ReuseVivier House / AgwA - Adaptive ReuseVivier House / AgwA - More Images+ 14

Brussels-Capital Region, Belgium
  • Architects: AgwA
  • Area Area of this architecture project Area:  270
  • Year Completion year of this architecture project Year:  2016
  • Professionals: JZH & Partners

Volkssportenschuur Folk Sports Barn / De Gouden Liniaal Architecten

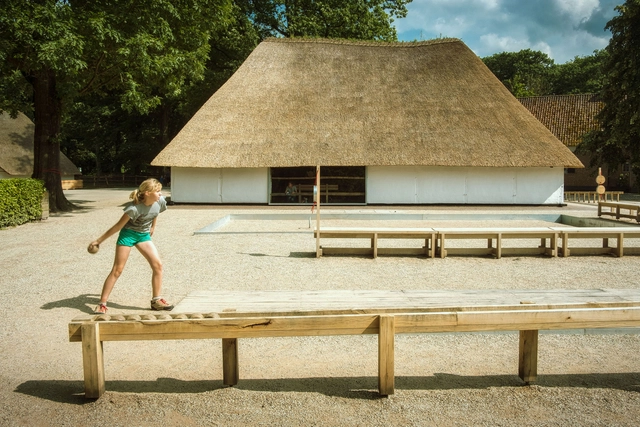
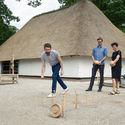
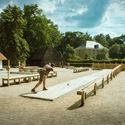
Volkssportenschuur Folk Sports Barn / De Gouden Liniaal Architecten - Exterior Photography, Recreation & TrainingVolkssportenschuur Folk Sports Barn / De Gouden Liniaal Architecten - Interior Photography, Recreation & Training, Beam, TableVolkssportenschuur Folk Sports Barn / De Gouden Liniaal Architecten - Exterior Photography, Recreation & Training, BenchVolkssportenschuur Folk Sports Barn / De Gouden Liniaal Architecten - Exterior Photography, Recreation & Training, BenchVolkssportenschuur Folk Sports Barn / De Gouden Liniaal Architecten - More Images+ 4

  • Year Completion year of this architecture project Year:  2016
  • Manufacturers Brands with products used in this architecture project
    Manufacturers:  AutoDesk, Lumotronic, Niko, Zangra

Linxia Grand Theater / DUTS design

Linxia Grand Theater / DUTS design - Theater
© Wu Qingshan

Linxia Grand Theater / DUTS design - TheaterLinxia Grand Theater / DUTS design - TheaterLinxia Grand Theater / DUTS design - TheaterLinxia Grand Theater / DUTS design - TheaterLinxia Grand Theater / DUTS design - More Images+ 23

临夏市, China
  • Architects: DUTS design
  • Area Area of this architecture project Area:  15000
  • Year Completion year of this architecture project Year:  2016

Elphin House / JFA

Elphin House / JFA - Interior Photography, Extension, Kitchen, CountertopElphin House / JFA - Interior Photography, Extension, Stairs, FacadeElphin House / JFA - Interior Photography, Extension, FacadeElphin House / JFA - Interior Photography, Extension, TableElphin House / JFA - More Images+ 14

Dallas Apartment / Olson Kundig

Dallas Apartment / Olson Kundig - Interior Photography, Apartment Interiors, TableDallas Apartment / Olson Kundig - Interior Photography, Apartment Interiors, Door, Table, ChairDallas Apartment / Olson Kundig - Interior Photography, Apartment Interiors, Bathroom, FacadeDallas Apartment / Olson Kundig - Interior Photography, Apartment Interiors, Table, Lighting, ChairDallas Apartment / Olson Kundig - More Images+ 12

CADIZ ANTWERP / META architectuurbureau + POLO.platform

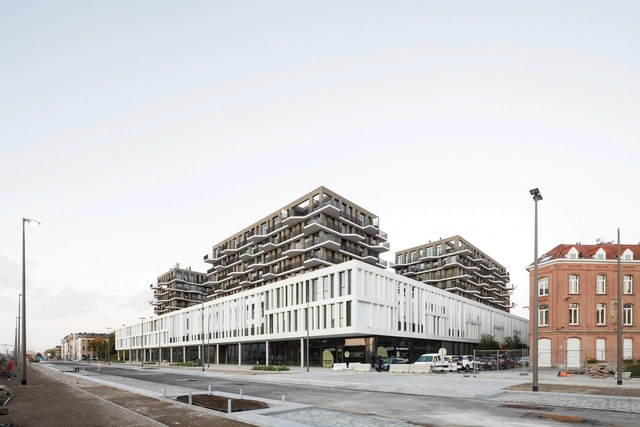
CADIZ ANTWERP / META architectuurbureau + POLO.platform - Mixed Use ArchitectureCADIZ ANTWERP / META architectuurbureau + POLO.platform - Exterior Photography, Mixed Use Architecture, FacadeCADIZ ANTWERP / META architectuurbureau + POLO.platform - Exterior Photography, Mixed Use Architecture, FacadeCADIZ ANTWERP / META architectuurbureau + POLO.platform - Exterior Photography, Mixed Use Architecture, FacadeCADIZ ANTWERP / META architectuurbureau + POLO.platform - More Images+ 20